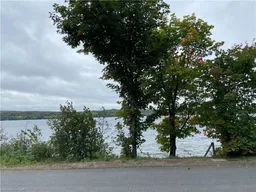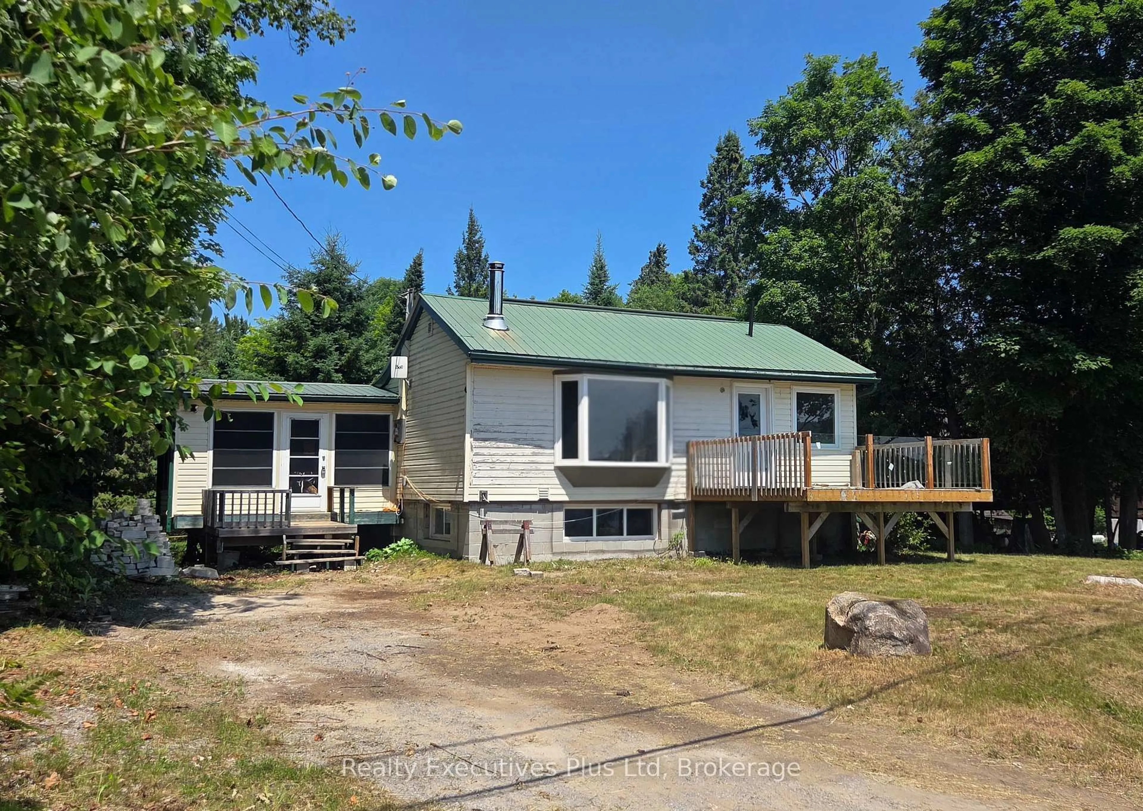
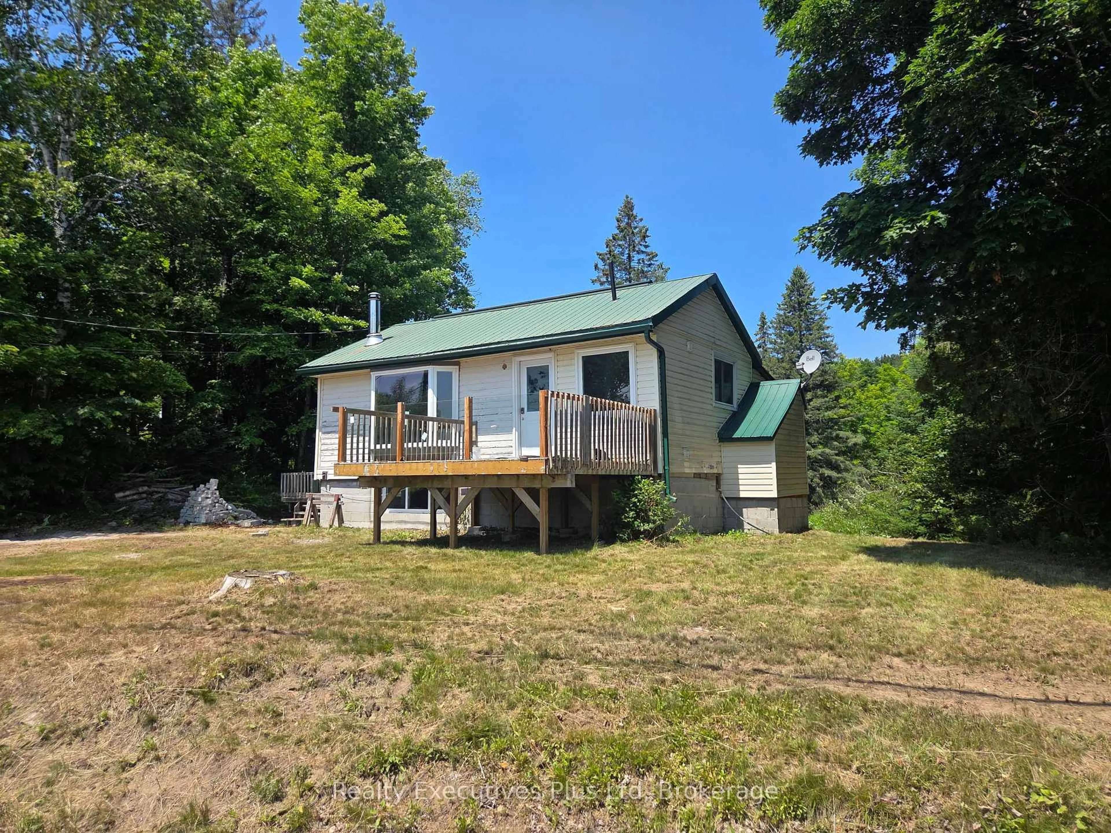
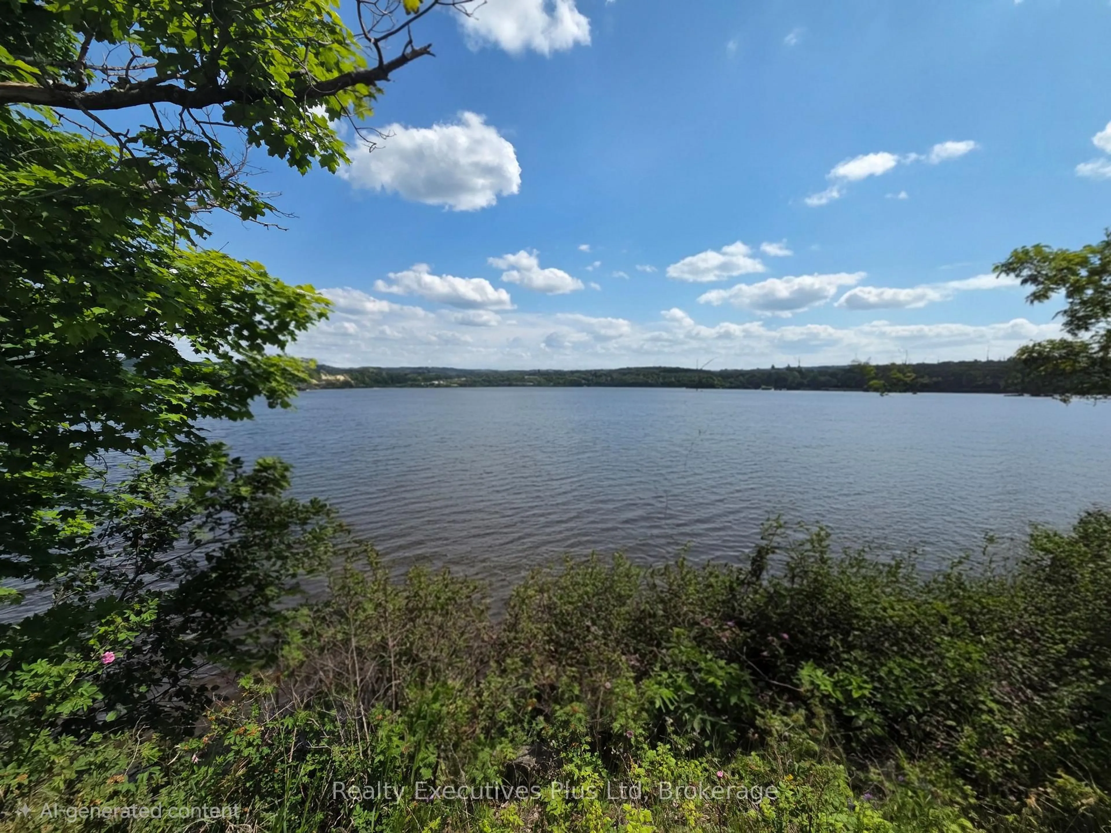
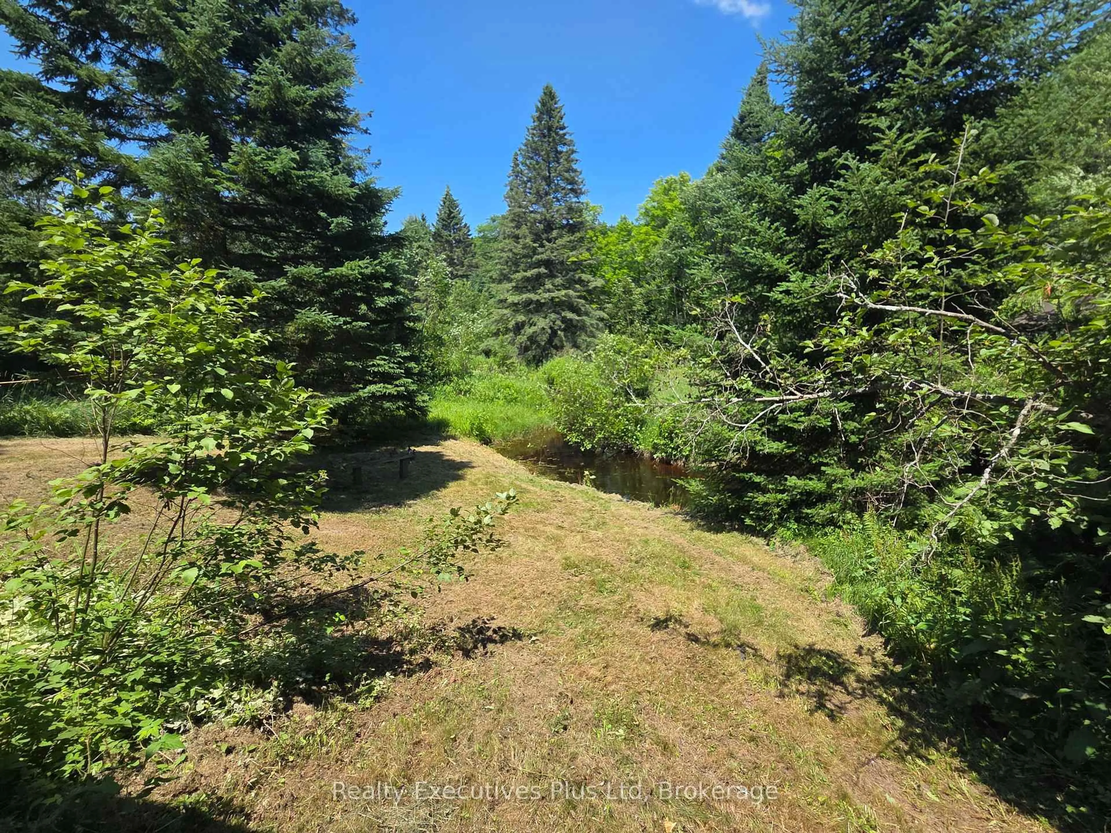
A pic from outside/outdoor area/front of a property/back of a property/a pic from drone, unknown for 2011 North Shore Rd, Algonquin Highlands Ontario K0M 1J1
65 days on Market

2011 North Shore Rd, Algonquin Highlands, Ontario K0M 1J1

Detached
2
1
~700-1100 sqft
$•••,•••
$399,000
Get pre-qualifiedPowered by nesto
Detached
2
1
~700-1100 sqft

Contact us about this property

Call

Highlights

Property Estimate

Days on market65 days

Estimated valueNot available

Price/Sqft$466/sqft

Monthly cost

Open Calculator

Description

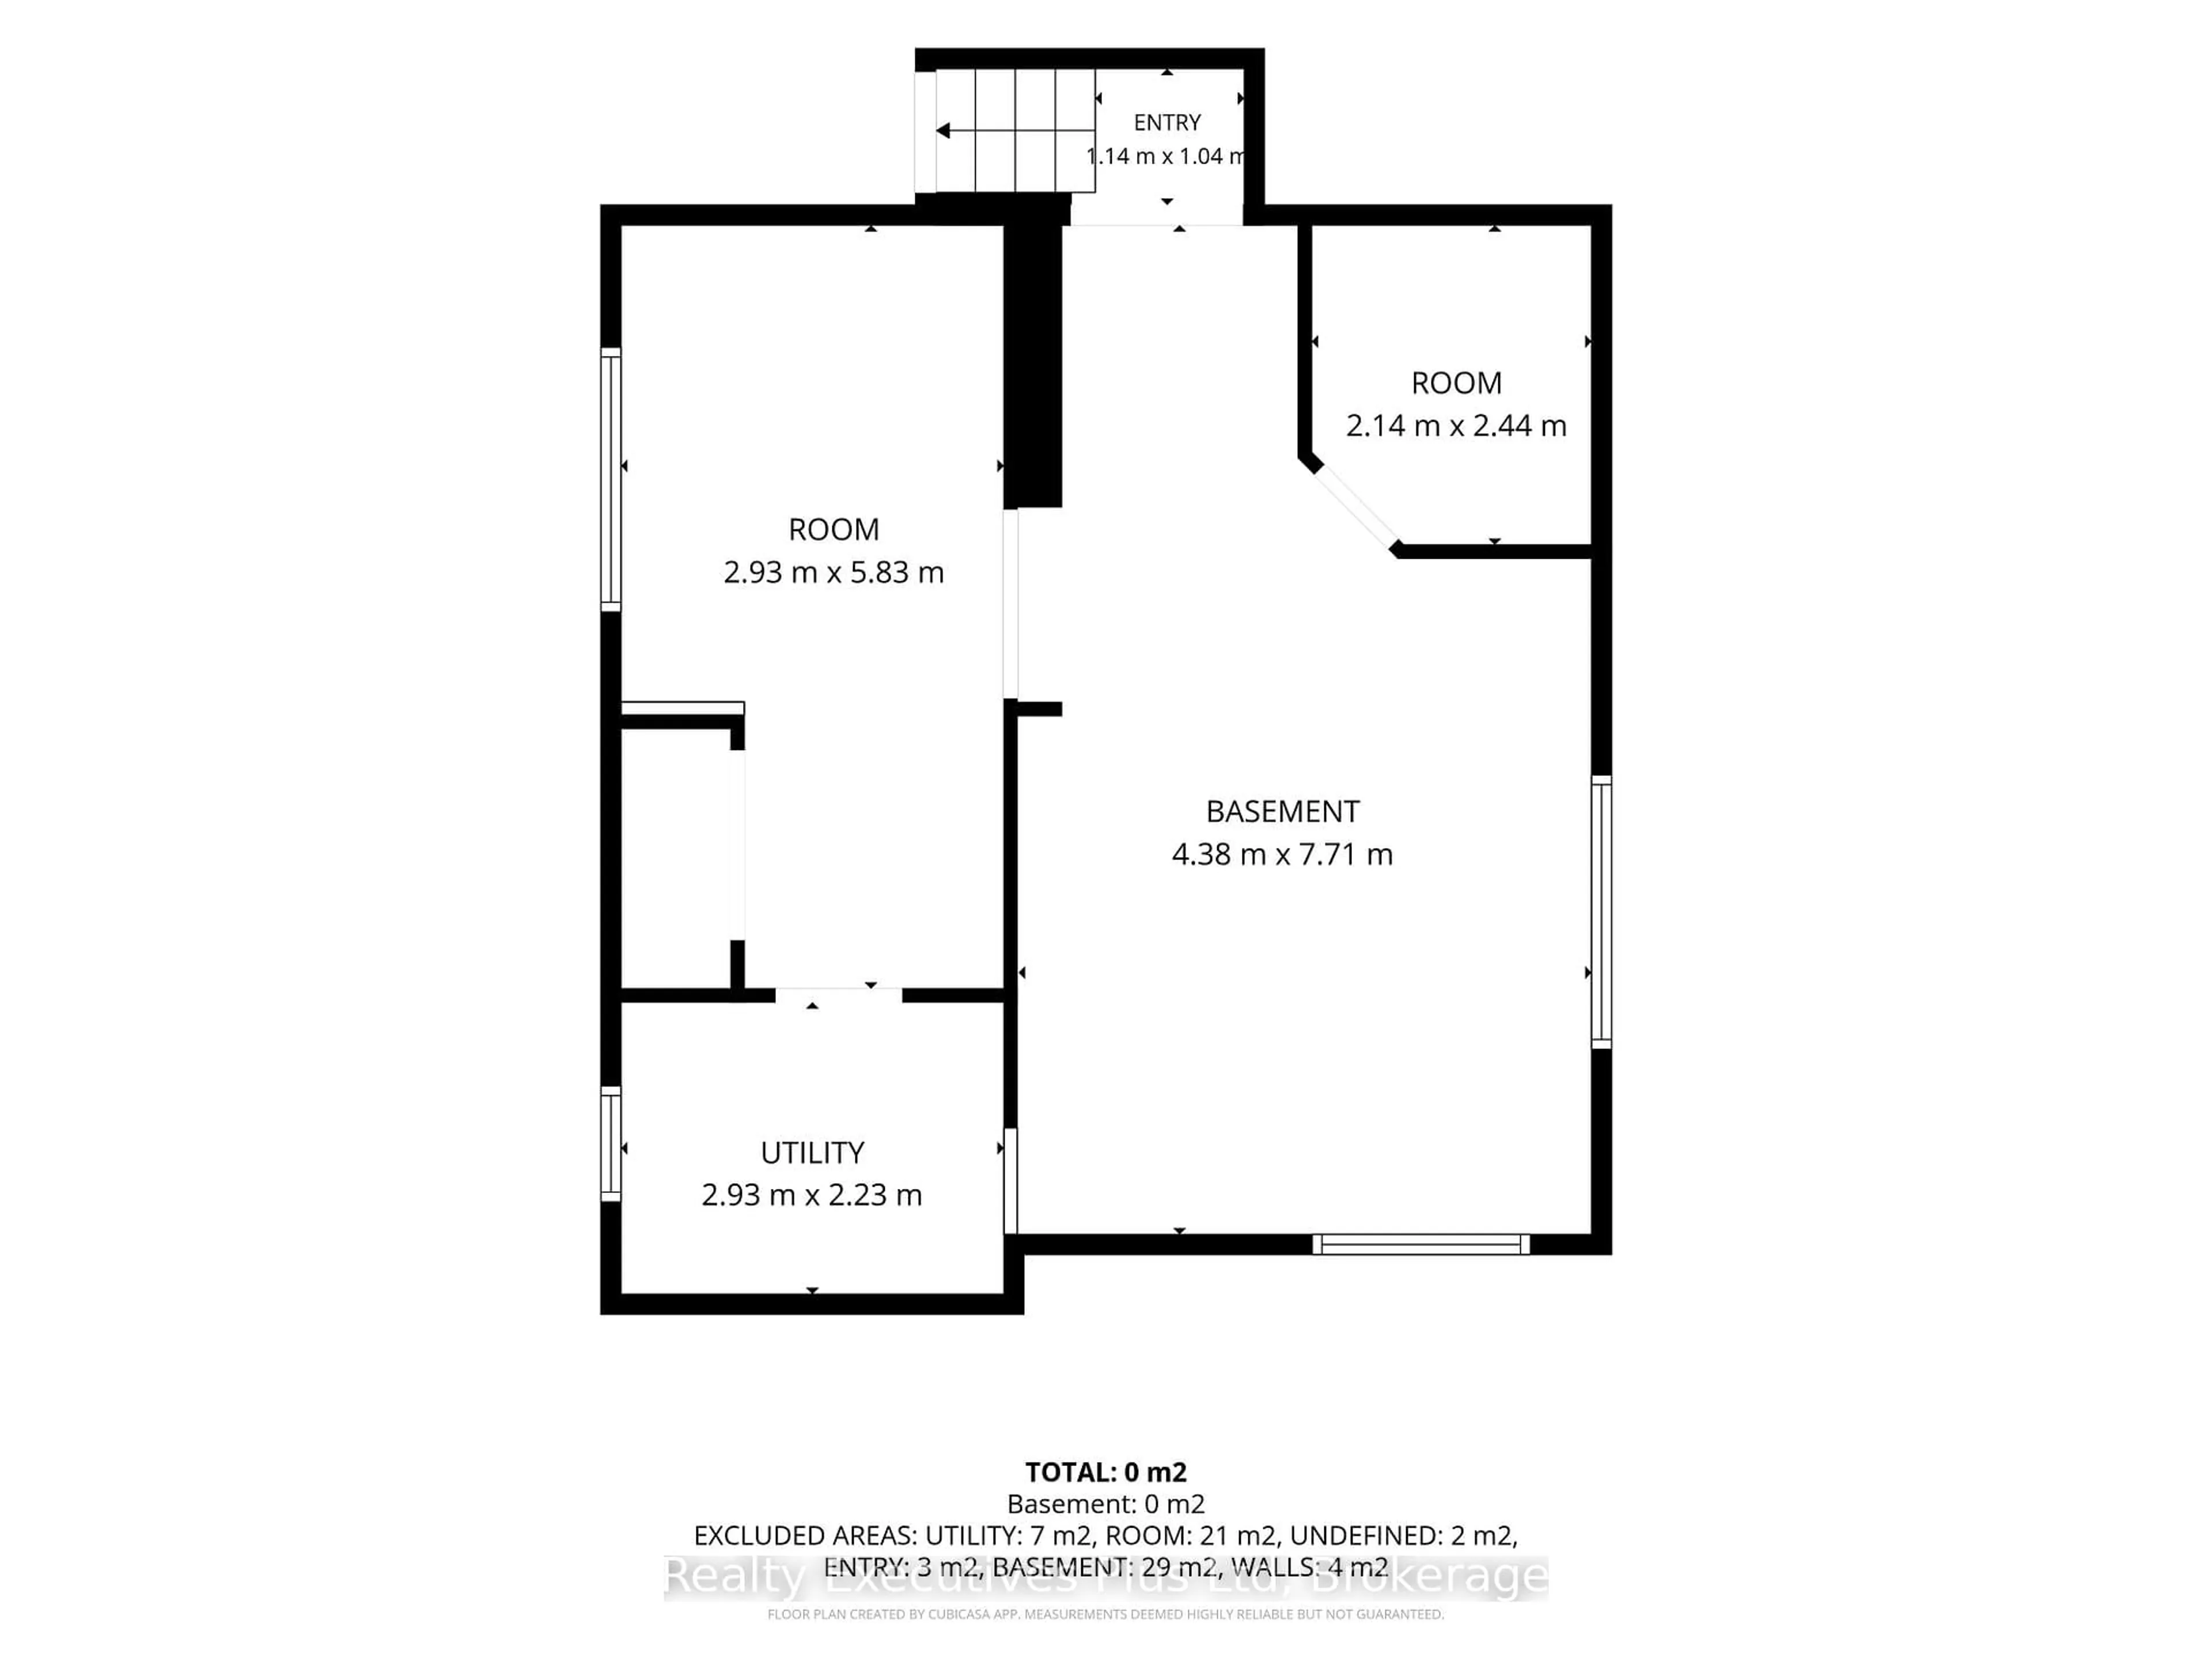
**VENDOR TAKE-BACK MORTGAGE AVAILABLE - RATES NEGOTIABLE OAC!** Looking for an opportunity where flexible financing could help make the purchase possible? This could be it! The Vendor is offering a Take-Back Mortgage, with rates negotiable for qualified buyers. Ask for details - this unique financing opportunity could be the key to unlocking the potential of this Maple Lake property. Located directly across from beautiful Maple Lake, this property offers recreational appeal, lake access, and plenty of opportunity to build equity. Enjoy boating, fishing, and swimming with a private dock located on the waterfront side of North Shore Road. The existing home is ready for someone with vision. Whether you're a renovator, investor, first-time buyer, cottage enthusiast, or looking for a property where you can add value, there is plenty of potential here. Use it as a year-round residence, weekend getaway, family cottage, or investment property. A large storage shed and full unfinished basement provide plenty of space for tools, equipment, and recreational gear. Located approximately midway between Minden and Haliburton, you'll enjoy a peaceful cottage-country setting with convenient access to shopping, dining, services, and amenities. **Don't overlook this opportunity - Maple Lake access, potential to build equity, and Vendor Take-Back financing all in one package! VTB available OAC - rates negotiable.**


Property Details

StyleBungalow
ViewWater
Age of property-
SqFt~700-1100 SqFt
Lot Size12,771 SqFt(129 x 99)
Parking Spaces3
MLS ®NumberX13533538
Community NameAlgonquin Highlands
Data SourceTRREB
Listing byRealty Executives Plus Ltd

Features

Heating: Forced Air
Fireplace
Basement: Unfinished

Main Floor

Br

5.06 x 3.07

Living

4.66 x 5.08

Wood Stove

Kitchen

2.94 x 2.6

Dining

2.45 x 2.61


Features

Lot size: 12,771 SqFt

Parking

Garage spaces -

Garage type -

Total parking spaces 3


Property History
Jul 7, 2026
ListedActive
$399,000
65 days on market
history photo preview20
Listing by trreb®
Property listed by Realty Executives Plus Ltd, Brokerage
Agent Banner Image
Interested in this property?Get in touch to get the inside scoop.

Market Data - Algonquin Highlands

Geo Zone Map ThumbnailAlgonquin Highlands

Strong Buyer's Market

View Market Data

Detached house - for the past 30 days

Buyer's market Seller's market

Avg. Days on Market

Past 30 days

55 days

Compared to

2025

43 days

2024

39 days

2023

41 days

New Listings

Past 30 days

20 listings

Compared to

2025

26 listings

2024

26 listings

2023

25 listings

Units sold

Past 30 days

9 units

Compared to

2025

13 units

2024

10 units

2023

5 units

Median Sold Price

Past 30 days

$550,000

Compared to

2025

$630,000

2024

$870,000

2023

$630,000


What’s nearby?Essentials within 5 km

Local Logic

Transportation Scores

Estimated Budget