1 day on Market

302 Harmony Rd, Hamilton, Ontario L9G 2T2

Detached
3
2
~1100-1500 sqft
$1,249,900
Get pre-qualifiedPowered by nesto
Detached
3
2
~1100-1500 sqft

Contact us about this property

Call

Highlights

Property Estimate

Days on market1 day

Estimated valueNot available

Price/Sqft$985/sqft

Monthly cost

Open Calculator

Description

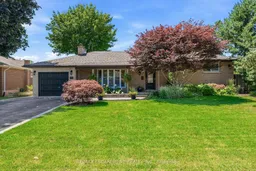
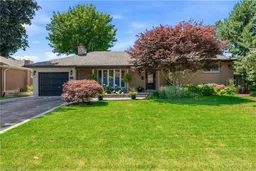
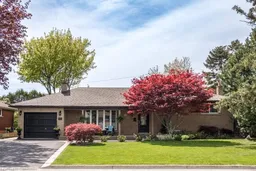
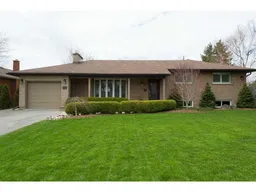
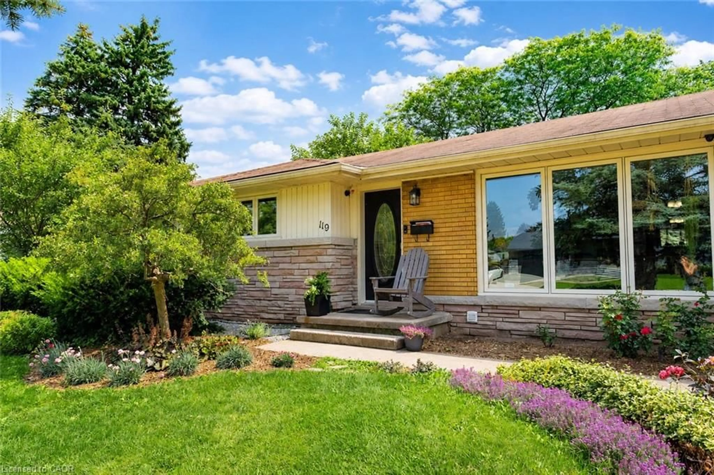
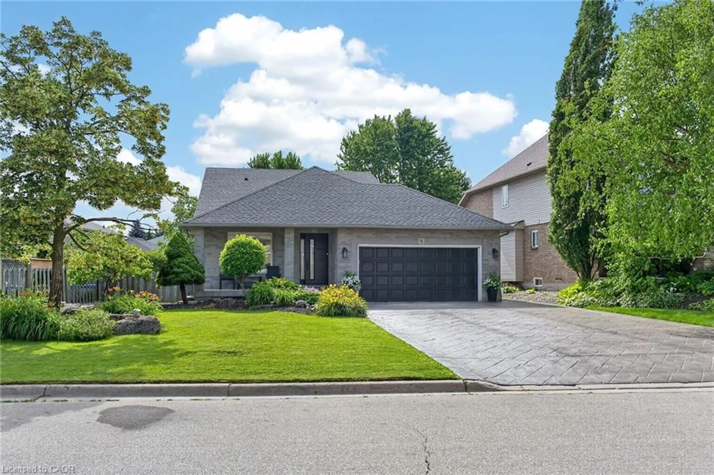
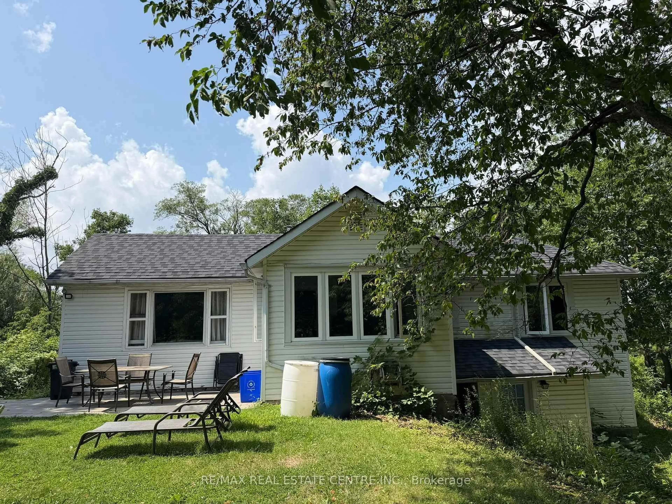
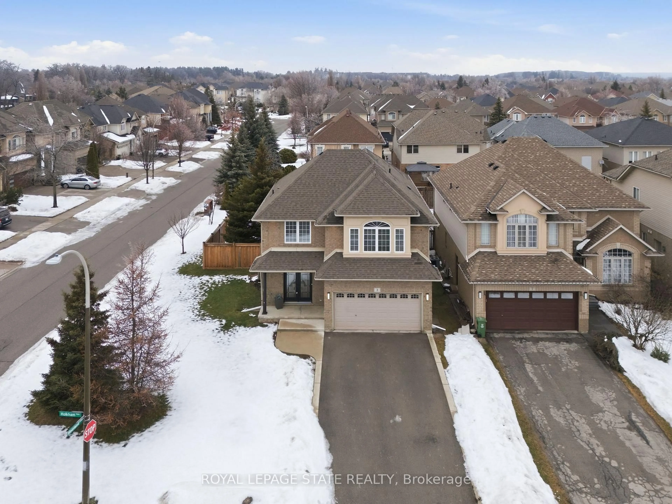
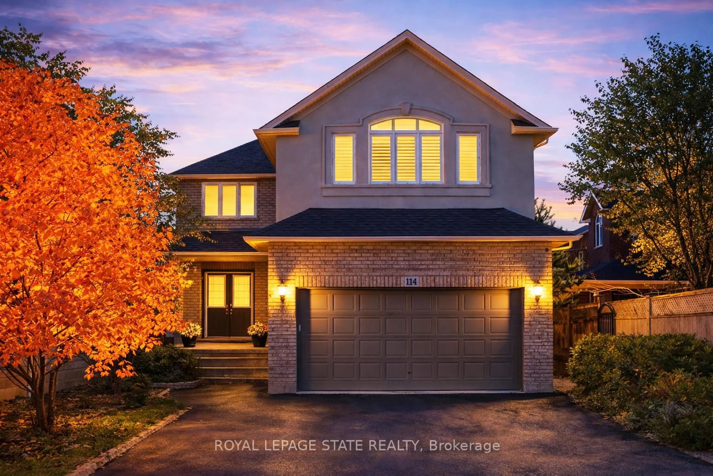
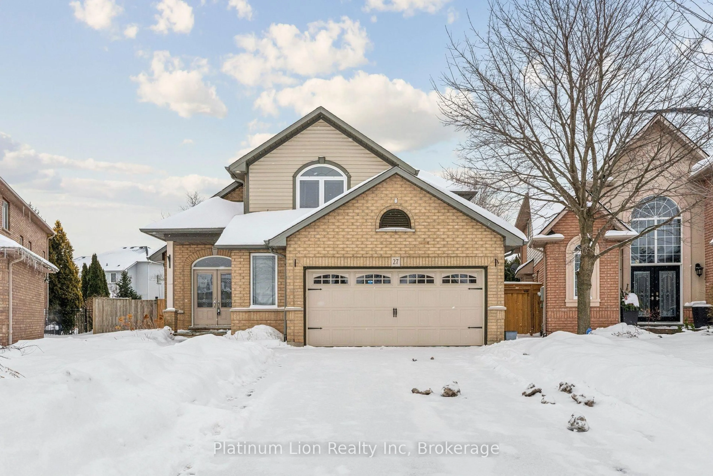
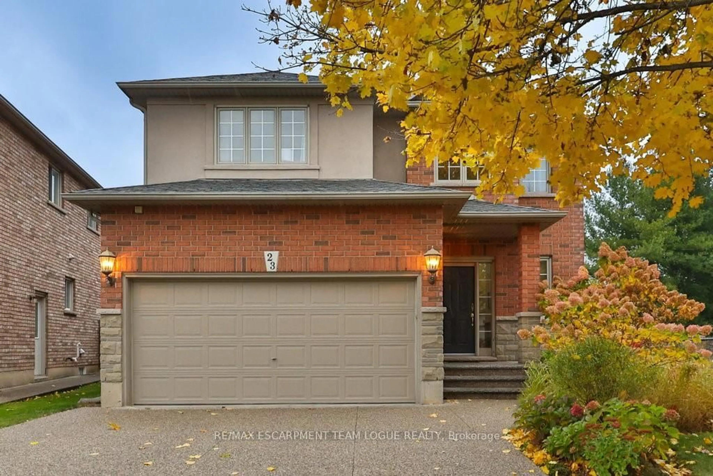
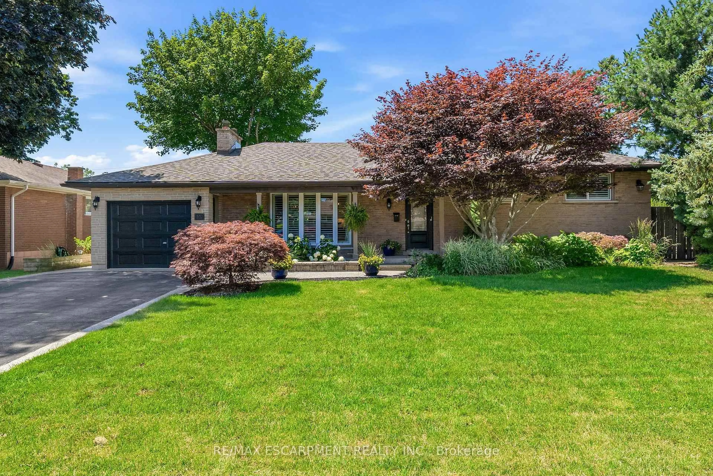
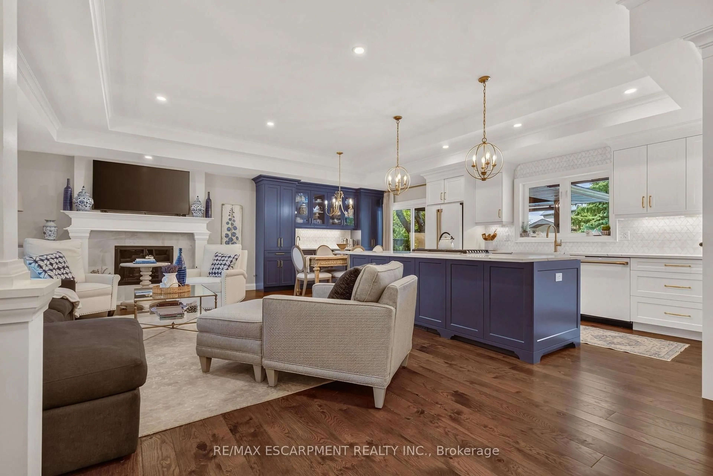
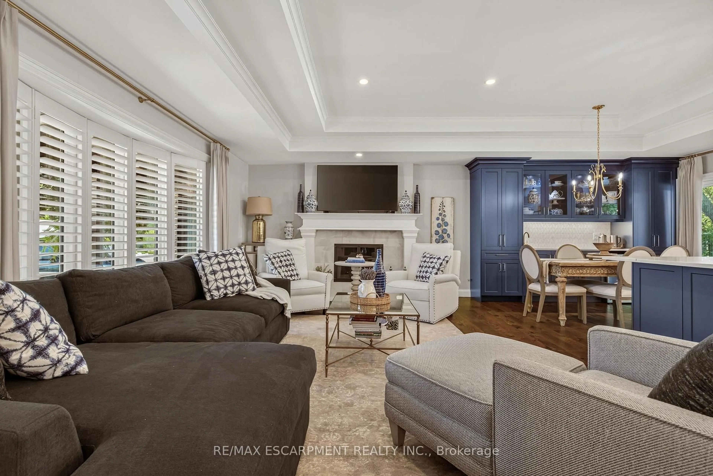
Welcome to your own private sanctuary-a beautifully updated, 3-bedroom, 2-bath turn-key residence designed so flawlessly you'll never want to leave. Fall in love with the home's exceptional curb appeal with a meticulously landscaped front yard that frames a covered front porch, ideal for quiet mornings watching the neighbourhood, while a recently paved four-car driveway-elegantly finished with aggregate borders and matching walkways-leads the eye to a versatile garage that doubles as a workshop. Step inside and enjoy the open-concept layout that immediately impresses with elegant 9.5-foot coffered ceilings, rich hardwood flooring, California shutters, and a cozy custom wood-burning fireplace. At the heart of the home is a fully renovated, modern two-tone kitchen featuring premium finishes flowing seamlessly into the dining area, which now hosts a beautiful built-in panty and wet bar designed for effortless entertaining. The upper level offers three spacious bedrooms and a sun-drenched, updated main bath complete with a glass shower, double vanity, and a bright skylight. The expanded primary suite serves as a true retreat, boasting a generous walk-in closet, custom built-ins, and an elegant feature wall. Step down into the lower level where the inviting family room features a classic brick wood-burning fireplace, custom built-ins, and large windows that flood the space with natural light. The lower level also introduces a highly functional laundry room, a rear foyer walk-up, ideal for pool and hot tub traffic, a convenient three-piece bath, additional wet bar, and expansive basement crawl space. The resort-style backyard oasis showcases a sparkling kidney-shaped saltwater pool with a diving board, a built-in hot tub, a rare outdoor shower, a she-shed bar perfect for relaxing and entertaining, and a covered deck equipped with pot lights and an outdoor fan-all framed by mature trees and lush gardens. With so much to offer, this home is move-in ready!


Property Details

StyleSidesplit 3
ViewClear
Age of property51-99
SqFt~1100-1500 SqFt
Lot Size9,000 SqFt(120 x 75)
Parking Spaces5
MLS ®NumberX13568986
Community NameGarner
Data SourceTRREB
Listing byRE/MAX ESCARPMENT REALTY INC.

Features

Heating: Forced Air
Cooling: Central Air
Fireplace
Basement: Finished, Part Bsmt

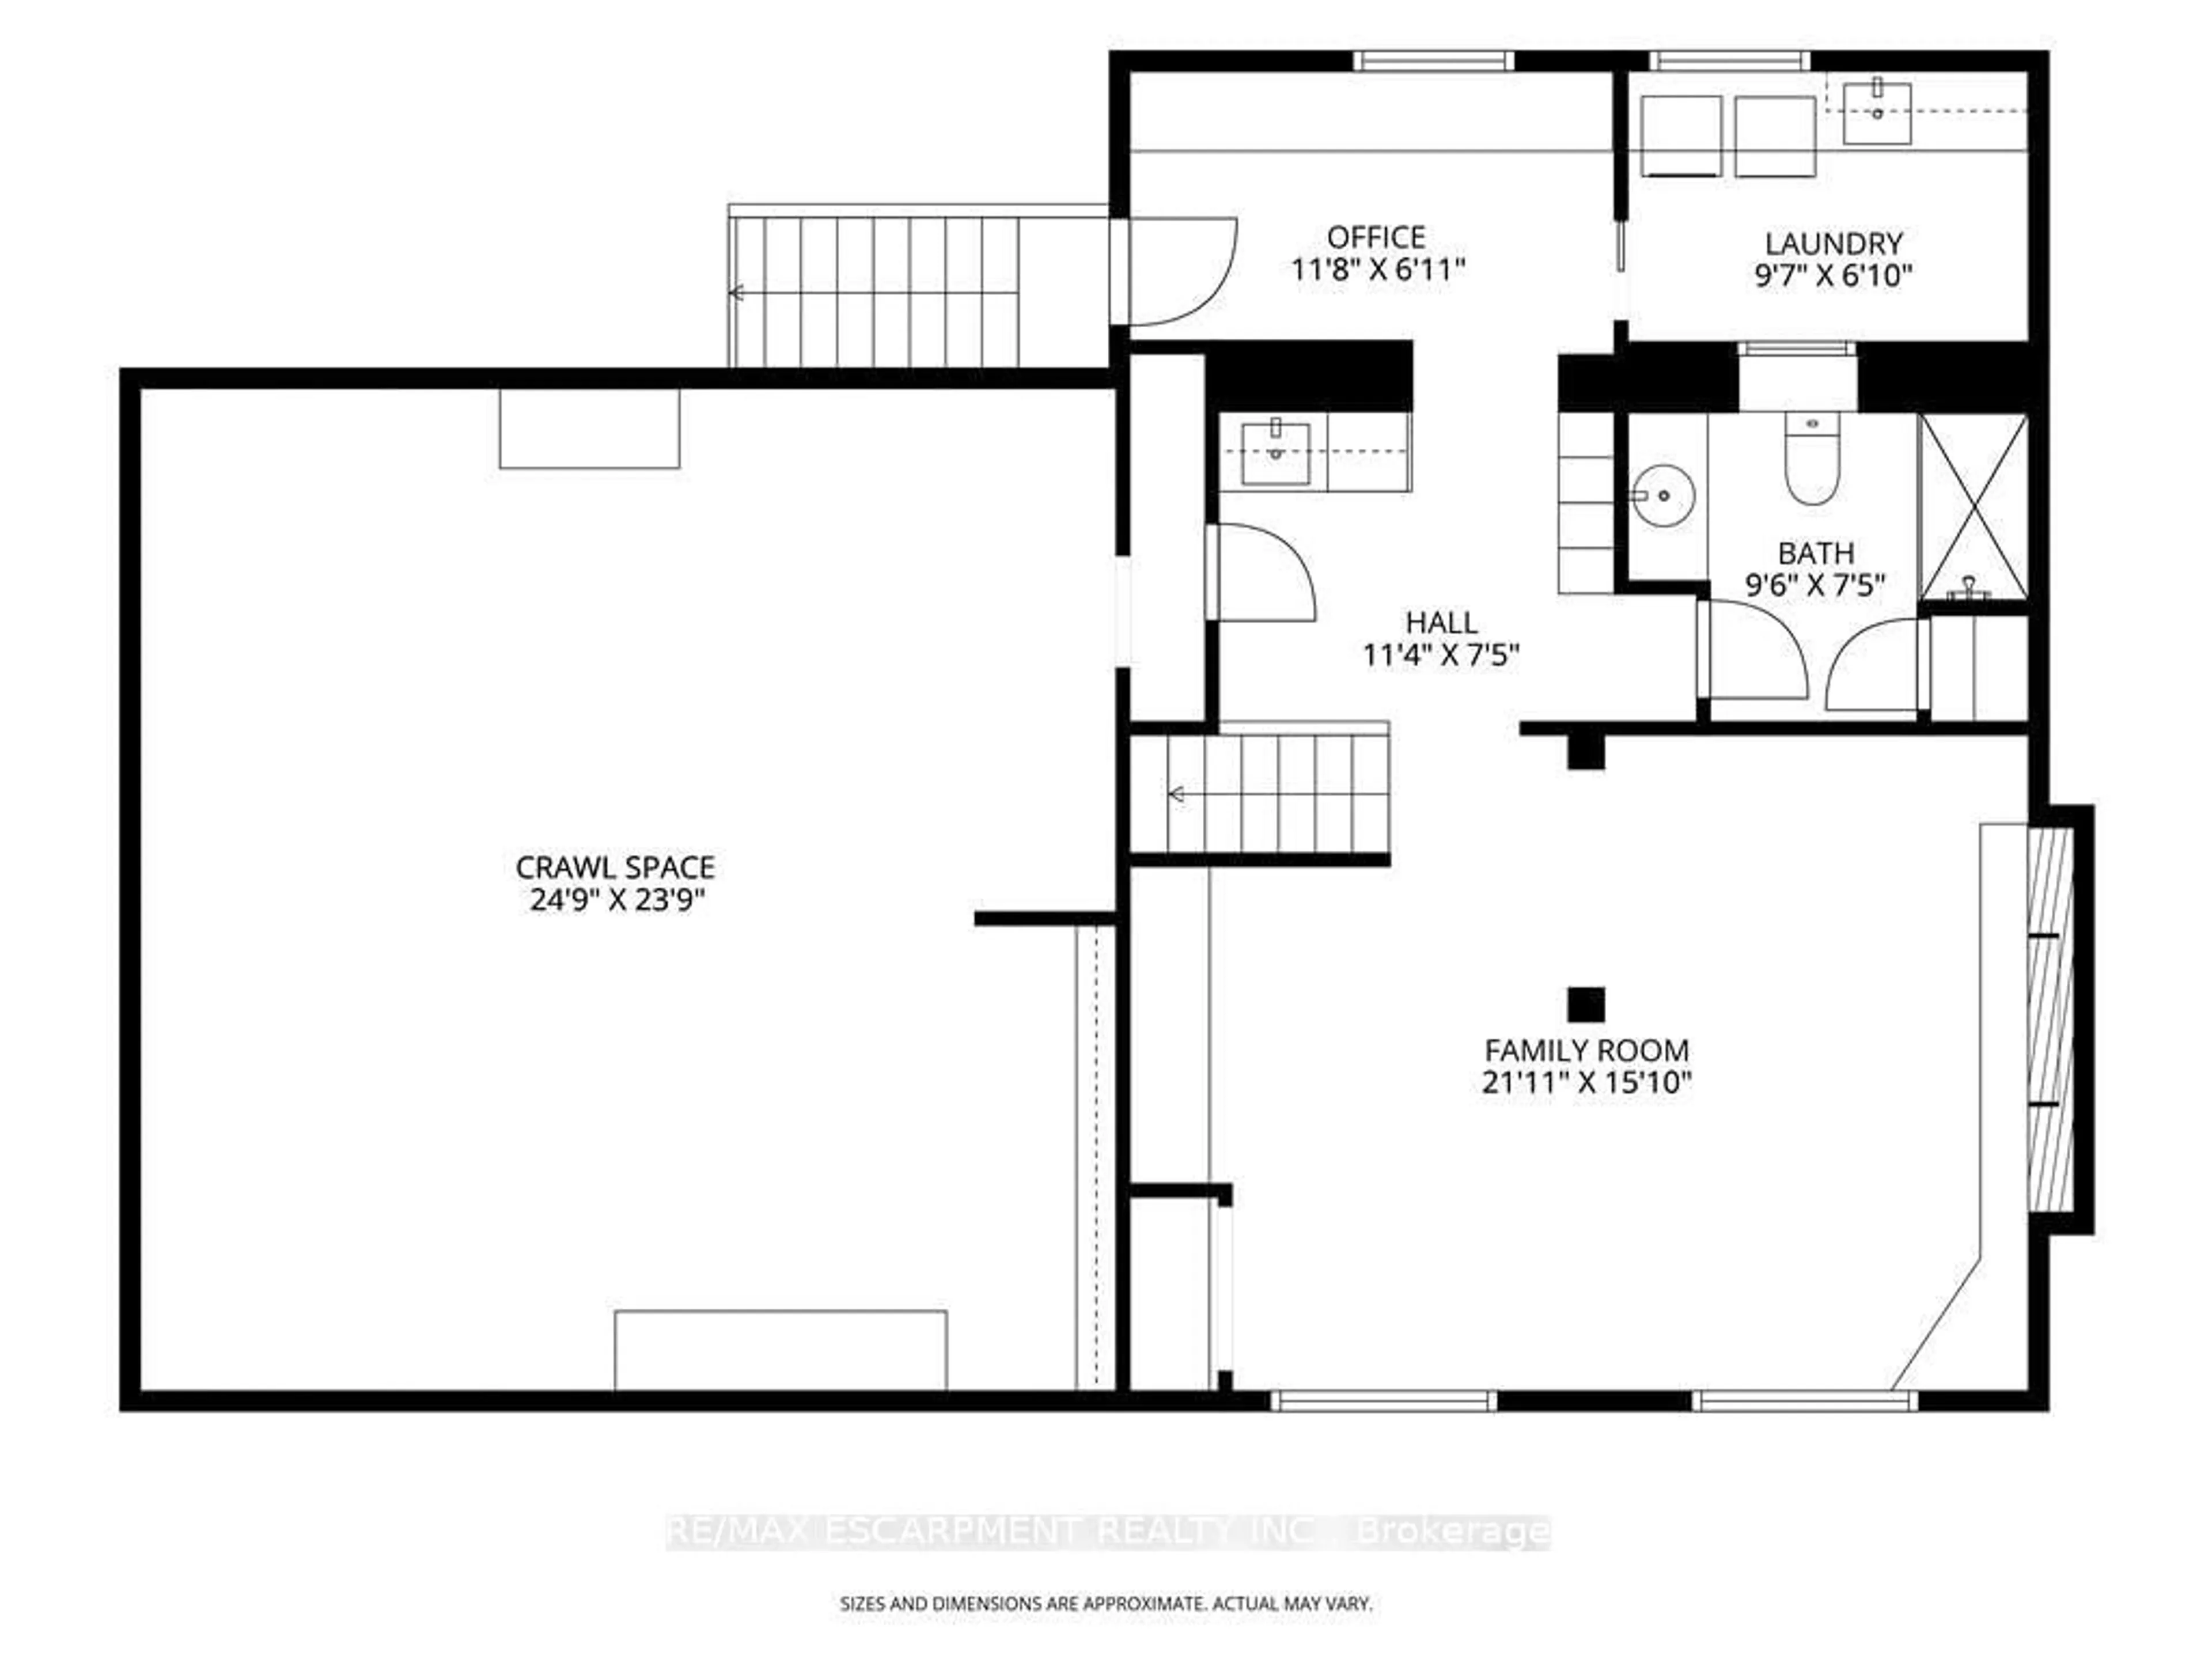
Lower Floor

Office

3.56 x 2.11

Bathroom

2.9 x 2.26

3 Pc Bath / Tile Floor

Family

6.68 x 4.83

Broadloom / Fireplace

Laundry

2.92 x 2.08

Tile Floor


Features

Lot size: 9,000 SqFt
Pool: Inground, Salt

Parking

Garage spaces 1

Garage type Attached

Other parking spaces 4

Total parking spaces 5


Property listed by RE/MAX ESCARPMENT REALTY INC., Brokerage

Agent Banner Image
Interested in this property?Get in touch to get the inside scoop.
Market Data - Garner

Geo Zone Map ThumbnailGarner

Balanced Market

View Market Data

Detached house - for the past 30 days

Buyer's market Seller's market

Avg. Days on Market

Past 30 days

13 days

Compared to

2025

55 days

2024

19 days

2023

48 days

New Listings

Past 30 days

11 listings

Compared to

2025

7 listings

2024

7 listings

2023

8 listings

Units sold

Past 30 days

4 units

Compared to

2025

2 units

2024

1 unit

2023

2 units

Median Sold Price

Past 30 days

$1,280,000

Compared to

2025

$1,662,500

2024

$1,435,000

2023

$1,630,000


Population and Demographics

Overview

Total population 2763
Average household income $186,560

Age (%)

0 to 19
26%
20 to 34
19%
35 to 49
22%
50 to 64
19%
65 and plus
14%

Household composition (%)

Single family
83%
Single person
14%
Multi person
2%
Multi family
0%

Mother tongue (%)

English
78%
Arabic
4%
Mandarin
3%
Others
3%
Italian
3%
Spanish
2%
Urdu
1%
Punjabi (Panjabi)
1%

House tenancy (%)

Owners
87%
Renters
13%

What’s nearby?Essentials within 5 km

Local Logic

Transportation Scores

Estimated Budget