Contact us about this property
Highlights
Estimated valueThis is the price Wahi expects this property to sell for.
The calculation is powered by our Instant Home Value Estimate, which uses current market and property price trends to estimate your home’s value with a 90% accuracy rate.Not available
Price/Sqft$456/sqft
Monthly cost
Open Calculator
Description
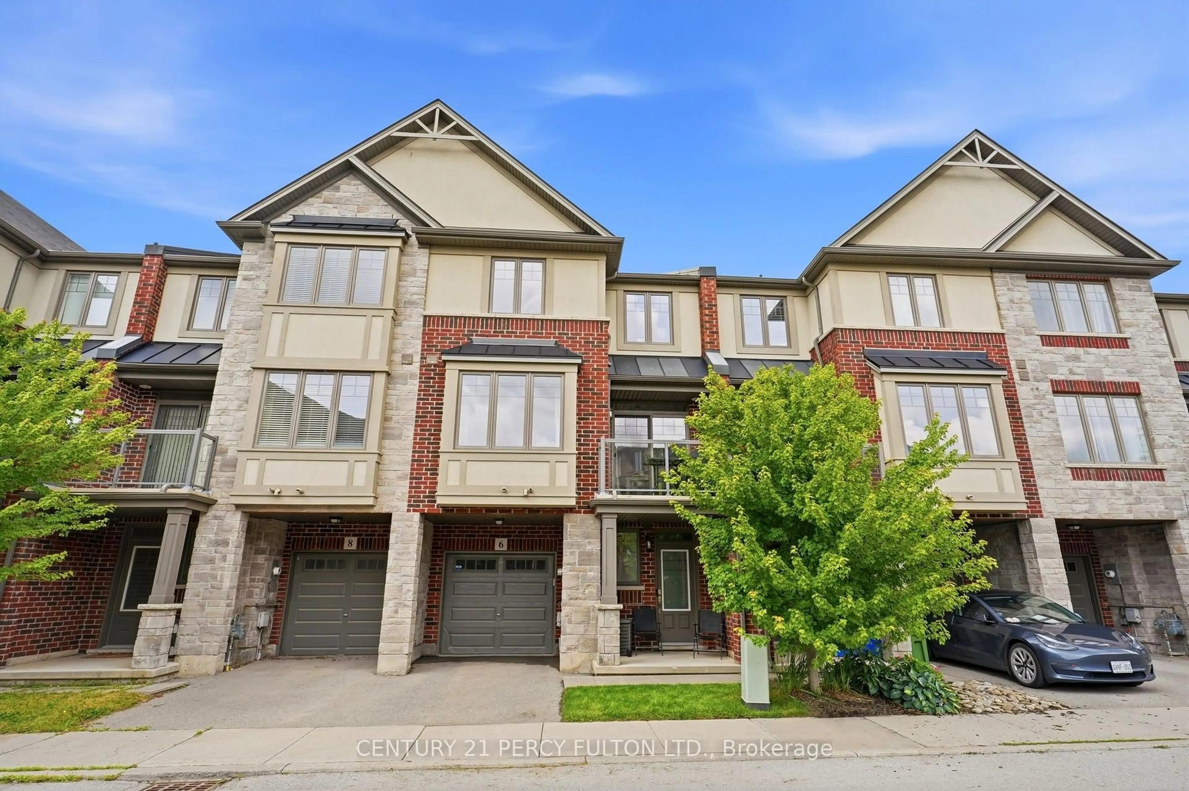
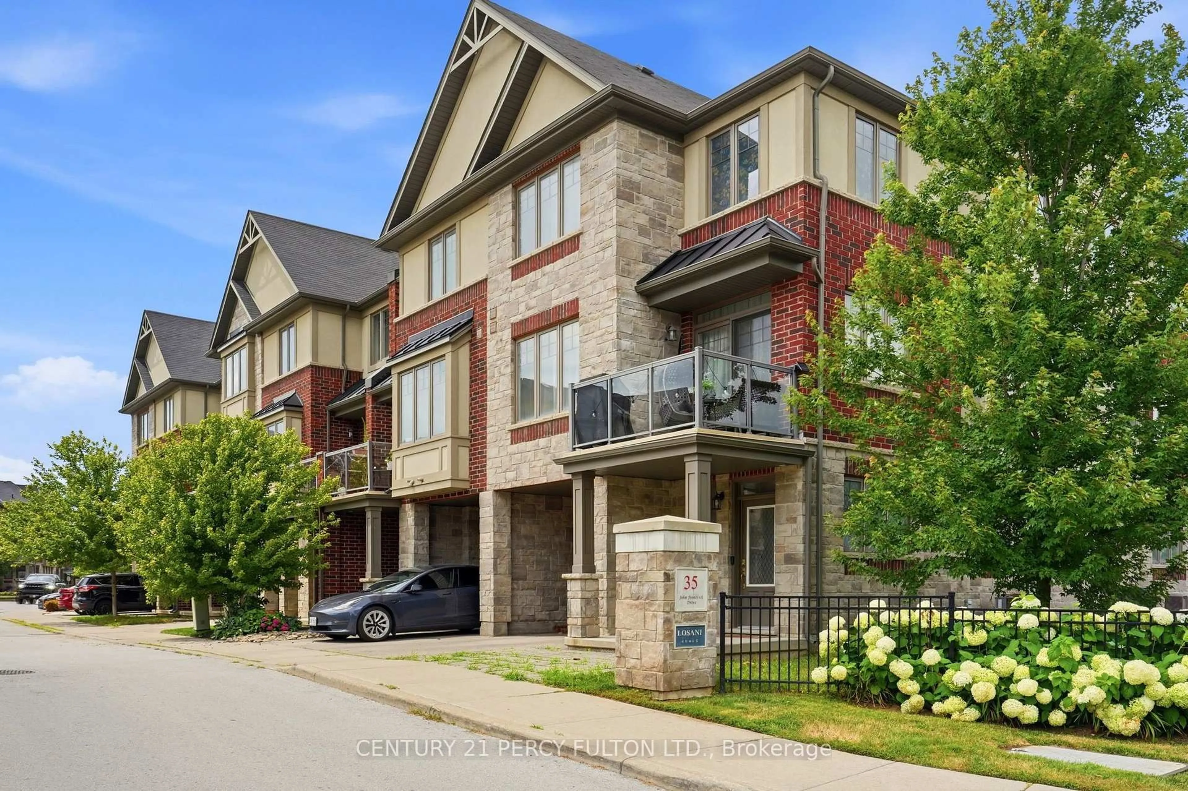
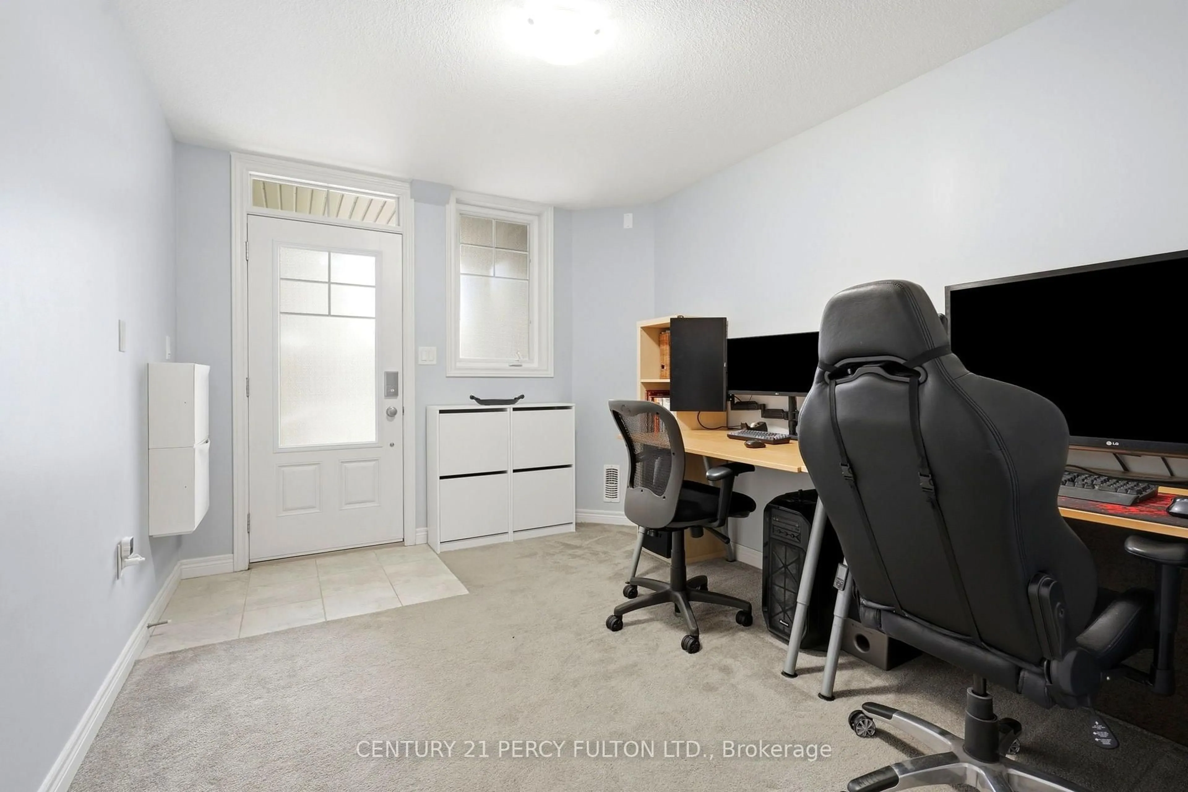
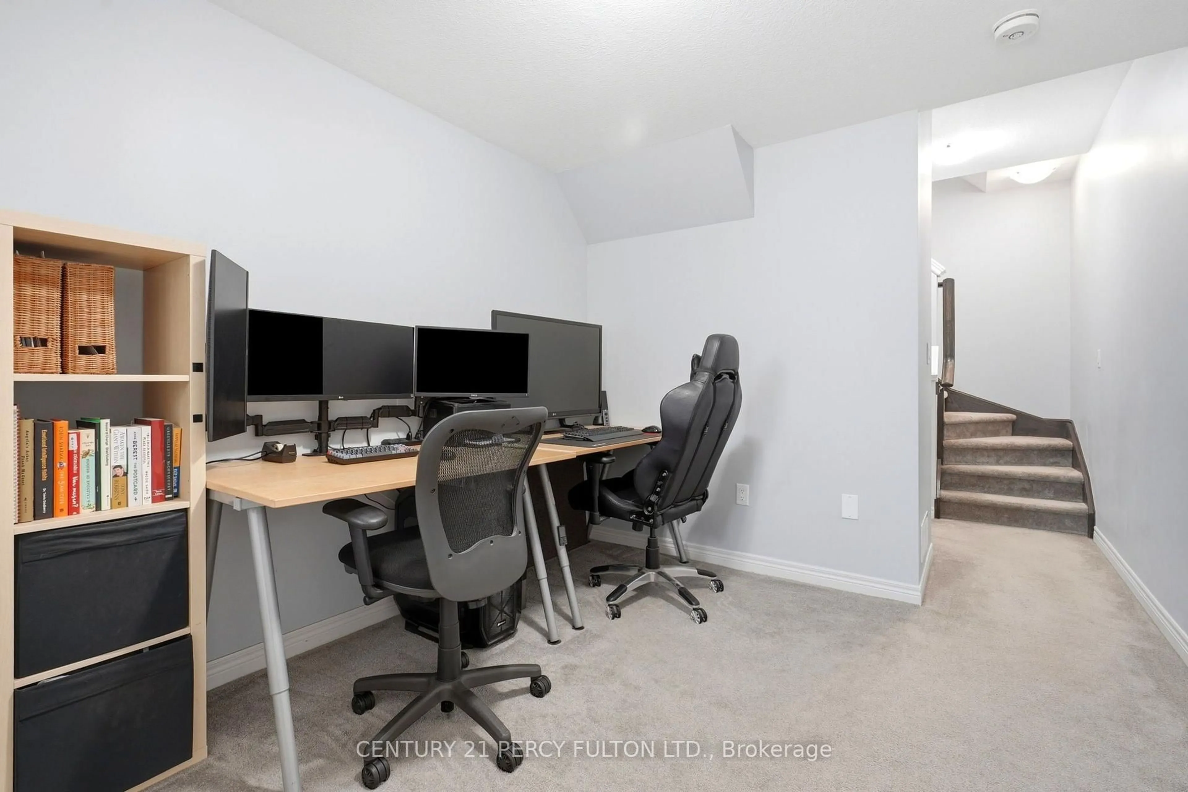
Location, Location! Welcome to this move-in-ready freehold townhome offering modern comfort, functional living, and an unbeatable location.Step into the welcoming foyer, where you'll find a versatile office or work-from-home space, along with convenient inside access to the garage. The main level features an impressive open-concept design with 9-foot ceilings, pot lights throughout, and an abundance of natural light thanks to additional windows on every level. The spacious living and dining areas flow seamlessly into the well-appointed kitchen, complete with a breakfast bar, stainless steel appliances, stylish backsplash, and dishwasher. Walk out from the dining area to a generous private balcony-perfect for relaxing or enjoying summer BBQs.The upper level offers two spacious bedrooms, including a primary retreat with a walk-in closet. Situated in a welcoming, family-friendly neighbourhood, this home is close to excellent schools, parks, walking trails, shopping, and offers easy highway access. Enjoy exceptional privacy with no homes directly in front-just peaceful views of an open field.A perfect opportunity for first-time buyers, young professionals, or investors looking for a turnkey home in a fantastic location.
Property Details
Interior
Features
Exterior
Features
Parking
Garage spaces 1
Garage type Attached
Other parking spaces 1
Total parking spaces 2
Property History
 29
29