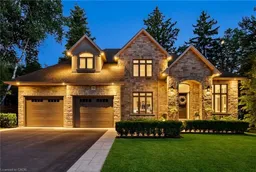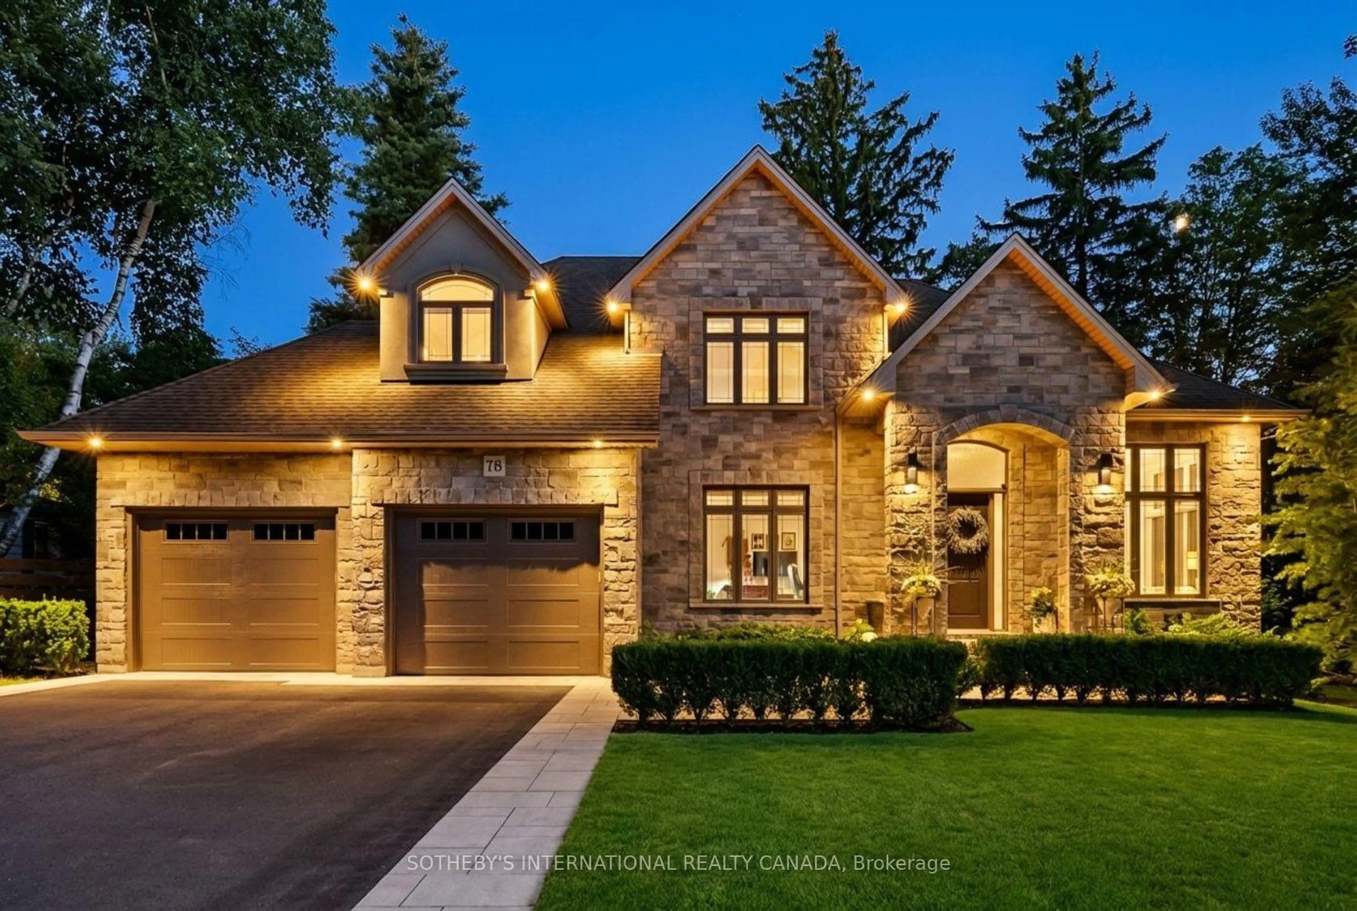
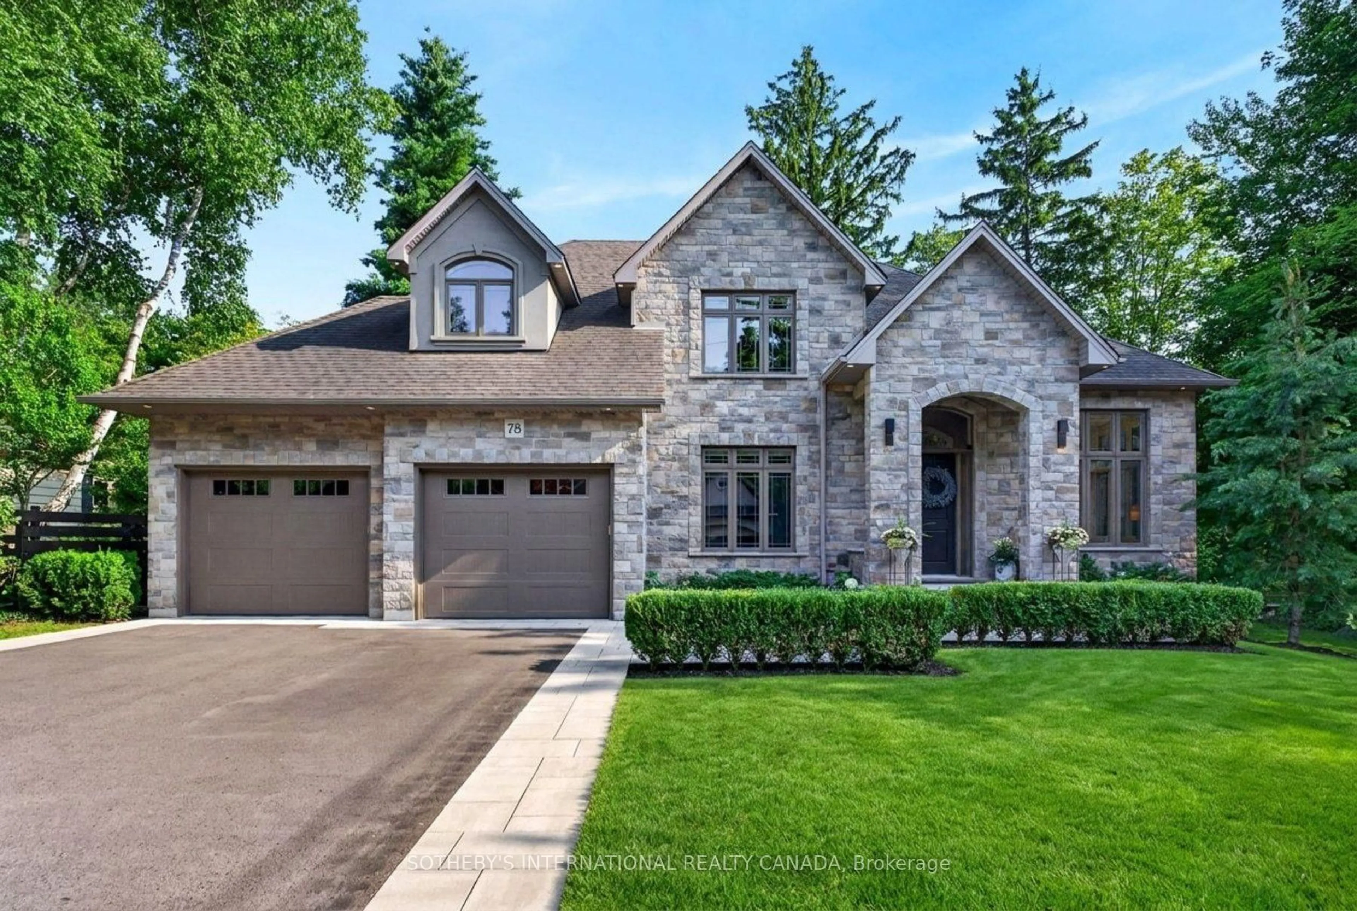
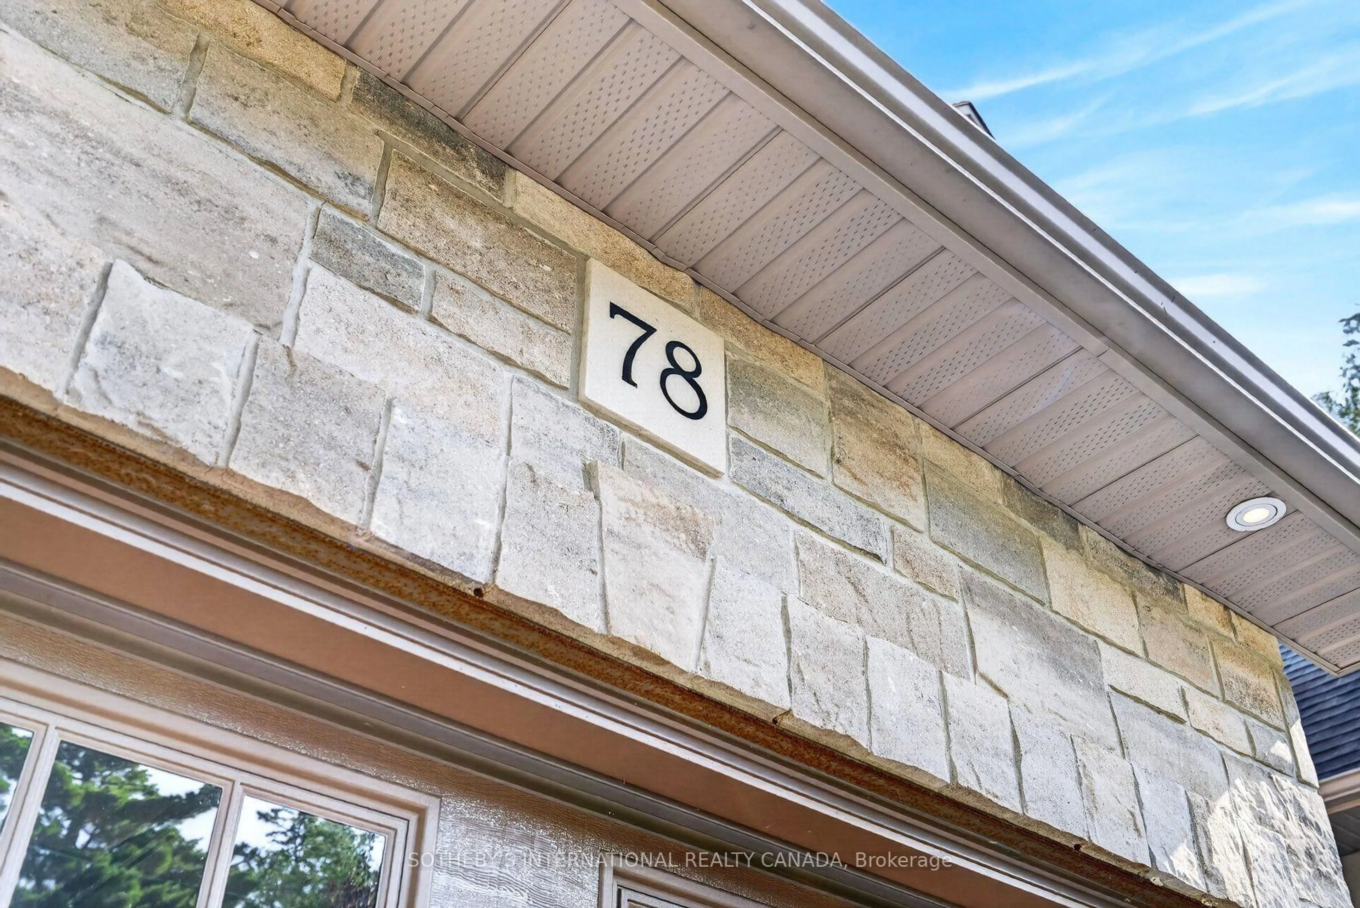
78 Ravina Cres, Hamilton, Ontario L9G 2E7
Contact us about this property
Highlights
Estimated valueThis is the price Wahi expects this property to sell for.
The calculation is powered by our Instant Home Value Estimate, which uses current market and property price trends to estimate your home’s value with a 90% accuracy rate.Not available
Price/Sqft$916/sqft
Monthly cost
Open Calculator
Description
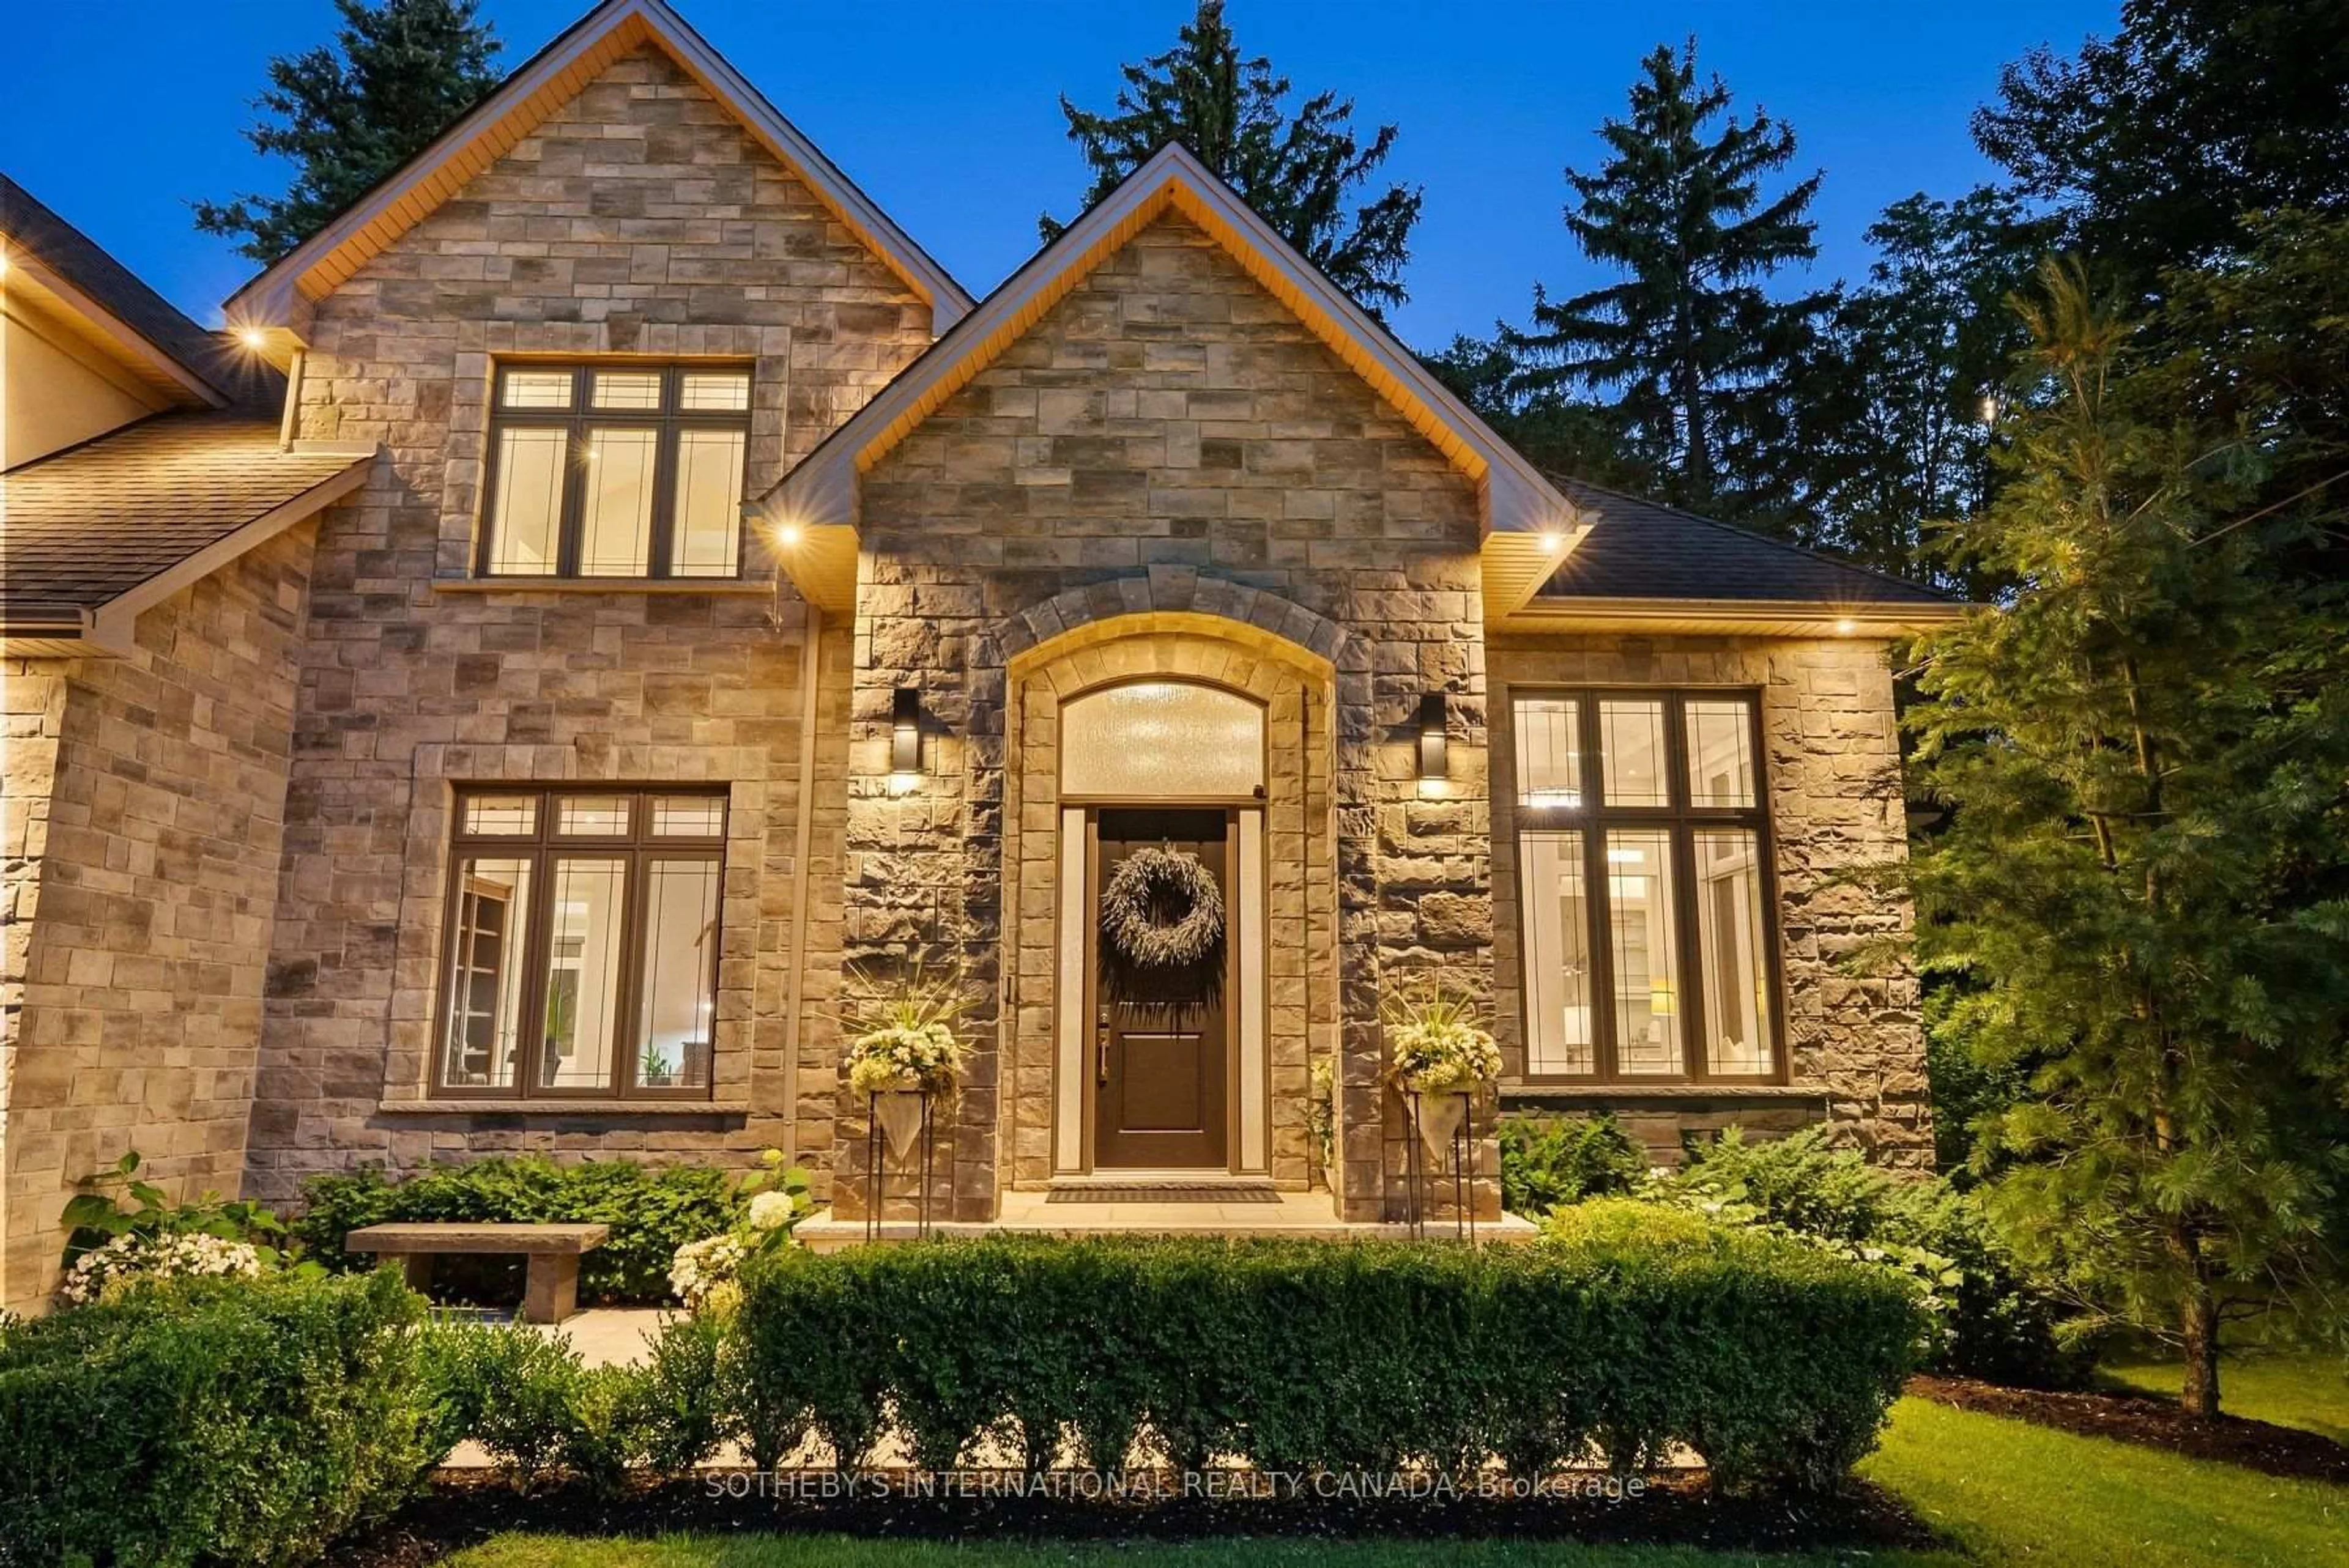
A home conceived by its original owners as a lasting expression of craftsmanship, where every finish, every sightline and every material was selected with intention rather than compromise. Thoughtfully designed for exceptional main-floor living, this custom-built residence offers a rare combination of timeless architecture, refined craftsmanship and an extraordinary natural setting beside a protected ravine. Soaring 12-foot coffered ceilings, expansive windows and elegant architectural details create bright, welcoming living spaces, while every principal room has been intentionally positioned to embrace tranquil ravine views and the surrounding mature tree canopy. At the heart of the home is a beautifully curated chef's kitchen featuring a collection of premium appliances, quartzite countertops, bespoke cabinetry, a walk-in pantry and a fully equipped butler's pantry with sink-designed for effortless everyday living and exceptional entertaining. Offering the ease and comfort of luxurious main-floor living, the flexible floor plan provides 3 or 4 bedroom possibilities, including a main-floor office with closet that can easily serve as an additional bedroom, while the upper level offers beautifully appointed accommodations for family, guests or a private retreat. The private primary suite is complemented by a spa-inspired ensuite finished in marble and quartzite. Extensive custom millwork, hardwood flooring, a sculptural fireplace, integrated LED lighting throughout the interior and exterior, 9-foot basement ceilings, covered and open-air outdoor living spaces, and exceptional attention to detail complete this remarkable residence. More than a home, this is a thoughtfully curated retreat where timeless design, intentional living and an extraordinary connection to nature come together in one of Ancaster's most sought-after executive neighbourhoods.
Property Details
Interior
Features
Main Floor
Family
5.46 x 6.55hardwood floor / Gas Fireplace / O/Looks Backyard
Dining
3.52 x 4.53hardwood floor / O/Looks Backyard / W/O To Porch
Kitchen
3.98 x 4.53hardwood floor / Stainless Steel Appl / Centre Island
Living
3.71 x 3.02hardwood floor / O/Looks Frontyard / Formal Rm
Exterior
Features
Parking
Garage spaces 2
Garage type Attached
Other parking spaces 6
Total parking spaces 8
Property History
 47
47