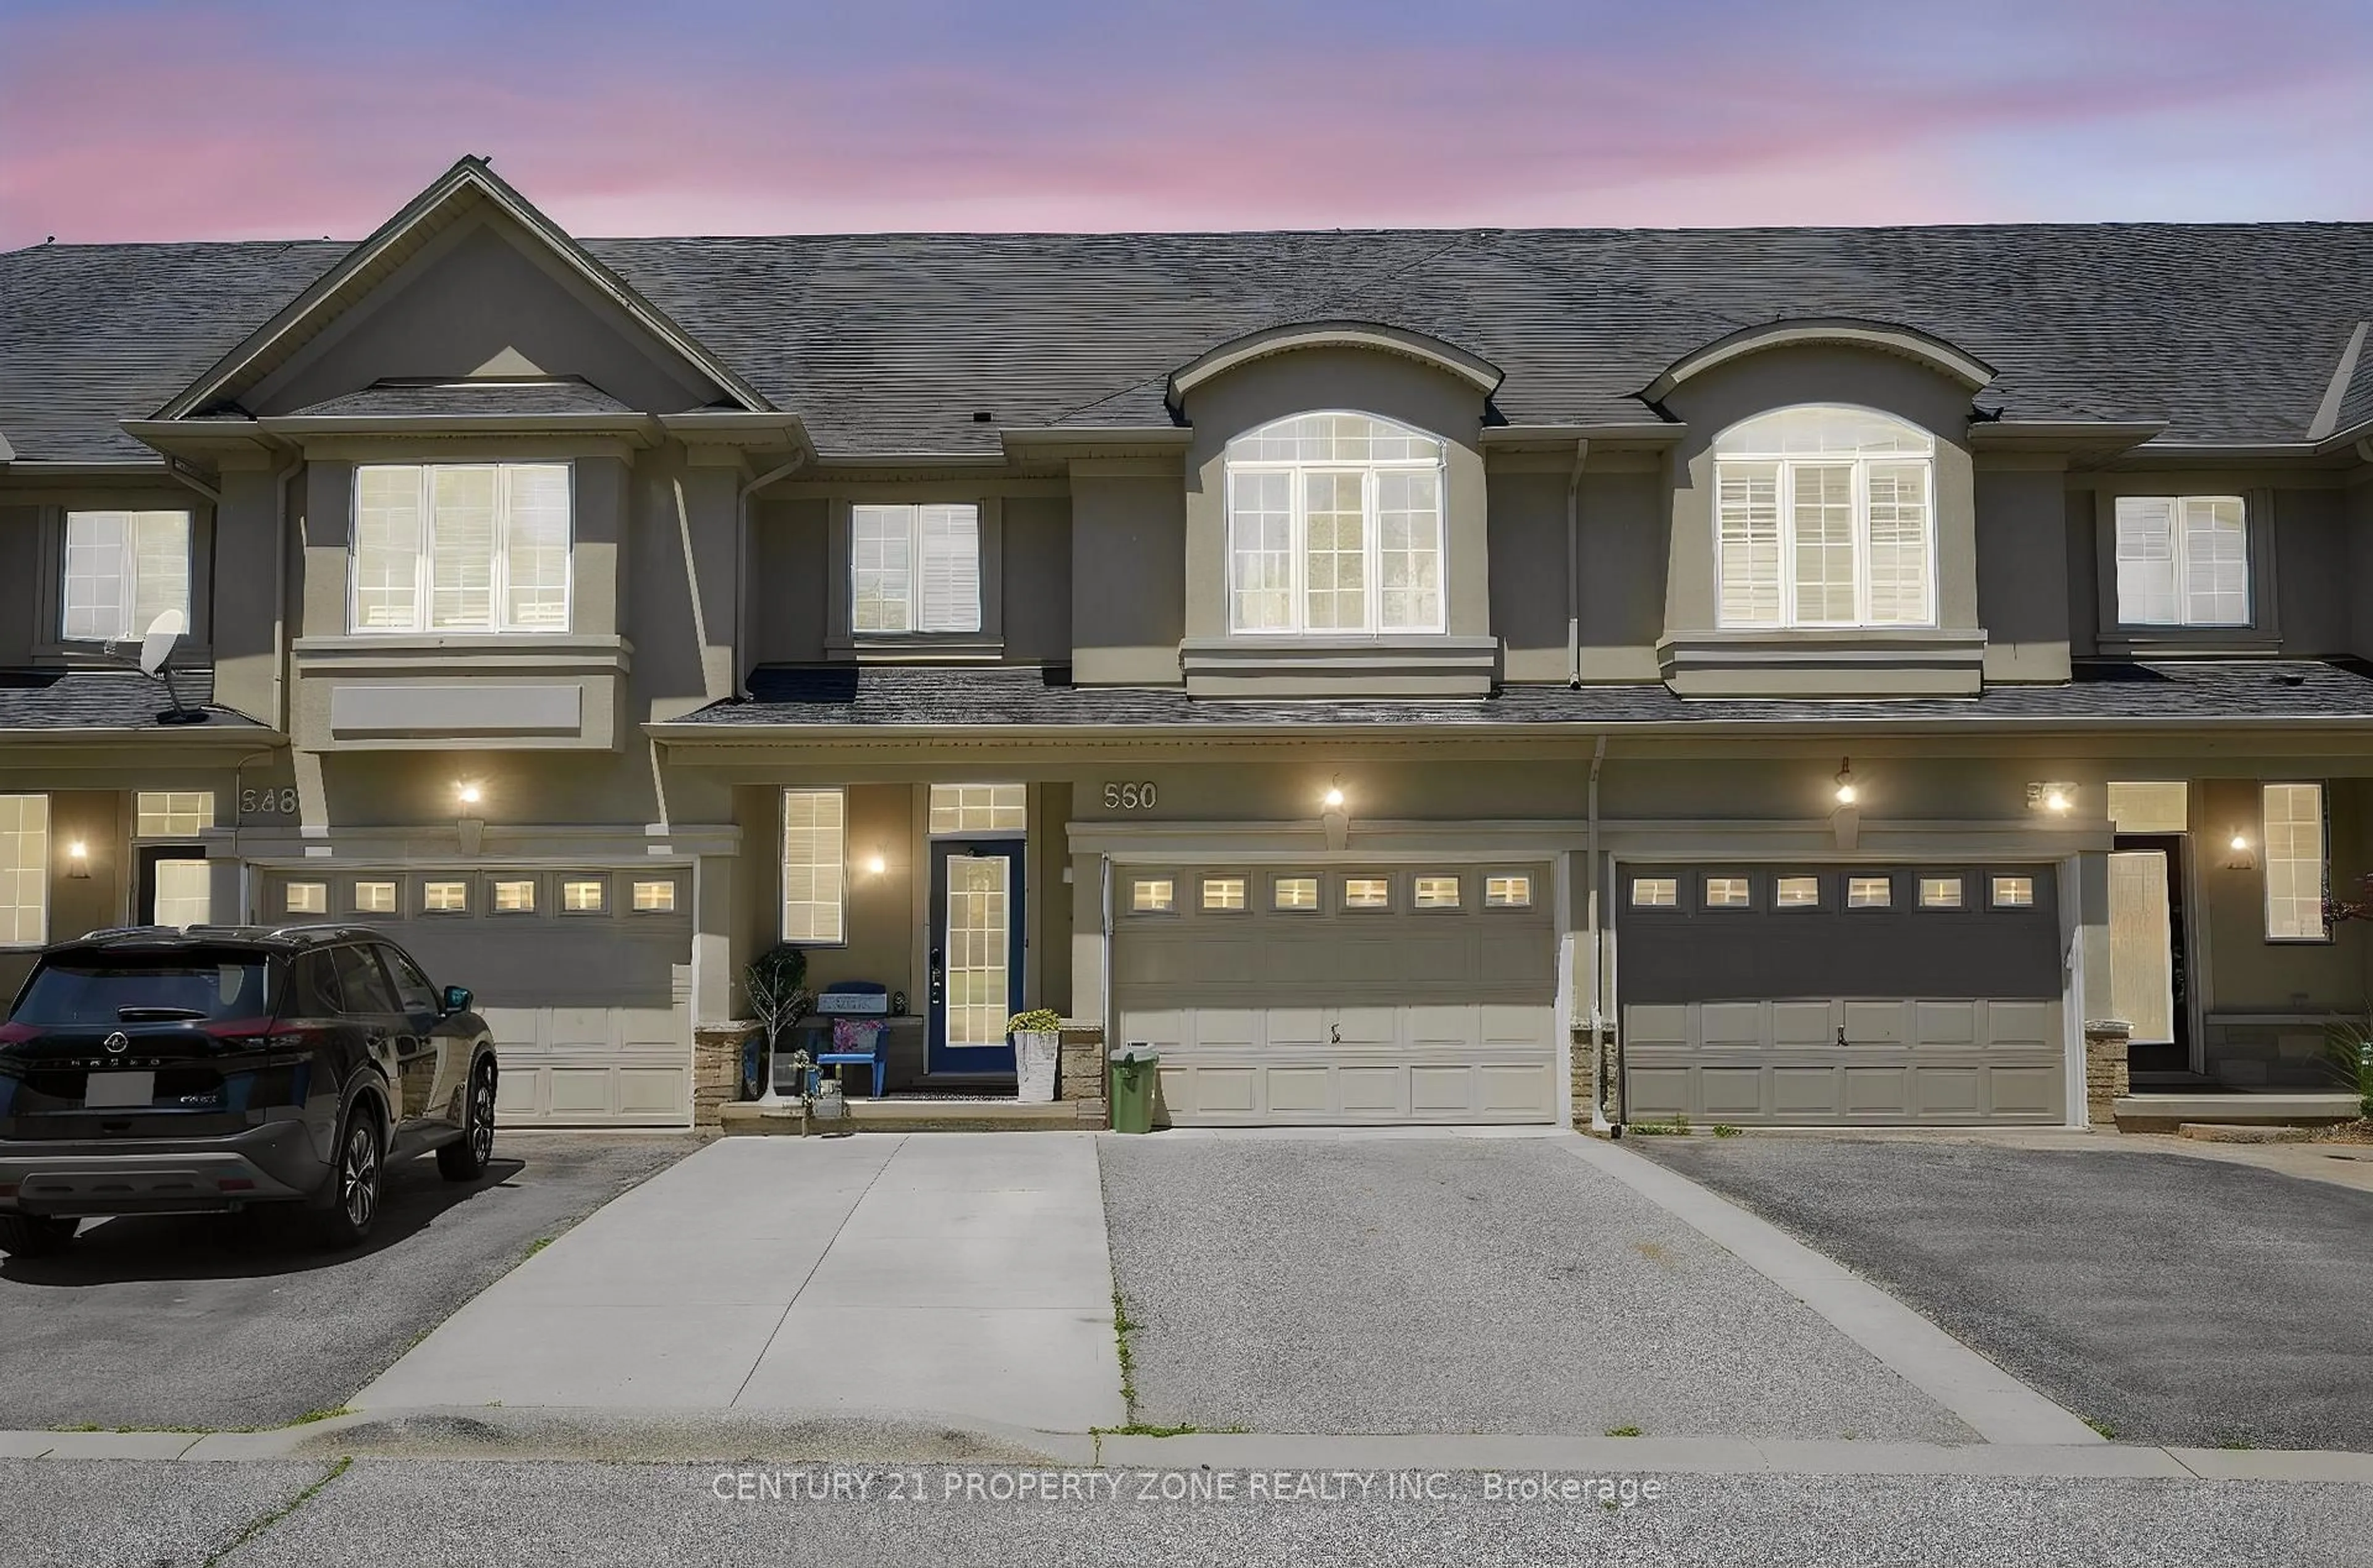
550 Stonehenge Dr, Hamilton, Ontario L9K 0B2
Contact us about this property
Highlights
Estimated valueThis is the price Wahi expects this property to sell for.
The calculation is powered by our Instant Home Value Estimate, which uses current market and property price trends to estimate your home’s value with a 90% accuracy rate.Not available
Price/Sqft$458/sqft
Monthly cost
Open Calculator
Description
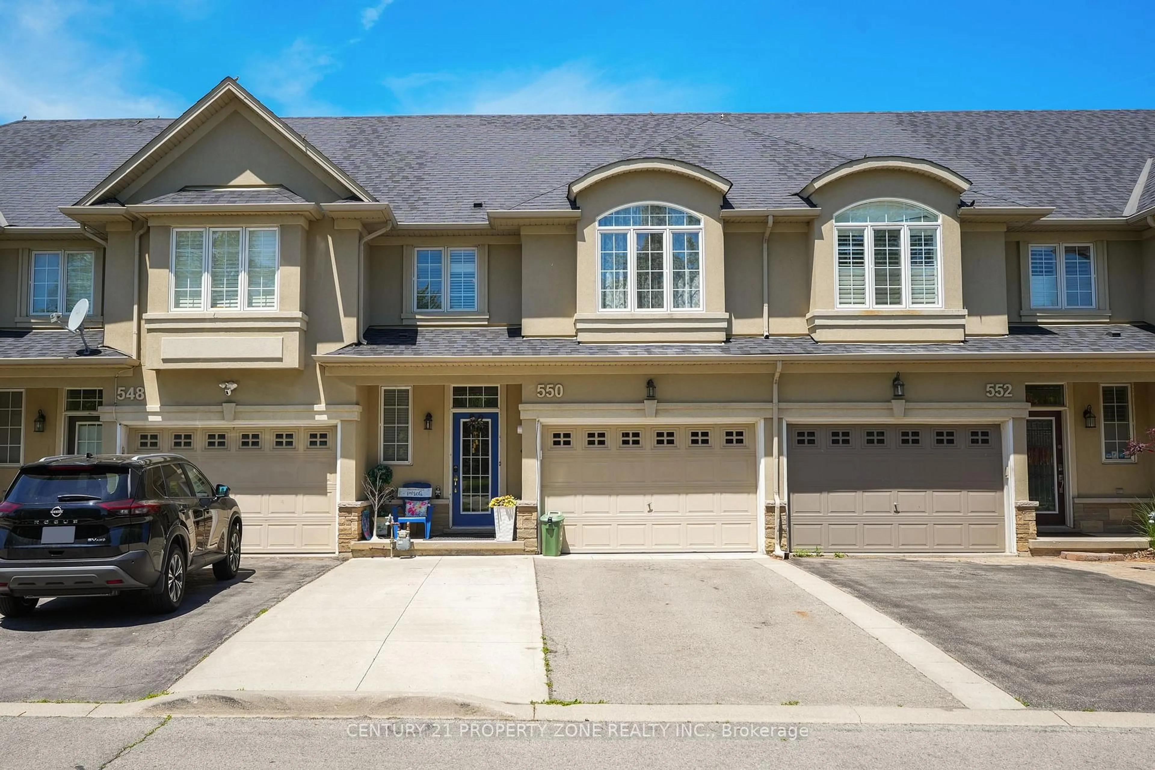
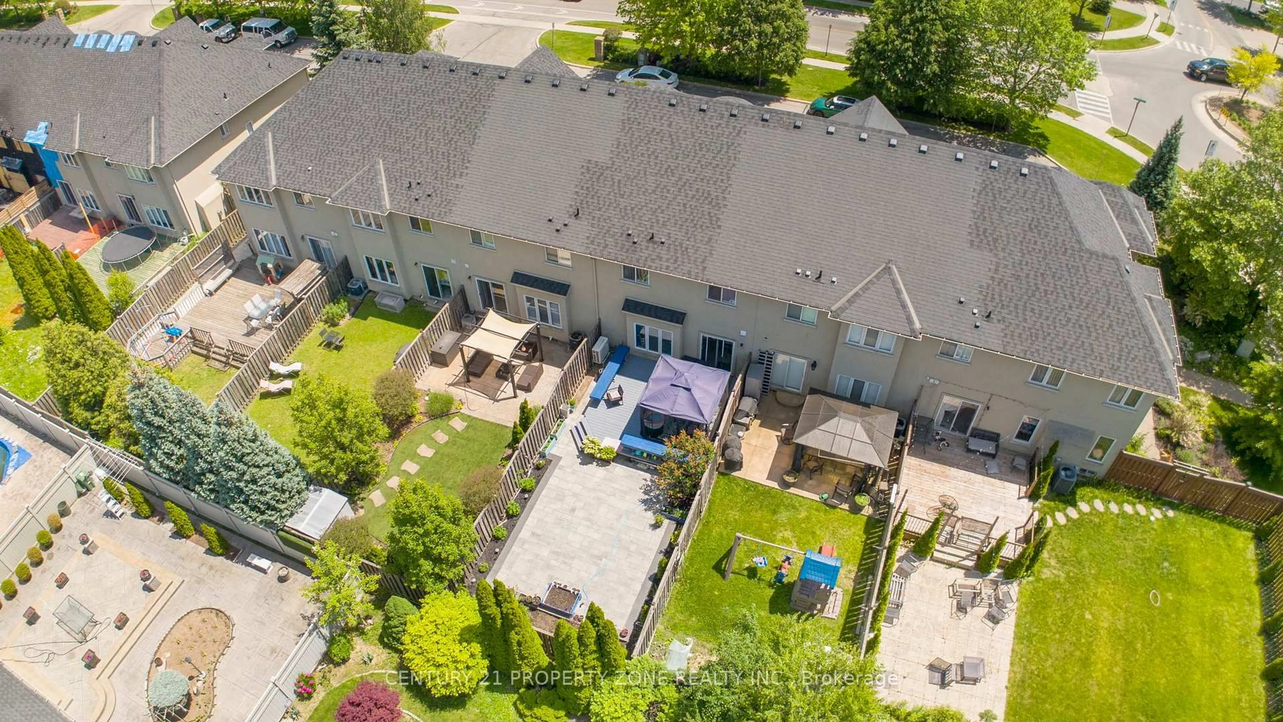
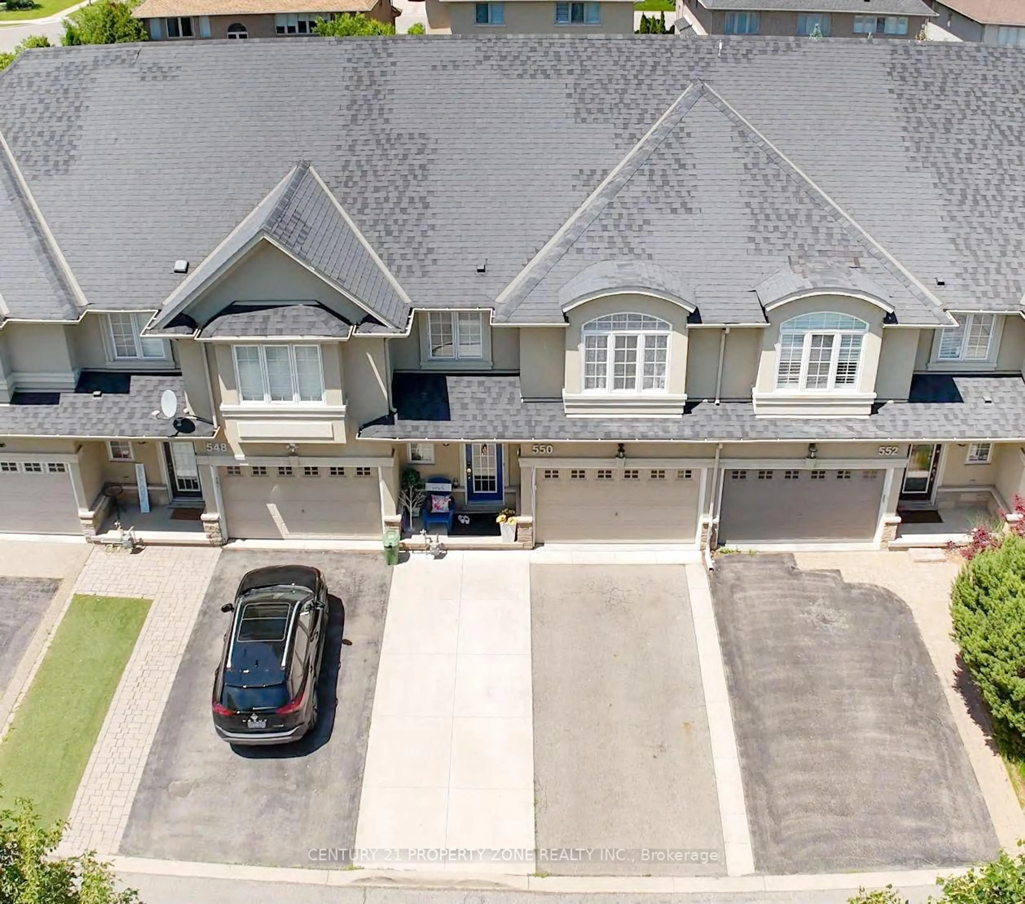
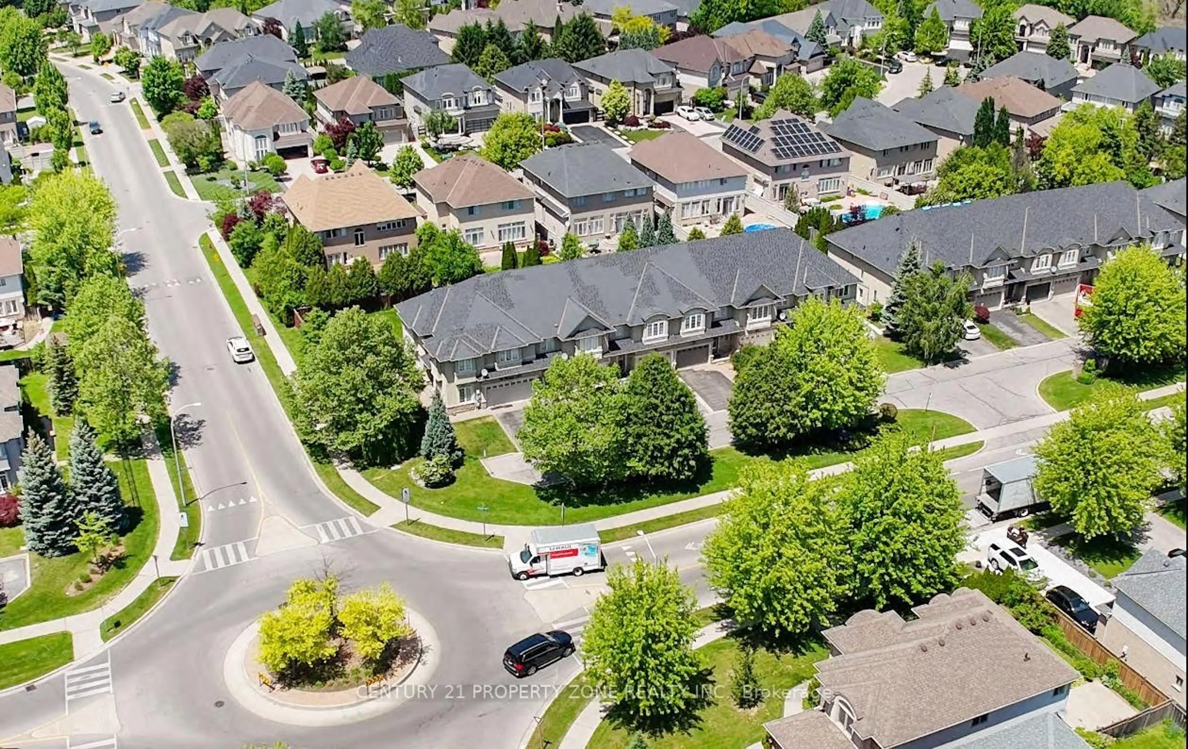
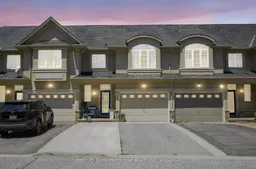
Welcome to this beautifully maintained freehold townhouse in the highly sought-after Meadowlands community of Hamilton. Offering 3+1 bedrooms and 4 bathrooms, this bright and spacious home features a modern open-concept layout, updated eat-in kitchen, and a private, fully fenced backyard with gazebo-perfect for entertaining and outdoor enjoyment. Recent upgrades include a new dishwasher and stove (2024), heat pump (2024), and owned water heater, water softener, and reverse osmosis system (all 2024). Dual-fuel HVAC system helps improve energy efficiency. The upper level features a spacious primary suite with walk-in closet and ensuite, plus two additional bedrooms and a full bath. Professionally finished basement offers a large rec room, additional bedroom, and full bath, ideal for guests, home office, or extended family. Flexible gym space can be converted back to a garage if desired. Conveniently located near top-rated schools, parks, shopping, transit, and major highways. A fantastic move-in-ready opportunity in one of Hamilton's most desirable communities. Please note that few pictures have been digitally enhanced using AI for brightness and presentation.
Property Details
Interior
Features
Main Floor
Kitchen
3.05 x 3.07Dining
3.05 x 2.95Living
3.66 x 7.37Bathroom
2.01 x 0.942 Pc Bath
Exterior
Features
Parking
Garage spaces 1
Garage type Attached
Other parking spaces 2
Total parking spaces 3
Property History
 40
40