Open: Sun, 6PM to 8PM
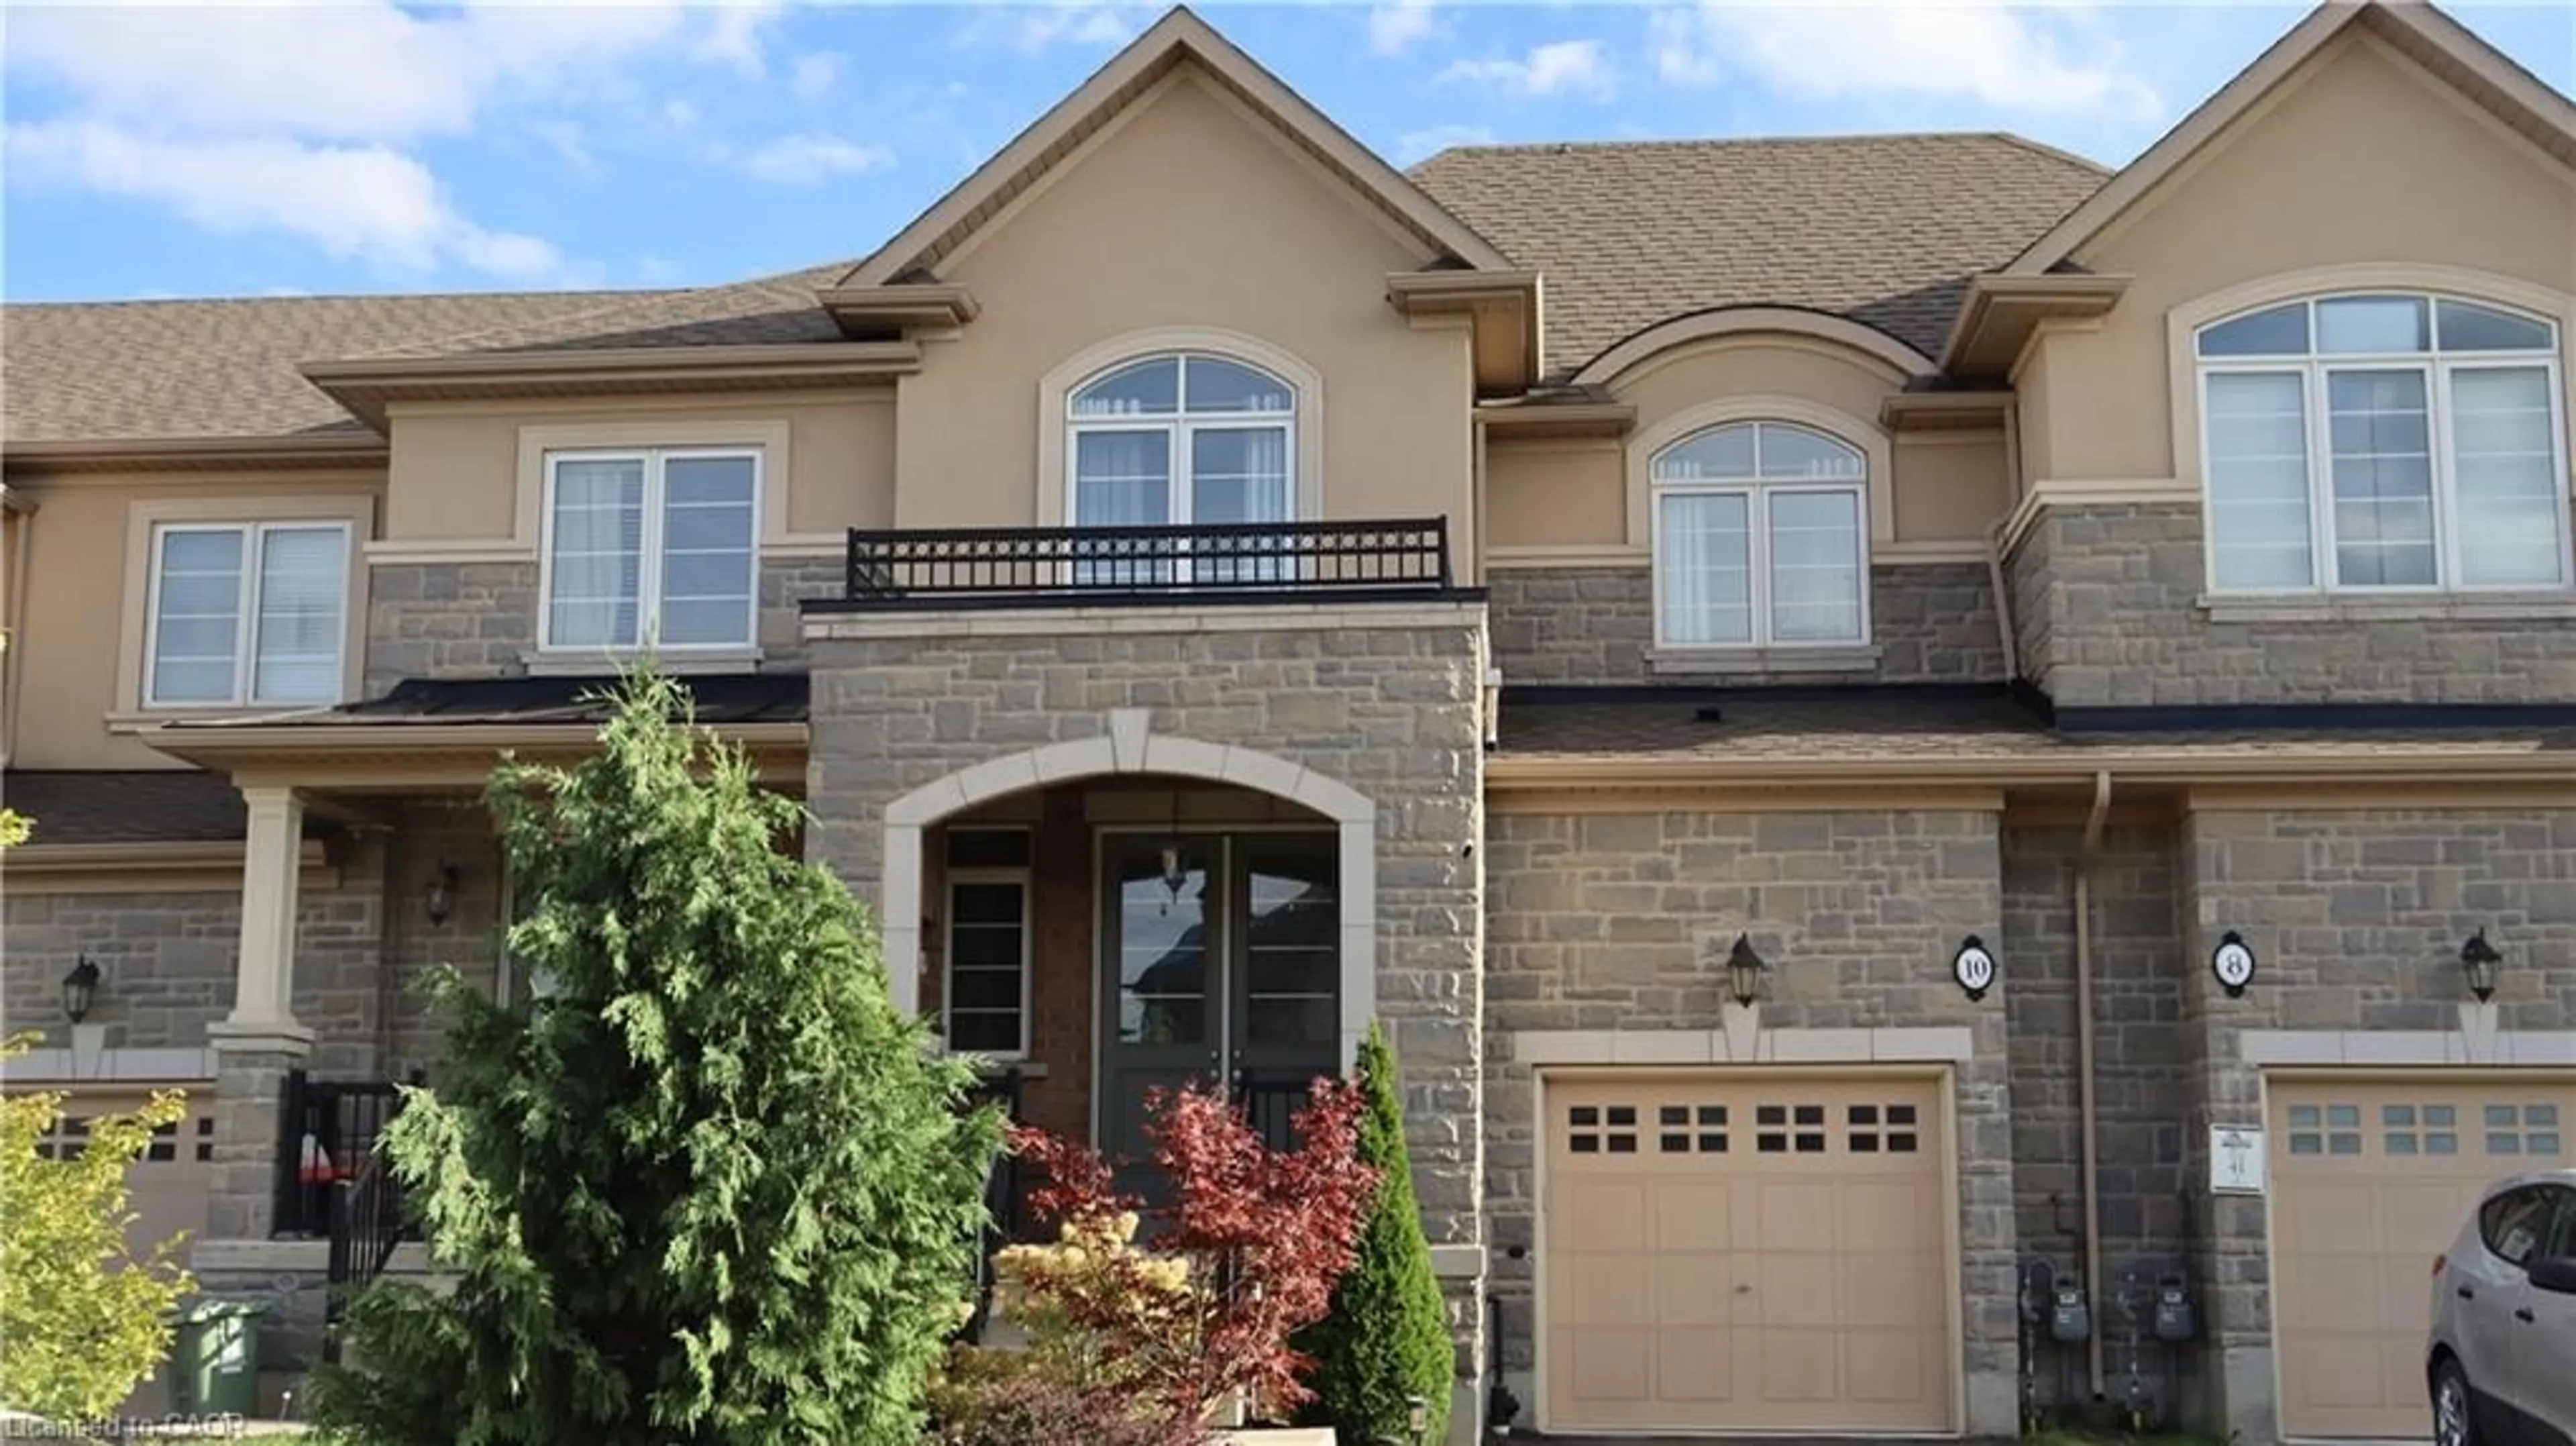
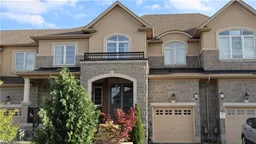
Home with brick exterior material, street for 10 Callon Dr, Ancaster Ontario L9K 0J8
2 days on Market

10 Callon Dr, Ancaster, Ontario L9K 0J8

Townhouse
3
4 + 1
~1687 sqft
$749,990
Get pre-qualifiedPowered by nesto
Townhouse
3
4 + 1
~1687 sqft

Contact us about this property

Call

Highlights

Property Estimate

Days on market2 days

Estimated valueNot available

Price/Sqft$444/sqft

Monthly cost

Open Calculator

Description

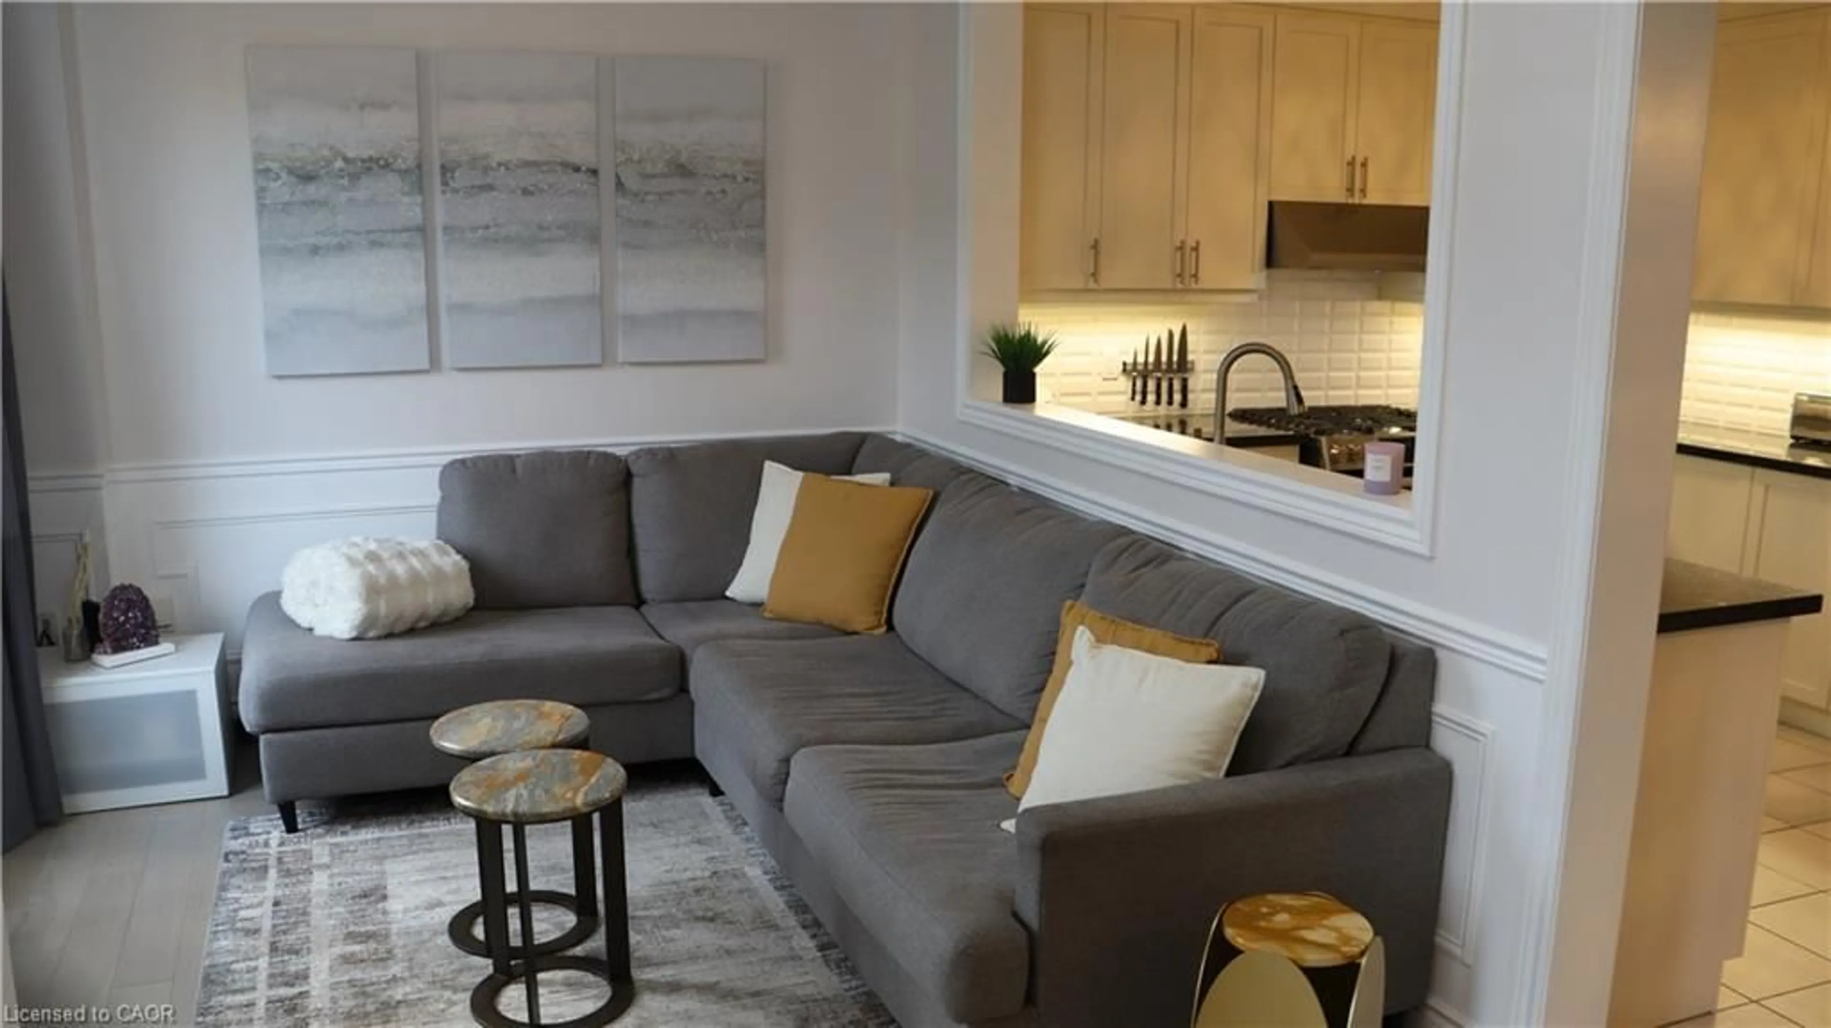
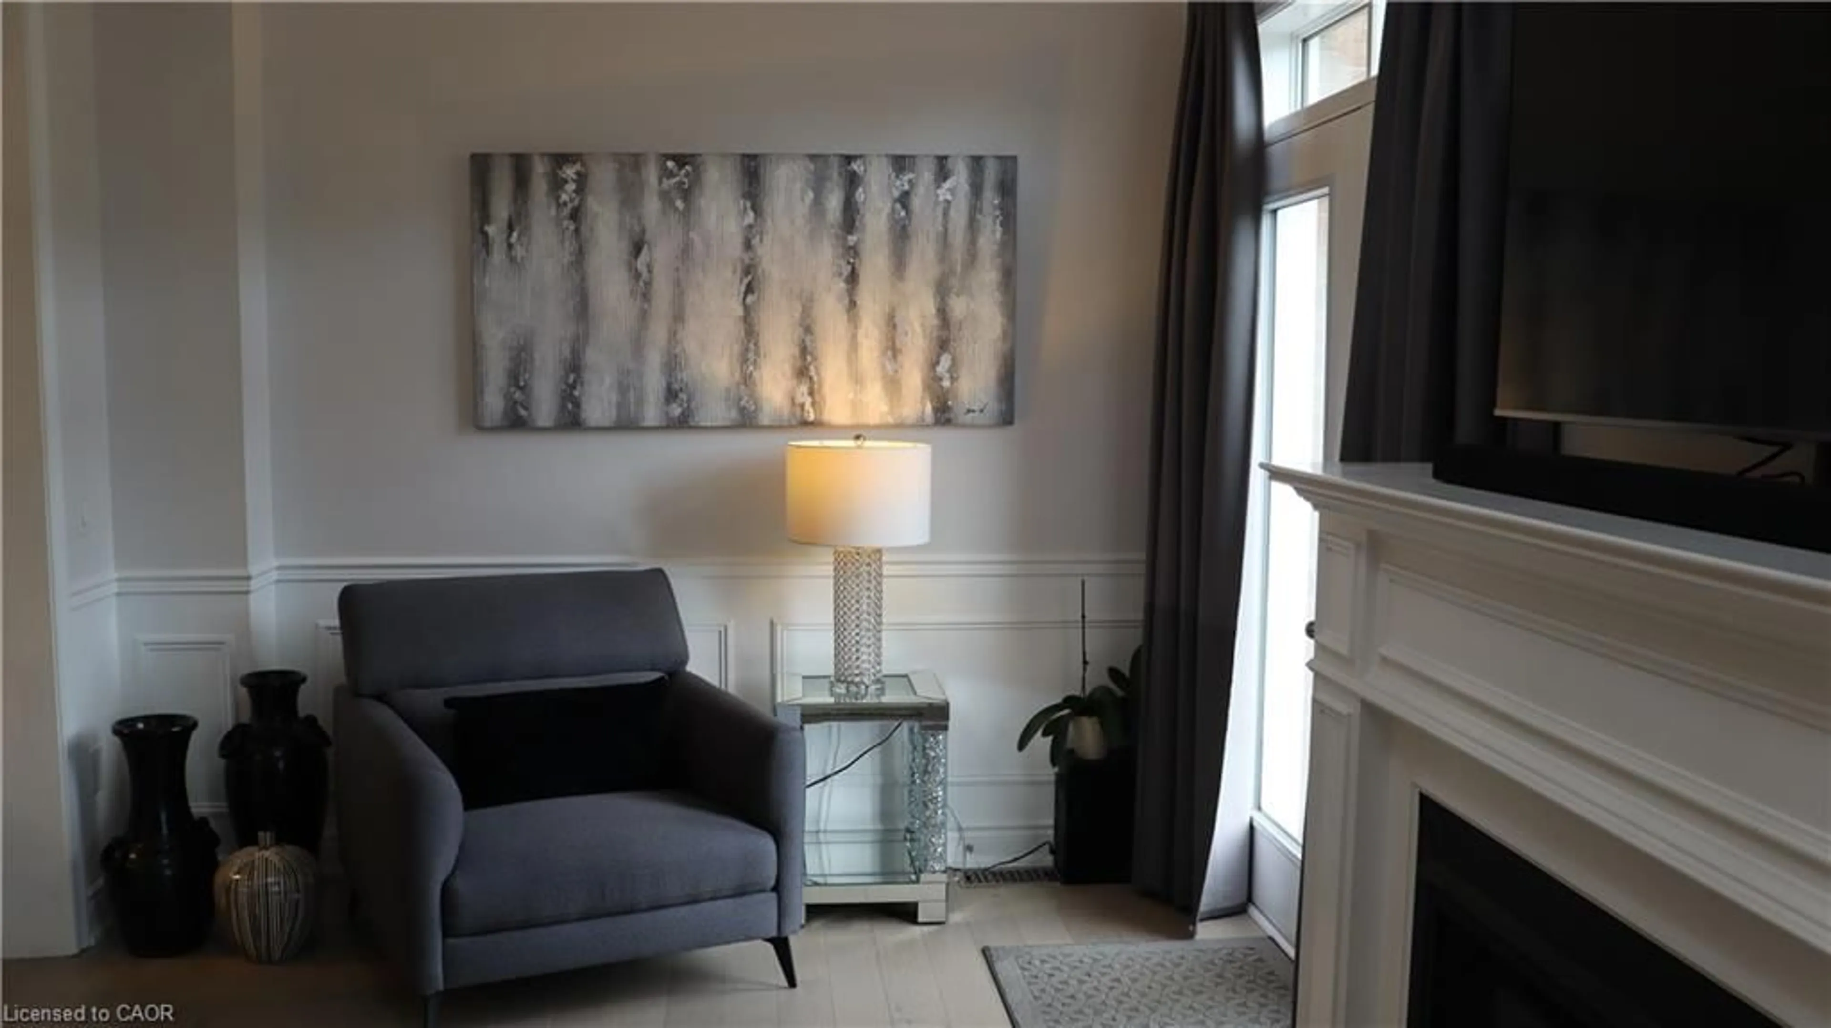
Welcome to 10 Callon Drive in Ancaster! This beautifully maintained home offers a bright and inviting layout with 9-ft ceilings on the main floor and thoughtful upgrades throughout. The upgraded kitchen features stainless steel appliances, a gas stove, under-cabinet lighting and ample cabinetry, while elegant wainscoting adds character to the living area. Additional conveniences include an alarm system and central vacuum. Upstairs, the spacious primary bedroom features a relaxing ensuite with a soaker tub and separate glass shower. Double doors lead to the fully fenced and beautifully landscaped backyard, featuring a spacious patio, trees and a gas BBQ hookup, creating a great space for outdoor entertaining


Upcoming Open House

Sep 13Sun6:00 PM - 8:00 PM

Property Details

StyleTownhouse
View-
Age of property-
SqFt~1687 SqFt
Lot Size2,923 SqFt(118.81 x 24.61)
Parking Spaces2
MLS ®Number40861199
Community NameLampman
Data SourceITSO
Listing byHomelife Professionals Realty Inc.

Features

Heating: Forced Air, Natural Gas
Cooling: Central Air
Basement: Partial, Partially Finished

Main Floor

Great Room

6.02 x 3.05

Breakfast Room

3.05 x 3.05

Bathroom

2-Piece

Kitchen

2.97 x 3.05


Features

Lot size: 2,923 SqFt
Sewer (Municipal)

Parking

Garage spaces 1

Garage type -

Other parking spaces 1

Total parking spaces 2


Property History
Sep 8, 2026
ListedActive
$749,990
2 days on market
history photo preview50
Listing by itso®
Property listed by Homelife Professionals Realty Inc., Brokerage
Agent Banner Image
Interested in this property?Get in touch to get the inside scoop.

Market Data - Lampman

Geo Zone Map ThumbnailLampman

Balanced Market

View Market Data

Townhouse - for the past 30 days

Buyer's market Seller's market

Avg. Days on Market

Past 30 days

44 days

Compared to

2025

20 days

2024

15 days

2023

7 days

New Listings

Past 30 days

5 listings

Compared to

2025

11 listings

2024

8 listings

2023

8 listings

Units sold

Past 30 days

2 units

Compared to

2025

5 units

2024

1 unit

2023

1 unit

Median Sold Price

Past 30 days

$612,500

Compared to

2025

$749,000

2024

$785,000

2023

$750,000


Population and Demographics

Overview

Total population 3569
Average household income $152,364

Age (%)

0 to 19
31%
20 to 34
20%
35 to 49
24%
50 to 64
17%
65 and plus
8%

Household composition (%)

Single family
83%
Single person
12%
Multi person
3%
Multi family
1%

Mother tongue (%)

English
62%
Arabic
7%
Mandarin
7%
Urdu
5%
Korean
3%
Italian
2%
Yue (Cantonese)
2%
Others
2%
Punjabi (Panjabi)
1%
Polish
1%

House tenancy (%)

Owners
80%
Renters
20%

What’s nearby?Essentials within 5 km

Local Logic

Transportation Scores

Estimated Budget


