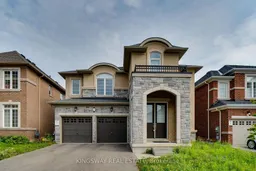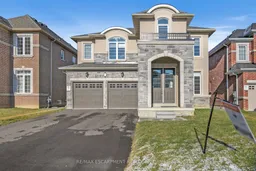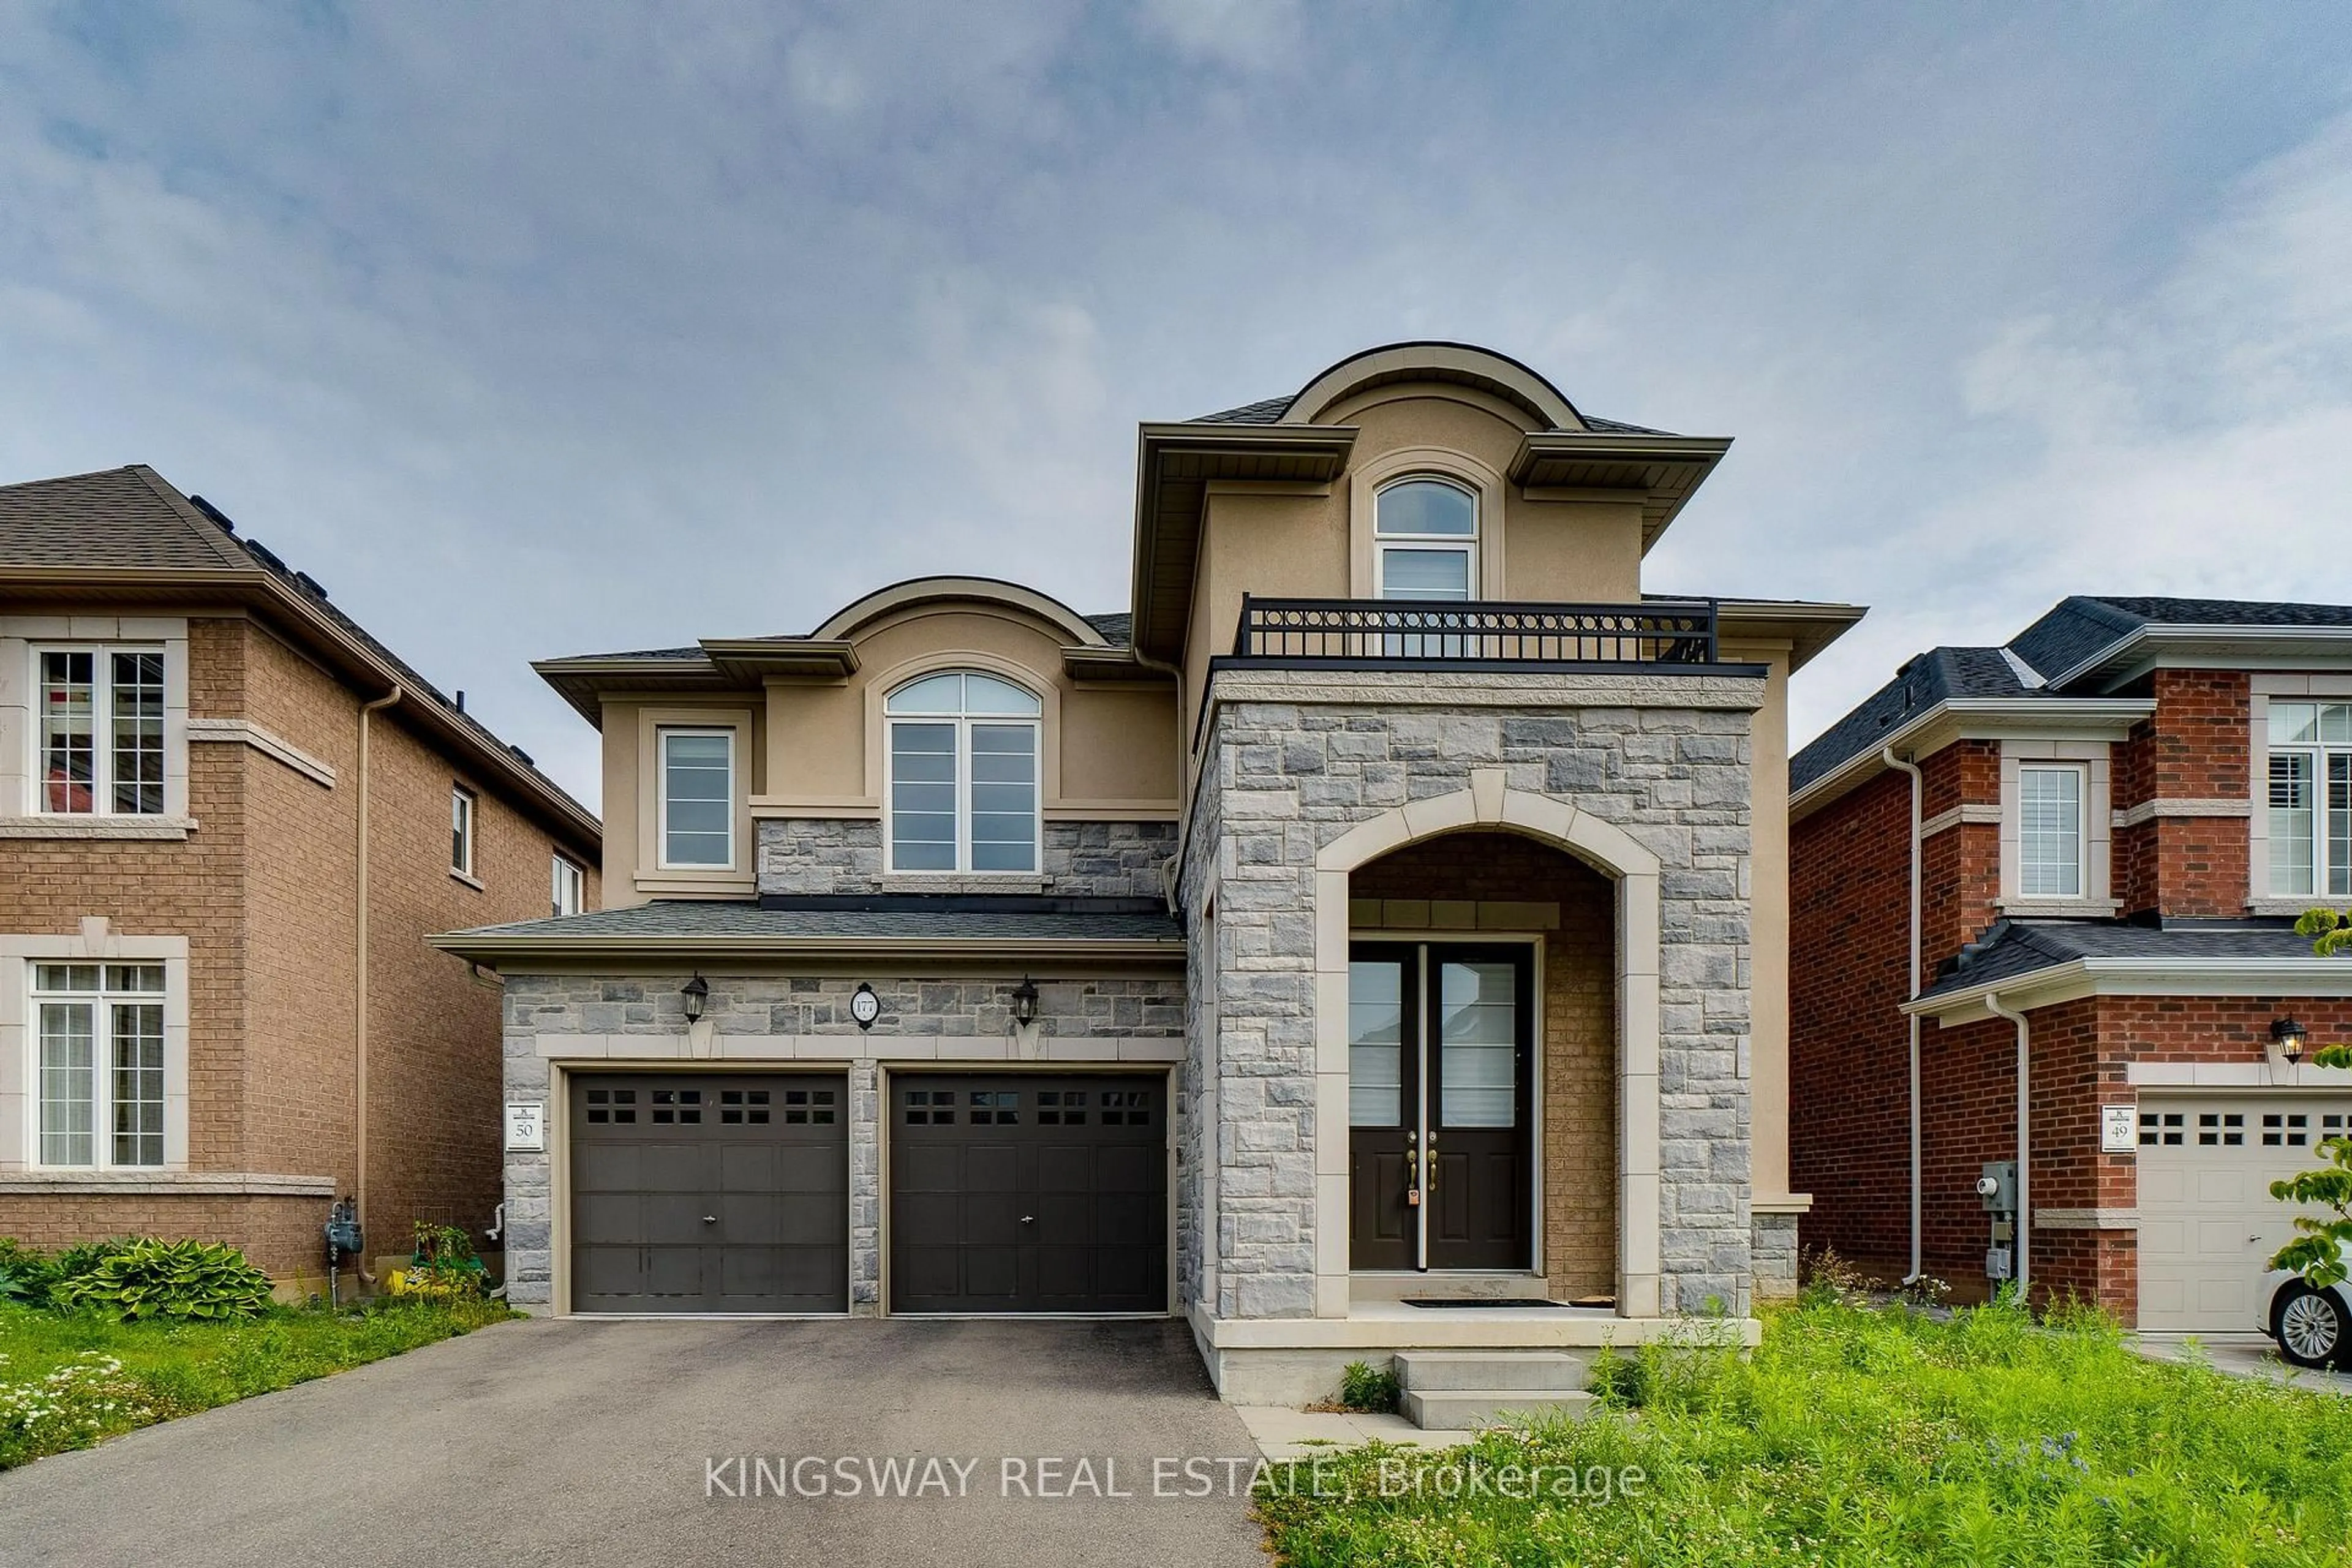
177 Whittington Dr, Hamilton, Ontario L9K 0H6
Contact us about this property
Highlights
Estimated valueThis is the price Wahi expects this property to sell for.
The calculation is powered by our Instant Home Value Estimate, which uses current market and property price trends to estimate your home’s value with a 90% accuracy rate.Not available
Price/Sqft$464/sqft
Monthly cost
Open Calculator
Description
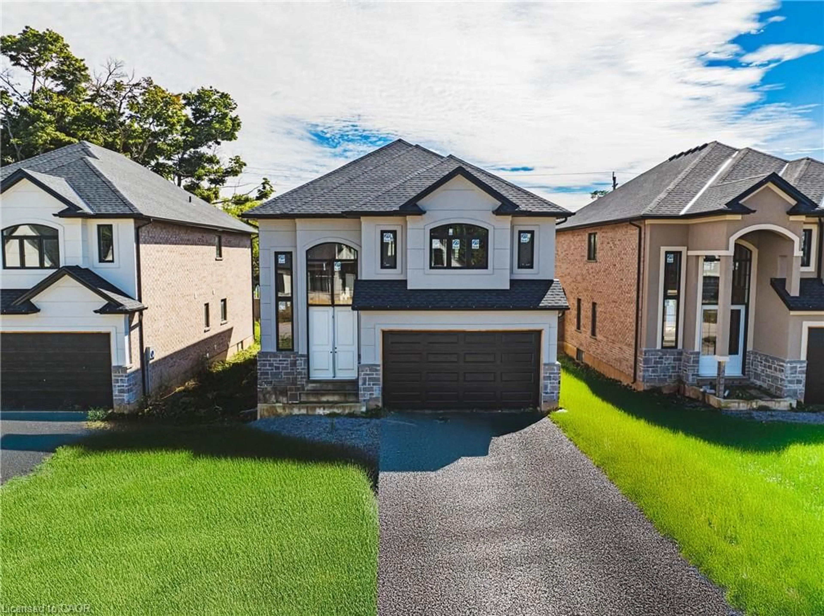
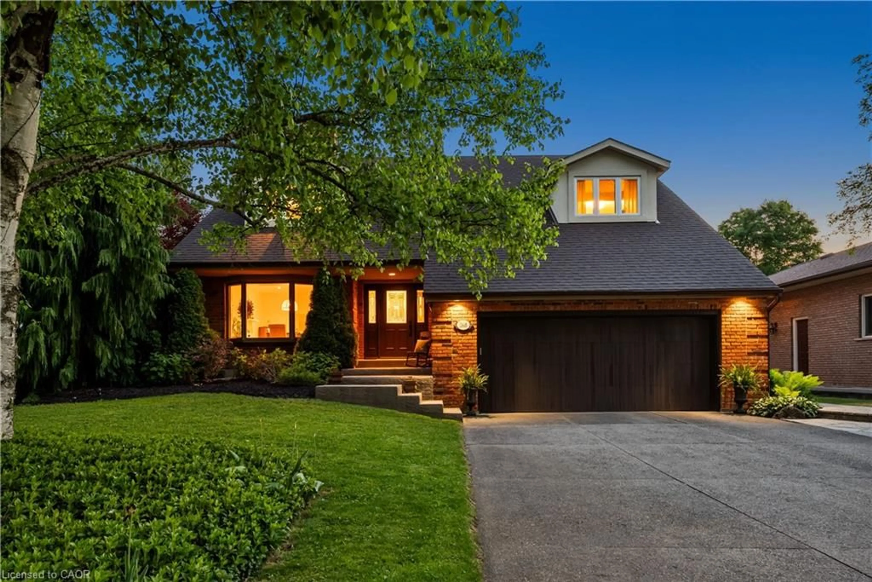
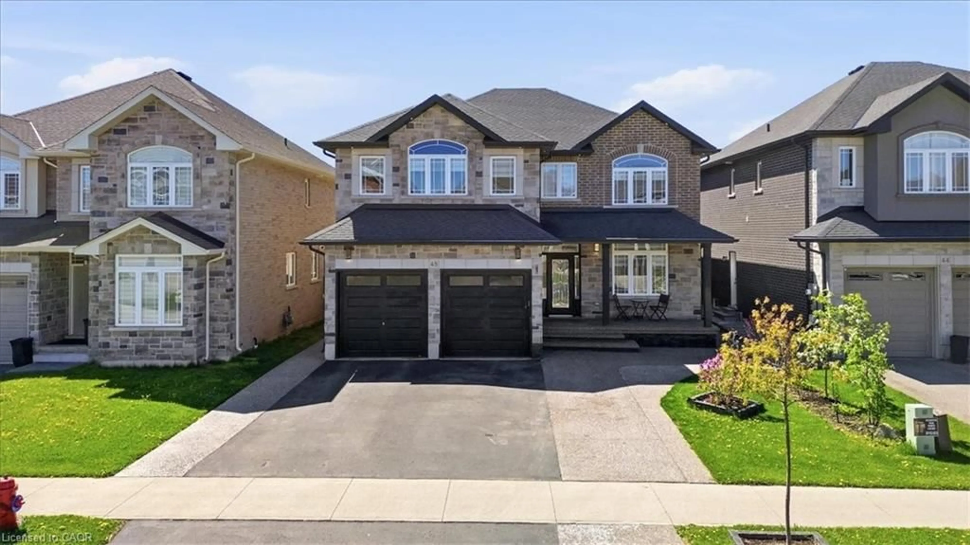
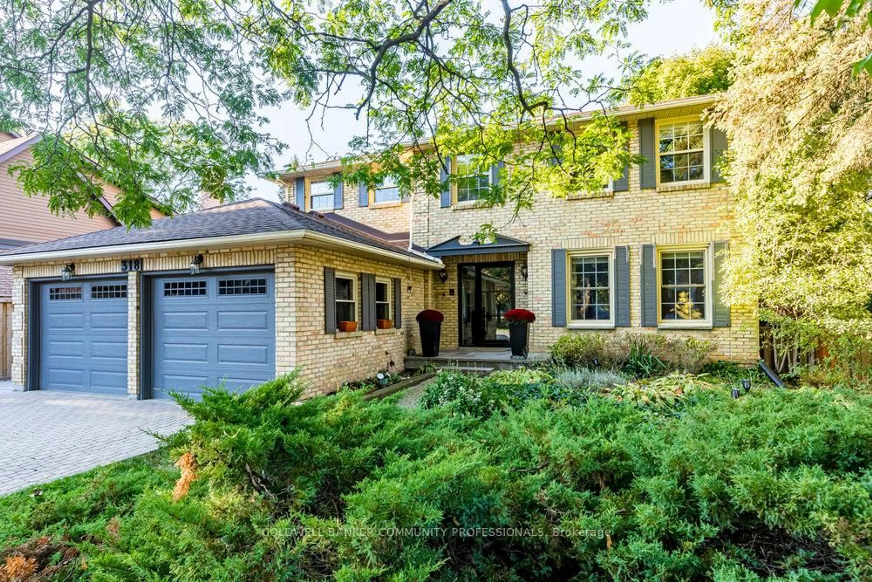

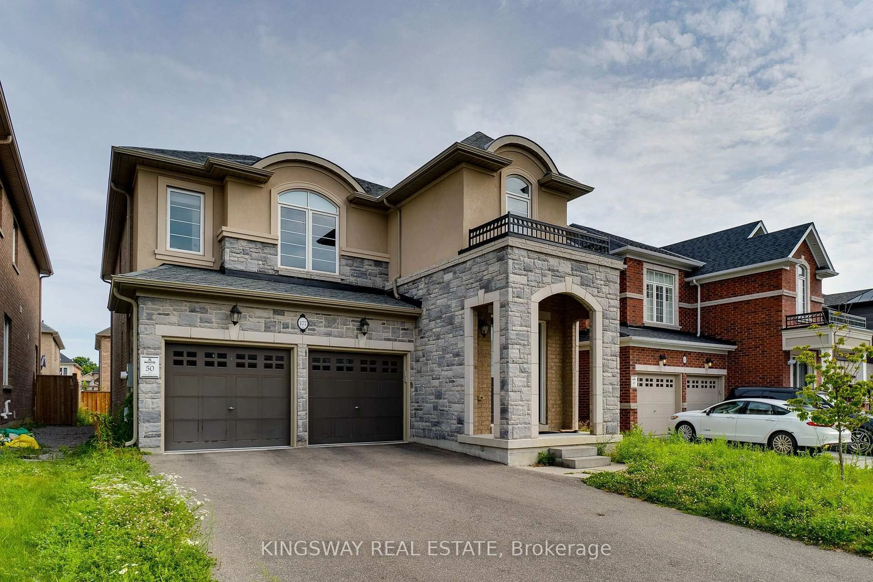
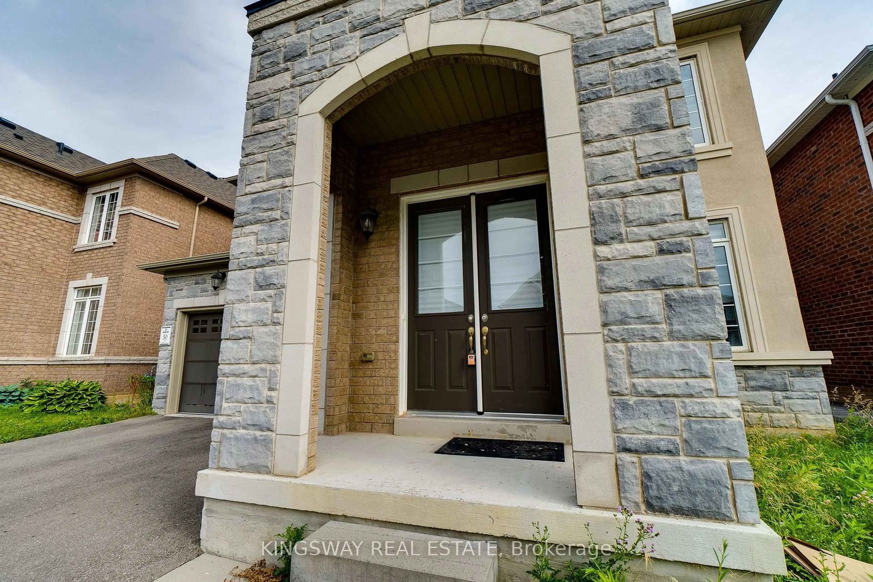
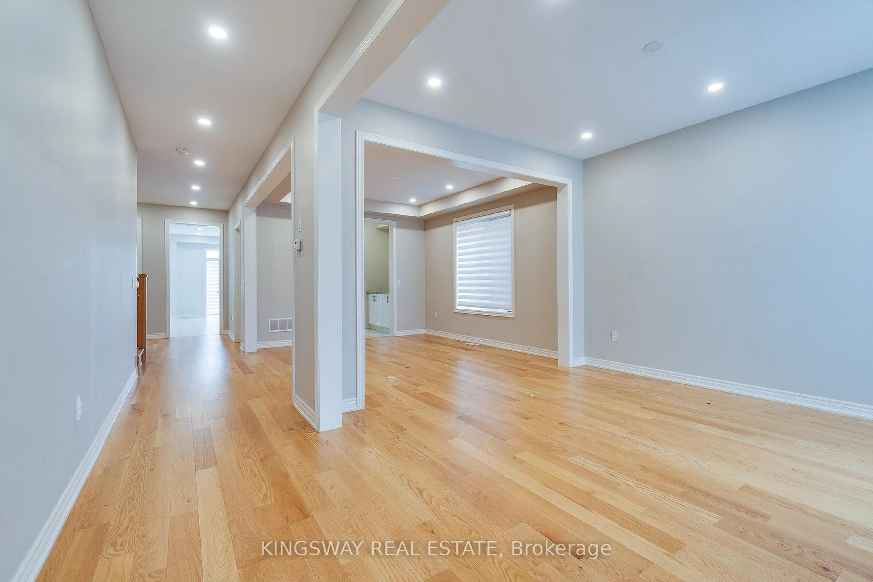
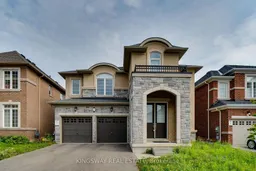
Beautiful 4 Bedrooms and 5 Washrooms Detached house in the heart of Ancaster. Built in 2022, Still under Tarion Warranty. 3,451 Square Foot home offers latest Open concept, High Ceiling, Pot lights all over the house, Separate Living, Dining, Family room and Breakfast area, Family size Kitchen with Granite Counter top, eat-in kitchen, Stainless Steel Appliances, Built-in Dishwasher, family room with gas fireplace. Upper level each of the four great sized bedrooms with its own en-suite bathroom and walk-in closet, spacious sitting/family room area on the second floor can be used as home office space. Huge size basement is waiting for your creation and modern design touch, minutes from Costco, top-rated schools, shopping centers, Banks, Restaurants, gas stations, walking trails and entertainment venues, Must See Property!!
Property Details
Interior
Features
Main Floor
Breakfast
6.19 x 5.01Ceramic Floor / W/O To Garden / Open Concept
Living
3.6 x 3.55hardwood floor / Pot Lights / Open Concept
Dining
3.9 x 3.55hardwood floor / Separate Rm / Pot Lights
Family
5.75 x 4.1hardwood floor / Pot Lights / Fireplace
Exterior
Features
Parking
Garage spaces 2
Garage type Built-In
Other parking spaces 2
Total parking spaces 4
Property History
 60
60