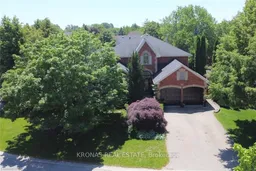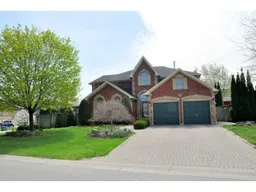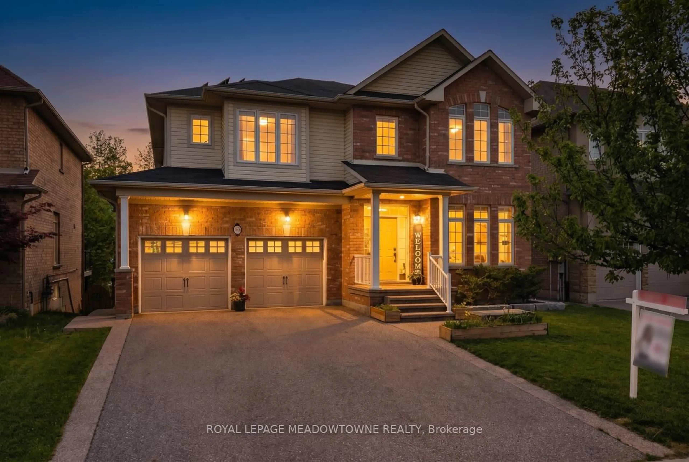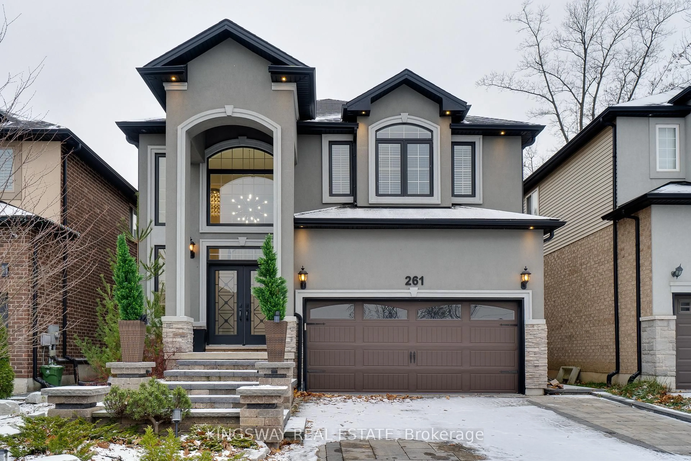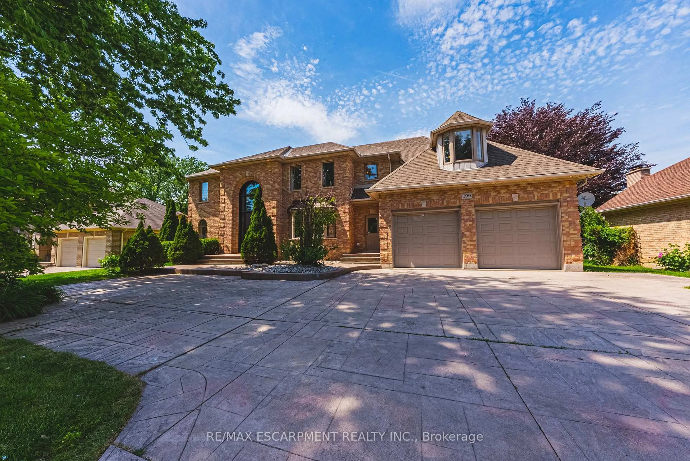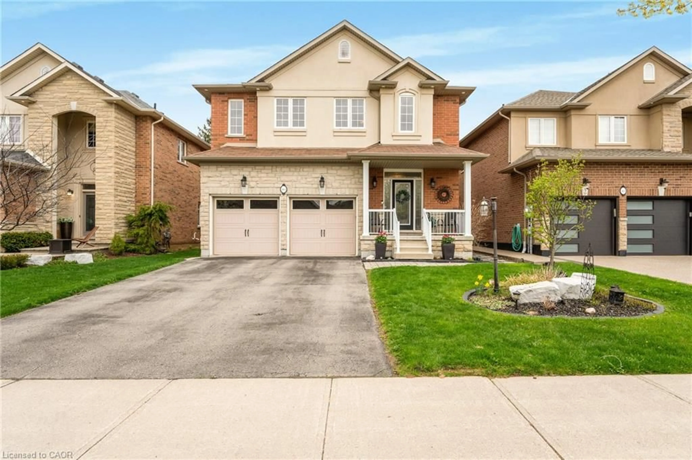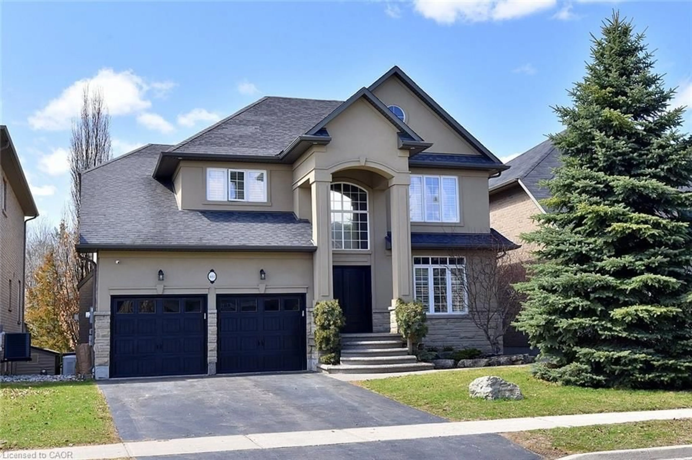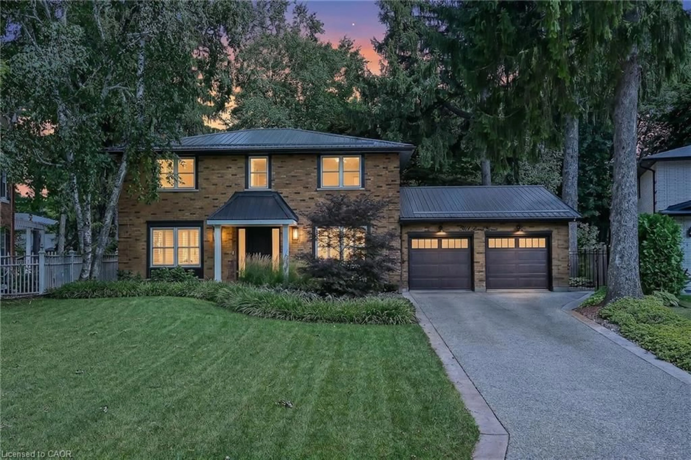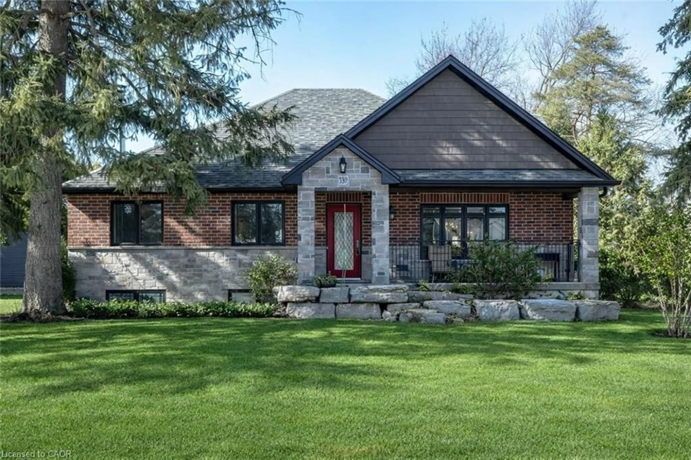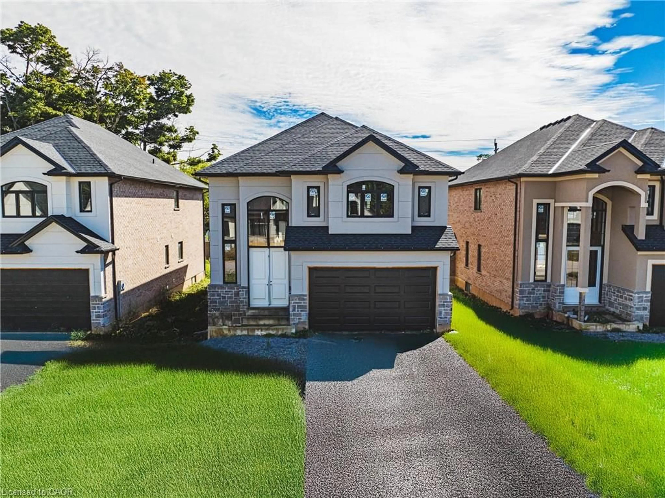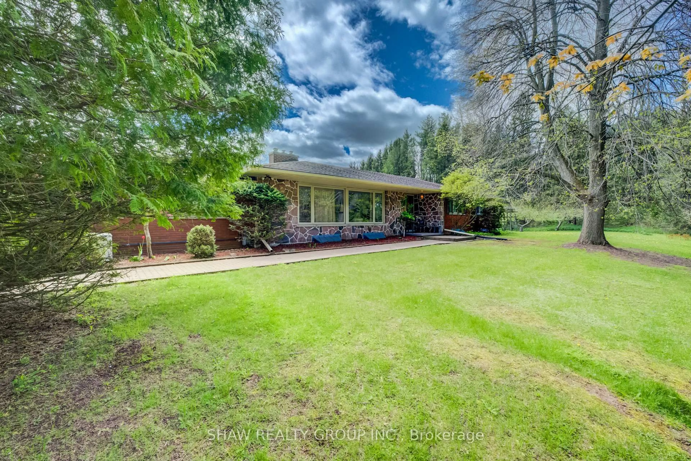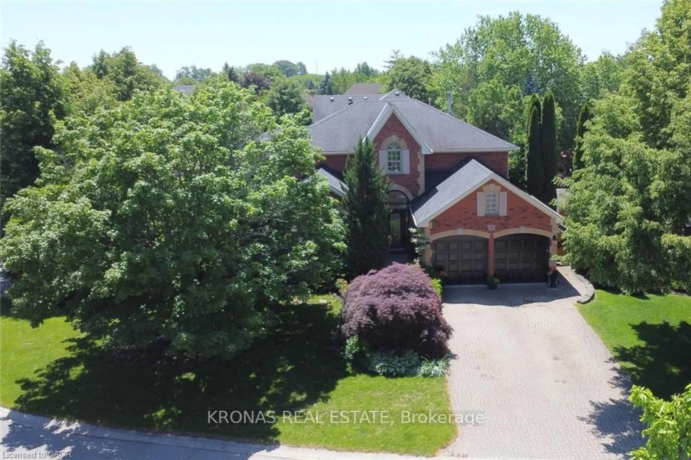
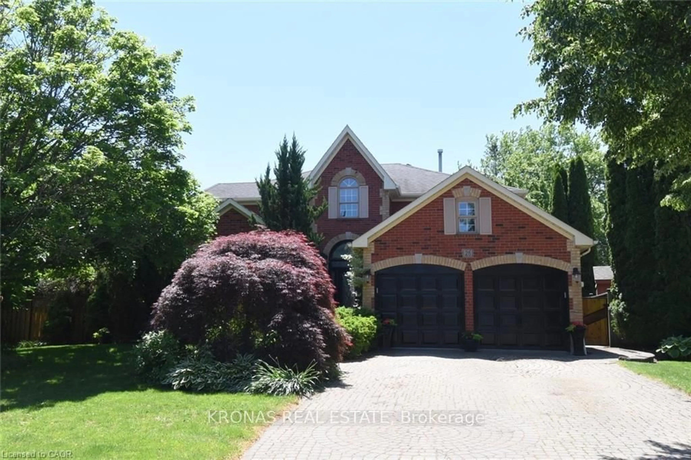
A pic from outside/outdoor area/front of a property/back of a property/a pic from drone, water/lake/river/ocean view for 26 Banbury Dr, Hamilton Ontario L9K 1H8
44 days on Market

26 Banbury Dr, Hamilton, Ontario L9K 1H8

Detached
4
3
~2500-3000 sqft
$•••,•••
$1,294,000
Get pre-qualifiedPowered by nesto
Detached
4
3
~2500-3000 sqft

Contact us about this property

Call

Highlights

Property Estimate

Days on market44 days

Estimated valueNot available

Price/Sqft$474/sqft

Monthly cost

Open Calculator

Description

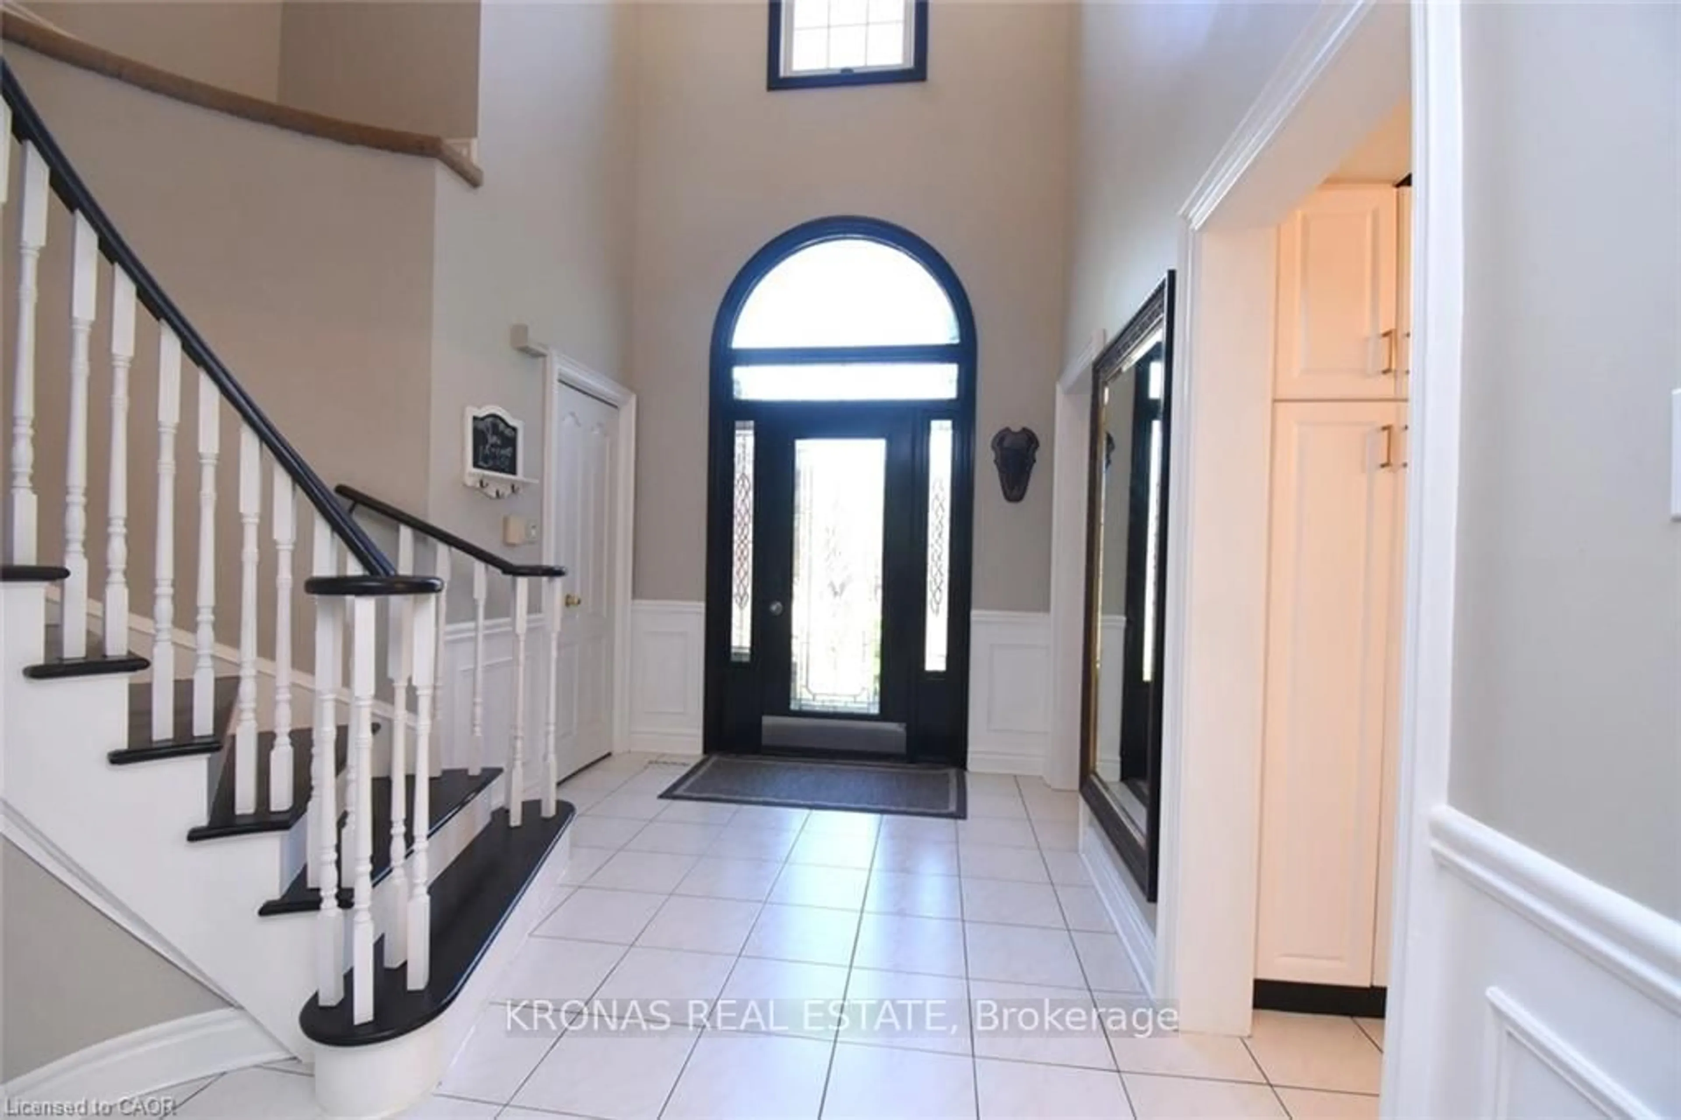
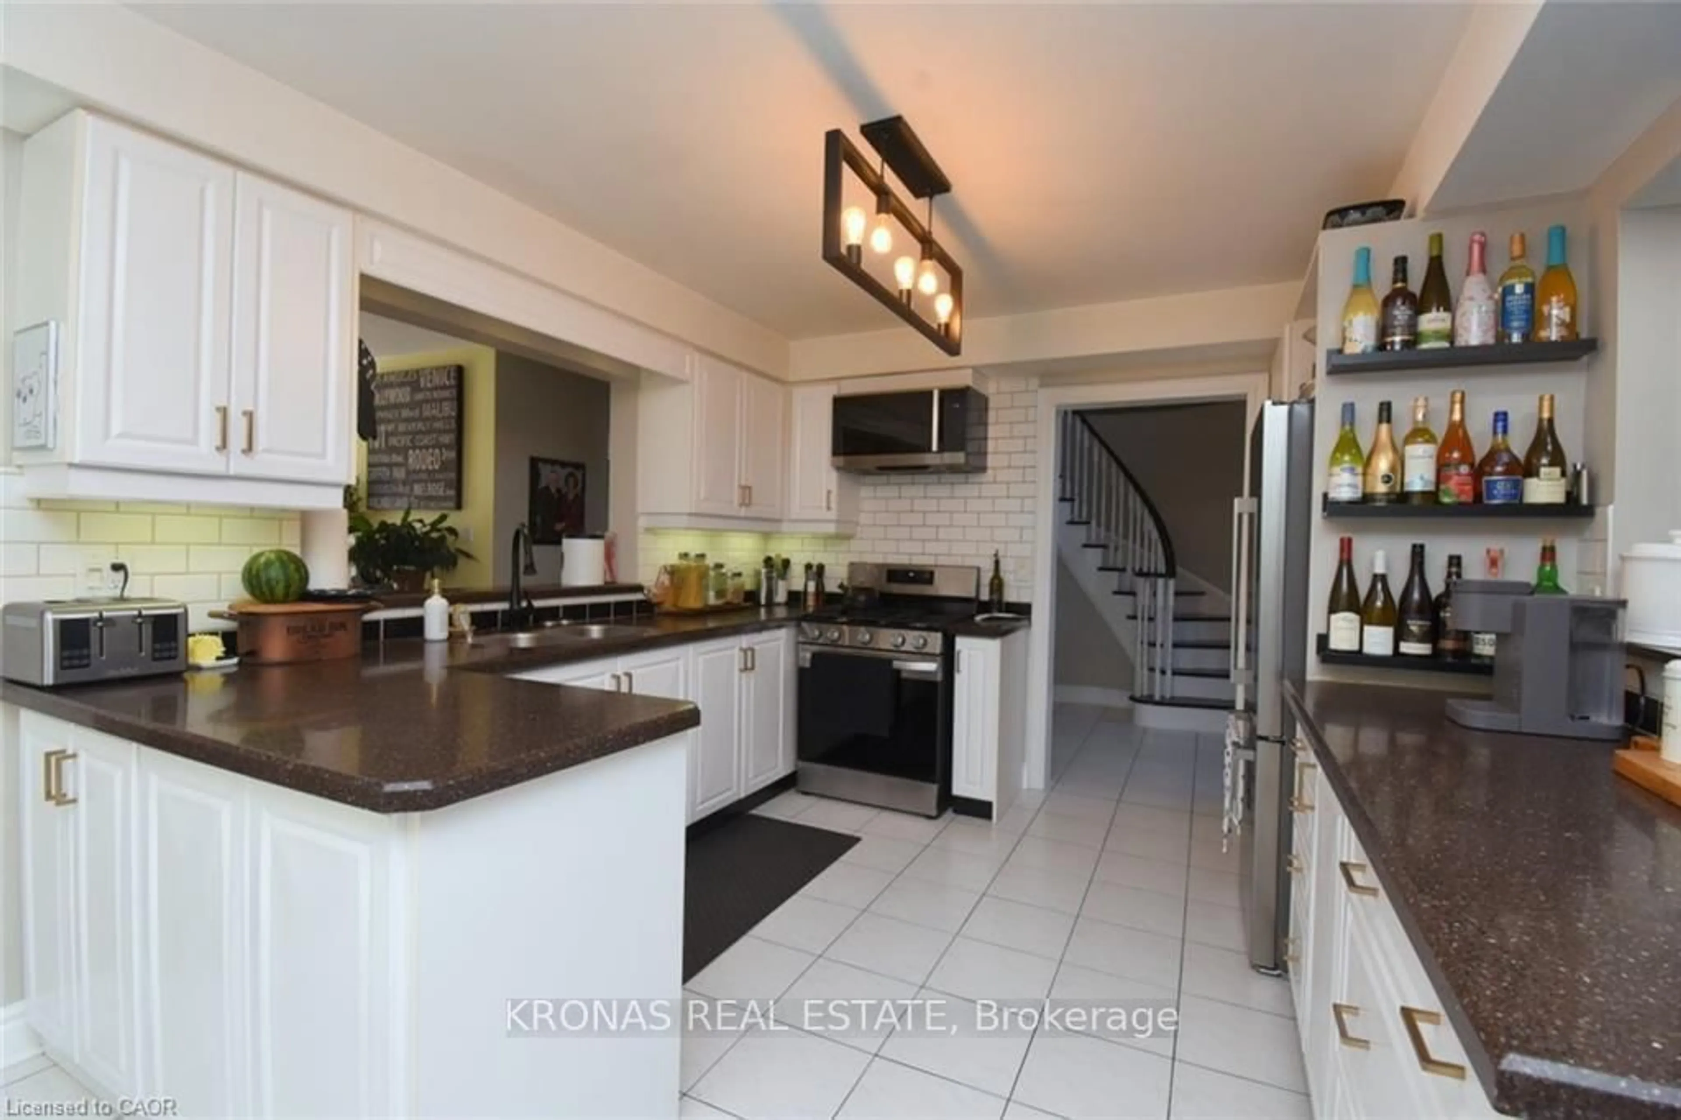
REMIUM MEADOW LANDS ++++THIS SAYS IT ALL FOR FAMILY'S AND PROFESSIALS. LOCATION LOCATION LARGE 94 FT. LOT FRONTAGE NO SIDEWALKS TO SHOVEL!WOW OVR 8,800 SQUARE FEET OF LAND AREA, MAGNIFICENT MATURE LANDSCAPING VERY PRIVATE REAR AND SIDE LOT FOR YOUR POOL ENJOYMENT WITH SEVERAL PRIVATE SEATING AREAS IN THE BACK YARD.THERE IS 2 GAS FIREPLACE'S ONE OF THR FIREPLACES IS TWO SIDED FOR THE FORMAL DINING ROOM AND FAMILY ROOM. A UNIQUE STEP ENTRY INGROUND POOL WITH A 2025 NEW LINER WALK TO 2 SCHOOLS, SHOPPING, MOVIE THEATRE, RESTRAUNTS, COSTCO, HOME DEPOT AND BANK.MAJOR MATURE LANDSCAPING WITH A RARE MAIN FLOOR OFFICE. DINING ROOM WITH FIREPLACE AND DECORATIVE COLUMMS, GREAT ROOM WITH GAS FIREPLACE AND CATHEDRAL CEILING, FAMILY ROOM HAS GS FIREPLACE WITH PATIO DOOR TO THE POOL, MAIN FLOOR IS HARDWOOD AND CERAMIC FLOORSWITH GRAND 2 STOREY FOYER, ALL APPLIANCES PURCHASED PURCHASED IN 2025. HYDRO SERVICE IS 200 AMP. LARGE PAVER STONE DRIVEWAY WITH 4 CAR PARKING


Property Details

Style2-Storey
View-
Age of property-
SqFt~2500-3000 SqFt
Lot Size10,698 SqFt(113.71 x 94.09)
Parking Spaces6
MLS ®NumberX13441104
Community NameOakes
Data SourceTRREB
Listing byKRONAS REAL ESTATE

Features

Heating: Forced Air
Cooling: Central Air
Fireplace
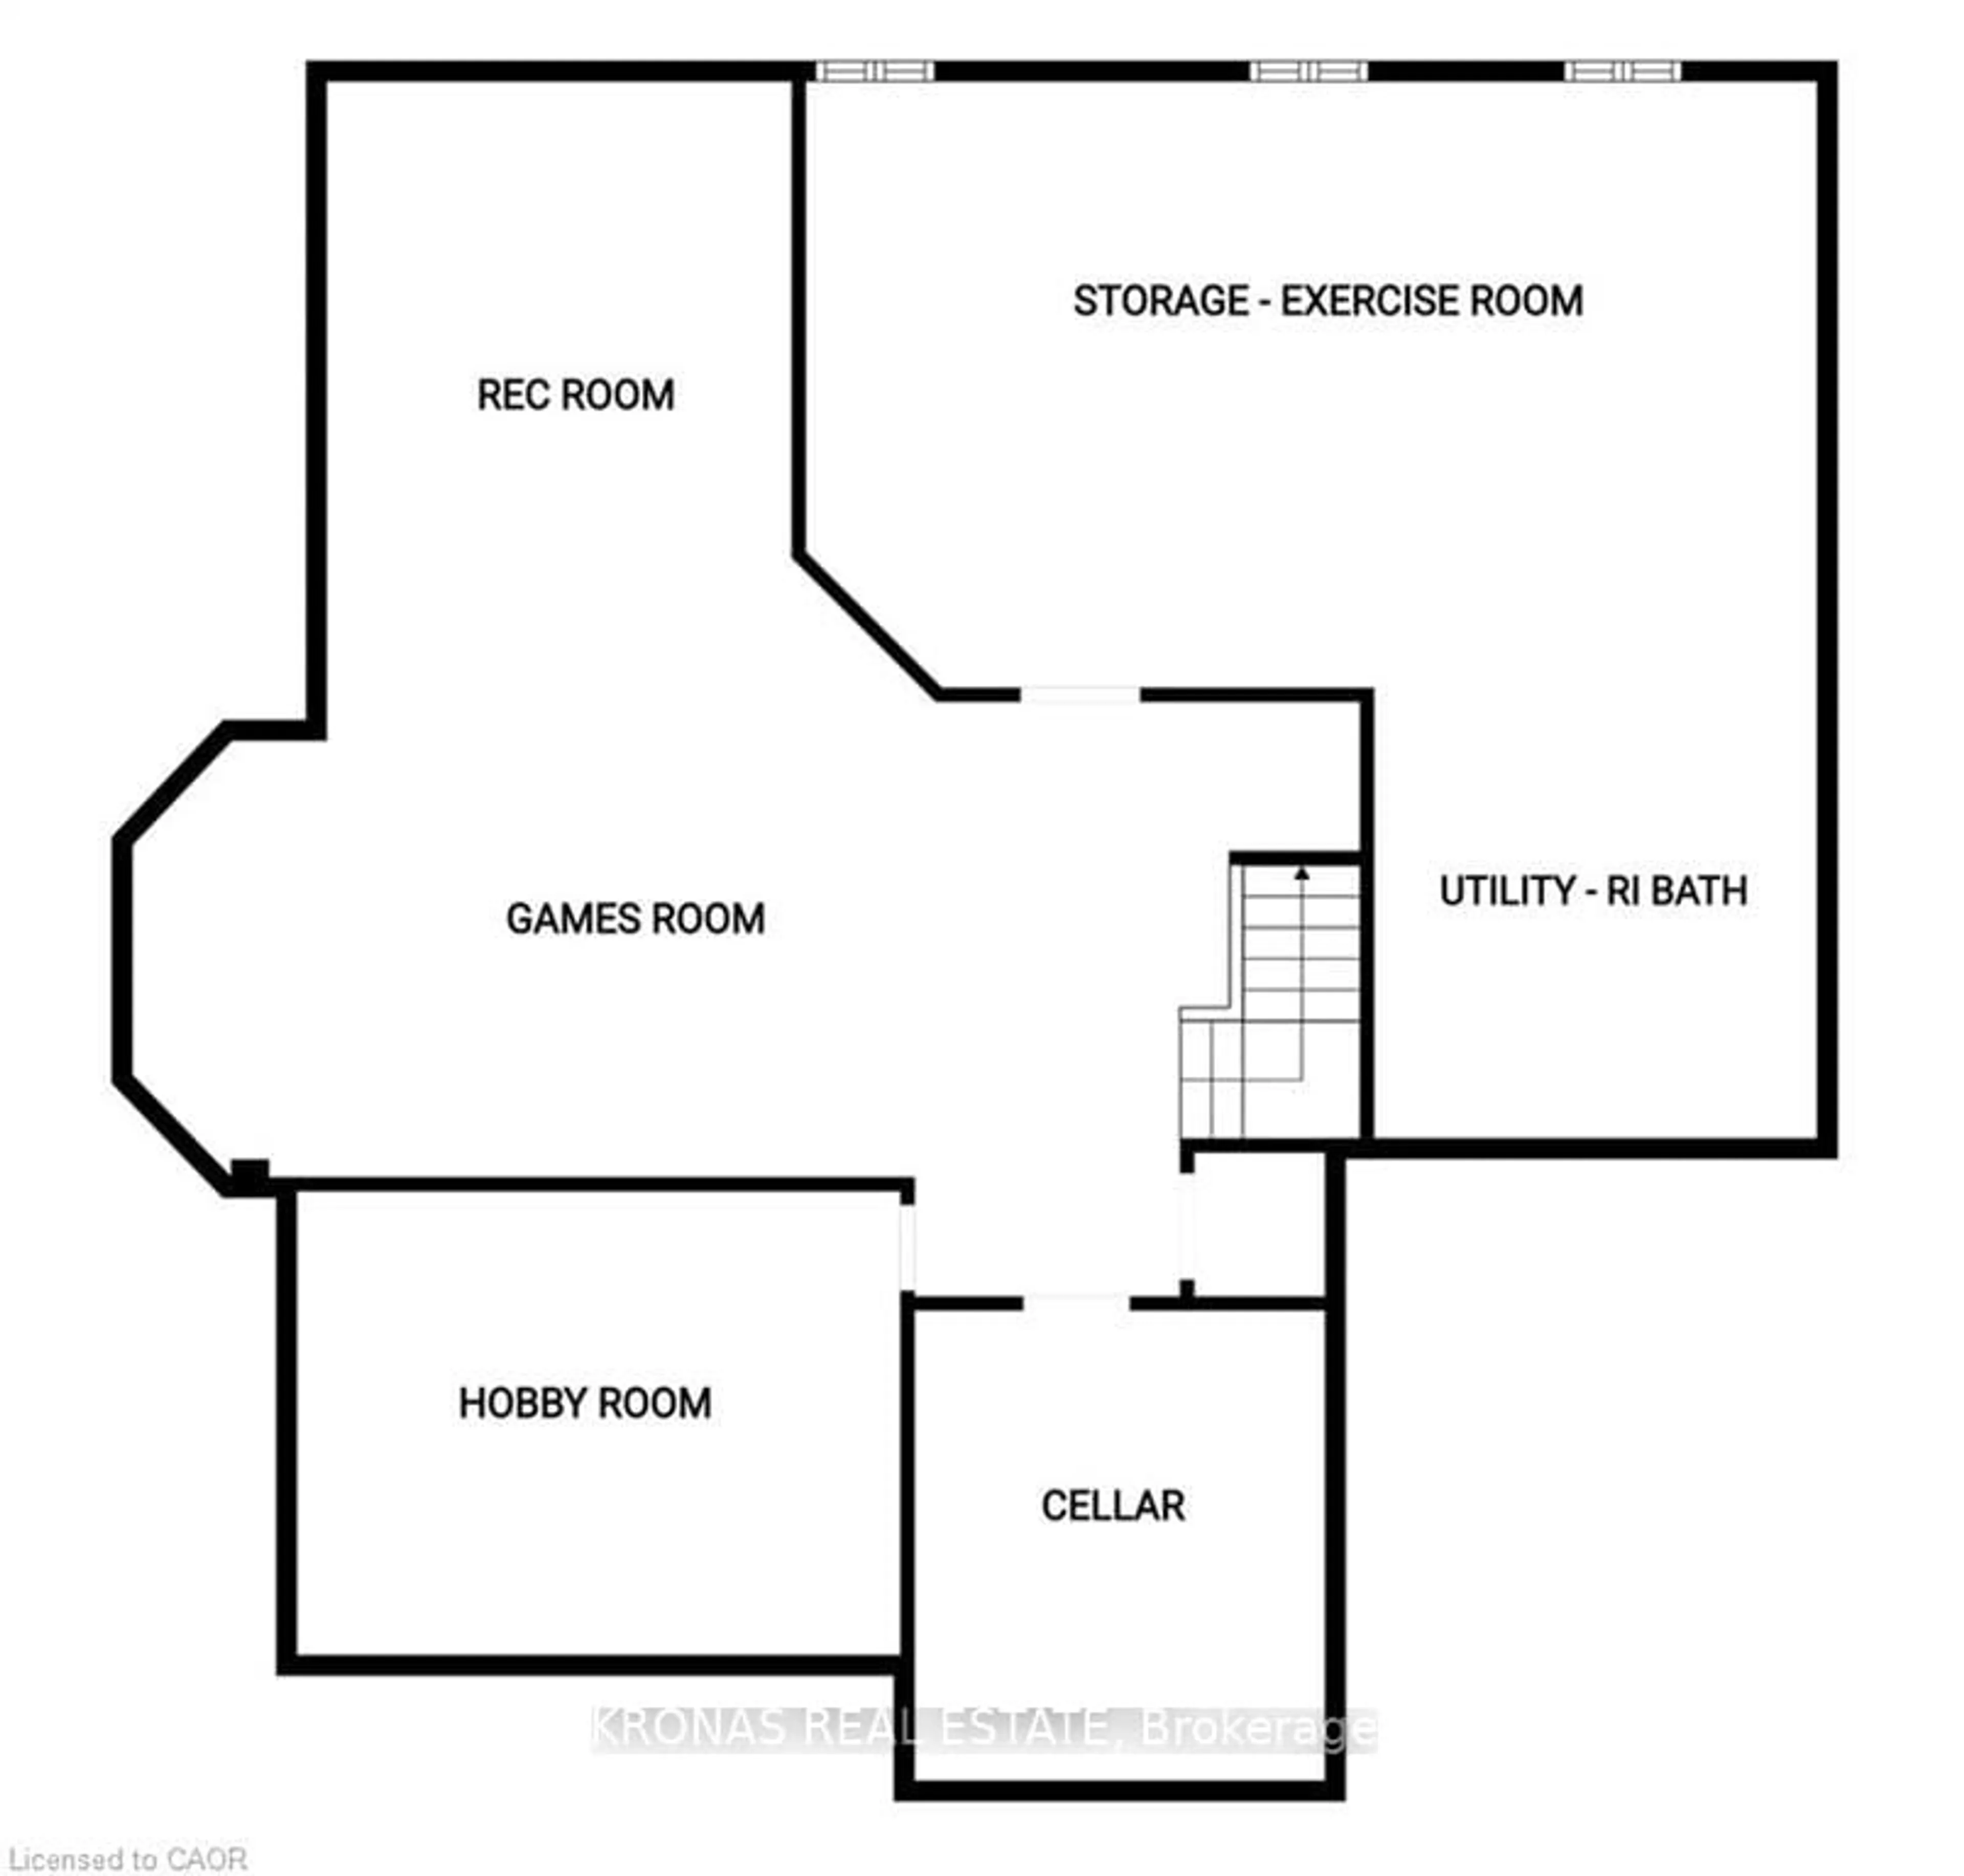
Basement: Full, Part Fin

Main Floor

Foyer

3.76 x 2.59

Dining

4.5 x 3.66

Living

4.65 x 3.96

Kitchen

6.1 x 3.35


Features

Lot size: 10,698 SqFt
Pool: Inground

Parking

Garage spaces 2

Garage type Attached

Other parking spaces 4

Total parking spaces 6


Property listed by KRONAS REAL ESTATE, Brokerage
Agent Banner Image
Interested in this property?Get in touch to get the inside scoop.

Market Data - Oakes

Geo Zone Map ThumbnailOakes

Strong Buyer's Market

View Market Data

Detached house - for the past 30 days

Buyer's market Seller's market

Avg. Days on Market

Past 30 days

20 days

Compared to

2025

49 days

2024

22 days

2023

10 days

New Listings

Past 30 days

7 listings

Compared to

2025

6 listings

2024

3 listings

2023

14 listings

Units sold

Past 30 days

1 unit

Compared to

2025

3 units

2024

3 units

2023

11 units

Median Sold Price

Past 30 days

$1,050,000

Compared to

2025

$980,000

2024

$1,120,000

2023

$1,500,000


Population and Demographics

Overview

Total population 3010
Average household income $169,482

Age (%)

0 to 19
23%
20 to 34
18%
35 to 49
16%
50 to 64
26%
65 and plus
17%

Household composition (%)

Single family
83%
Single person
15%
Multi person
1%
Multi family
1%

Mother tongue (%)

English
73%
Arabic
5%
Mandarin
5%
Italian
3%
Others
2%
Urdu
2%
Yue (Cantonese)
2%
Polish
1%
Spanish
1%

House tenancy (%)

Owners
92%
Renters
8%

What’s nearby?Essentials within 5 km

Local Logic

Transportation Scores

Estimated Budget