150 Mansfield Dr, Hamilton, Ontario L9G 1M7
Contact us about this property
Highlights
Estimated valueThis is the price Wahi expects this property to sell for.
The calculation is powered by our Instant Home Value Estimate, which uses current market and property price trends to estimate your home’s value with a 90% accuracy rate.Not available
Price/Sqft$845/sqft
Monthly cost
Open Calculator
Description
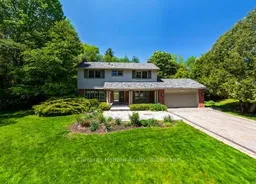
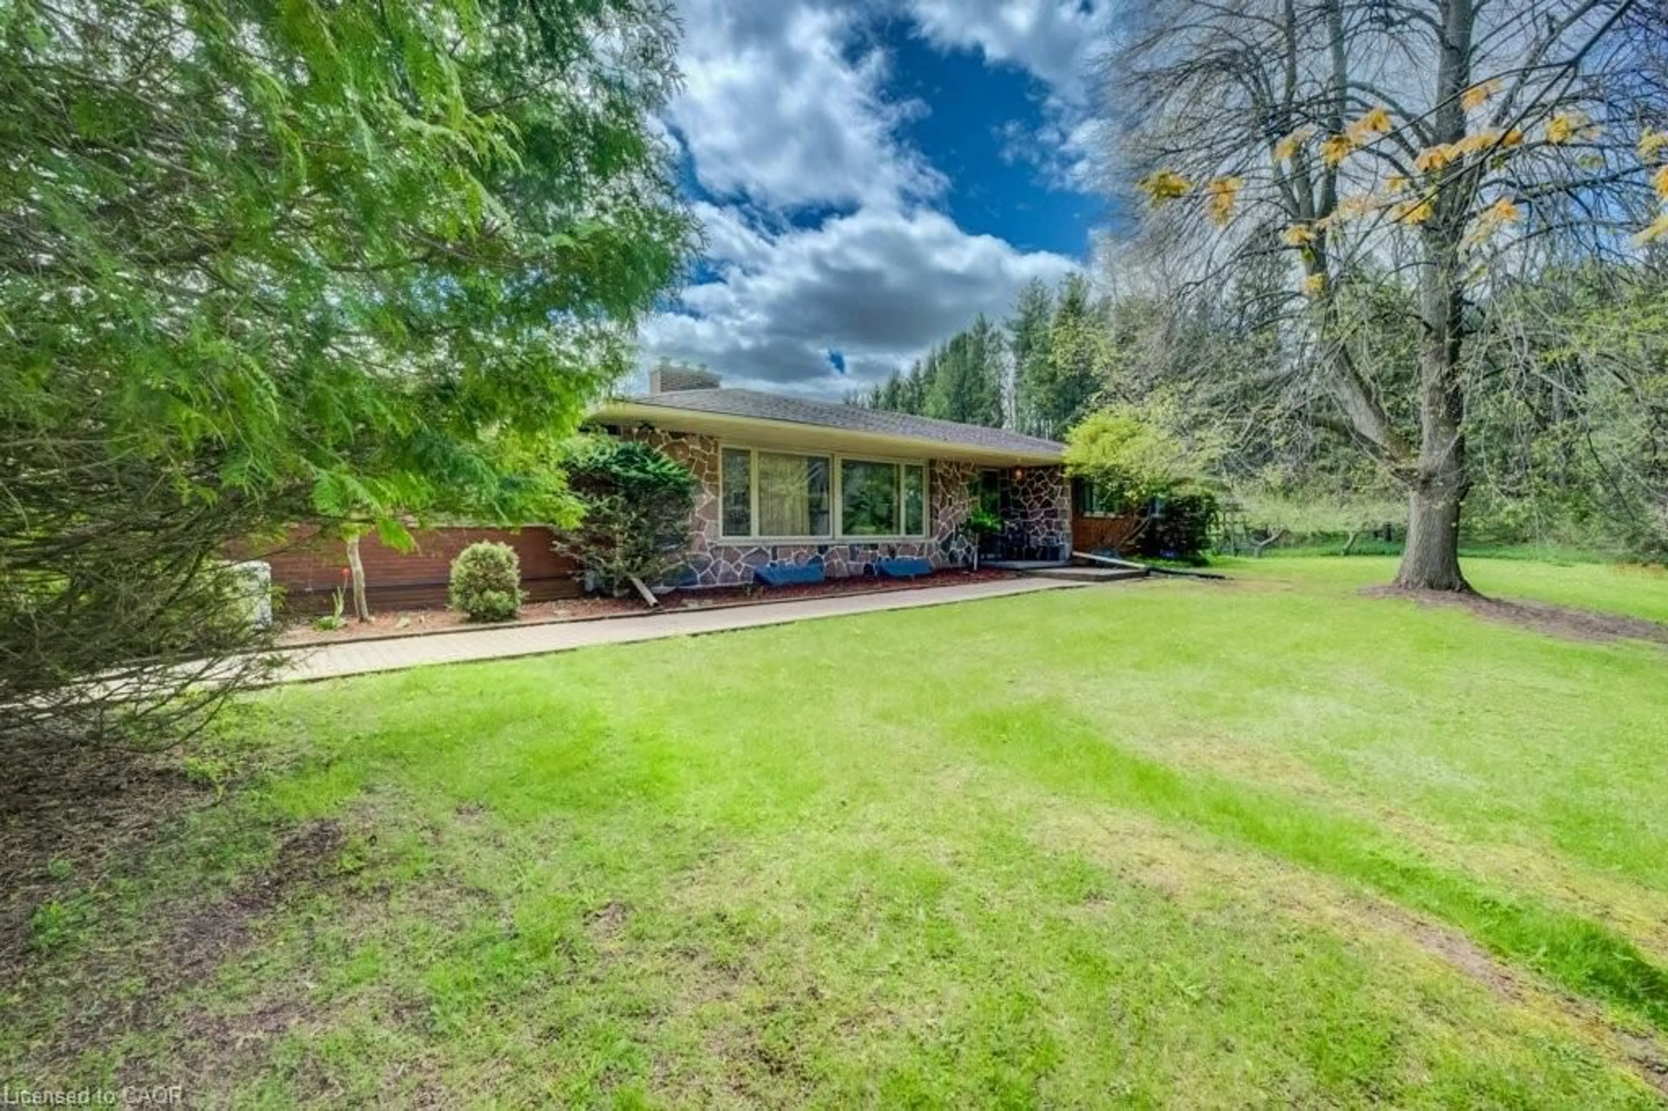
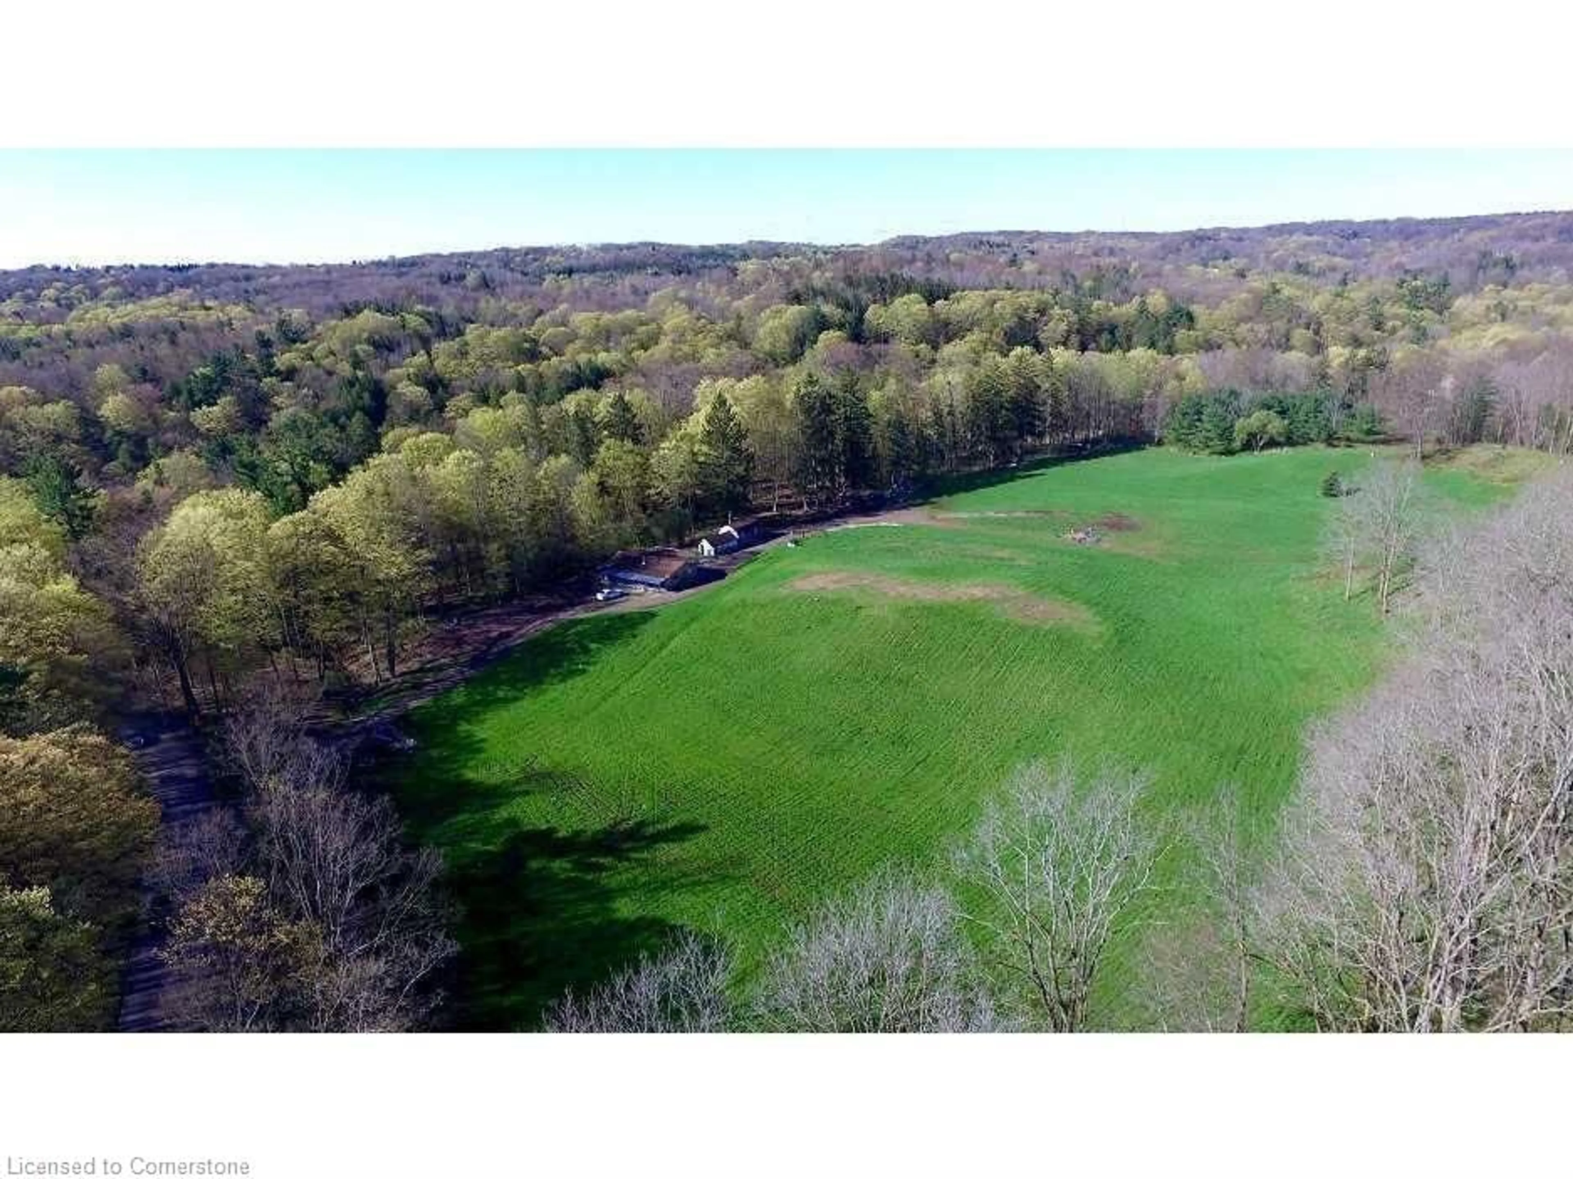
A detached home on a deep, private lot just off Sulphur Springs Road in Old Ancaster, with a salt-water pool, mature foliage and a lower level already set up for entertaining and wellness. Quiet where you want it, but still well placed for Wilson, Golf Links, Highway 403 and day-to-day conveniences. Welcome to 150 Mansfield Drive. Set on one of Ancaster's more established streets, this is a property with options: move in and enjoy it now, update over time, hold as an investment, or explore future custom-build potential on a strong lot, all subject to buyer due diligence. Site Survey 2007 Available The setting carries a lot of the value here. The lot is notably deep, the rear yard is anchored by a salt-water pool, and the surrounding foliage creates a level of privacy that is increasingly difficult to find. It feels quiet and tucked away, yet you are still minutes to Hamilton Golf & Country Club, Old Ancaster amenities, key commuter routes and highway access. Inside, the home offers a practical detached layout with meaningful bonus space below. The partially finished basement includes an entertainment room, sauna, and a full washroom directly beside it with a rainfall shower feature, giving the lower level a usable retreat-style feel rather than just storage and overflow space. That flexibility matters whether you are buying for your own use, extended family, longer-term hold, or future repositioning. A Hillfield Strathallan College bus stop is reported at the front of the home; buyer to verify. For buyers who understand this pocket, 150 Mansfield is about lot quality, privacy and options in a location that continues to hold long-term appeal.
Property Details
Interior
Features
Main Floor
Living
4.01 x 6.4Kitchen
6.98 x 3.12Dining
4.24 x 3.28Family
3.66 x 3.23Exterior
Features
Parking
Garage spaces 2
Garage type Attached
Other parking spaces 8
Total parking spaces 10
Property History
37