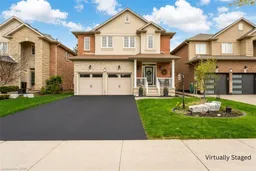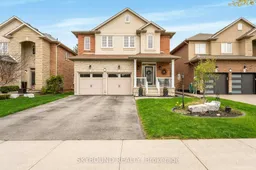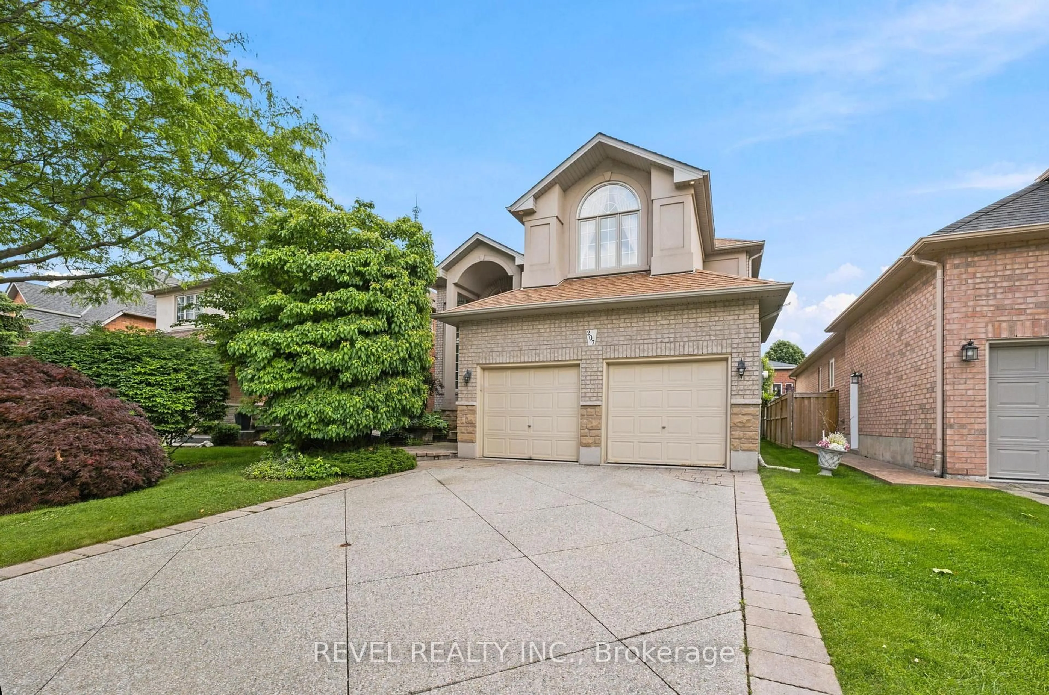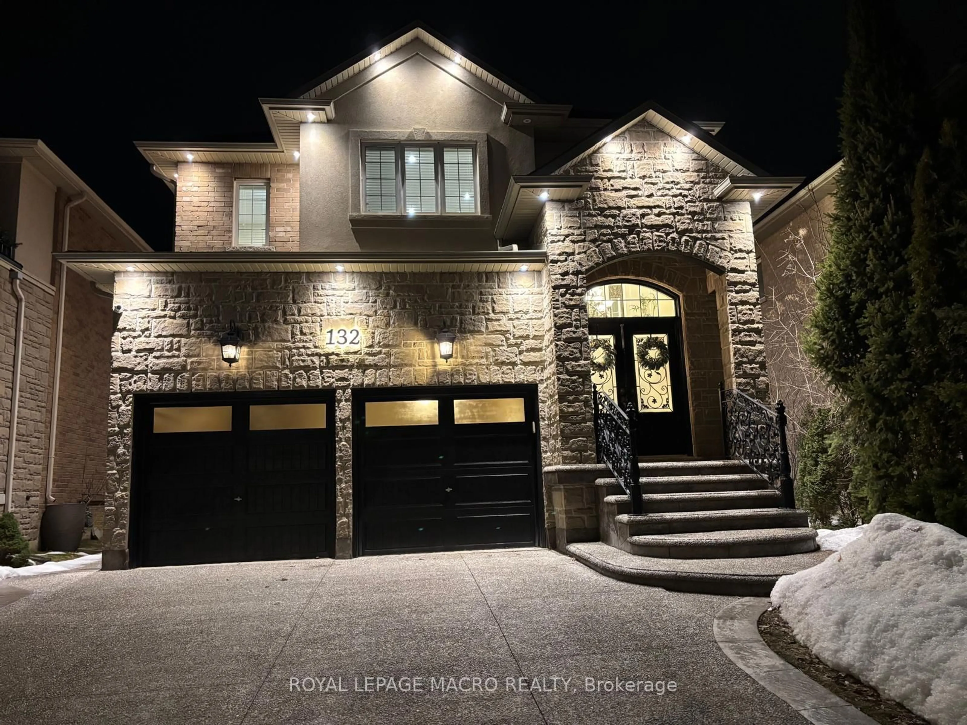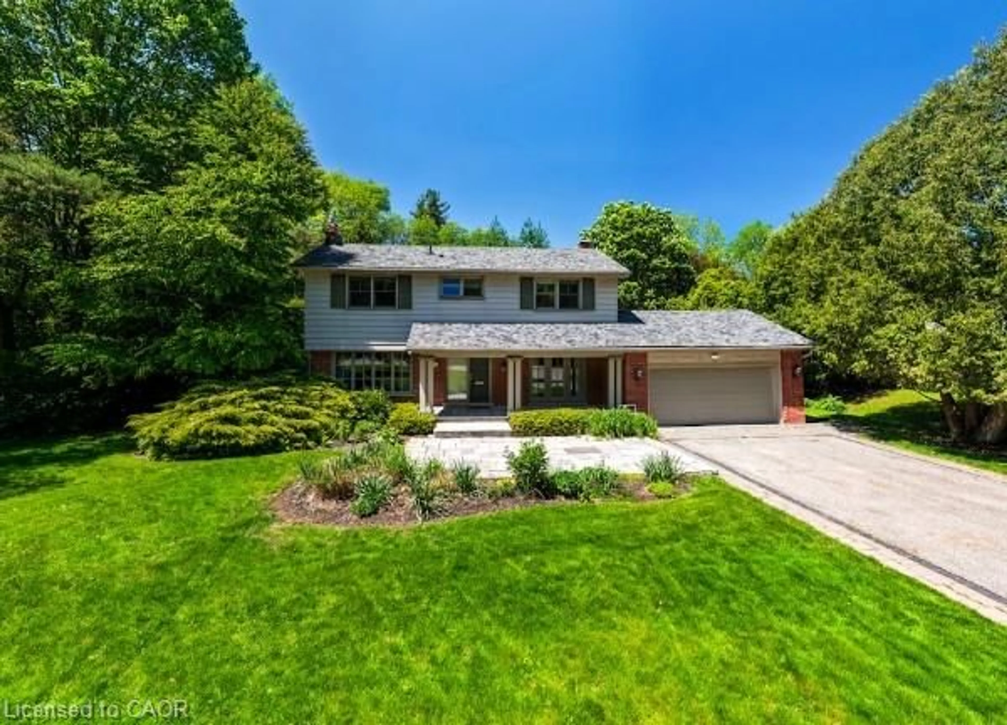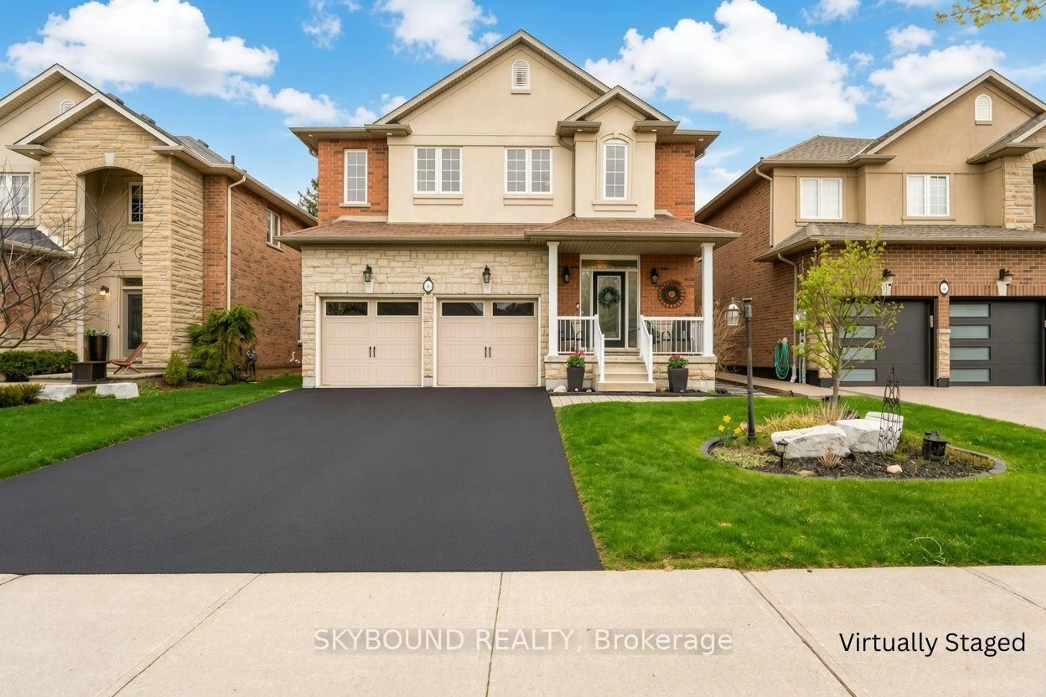
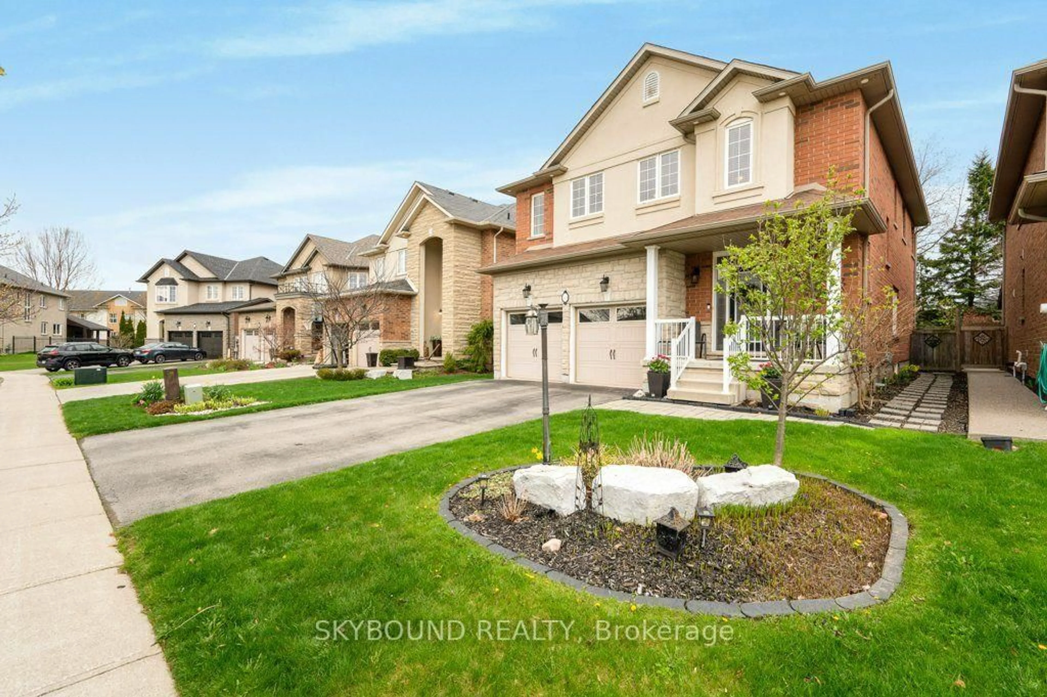
365 Valridge Dr, Hamilton, Ontario L9G 0B1
Contact us about this property
Highlights
Estimated valueThis is the price Wahi expects this property to sell for.
The calculation is powered by our Instant Home Value Estimate, which uses current market and property price trends to estimate your home’s value with a 90% accuracy rate.Not available
Price/Sqft$476/sqft
Monthly cost
Open Calculator
Description
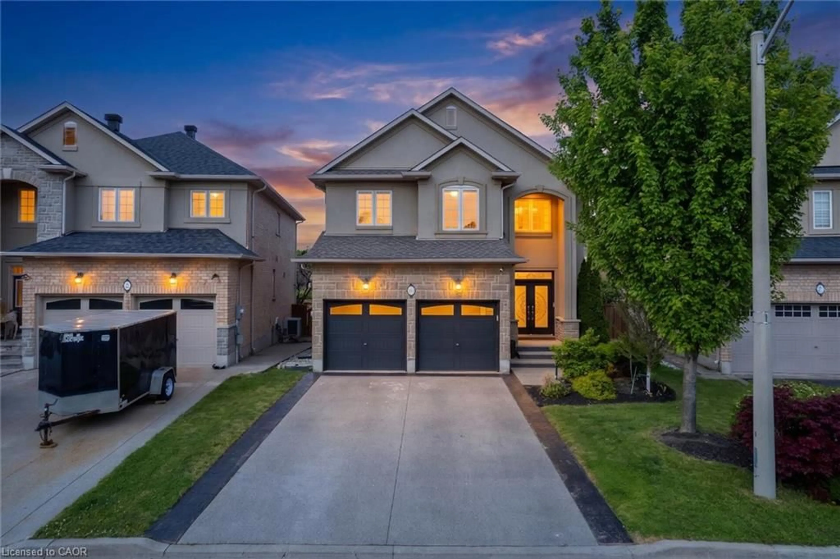
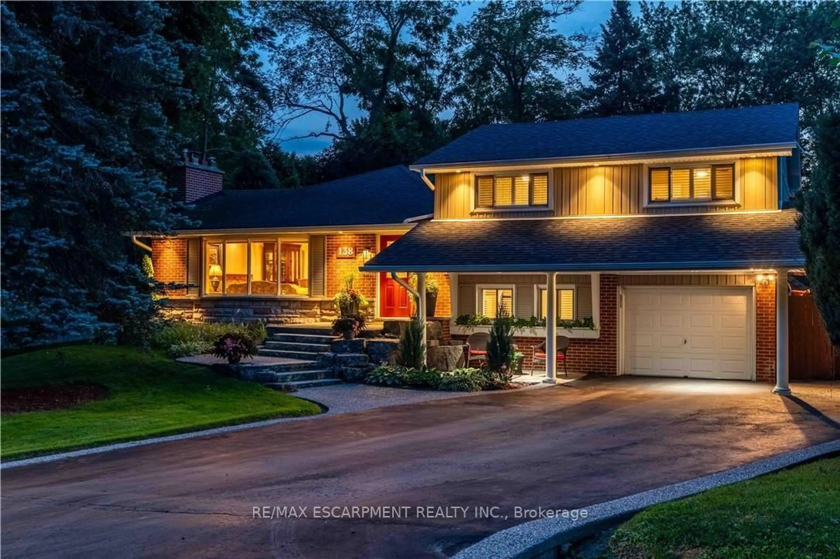
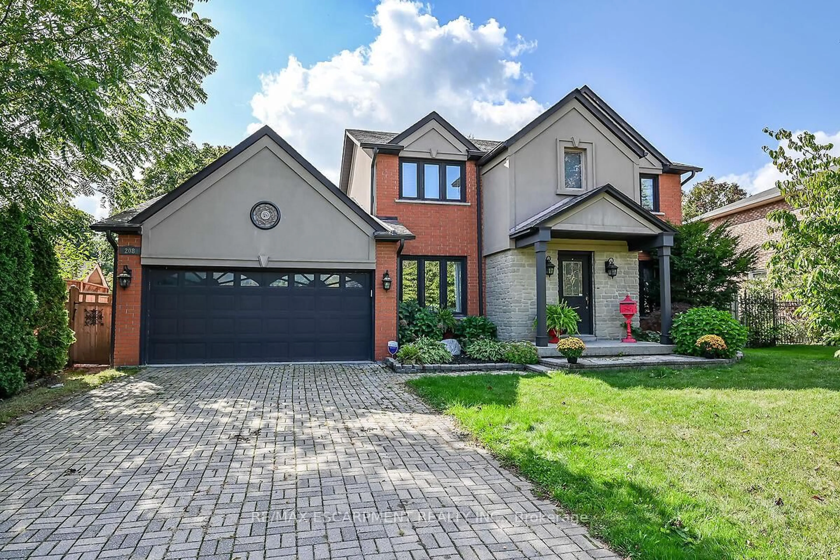
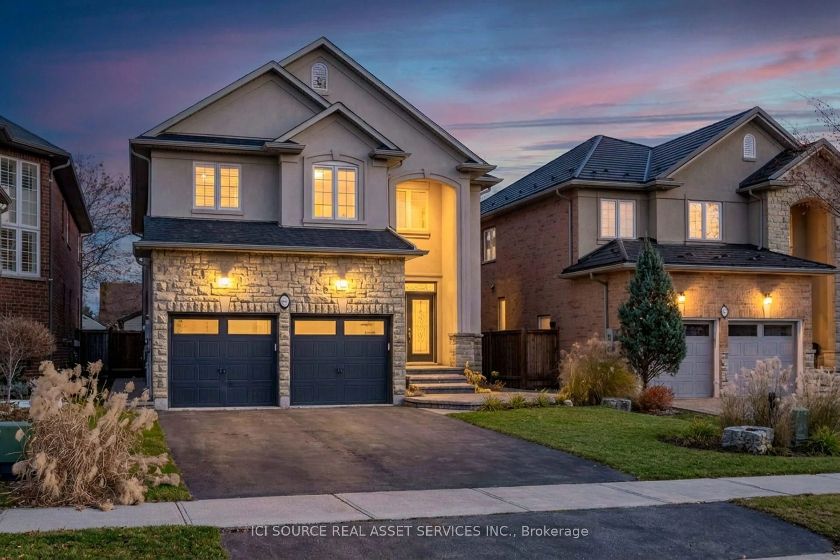

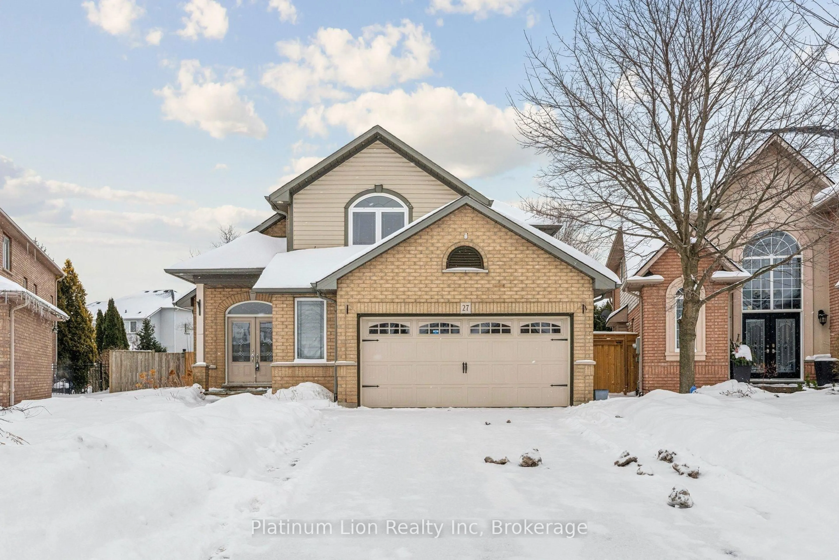

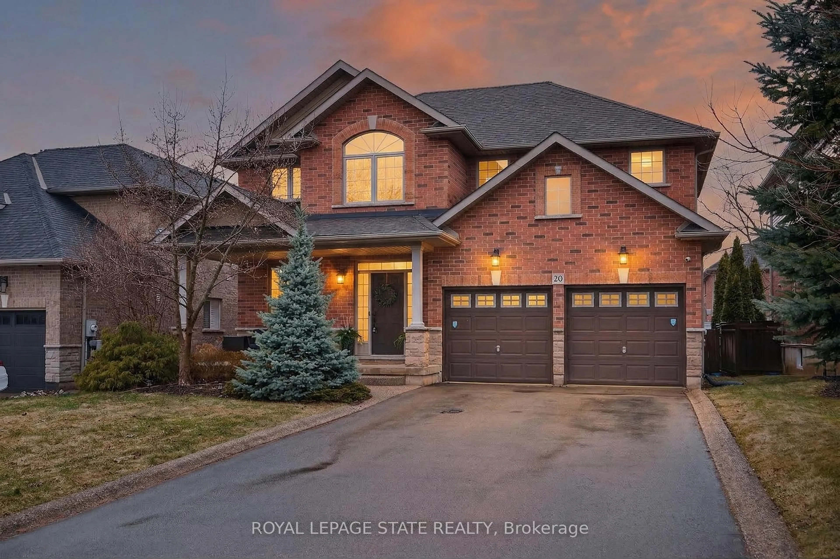
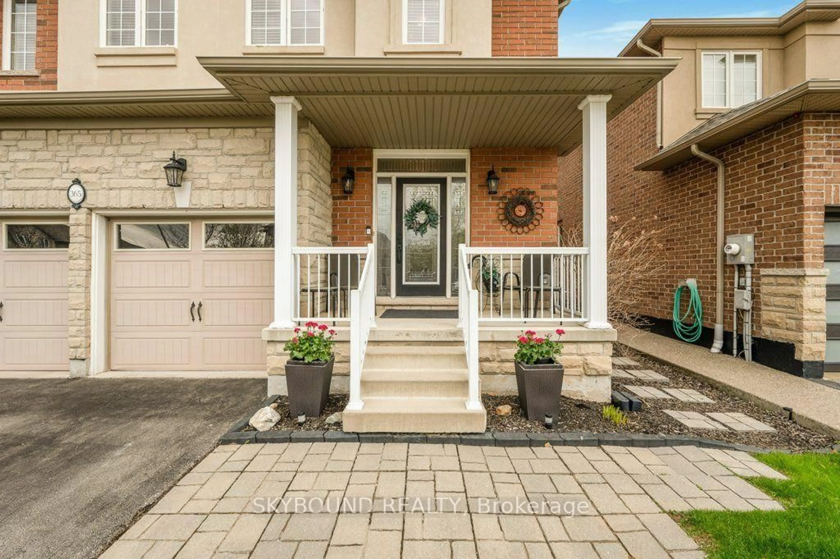
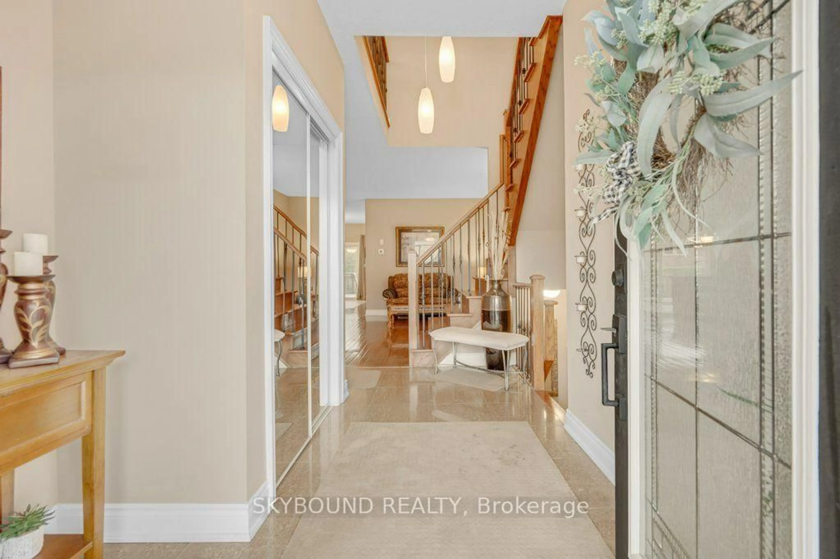
Welcome to Your New Home in Parkview Heights! Set in the highly sought-after Parkview Heights neighbourhood, this beautifully maintained two-storey home offers the space, flexibility, and comfort today's families are looking for. With four spacious bedrooms above grade, there is plenty of room for a growing family, overnight guests, a home office, or simply enjoying the extra space. The main floor welcomes you with a bright, inviting layout featuring generous living and dining areas, large windows, and an abundance of natural light. The well-appointed kitchen offers ample cabinetry and workspace, creating a comfortable hub for everyday family life and entertaining. Upstairs, four generously sized bedrooms provide privacy and versatility, including a welcoming primary bedroom with excellent closet space. The fully finished lower level adds even more possibilities, featuring a one-bedroom in-law suite with its own living space and kitchen area. Whether you need accommodations for extended family, a private space for guests, or an opportunity for additional rental income, this flexible space is sure to impress. Outside your door, enjoy the convenience of being minutes from major highways, shopping, dining, schools, and a wide range of everyday amenities. A fantastic opportunity to own a spacious, versatile home in a desirable neighbourhood-come see everything this Parkview Heights property has to offer!
Property Details
Interior
Features
Main Floor
Living
5.32 x 5.082Hardwood Floor
Dining
3.65 x 3.99Hardwood Floor
Family
5.2 x 4.76Gas Fireplace / hardwood floor
Kitchen
4.86 x 4.2Ceramic Floor
Exterior
Features
Parking
Garage spaces 2
Garage type Attached
Other parking spaces 4
Total parking spaces 6
Property History
 50
50