1107 Main St #1003, Hamilton, Ontario L8S 1B8
Contact us about this property
Highlights
Estimated valueThis is the price Wahi expects this property to sell for.
The calculation is powered by our Instant Home Value Estimate, which uses current market and property price trends to estimate your home’s value with a 90% accuracy rate.Not available
Price/Sqft$940/sqft
Monthly cost
Open Calculator
Description
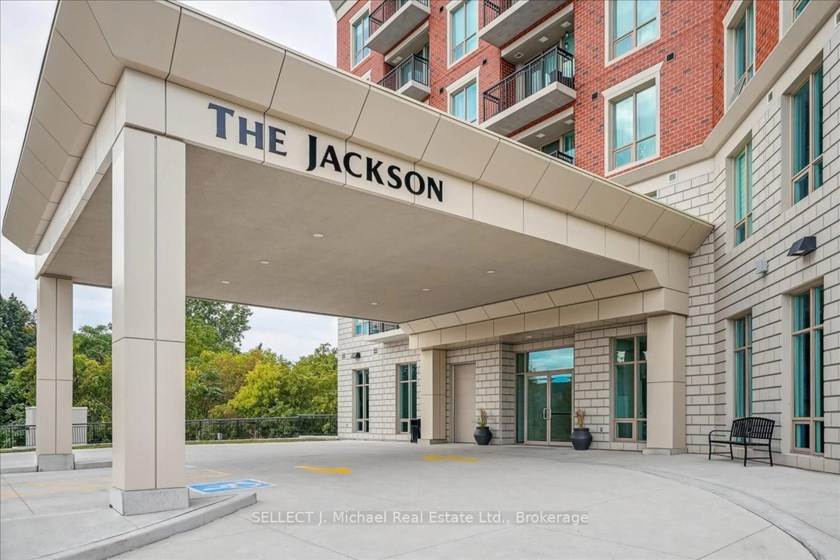
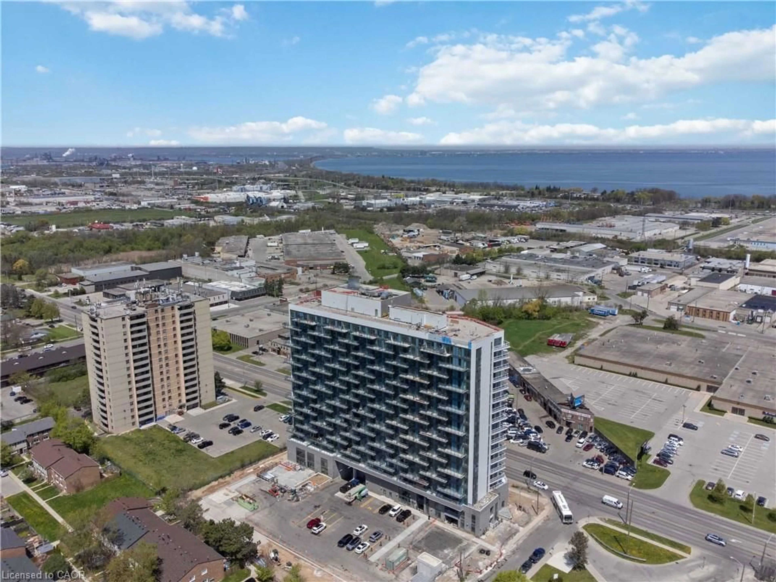
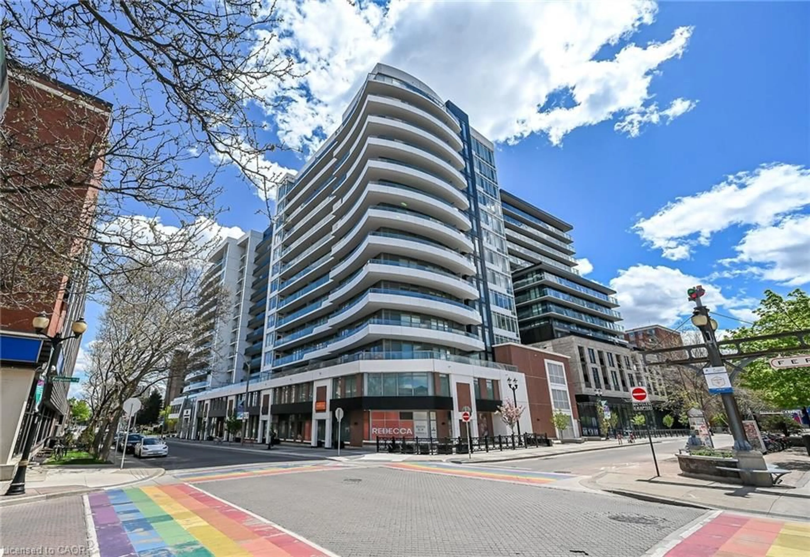
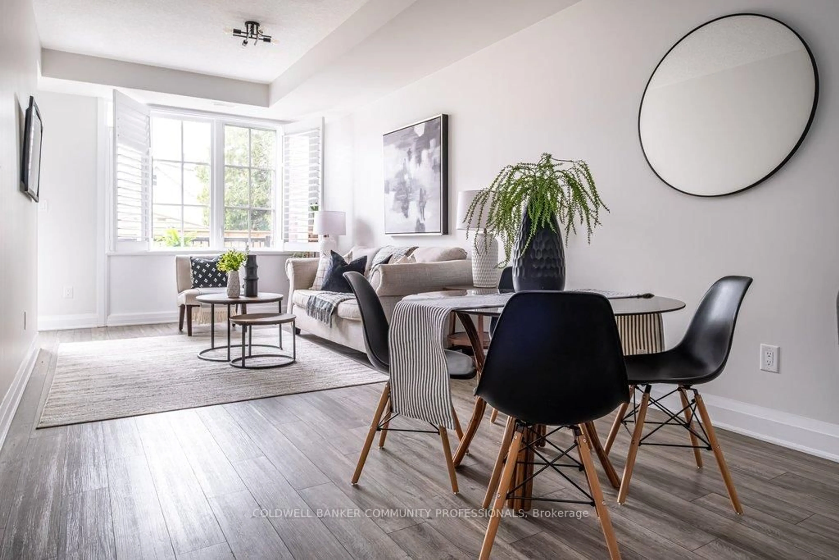
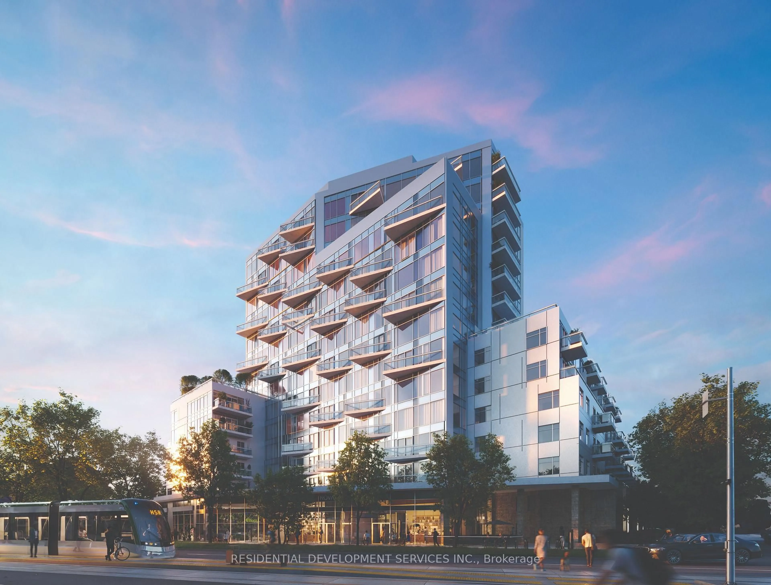
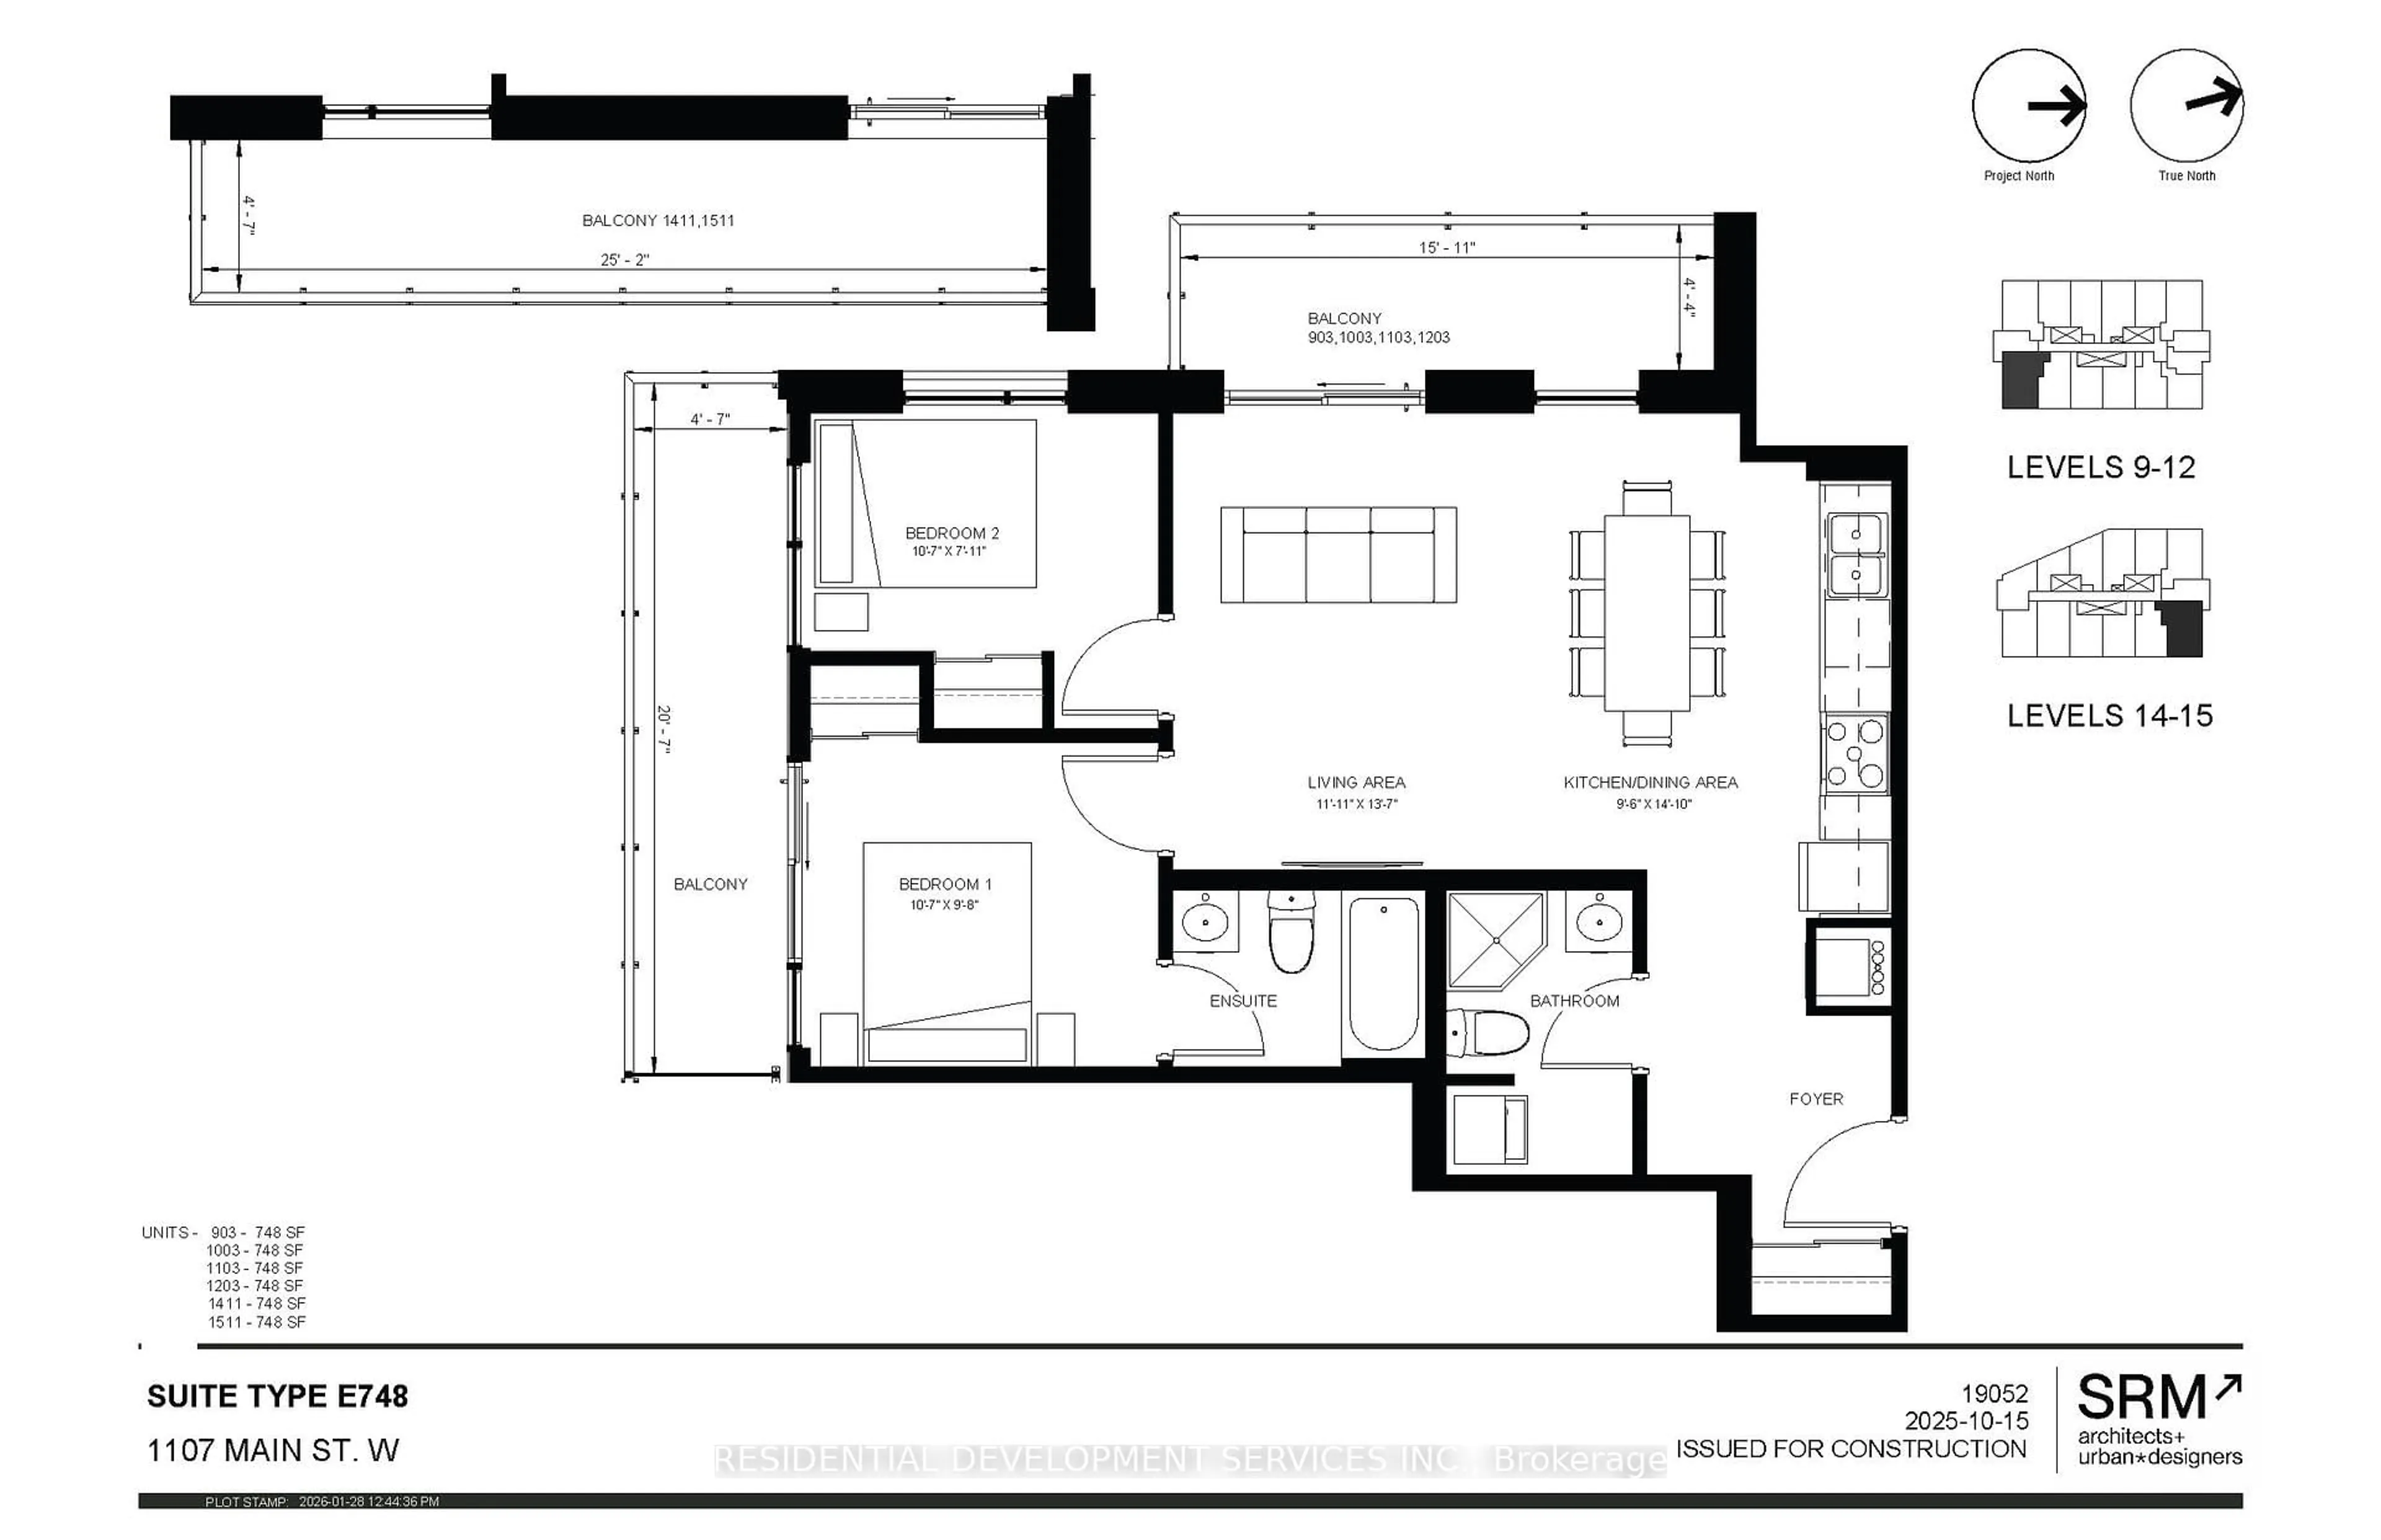
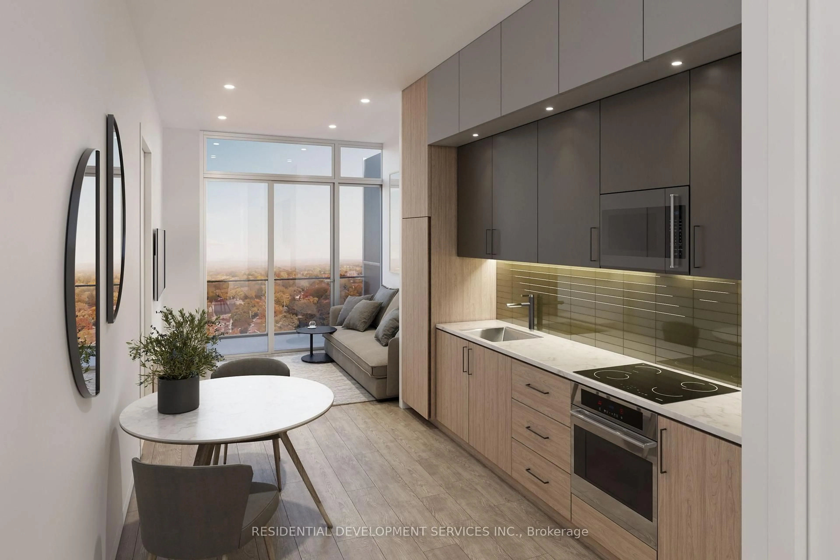
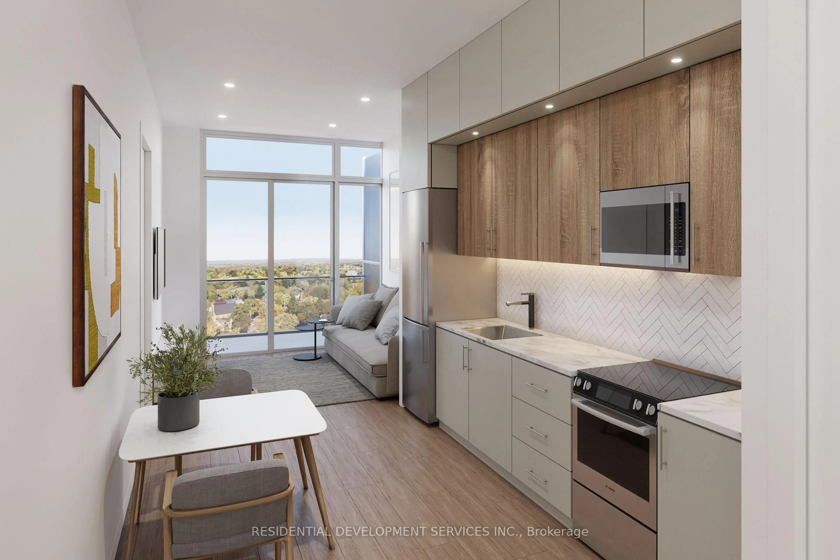
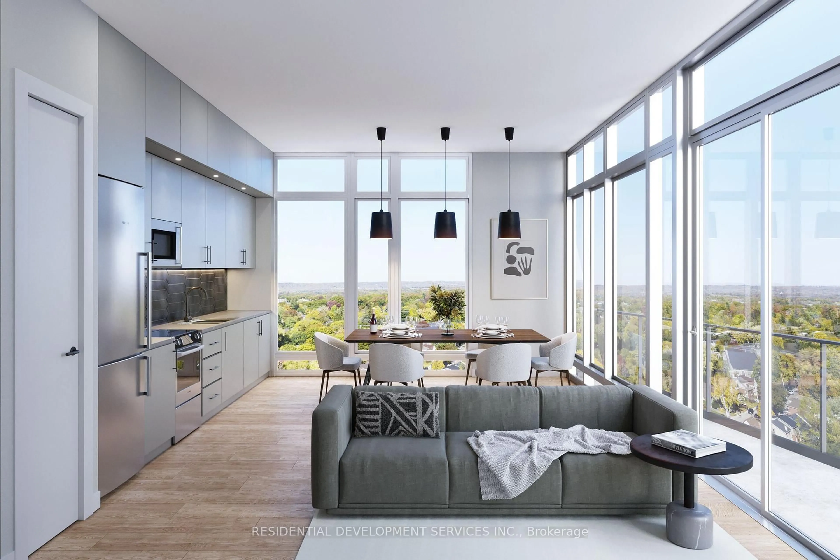
Welcome to 1107 Main Condos, an exciting brand-new residential condominium by IN8 Developments, perfectly situated in Hamilton's vibrant Ainslie Wood community. This modern, thoughtfully designed unit features 2 bedrooms, 2 bathrooms, and walk-out to 200 sqft balcony. Boasting bright, open-concept living with expansive floor-to-ceiling windows and premium contemporary finishes, the suite offers the ultimate in stylish urban living. Residents will enjoy an array of exceptional building amenities, including a beautifully landscaped central courtyard, a stunning rooftop terrace with outdoor lounge and dining areas, a fully equipped fitness center, and dedicated concierge service. Conveniently located steps from the future Light Rail Transit Line and public transit, the building is just five minutes from the Hamilton Centre GO Station, 500 meters from McMaster University & Medical Centre, and offers easy access to local parks, schools, libraries, and Highway 403. This prime location provides unmatched convenience for professionals, students, and families alike. Complete with ultra-convenient in-suite laundry and bulk internet included, this is an incredible opportunity to experience upscale living in a premier Hamilton location. Parking & Locker are available at an additional cost. Property Taxes have not been assessed yet.
Property Details
Interior
Features
Flat Floor
Living
4.14 x 3.63W/O To Balcony
Kitchen
4.52 x 2.89Combined W/Dining
Dining
4.52 x 2.89Combined W/Kitchen
Primary
3.22 x 2.944 Pc Ensuite / W/O To Balcony
Exterior
Features
Condo Details
Amenities
Concierge
Inclusions
Property History
 10
10