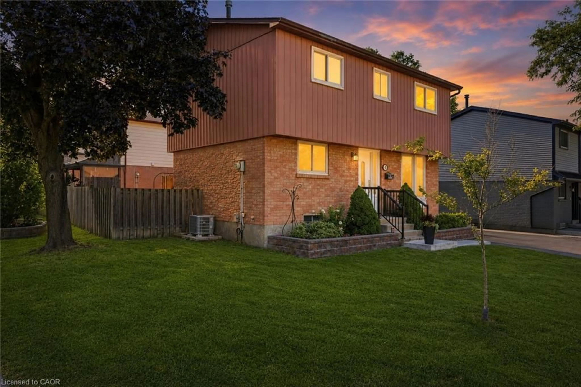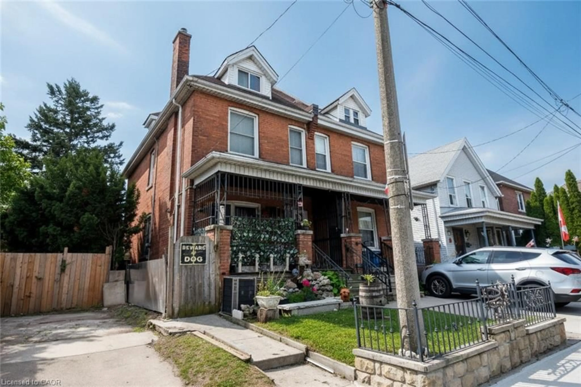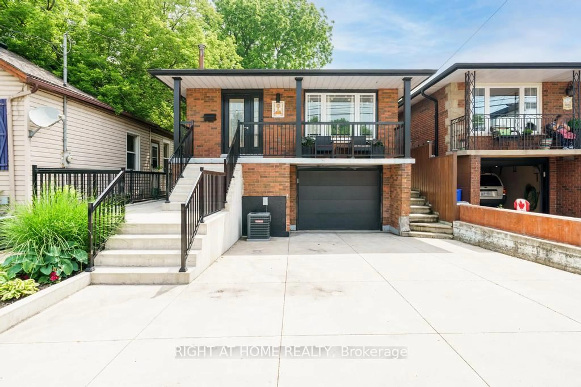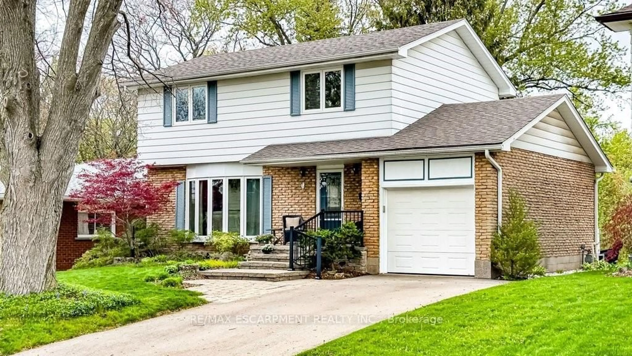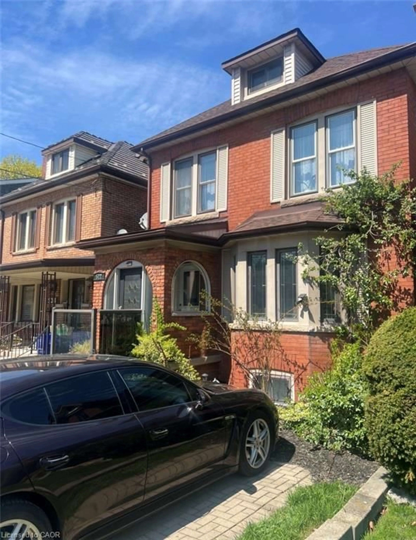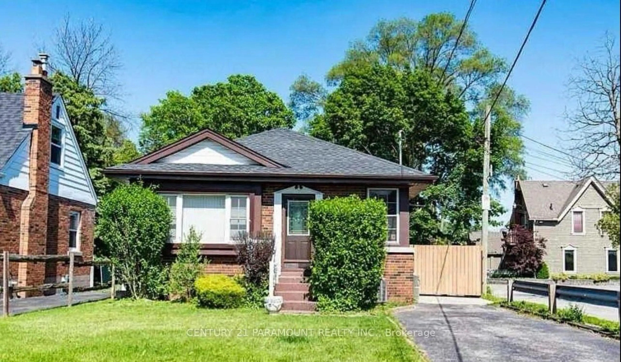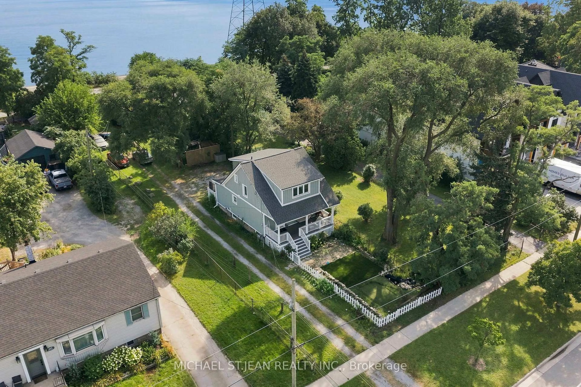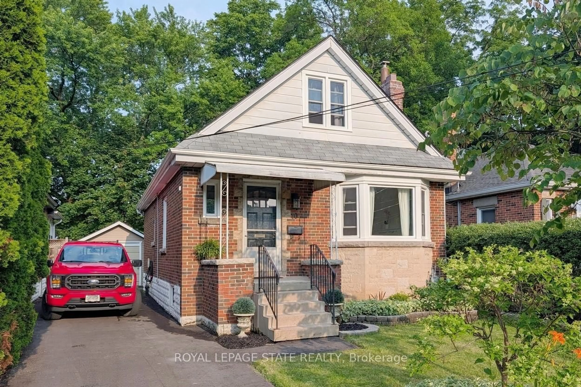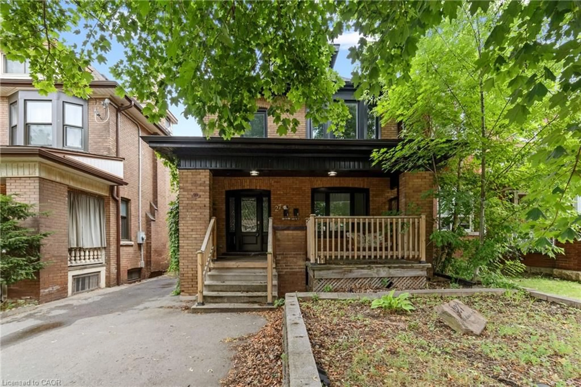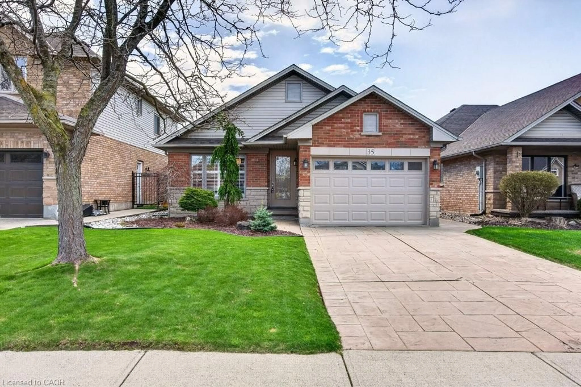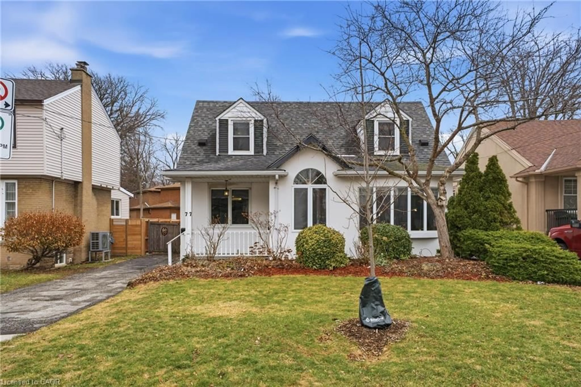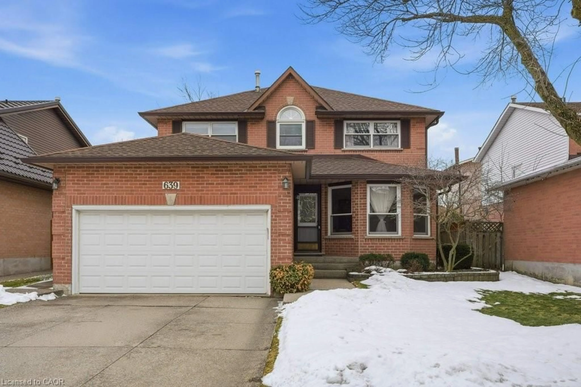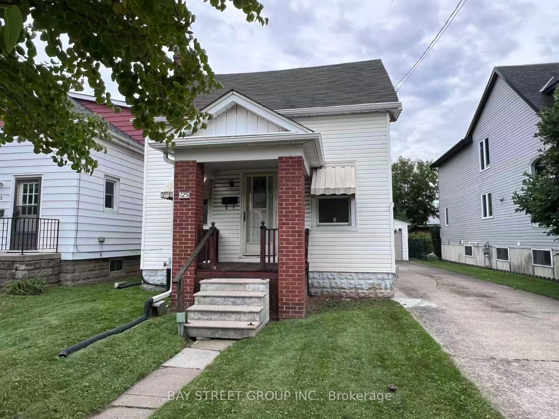
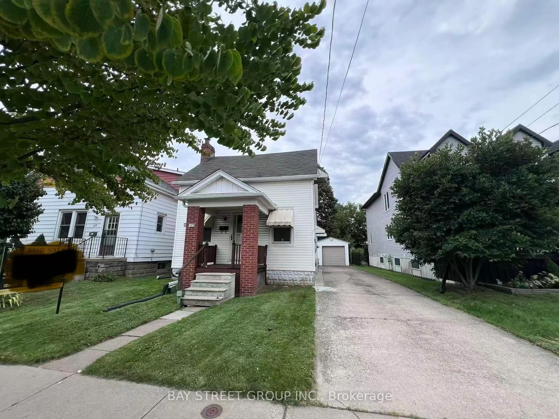
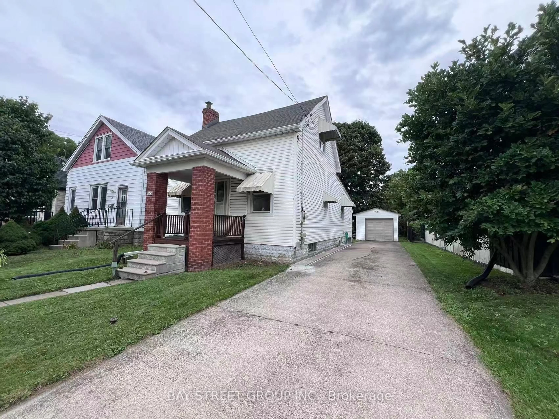
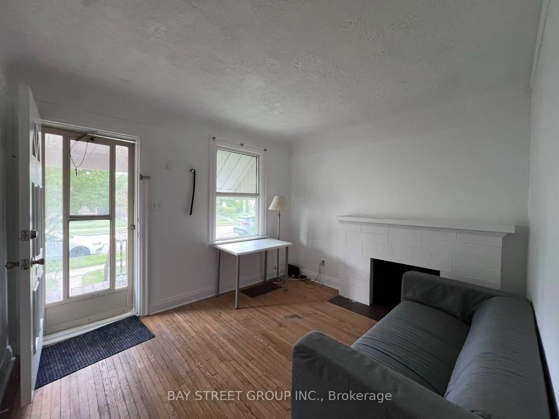
Unknown for 125 Broadway Ave, Hamilton Ontario L8S 2W2
Re-listed 8 hours ago

125 Broadway Ave, Hamilton, Ontario L8S 2W2

Detached
4 + 1
3
~700-1100 sqft
$•••,•••
$499,900
Get pre-qualifiedPowered by nesto
Detached
4 + 1
3
~700-1100 sqft

Contact us about this property

Call

Highlights

Property Estimate

Days on market8 hours

Total days on market
64 days

Estimated valueNot available

Price/Sqft$584/sqft

Monthly cost

Open Calculator

Description

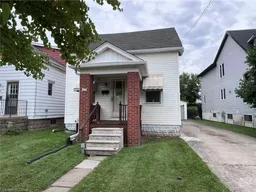
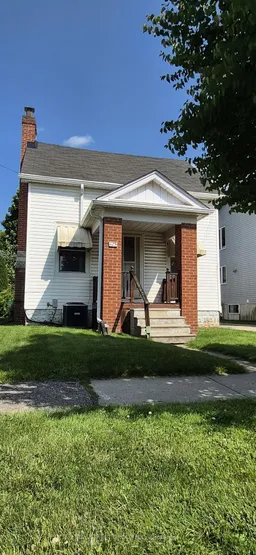
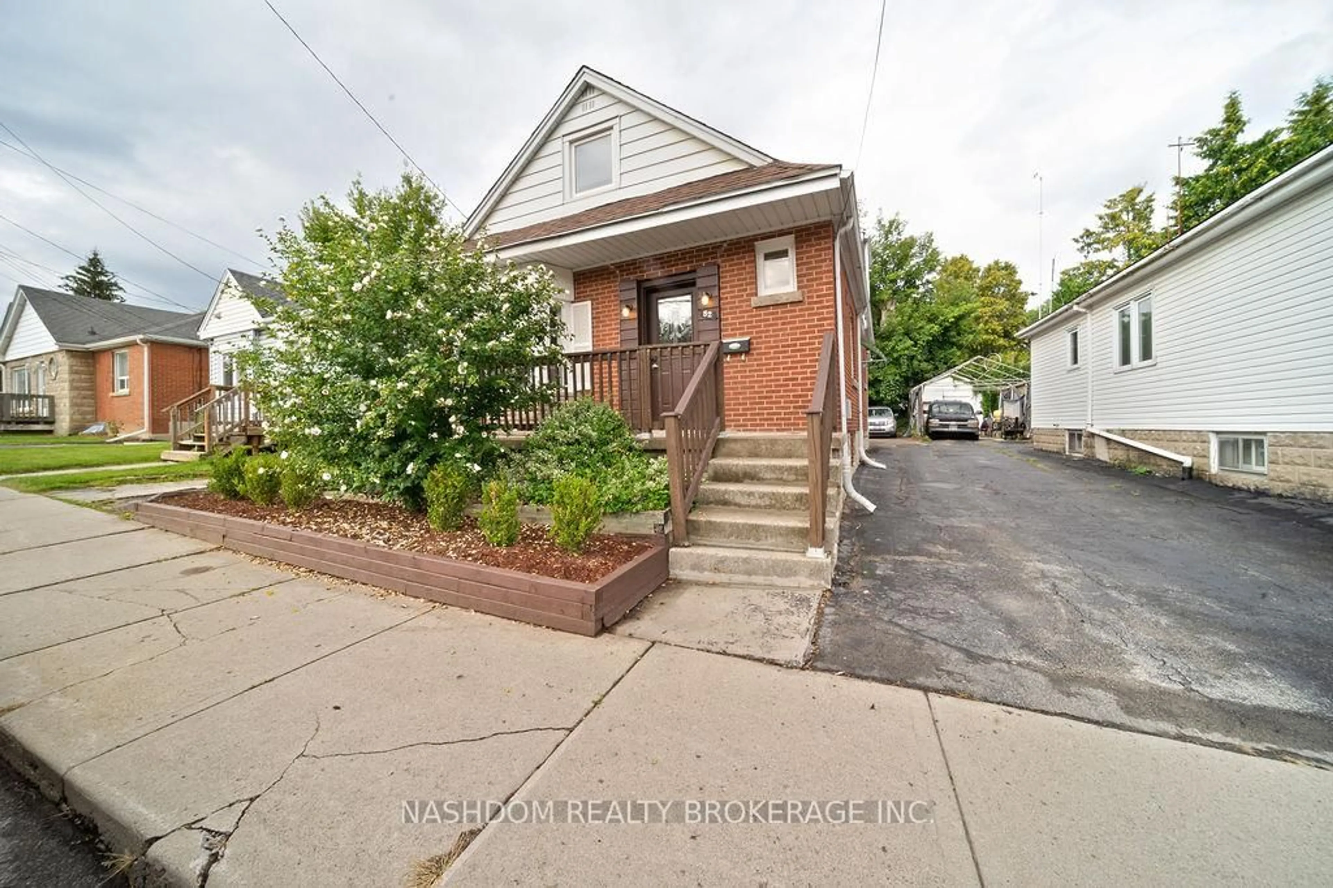
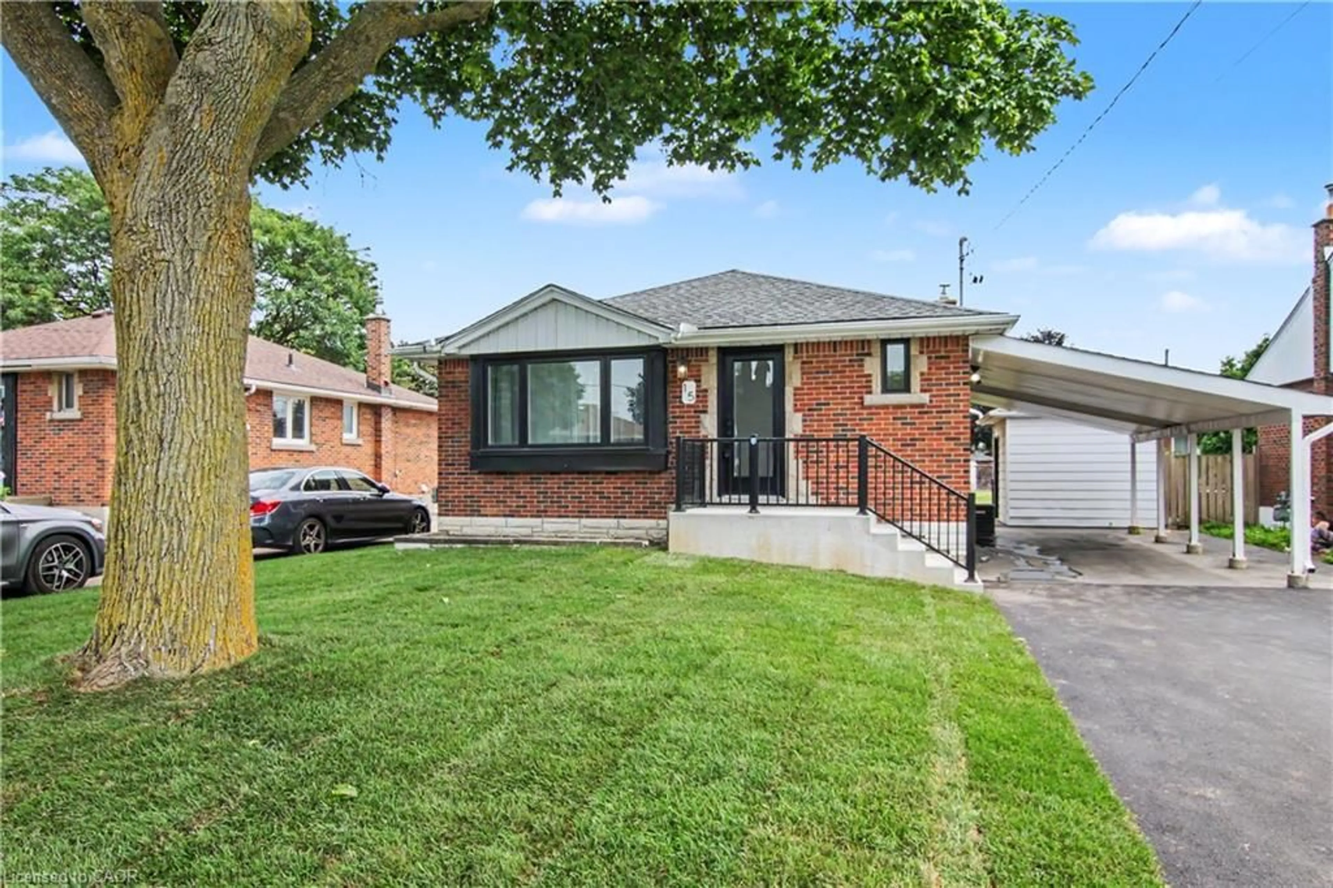
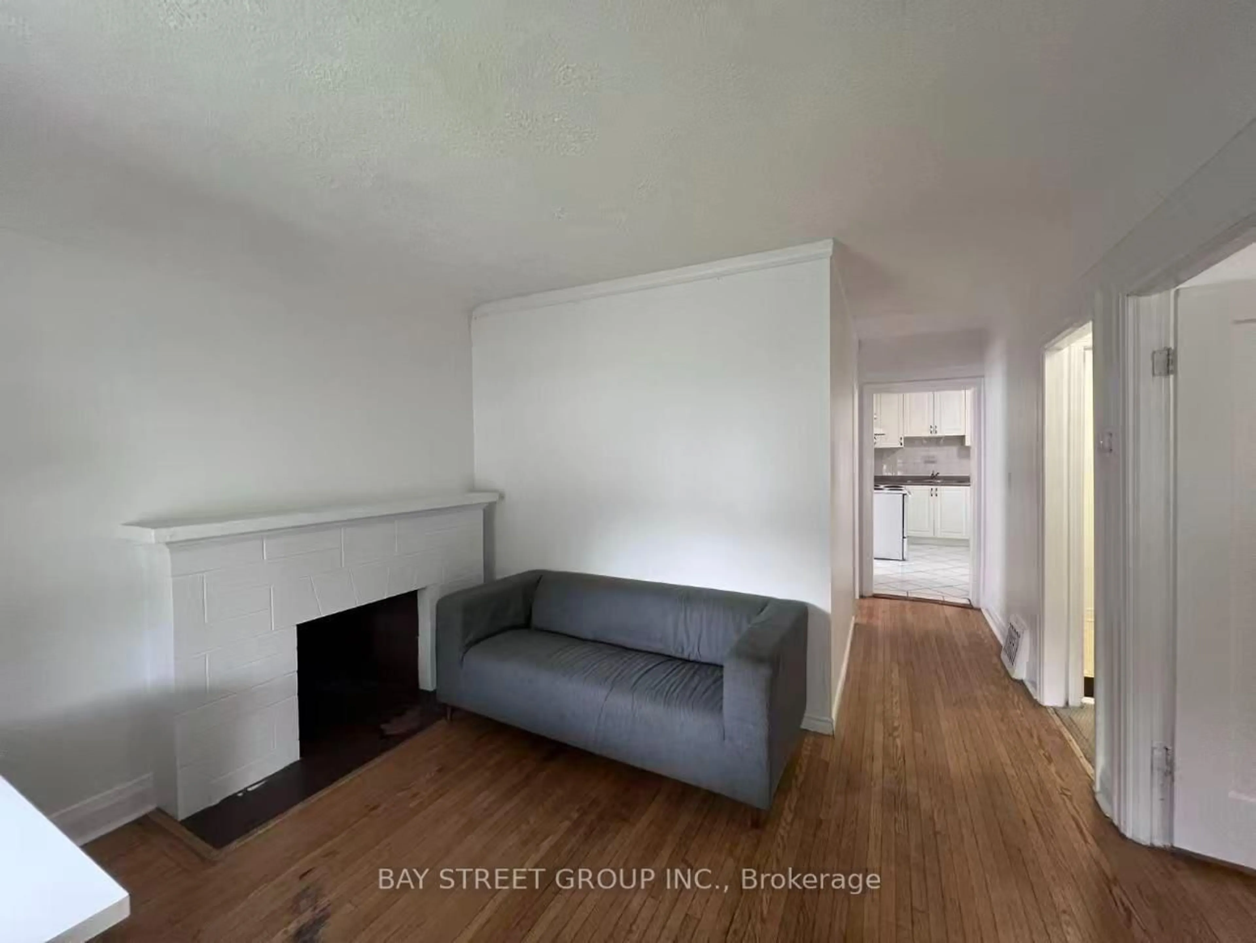
Priced to generate immediate excitement at an unbeatable value, this bright, freshly painted home in prestigious Westdale offers an incredible opportunity for investors, families, and McMaster parents alike. Boasting 4+1 spacious bedrooms, 2 full kitchens, and a detached garage, the layout features a fully finished walk-out basement (1 bed, 4-pc bath, full kitchen, no retrofit status) perfect for in-law living or extended family. Situated just steps from McMaster University, McMaster Hospital, transit, parks, and vibrant village dining, this versatile turnkey property is an exceptional, rare find - don't miss out!


Property Details

Style1 1/2 Storey
View-
Age of property-
SqFt~700-1100 SqFt
Lot Size4,000 SqFt(100 x 40)
Parking Spaces4
MLS ®NumberX13749242
Community NameAinslie Wood East
Data SourceTRREB
Listing byBAY STREET GROUP INC.

Features

Heating: Forced Air
Cooling: Central Air
Basement: Sep Entrance, Walk-Up

Main Floor

Primary

2.28 x 2.89

hardwood floor / Window / O/Looks Frontyard

Living

2.77 x 3.5

hardwood floor / Window / O/Looks Frontyard

2nd Br

2.34 x 2.74

Window / hardwood floor

Powder Rm

1.37 x 1.76

Tile Floor


Features

Lot size: 4,000 SqFt

Parking

Garage spaces 1

Garage type Detached

Other parking spaces 3

Total parking spaces 4


Property History
Login required
Price changeActive
$•••,•••
Login required
Re-listed
$•••,•••
8 hours on market
history photo preview24
Listing by trreb®
Property listed by BAY STREET GROUP INC., Brokerage
Agent Banner Image
Interested in this property?Get in touch to get the inside scoop.

Market Data - Ainslie Wood East

Geo Zone Map ThumbnailAinslie Wood East

Strong Buyer's Market

View Market Data

Detached house - for the past 30 days

Buyer's market Seller's market

Avg. Days on Market

Past 30 days

41 days

Compared to

2025

21 days

2024

38 days

2023

27 days

New Listings

Past 30 days

7 listings

Compared to

2025

10 listings

2024

7 listings

2023

7 listings

Units sold

Past 30 days

1 unit

Compared to

2025

1 unit

2024

4 units

2023

5 units

Median Sold Price

Past 30 days

$1,550,000

Compared to

2025

$730,000

2024

$685,000

2023

$810,000


Population and Demographics

Overview

Total population 1898
Average household income $105,088

Age (%)

0 to 19
17%
20 to 34
45%
35 to 49
12%
50 to 64
13%
65 and plus
13%

Household composition (%)

Single person
40%
Single family
38%
Multi person
22%
Multi family
0%

Mother tongue (%)

English
70%
Mandarin
8%
Arabic
3%
Others
3%
Punjabi (Panjabi)
2%
Hindi
2%
Bengali
2%
Gujarati
2%
Spanish
1%
Polish
1%

House tenancy (%)

Renters
60%
Owners
40%

What’s nearby?Essentials within 5 km

Local Logic

Transportation Scores

Estimated Budget