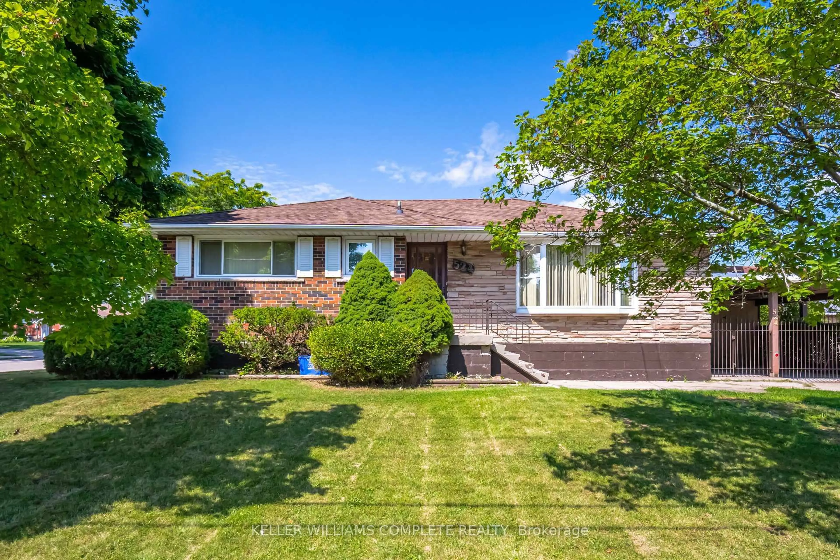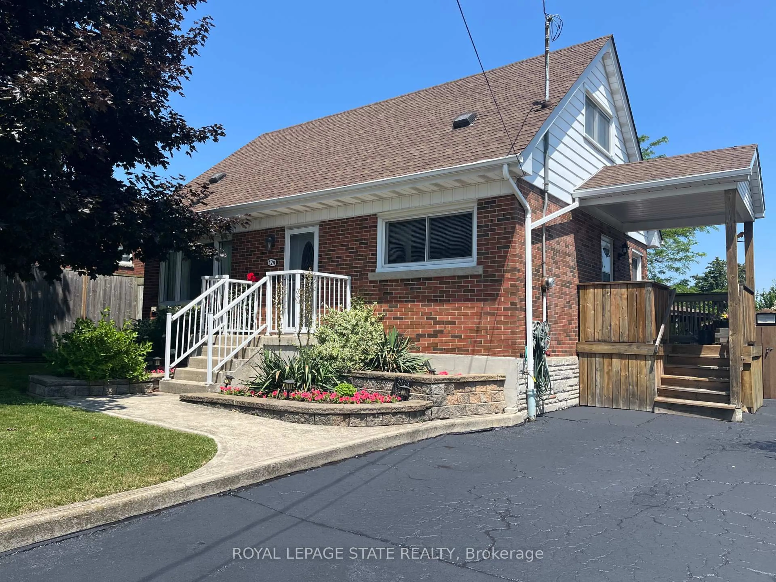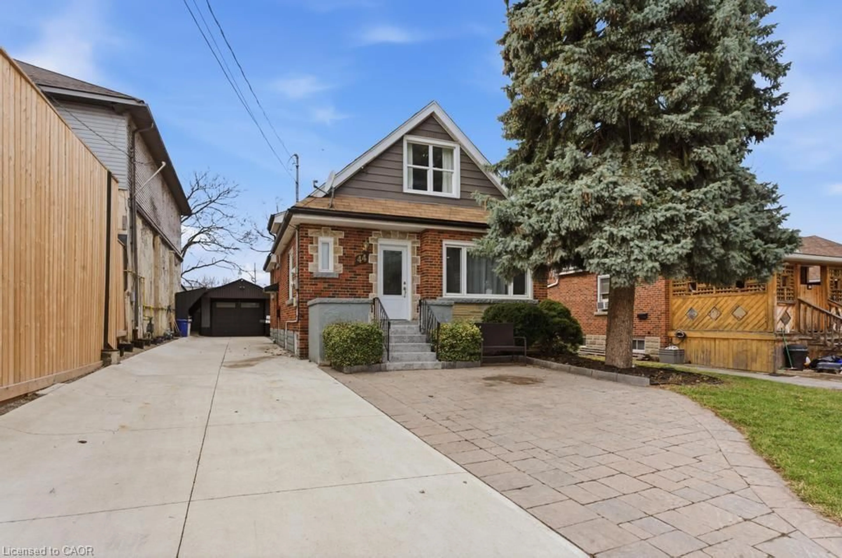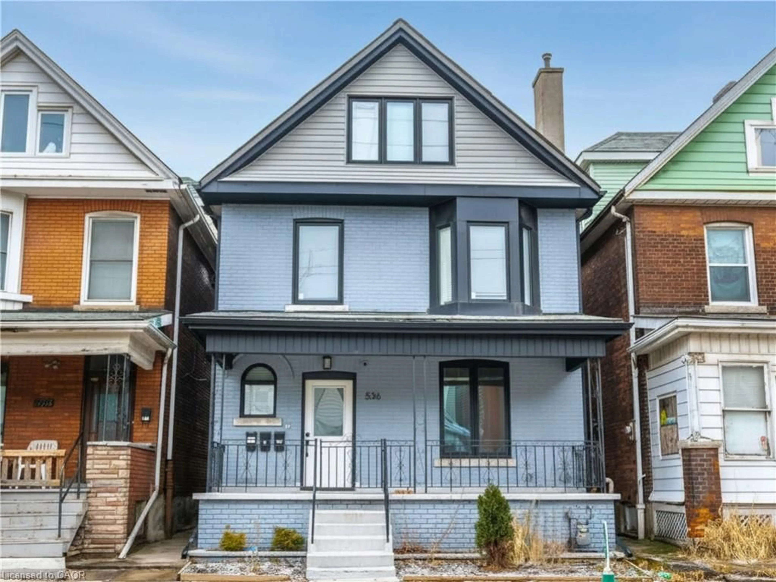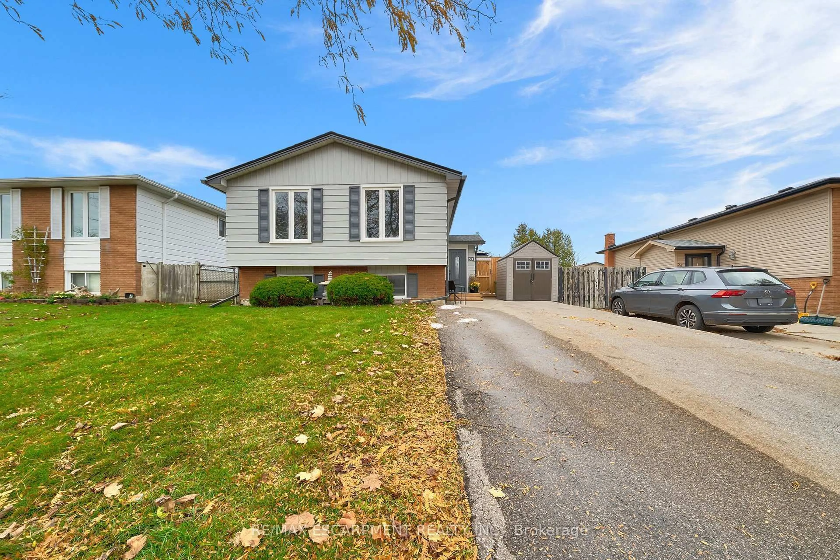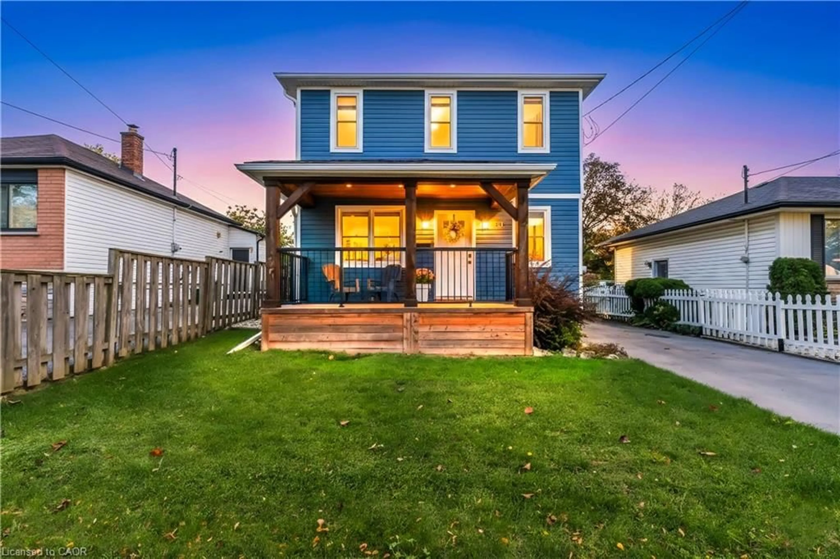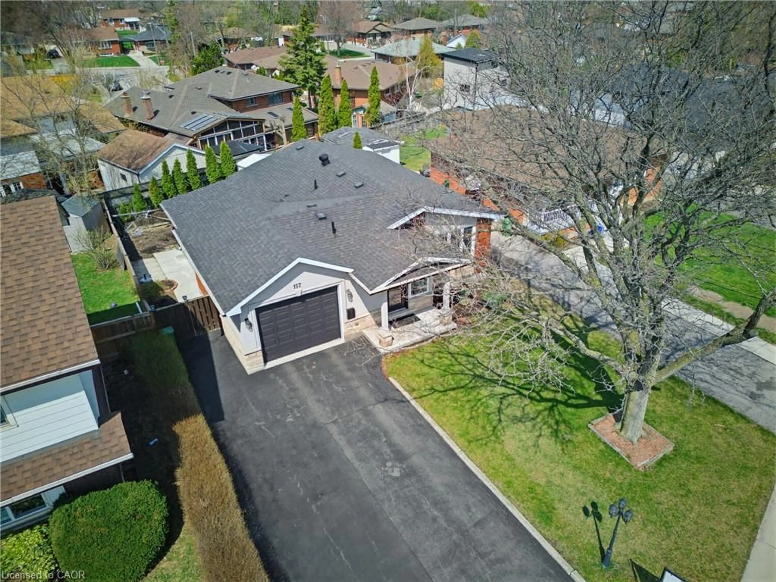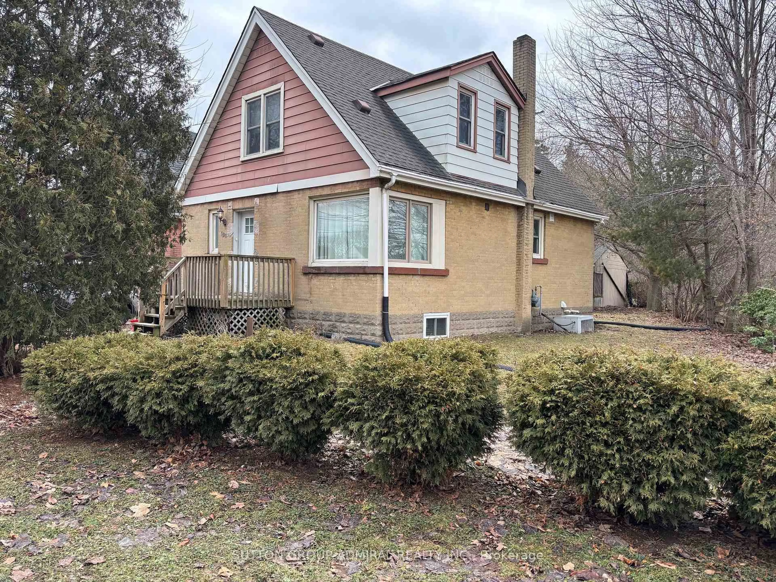
131 Leland St, Hamilton, Ontario L8S 3A3
Contact us about this property
Highlights
Estimated valueThis is the price Wahi expects this property to sell for.
The calculation is powered by our Instant Home Value Estimate, which uses current market and property price trends to estimate your home’s value with a 90% accuracy rate.Not available
Price/Sqft$661/sqft
Monthly cost
Open Calculator
Description
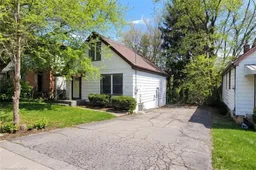
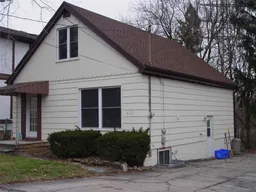
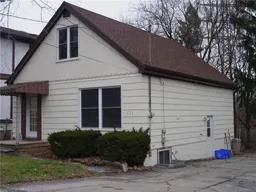
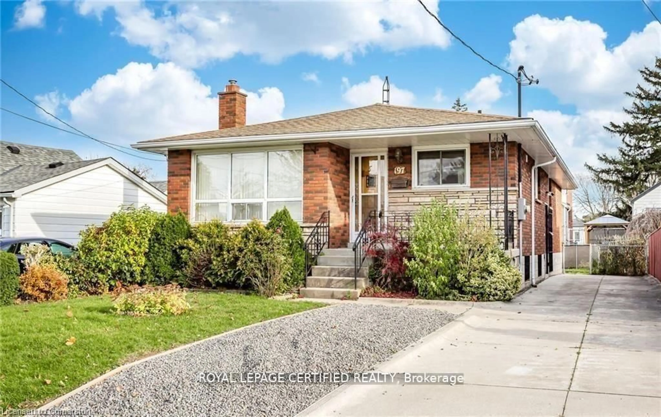
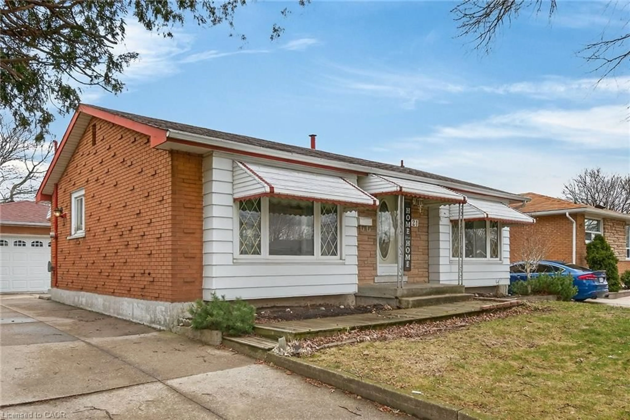

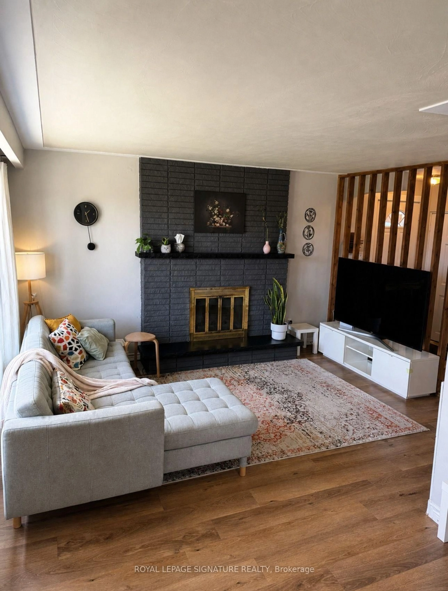
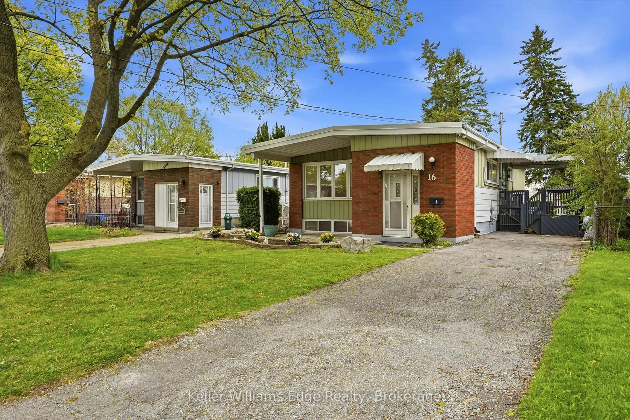
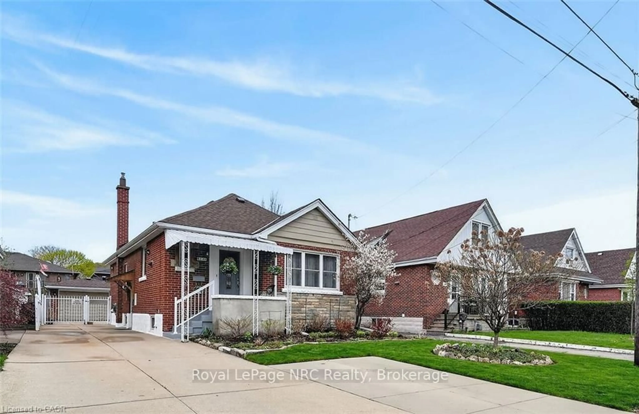
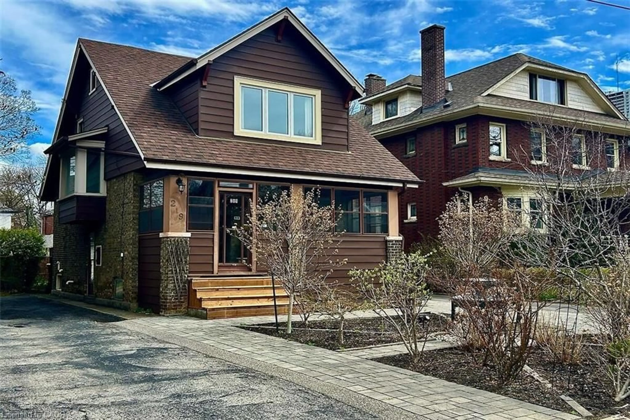
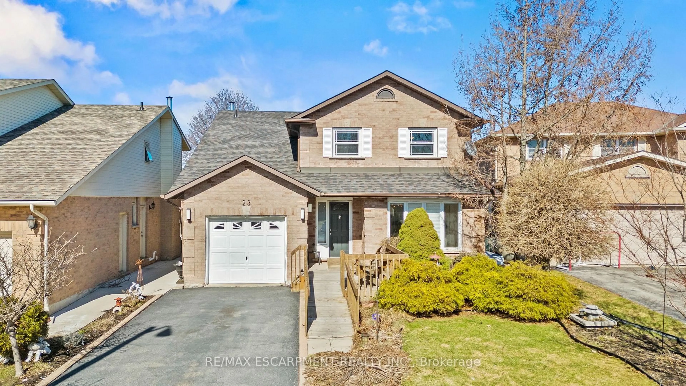
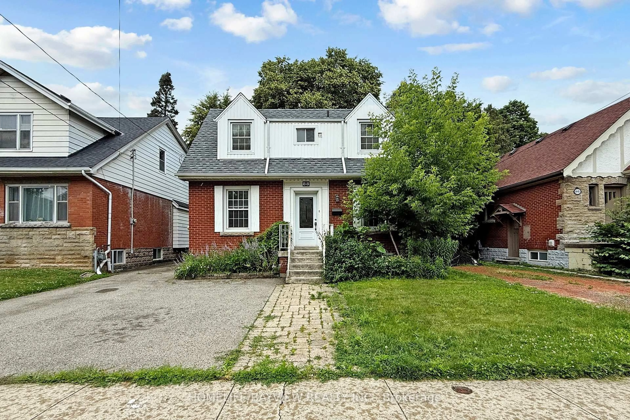
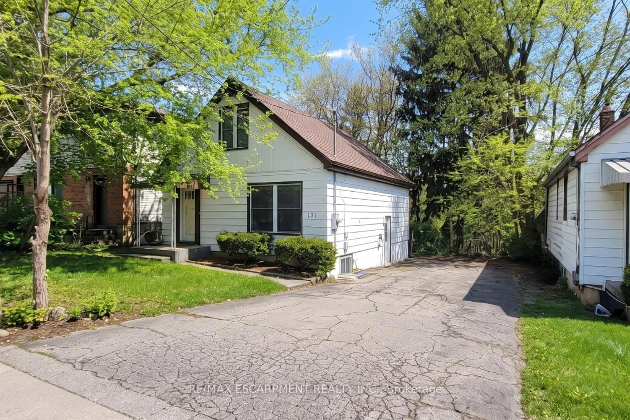
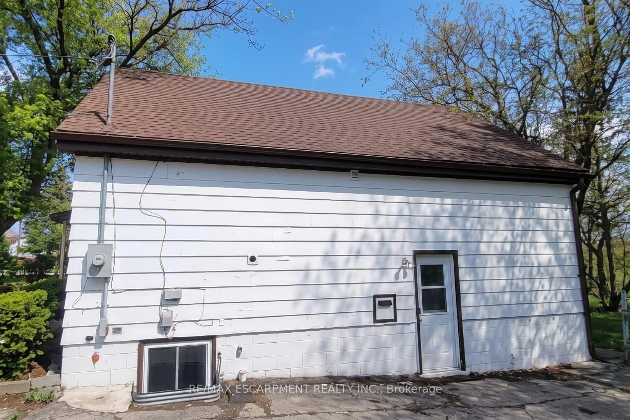
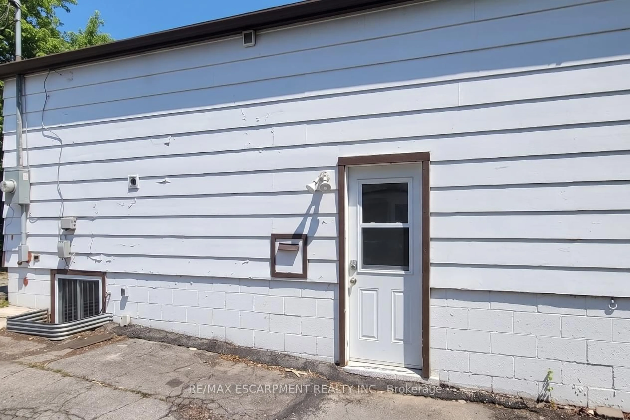
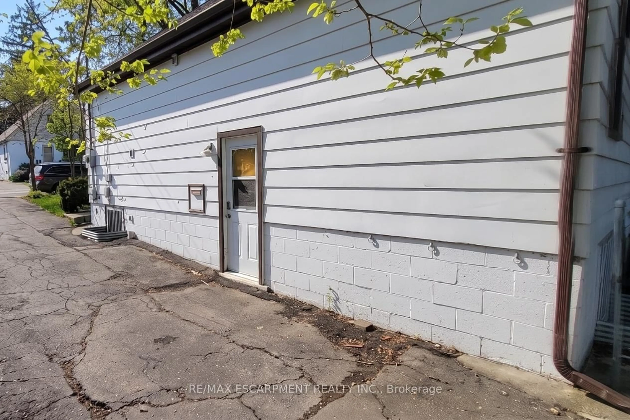
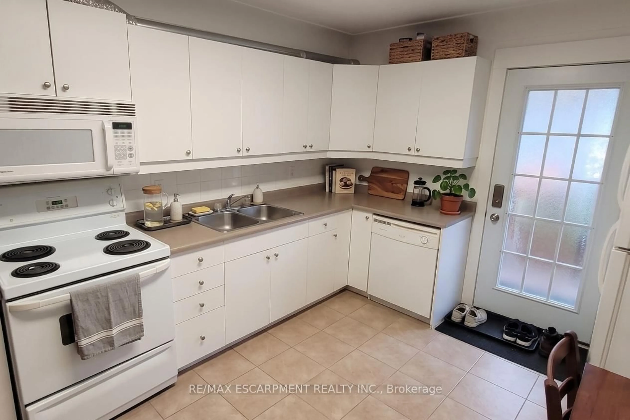
Welcome to 131 Leland - an exceptional opportunity near McMaster University ideal for investors, families, or those seeking flexible living arrangements. Located in one of Hamilton's most desirable rental areas, this updated detached home sits on a quiet dead-end street on a premium 45 x 100 ft lot. This well-maintained property features 8 spacious bedrooms, 2 full kitchens equipped with 2 fridges, 2 stoves, and 2 dishwashers, along with 2 separate entrances with keypad access. There are 2 full 3-piece bathrooms and 2 stackable washer/dryer sets, offering excellent functionality and convenience. Recent updates include vinyl flooring (2025), gas furnace (2021), rental hot water heater (2024), updated 200-amp electrical breaker panel (2023) with ESA-inspected wiring, updated plumbing, shingles, soffits, and eavestroughs. The basement includes four oversized egress windows with large window wells that provide abundant natural light. Additional features include central air conditioning, parking for up to 6 vehicles, and a spacious backyard. Professionally painted and available semi-furnished with twin beds, study tables, and chairs. Conveniently located steps to campus, transit, shopping, and amenities.
Property Details
Interior
Features
Main Floor
Bathroom
1.83 x 2.444 Pc Bath
Br
3.05 x 2.74Br
3.05 x 2.74Kitchen
3.66 x 4.57Exterior
Features
Parking
Garage spaces -
Garage type -
Total parking spaces 6
Property History
 29
29