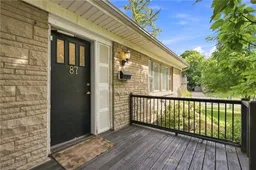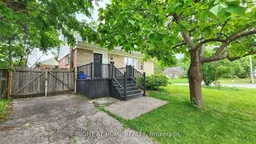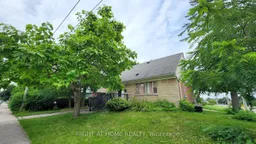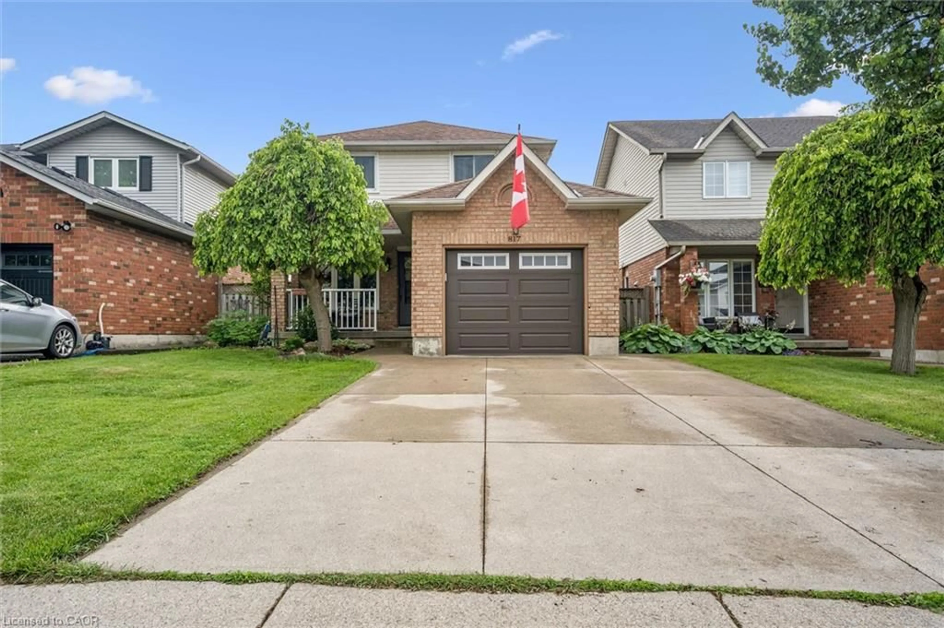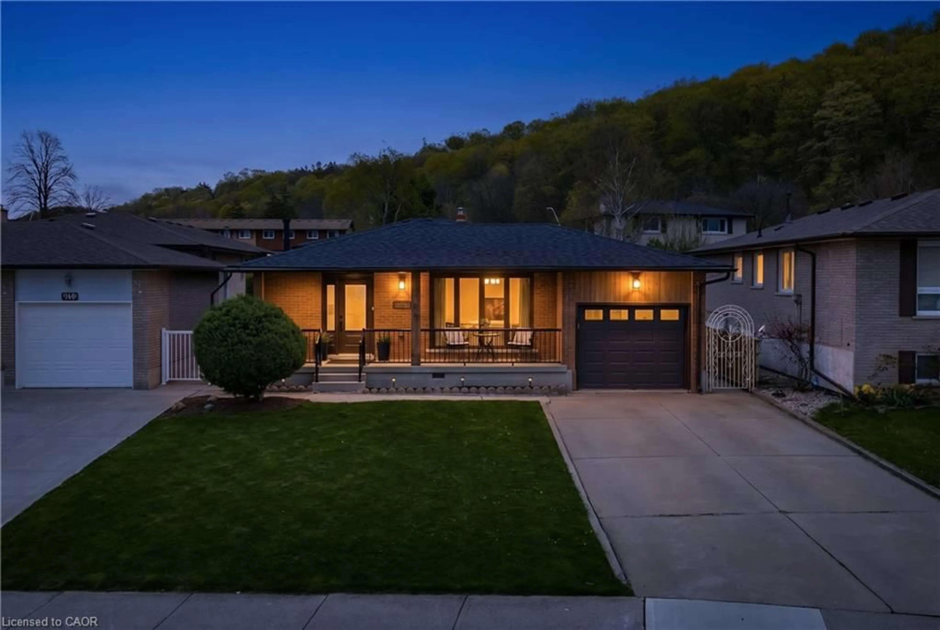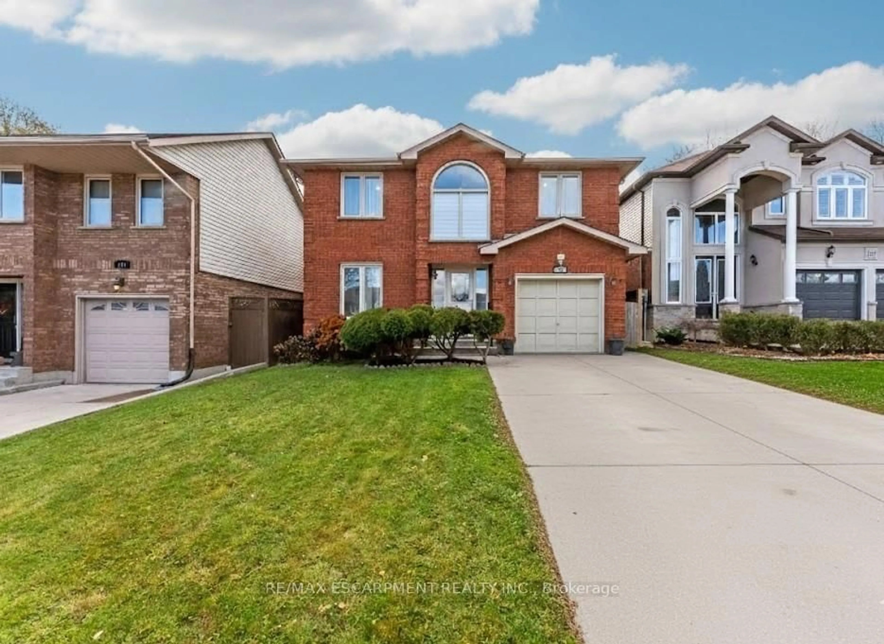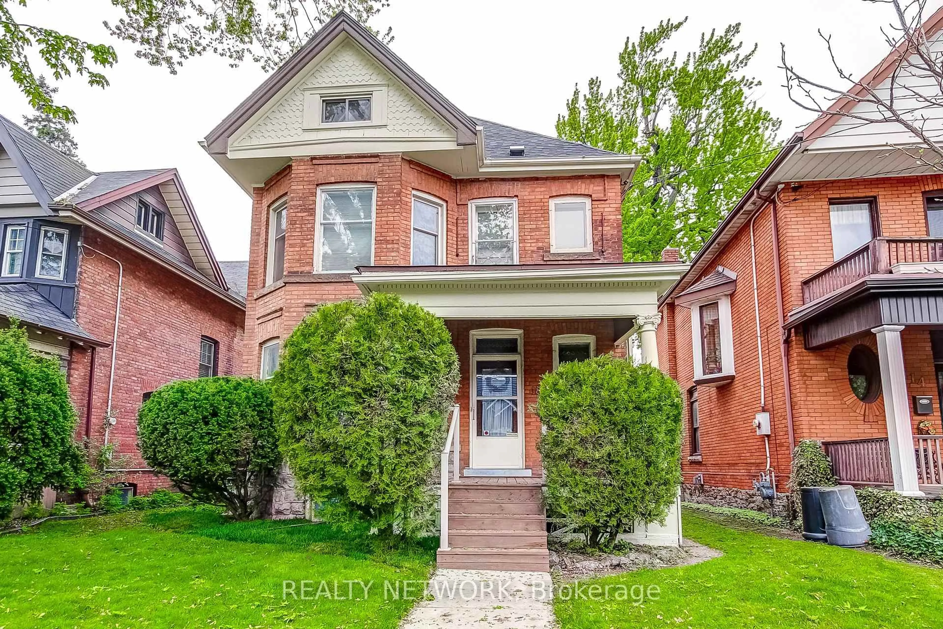
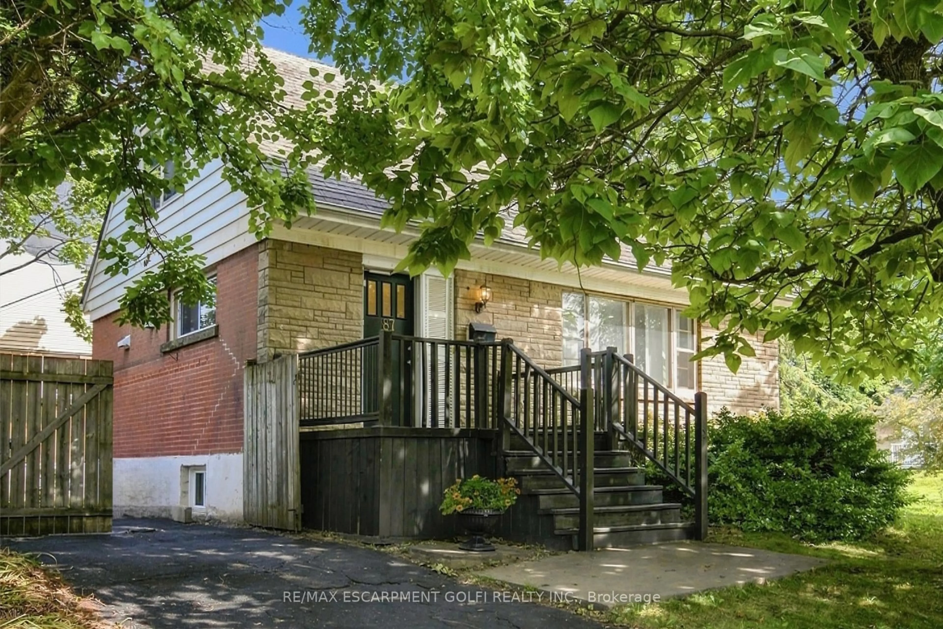
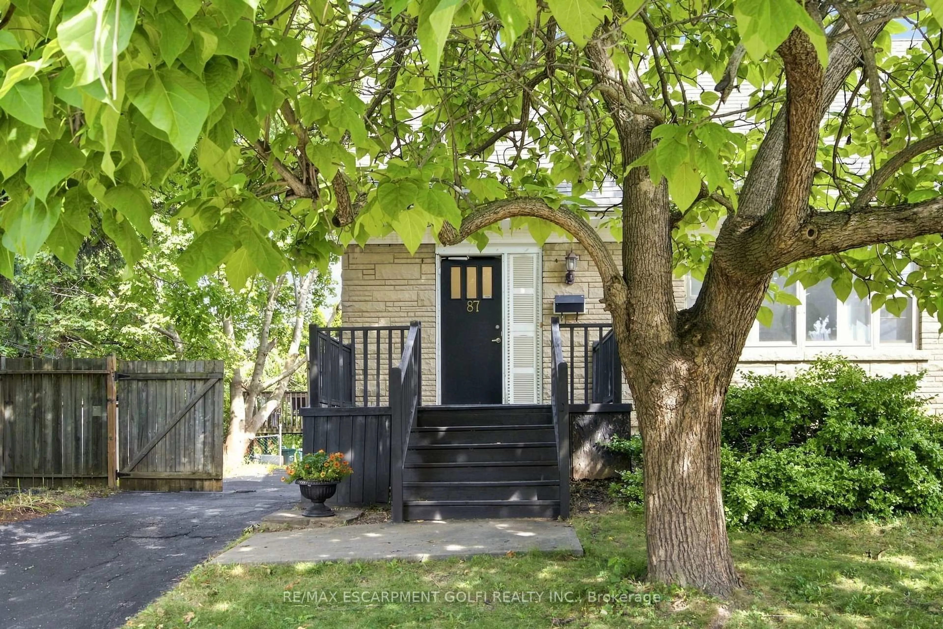
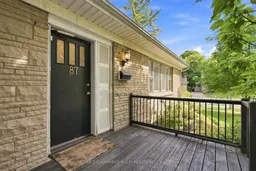
87 Radford St, Hamilton, Ontario L8S 3E5
Contact us about this property
Highlights
Estimated valueThis is the price Wahi expects this property to sell for.
The calculation is powered by our Instant Home Value Estimate, which uses current market and property price trends to estimate your home’s value with a 90% accuracy rate.Not available
Price/Sqft$567/sqft
Monthly cost
Open Calculator
Description
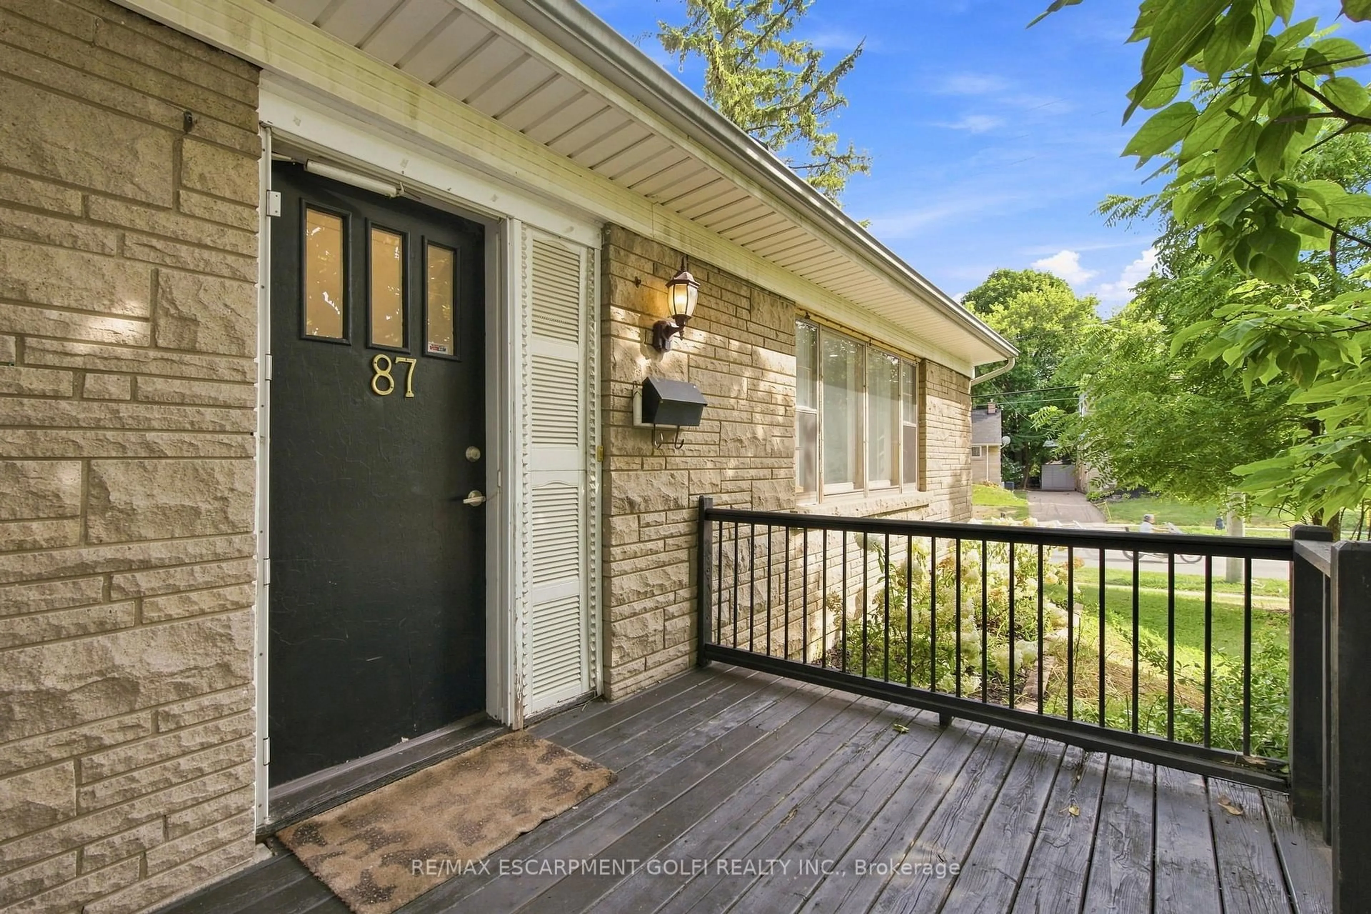
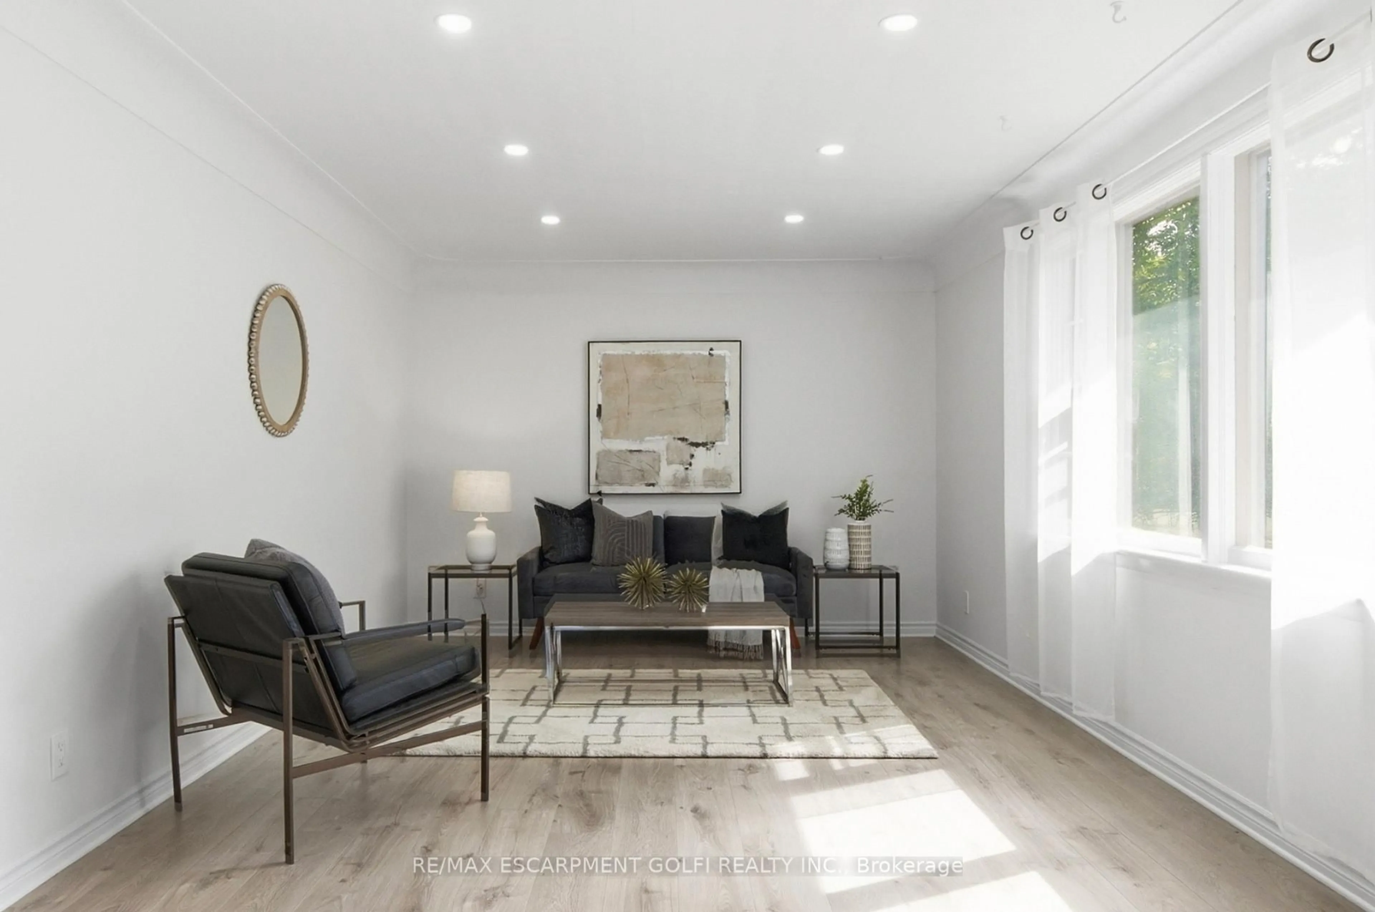
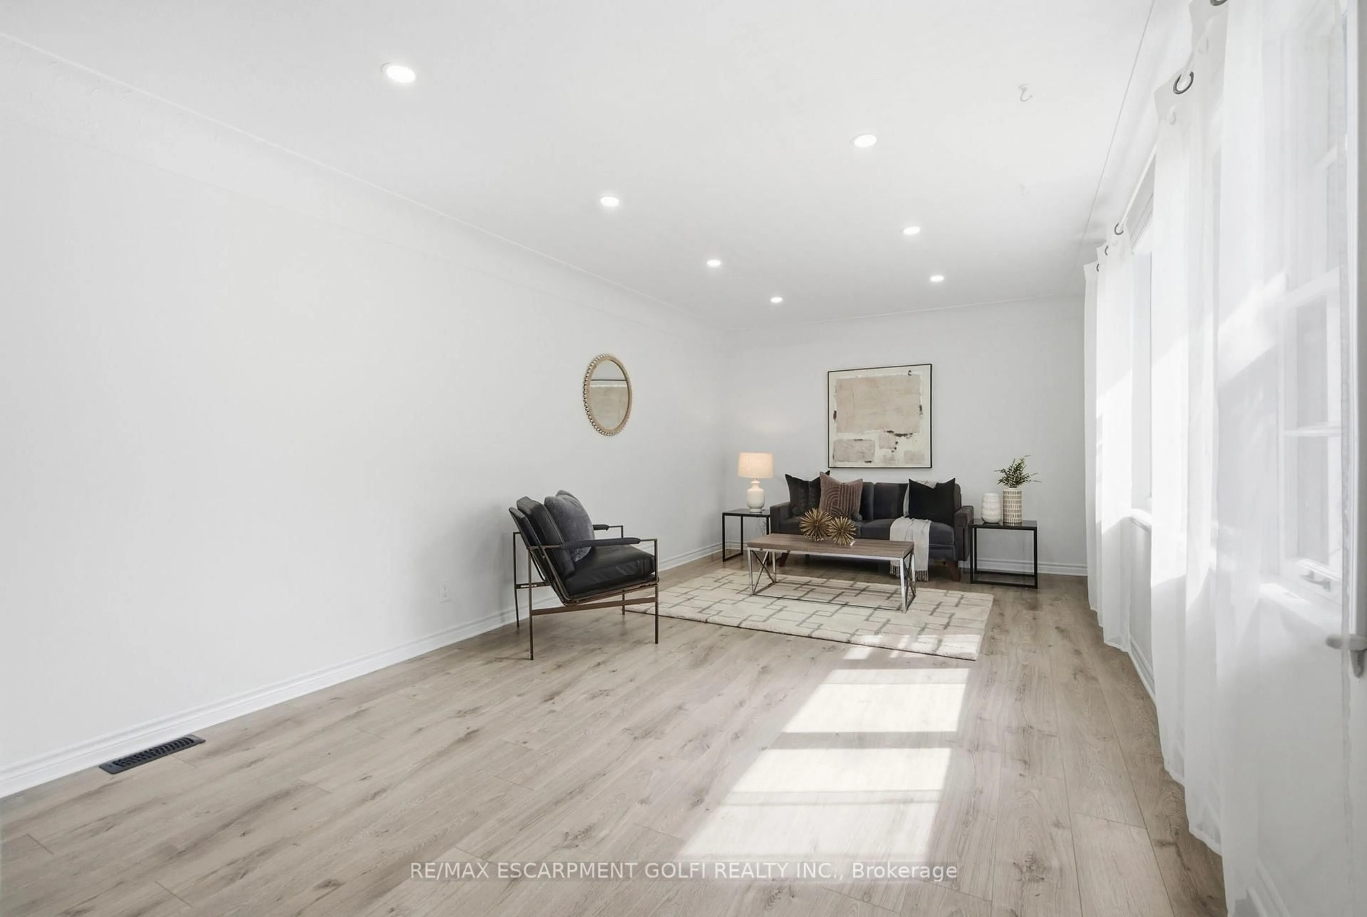
With over 1,400 sq. ft. of finished living space, this beautifully updated 3+2 bedroom corner-lot home is located in the highly desirable Ainslie Wood neighbourhood, just minutes from McMaster University, McMaster Hospital, Westdale Village, shopping, transit, and major highways. The bright, move-in ready layout features large windows, pot lights, updated flooring, a main-floor bedroom, and main-floor laundry. Upstairs offers two spacious bedrooms and an updated bathroom, while the finished basement with a separate entrance includes two additional bedrooms, a kitchenette, a 3-piece bathroom, and separate laundry, providing excellent flexibility for extended family or income potential. Private driveway parking for three vehicles and immediate possession available. Updates include Roof (2021), Flooring (2022), Upstairs Bathroom (2022), Basement Renovation (2023), Basement Windows (2023), 200-Amp Electrical Panel, A/C Components (2024), and Fresh Paint (2026).
Property Details
Interior
Features
Main Floor
Living
6.27 x 3.48Dining
3.05 x 2.29Kitchen
3.45 x 2.67Bathroom
2.44 x 1.524 Pc Bath
Exterior
Features
Parking
Garage spaces -
Garage type -
Total parking spaces 3
Property History
 30
30