10 Cedarville Dr, Hamilton, Ontario L8J 0A1
Contact us about this property
Highlights
Estimated valueThis is the price Wahi expects this property to sell for.
The calculation is powered by our Instant Home Value Estimate, which uses current market and property price trends to estimate your home’s value with a 90% accuracy rate.Not available
Price/Sqft$614/sqft
Monthly cost
Open Calculator
Description
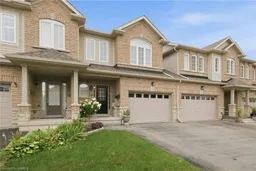
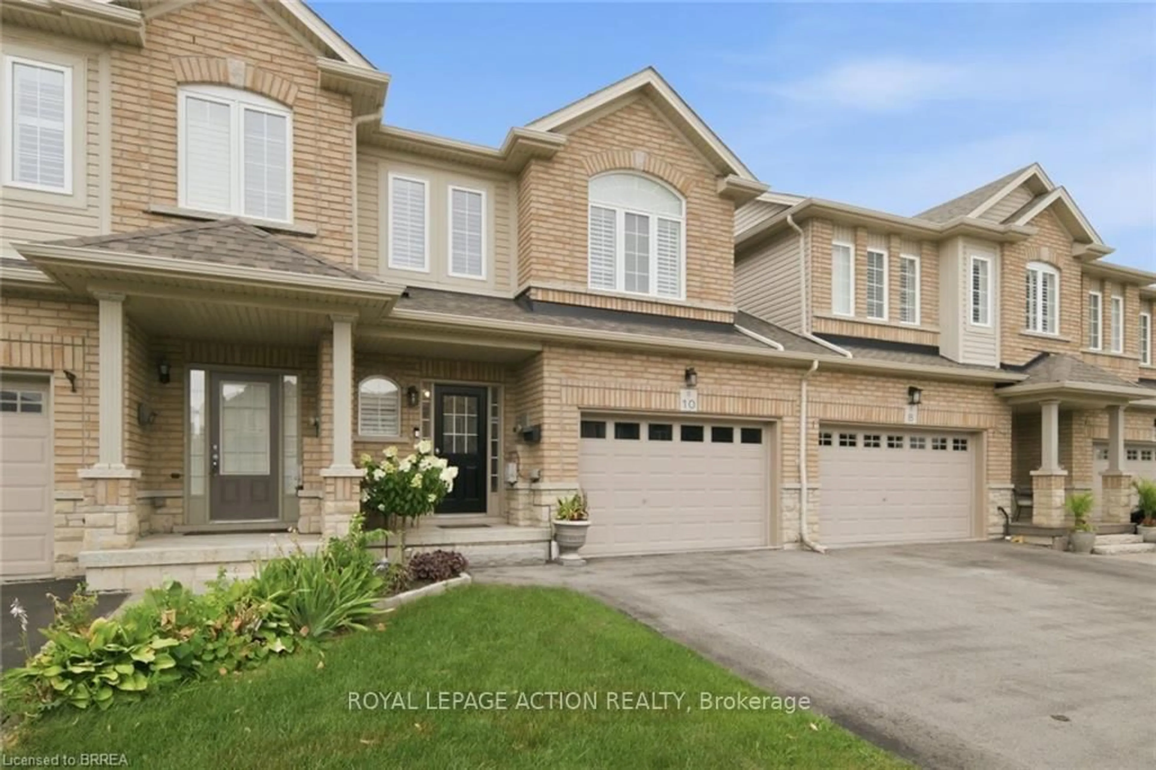
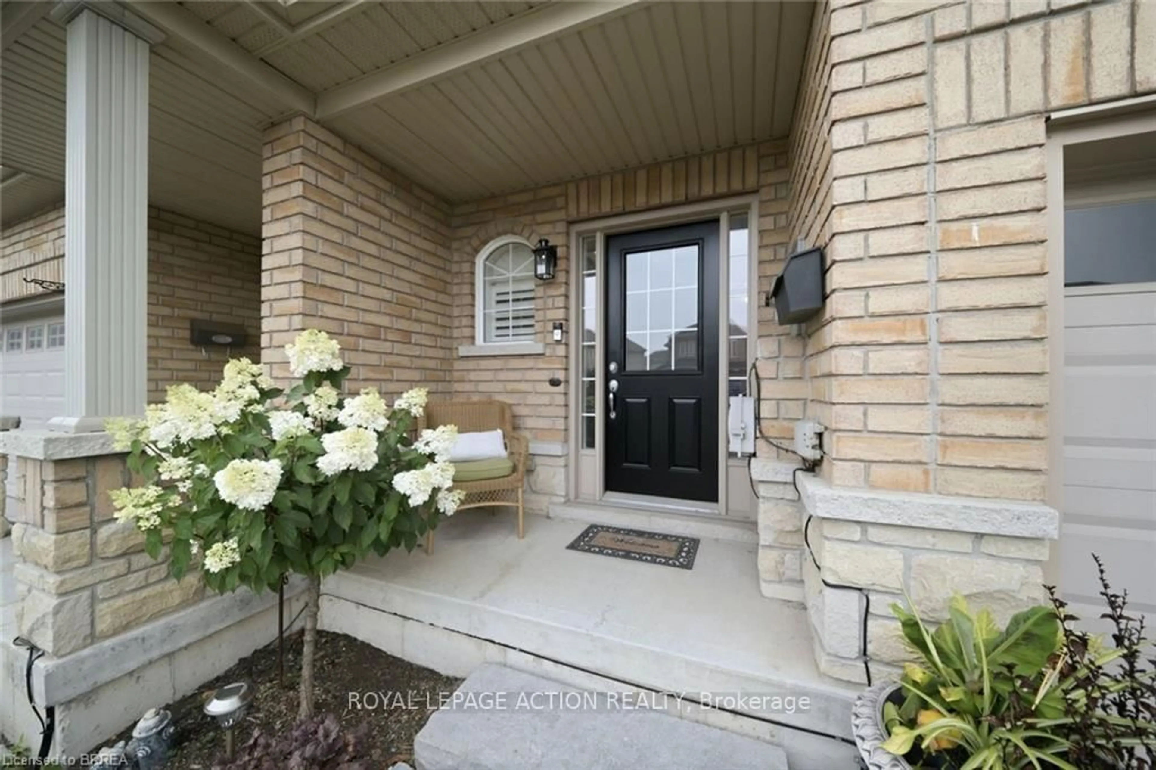
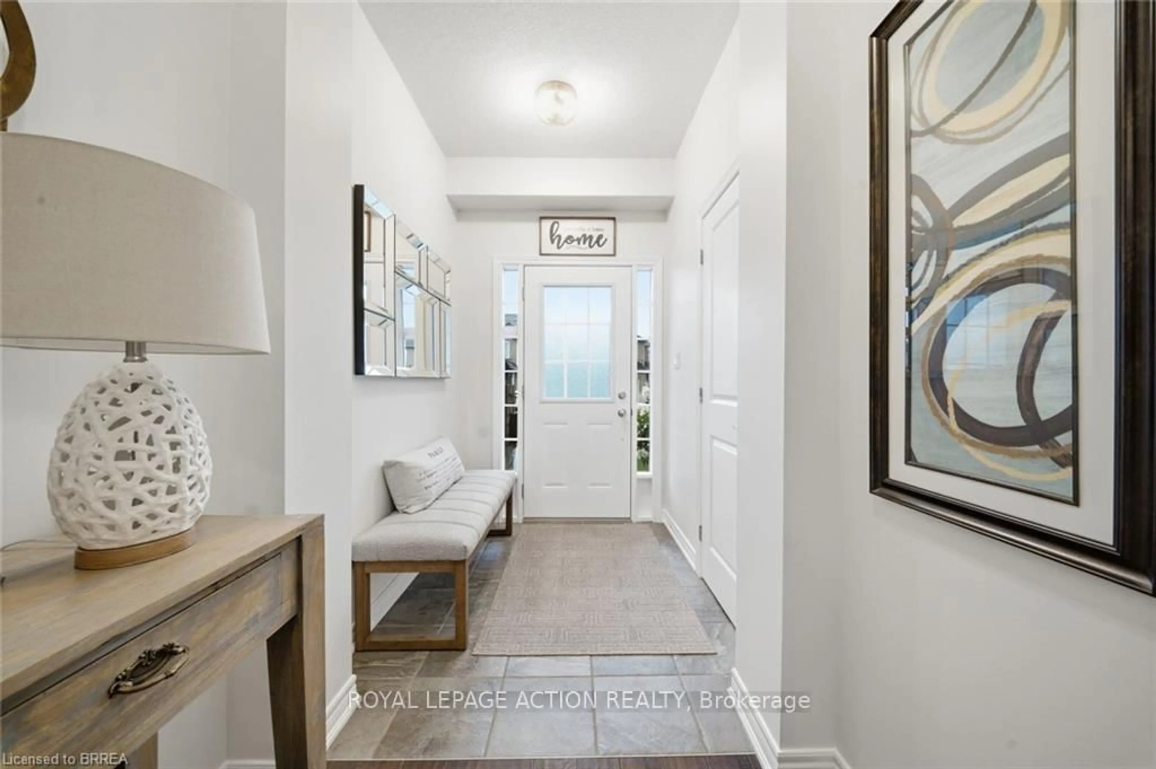
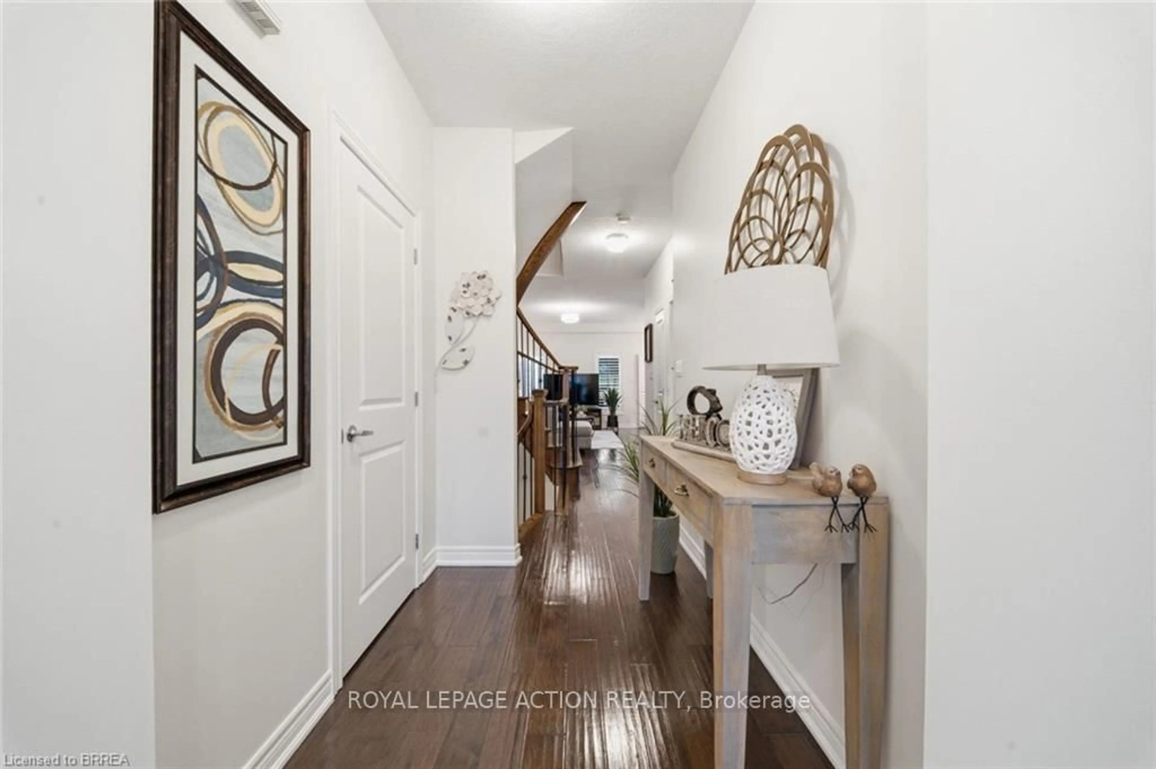
Welcome home to 10 Cedarville, a stunning move-in ready home in one of Stoney Creek's most convenient pockets, tucked among trails, parks, and green space with easy highway access to get you anywhere in minutes. This home has been thoughtfully updated and it shows, with a brand new roof in 2023, fresh paint through the main floor and upstairs, and new aluminum trim around the garage giving it that crisp, just-done look from the moment you pull up. Step inside and you'll feel the difference right away, this home has been decorated and cared for like a showroom, with elegant shutters on the windows and rod iron railings that add a touch of custom charm throughout. The kitchen has been beautifully updated and features stainless steel appliances including a brand new fridge, making it a dream space to cook, gather, and entertain in. Upstairs, the primary bedroom has been refreshed with brand new flooring, giving you a clean, modern retreat to unwind in after a long day. Out back is where this home truly sets itself apart, with a private, screened composite deck built for low maintenance and years of enjoyment, all overlooking a bigger yard with no back neighbours, a rare find that gives you the privacy and space every buyer is looking for. Whether you're buying your first home, moving up, scaling down, or adding to your portfolio, this home checks every box already done for you. Minutes to shopping, schools, parks, and the highway, this is the kind of home that has it all, updated, gorgeous, and move-in ready.
Property Details
Interior
Features
Main Floor
Laundry
2.89 x 1.81Bathroom
0.0 x 0.02 Pc Bath
Great Rm
4.62 x 3.48Hardwood Floor
Kitchen
5.33 x 2.74Exterior
Features
Parking
Garage spaces 1.5
Garage type Attached
Other parking spaces 2
Total parking spaces 3.5
Property History
 47
47