2 days on Market

34 WEIR St, Hamilton, Ontario L8K 3A4

Detached
3
3
~1100-1500 sqft
$649,900
Get pre-qualifiedPowered by nesto
Detached
3
3
~1100-1500 sqft

Contact us about this property

Call

Highlights

Property Estimate

Days on market2 days

Estimated valueNot available

Price/Sqft$512/sqft

Monthly cost

Open Calculator

Description

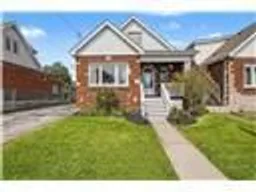
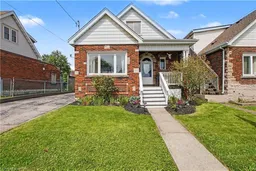
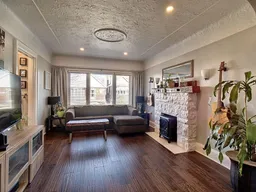
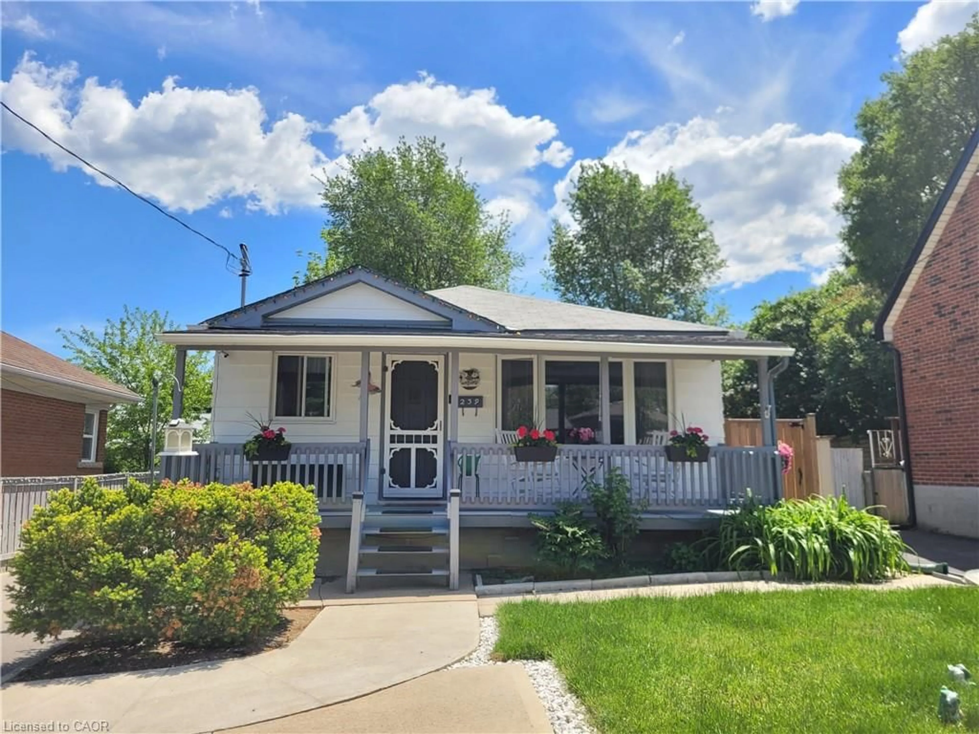
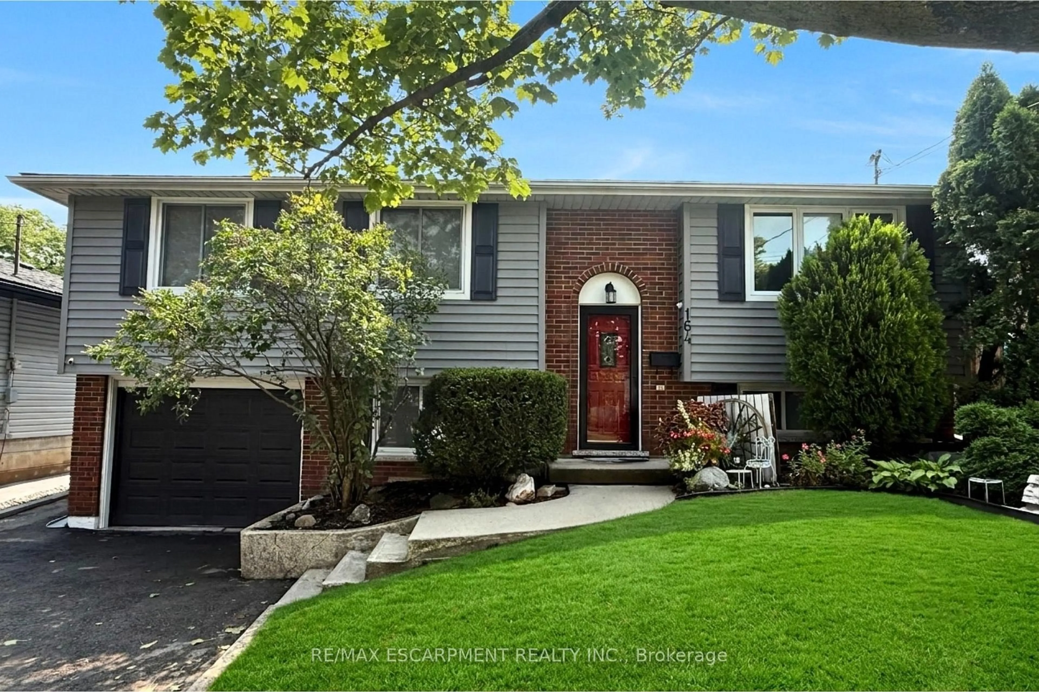
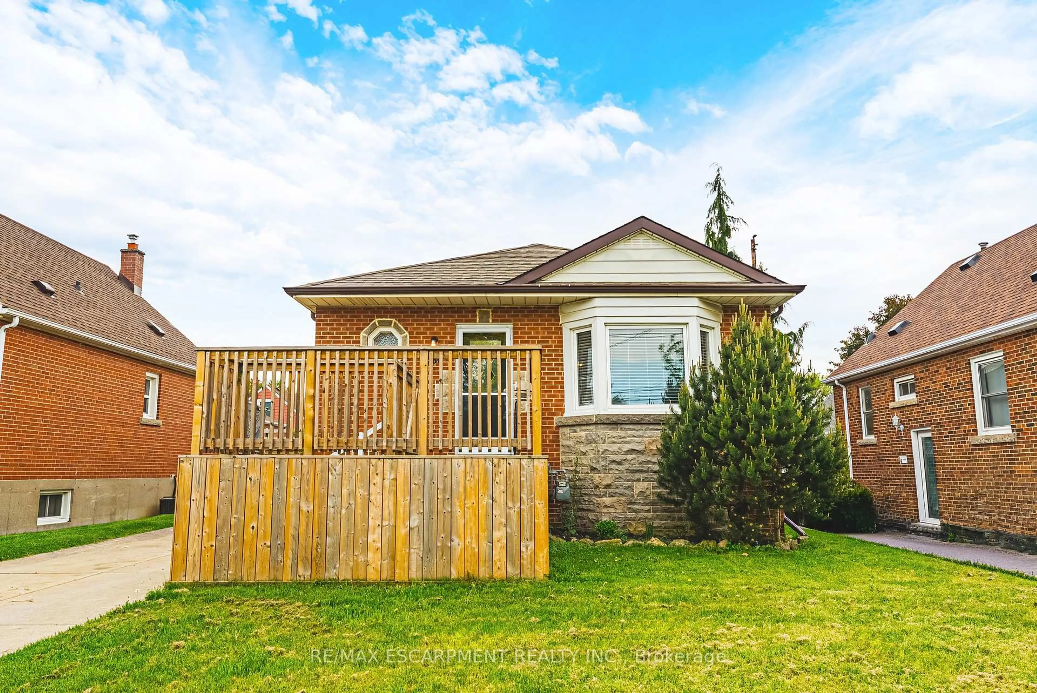
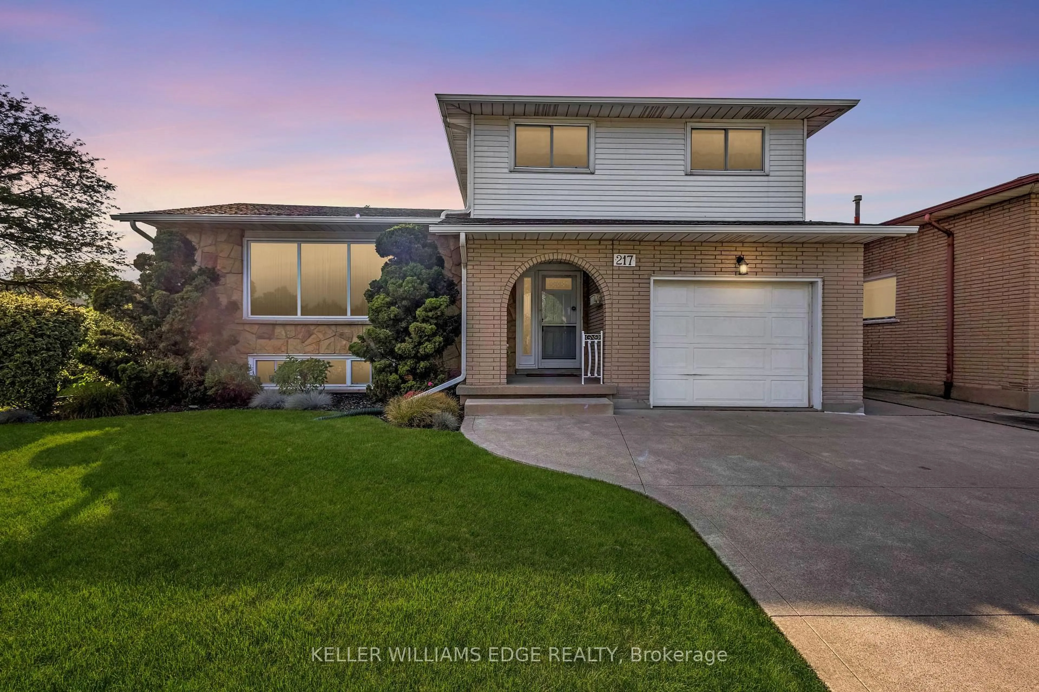
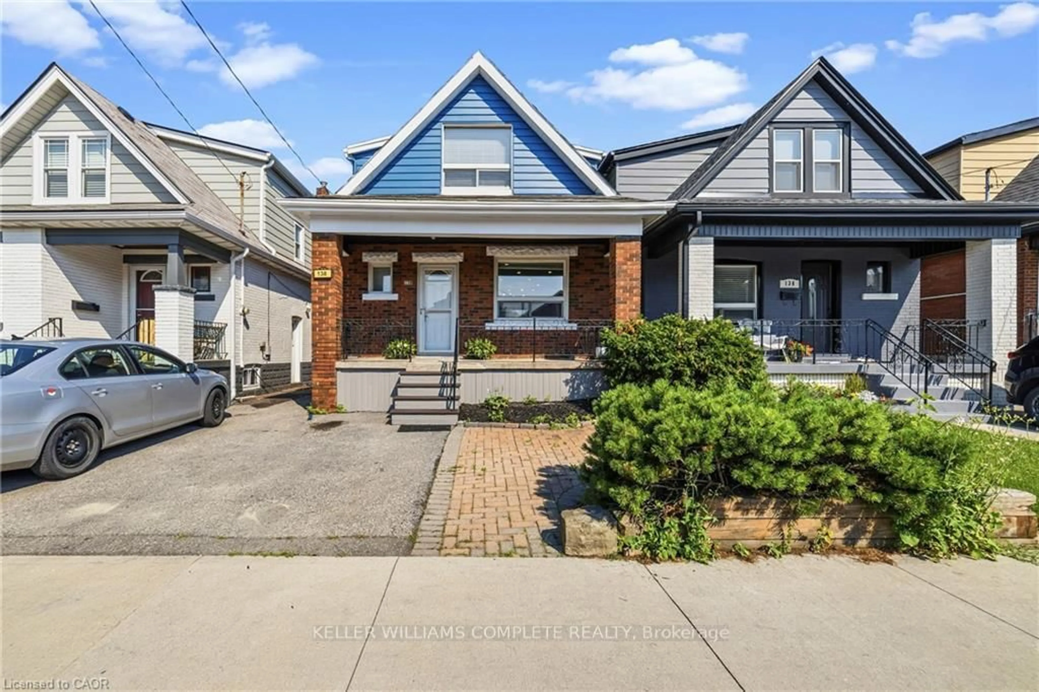
"Honey, Start The Car!" THIS is the one young buyers wait for! Stylishly updated 1.5 storey home in Hamilton's family friendly Bartonville neighbourhood featuring 3 bedrooms, 3 bathrooms, a finished basement, private driveway, and a fully fenced backyard perfect for summer BBQs, pets, kids, or entertaining friends. The stunning 2024 kitchen renovation is the heart of the home, complemented by updated appliances (2024), renovated main floor bathroom (2020), new furnace and water heater (2024), refurbished chimney (2023), new basement flooring (2024), and new second floor carpeting (2024). The spacious upper-level primary retreat with ensuite offers the perfect escape after a long day. The finished basement adds flexible living space ideal for a media room, gym, teen hangout, home office, or ultimate man cave. Conveniently located close to parks, schools, shopping, transit, and quick Red Hill/LINC access for commuters. Whether you're a first-time buyer, downsizer, single parent, or simply looking for a move-in-ready home with personality and updates already done, this one checks all the boxes!


Property Details

Style1 1/2 Storey
View-
Age of property51-99
SqFt~1100-1500 SqFt
Lot Size3,600 SqFt(90 x 40)
Parking Spaces3
MLS ®NumberX13205528
Community NameBartonville
Data SourceTRREB
Listing byRE/MAX ESCARPMENT REALTY INC.

Features

Heating: Forced Air
Cooling: Central Air
Fireplace
Basement: Full, Finished

Features

Lot size: 3,600 SqFt

Parking

Garage spaces -

Garage type -

Total parking spaces 3


Property History

May 28, 2026
ListedActive
$649,900
2 days on market
history photo preview43
Listing by trreb®
Property listed by RE/MAX ESCARPMENT REALTY INC., Brokerage

Agent Banner Image
Interested in this property?Get in touch to get the inside scoop.
Market Data - Bartonville

Geo Zone Map ThumbnailBartonville

Strong Seller's Market

View Market Data

Detached house - for the past 30 days

Buyer's market Seller's market

Avg. Days on Market

Past 30 days

19 days

Compared to

2025

6 days

2024

12 days

2023

13 days

New Listings

Past 30 days

7 listings

Compared to

2025

6 listings

2024

10 listings

2023

4 listings

Units sold

Past 30 days

5 units

Compared to

2025

2 units

2024

9 units

2023

4 units

Median Sold Price

Past 30 days

$590,000

Compared to

2025

$693,750

2024

$660,000

2023

$610,500


Population and Demographics

Overview

Total population 3464
Average household income $111,493

Age (%)

0 to 19
18%
20 to 34
22%
35 to 49
20%
50 to 64
23%
65 and plus
18%

Household composition (%)

Single family
60%
Single person
35%
Multi person
4%
Multi family
1%

Mother tongue (%)

English
88%
Others
2%
Spanish
2%
Italian
1%
French
1%
Croatian
1%
Polish
1%

House tenancy (%)

Owners
71%
Renters
29%

What’s nearby?Essentials within 5 km

Local Logic

Transportation Scores

Estimated Budget