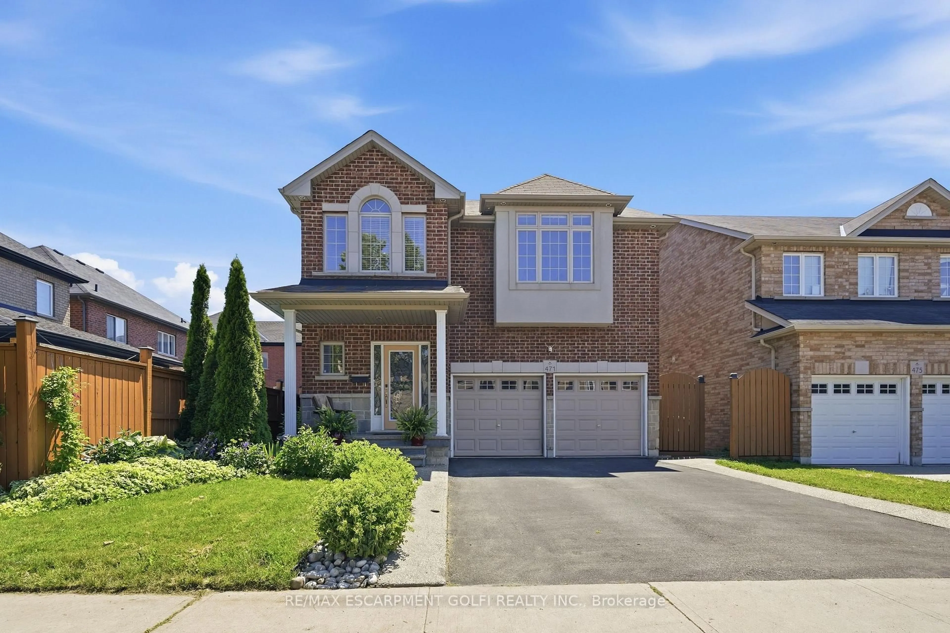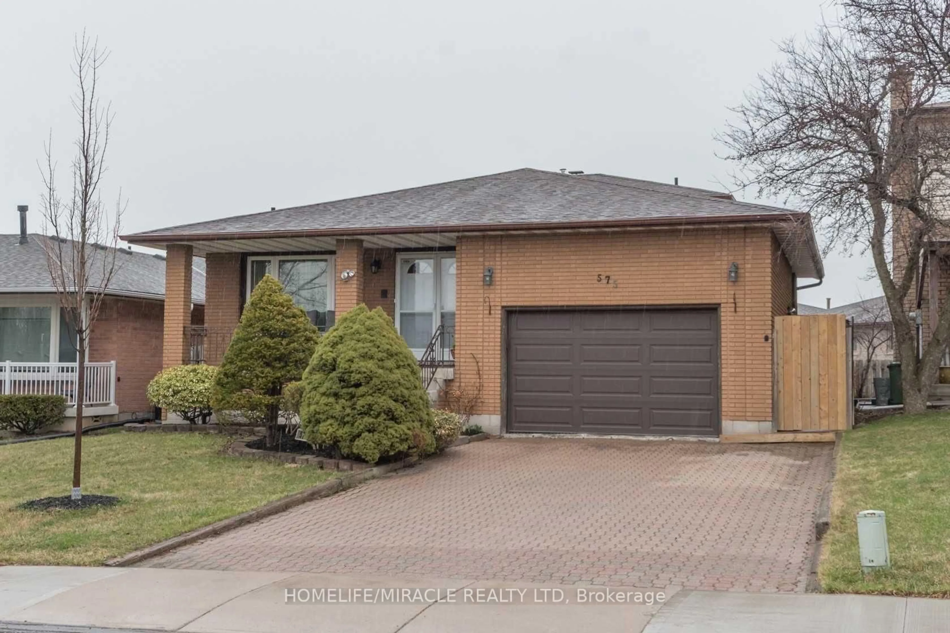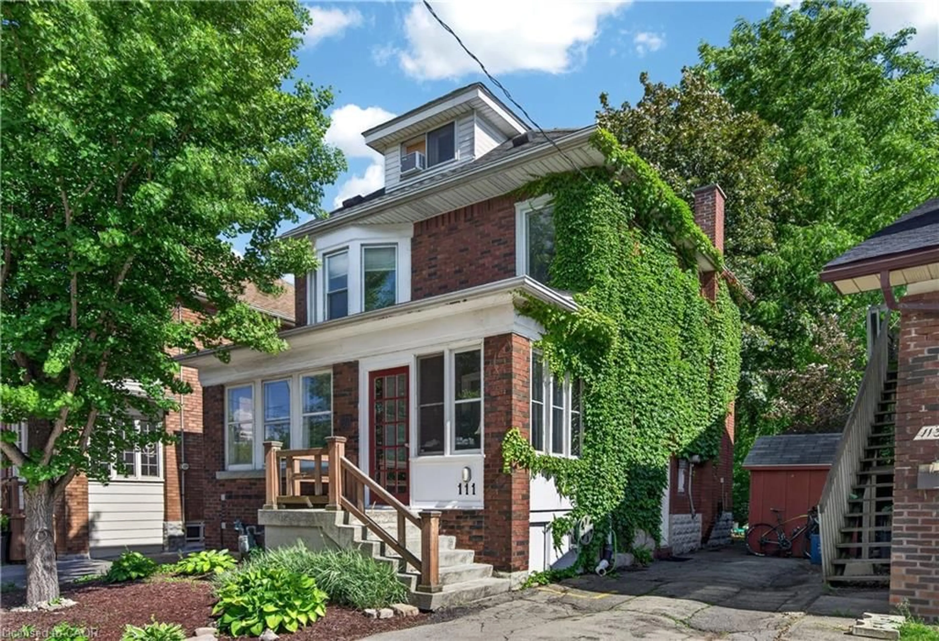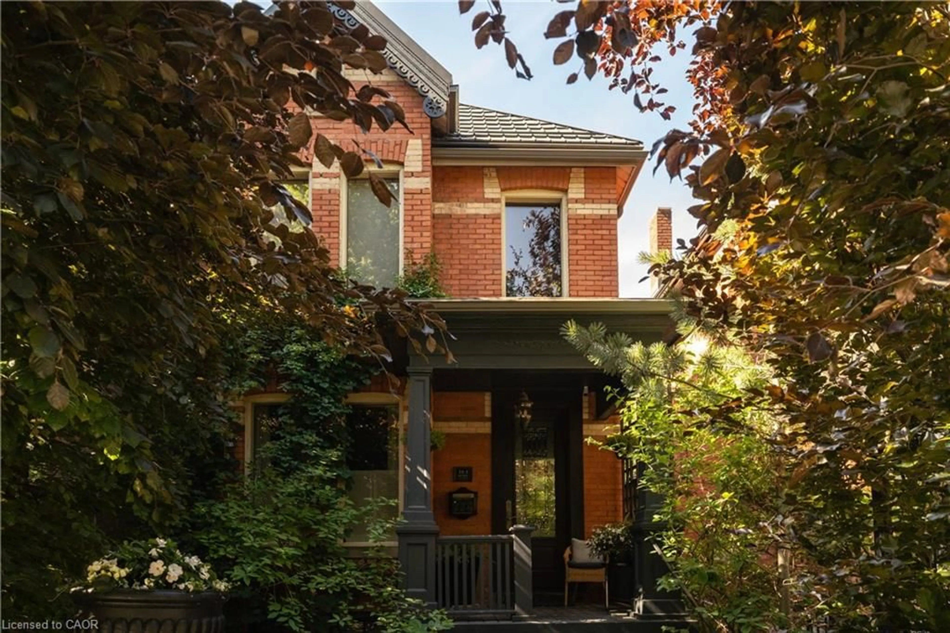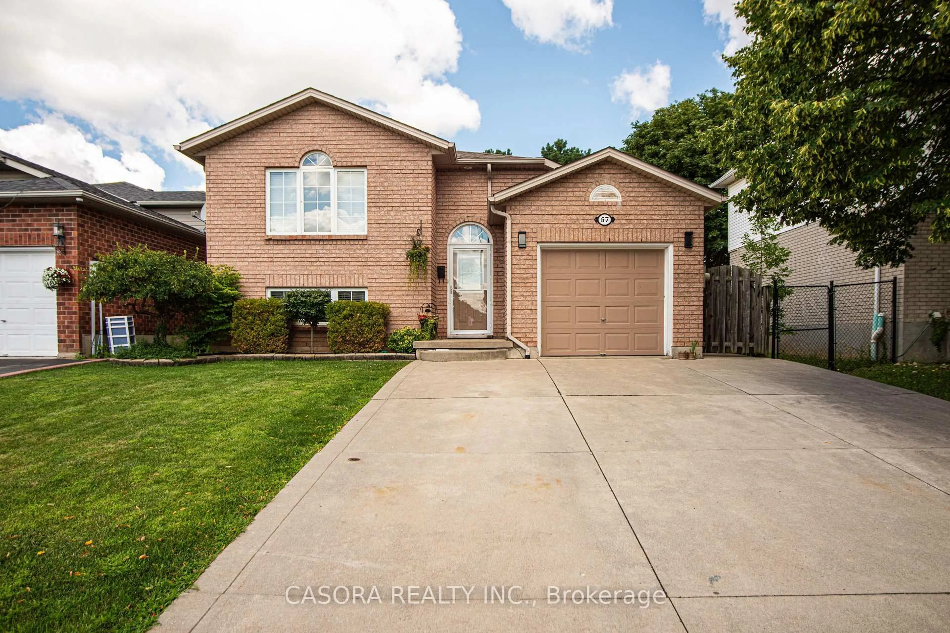
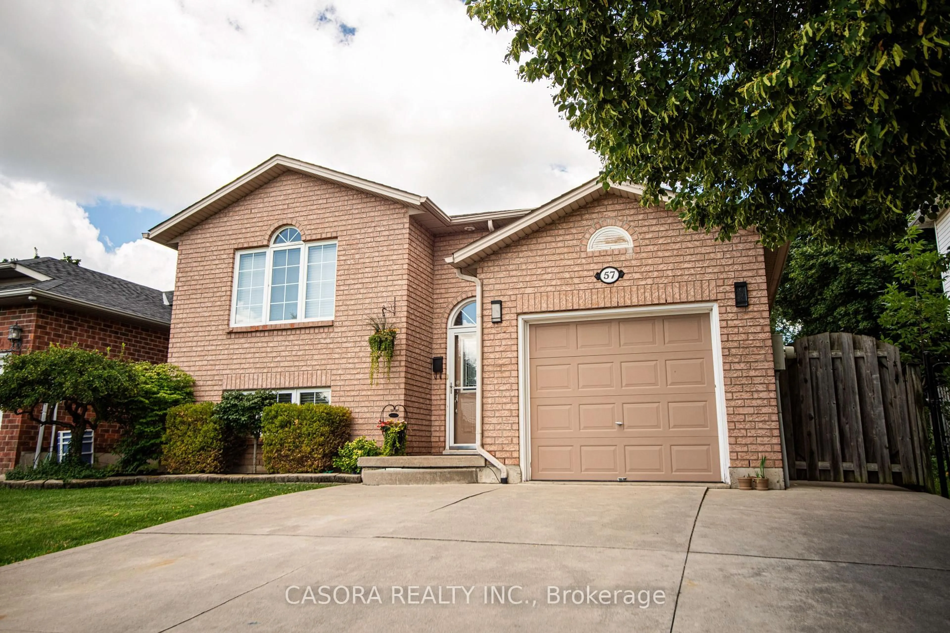
57 Ossington Dr, Hamilton, Ontario L8W 3S4
Contact us about this property
Highlights
Estimated valueThis is the price Wahi expects this property to sell for.
The calculation is powered by our Instant Home Value Estimate, which uses current market and property price trends to estimate your home’s value with a 90% accuracy rate.Not available
Price/Sqft$629/sqft
Monthly cost
Open Calculator
Description
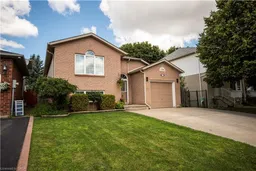
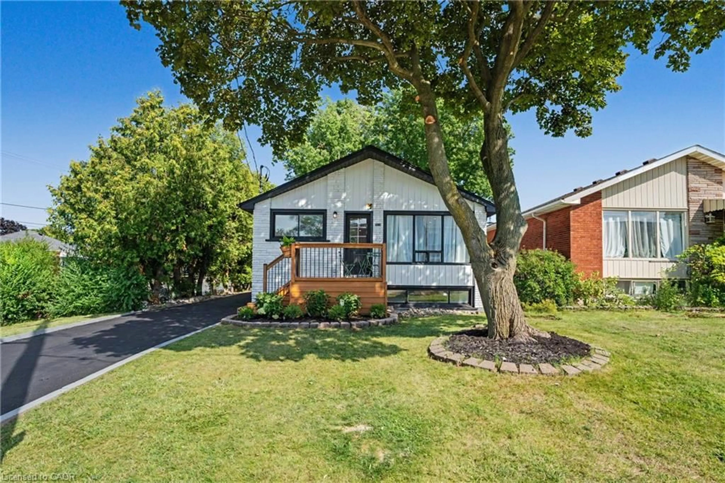
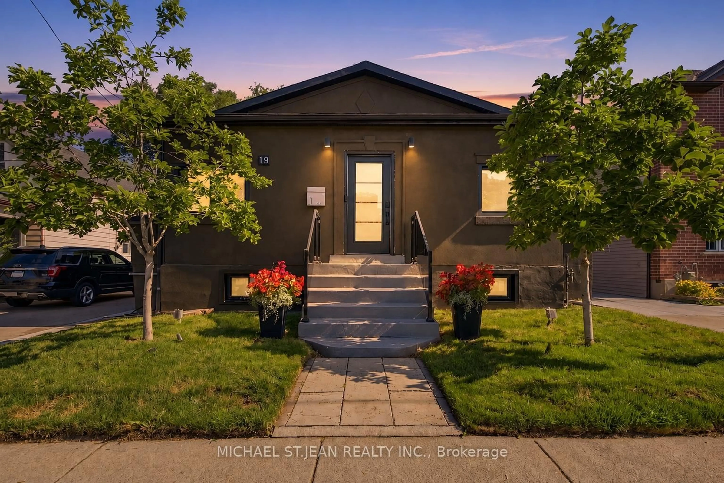
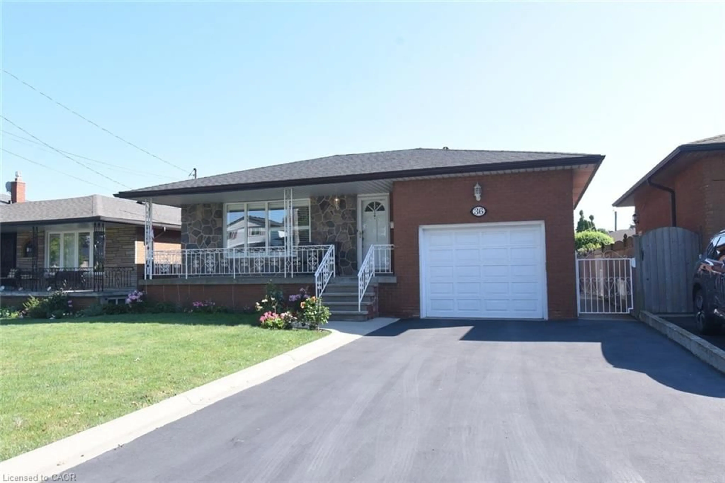
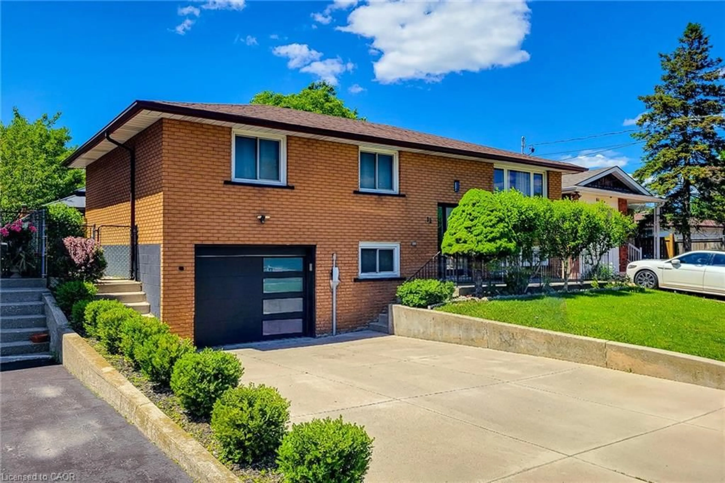
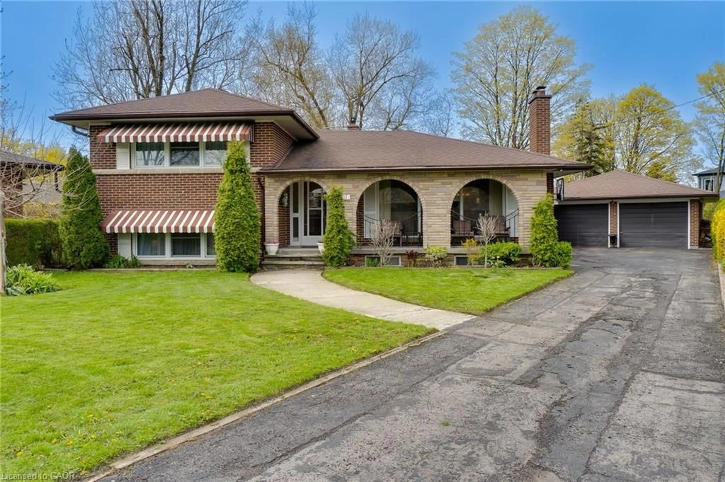
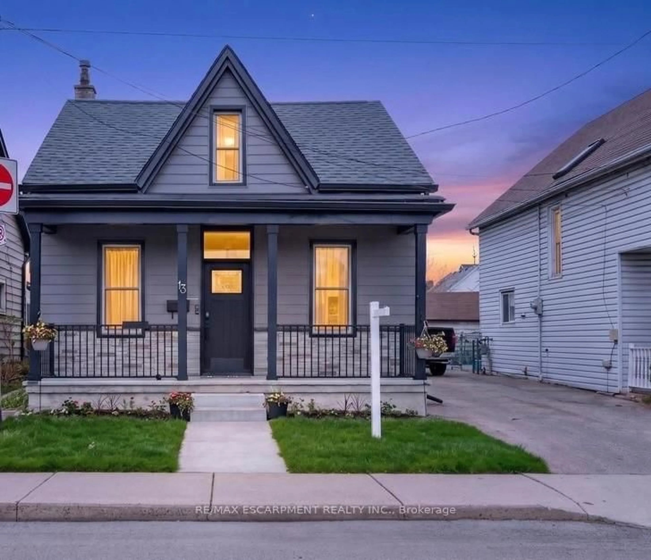
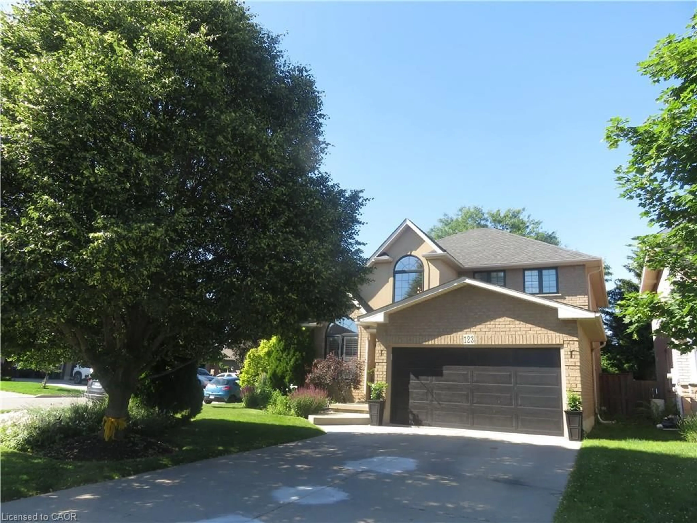
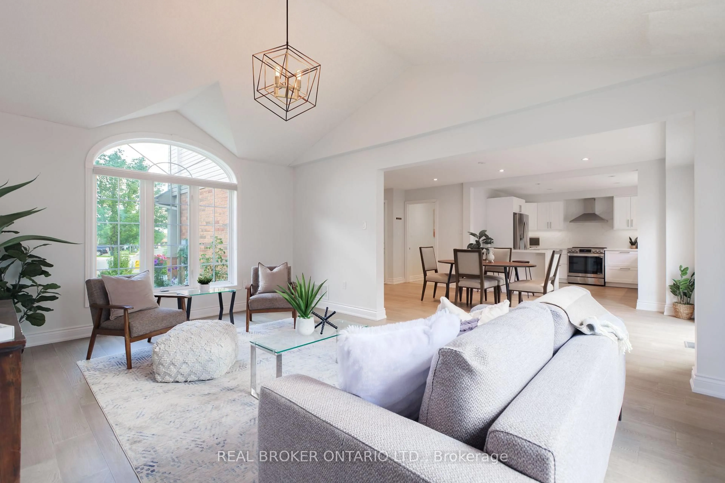
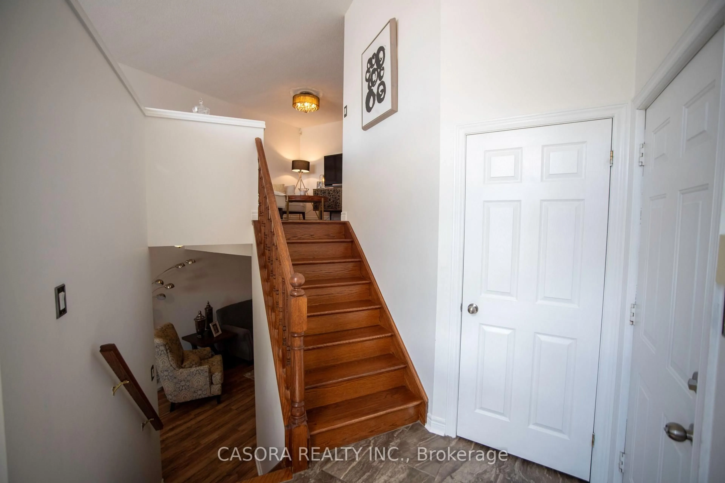
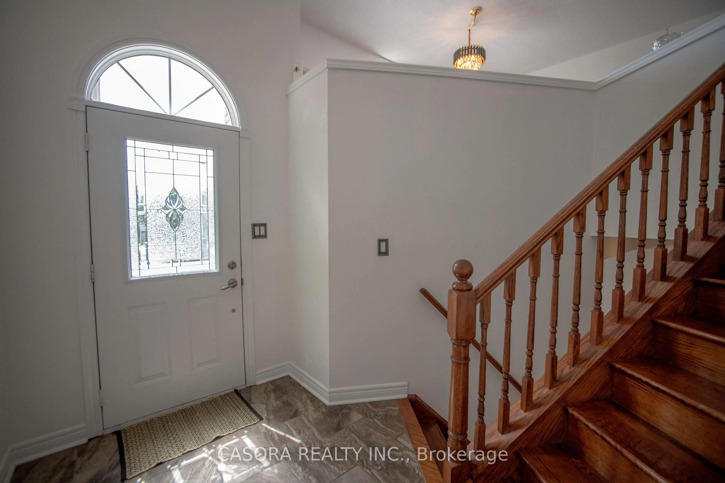
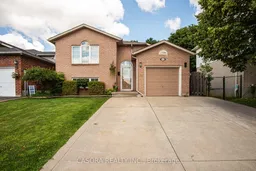
This beautifully maintained raised bungalow offers a spacious and functional layout, perfect for families or multi-generational living. The main level features a formal living and dining room with elegant hardwood flooring, along with a bright eat-in kitchen offering convenient access to the private backyard. The main floor includes a spacious primary bedroom with semi-ensuite privilege, plus two additional bedrooms.Enjoy the privacy of the backyard, surrounded by green space and complemented by a wide driveway providing ample parking.The fully finished walk-up basement offers excellent additional living space, featuring an in-law suite with its own kitchen, bedroom, bathroom, and private entrance. A shared laundry room adds convenience to this versatile space.Ideally located close to schools, shopping, public transit, parks, and a variety of amenities, this home offers comfort, functionality, and an excellent location on Hamilton Mountain -RSA
Property Details
Interior
Features
Lower Floor
Laundry
5.21 x 3.5Kitchen
5.02 x 3.01Family
5.01 x 3.5Rec
7.95 x 4.9Exterior
Features
Parking
Garage spaces 1
Garage type Built-In
Other parking spaces 4
Total parking spaces 5
Property History
 49
49