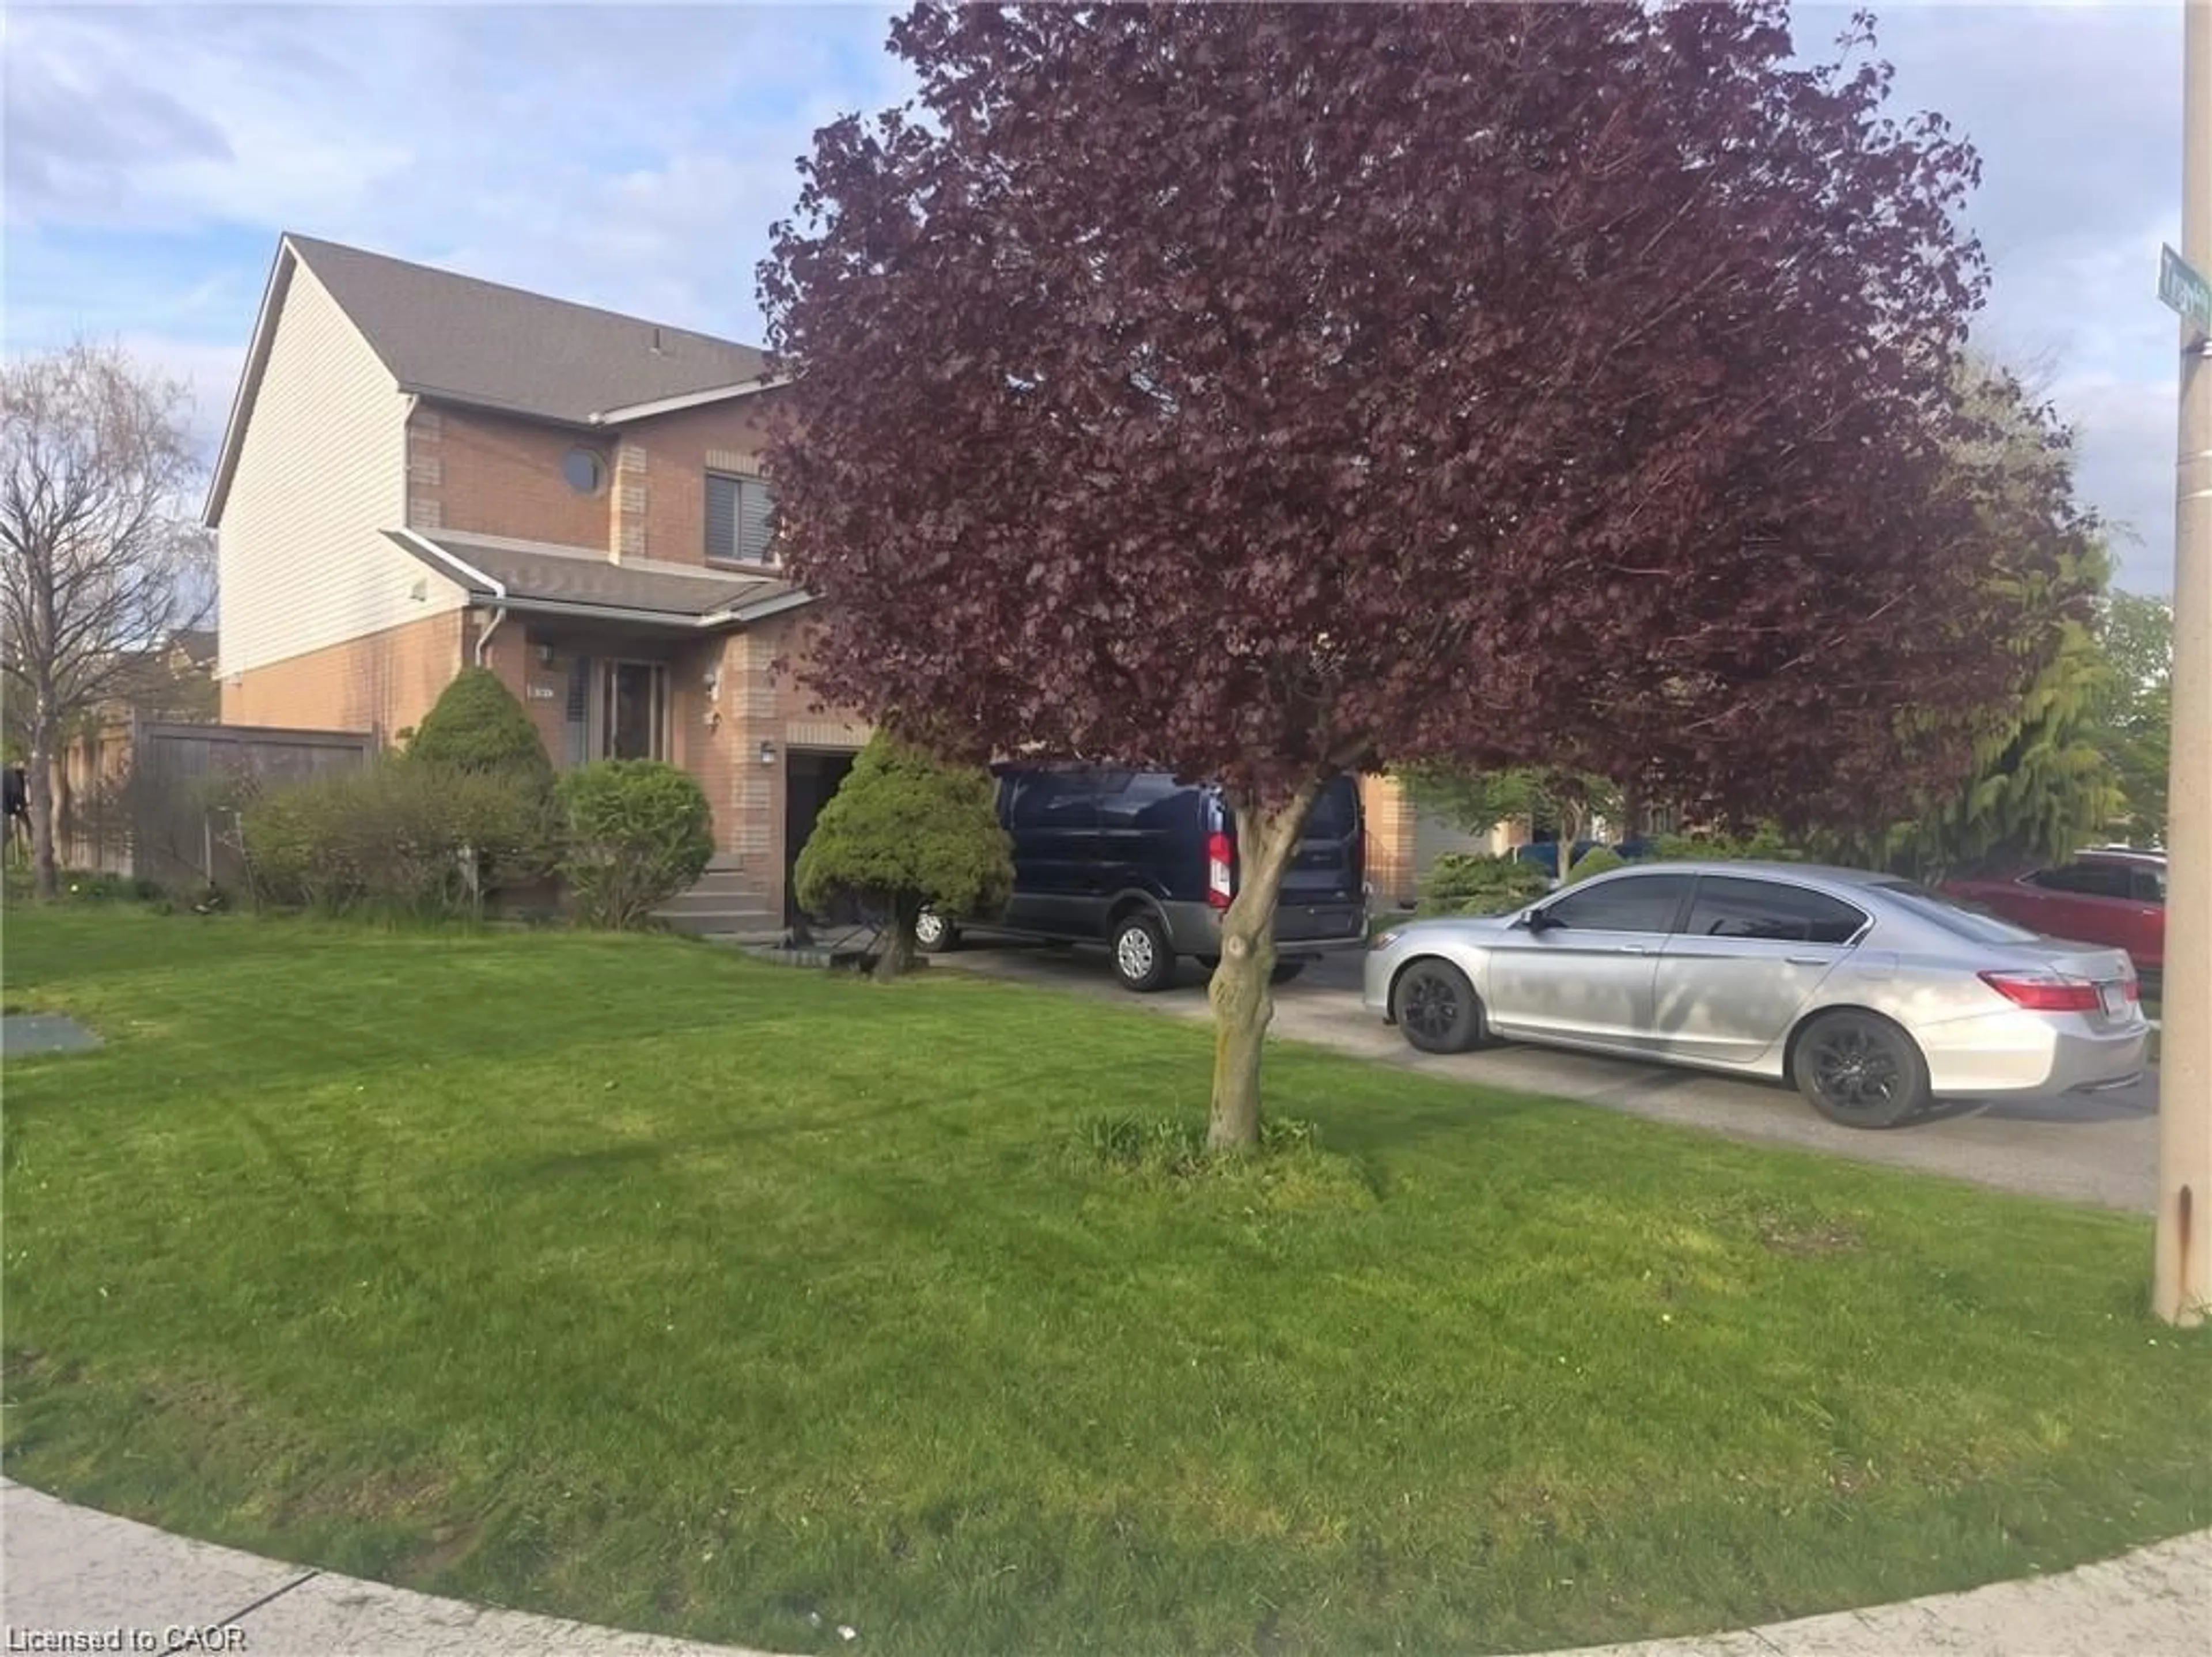
A pic from outside/outdoor area/front of a property/back of a property/a pic from drone, street for 125 Terni Blvd, Hamilton Ontario L8W 3W4
Re-listed 136 days ago

125 Terni Blvd, Hamilton, Ontario L8W 3W4

Townhouse
3
2 + 1
~1969 sqft
$•••,•••
$619,000
Get pre-qualifiedPowered by nesto
Townhouse
3
2 + 1
~1969 sqft

Contact us about this property

Call

Highlights

Property Estimate

Days on market136 days

Total days on market
177 days

Estimated valueNot available

Price/Sqft$314/sqft

Monthly cost

Open Calculator

Description

Immaculately maintained freehold end-unit townhome offering a bright, open-concept layout and true move-in-ready appeal. This beautifully cared-for home features 3 spacious bedrooms with hardwood flooring, 2 bathrooms, ceramic flooring in the kitchen, hallway, and bathroom, and a fully finished basement complete with a generous recreation room plus an additional storage room. Patio doors lead to a cedar deck and an oversized private yard, providing excellent outdoor space for entertaining, relaxing, or family enjoyment. A wonderful opportunity to own a home in exceptional condition. RSA.


Property Details

StyleTownhouse
View-
Age of property-
SqFt~1969 SqFt
Lot Size1,683 SqFt(99 x 17)
Parking Spaces3
MLS ®Number40840979
Community NameBroughton West
Data SourceITSO
Listing byOne Percent Realty Ltd.

Features

Heating: Forced Air
Central Vacuum
Cooling: Central Air
Basement: Full, Finished

Second Floor

Bedroom

2.64 x 3.58

Bedroom

2.69 x 3.71

4-Piece

Bedroom Primary

4.04 x 4.39

Bathroom

4-Piece


Features

Lot size: 1,683 SqFt
Sewer (Municipal)

Parking

Garage spaces 1

Garage type -

Other parking spaces 2

Total parking spaces 3


Property History

Login required
Price changeActive
$•••,•••
Login required
Re-listed
$•••,•••
136 days on market
history photo preview21
Listing by itso®
Property listed by One Percent Realty Ltd., Brokerage
Agent Banner Image
Interested in this property?Get in touch to get the inside scoop.

Market Data - Broughton West

Geo Zone Map ThumbnailBroughton West

Seller's Market

View Market Data

Townhouse - for the past 30 days

Buyer's market Seller's market

Avg. Days on Market

Past 30 days

41 days

Compared to

2025

25 days

2024

16 days

New Listings

Past 30 days

1 listing

Compared to

2025

2 listings

2024

1 listing

Units sold

Past 30 days

1 unit

Compared to

2025

3 units

2024

1 unit

Median Sold Price

Past 30 days

$505,000

Compared to

2025

$602,000

2024

$628,750


Population and Demographics

Overview

Total population 633
Average household income $123,750

Age (%)

0 to 19
27%
20 to 34
20%
35 to 49
20%
50 to 64
22%
65 and plus
11%

Household composition (%)

Single family
80%
Single person
16%
Multi person
3%
Multi family
1%

Mother tongue (%)

English
72%
Arabic
4%
Assyrian Neo-Aramaic
4%
Italian
3%
Spanish
3%
Others
2%
Tagalog (Pilipino, Filipino)
2%
Portuguese
2%
Urdu
2%

House tenancy (%)

Owners
81%
Renters
19%

What’s nearby?Essentials within 5 km

Local Logic

Transportation Scores

Estimated Budget


