Contact us about this property
Highlights
Estimated valueThis is the price Wahi expects this property to sell for.
The calculation is powered by our Instant Home Value Estimate, which uses current market and property price trends to estimate your home’s value with a 90% accuracy rate.Not available
Price/Sqft$512/sqft
Monthly cost
Open Calculator
Description
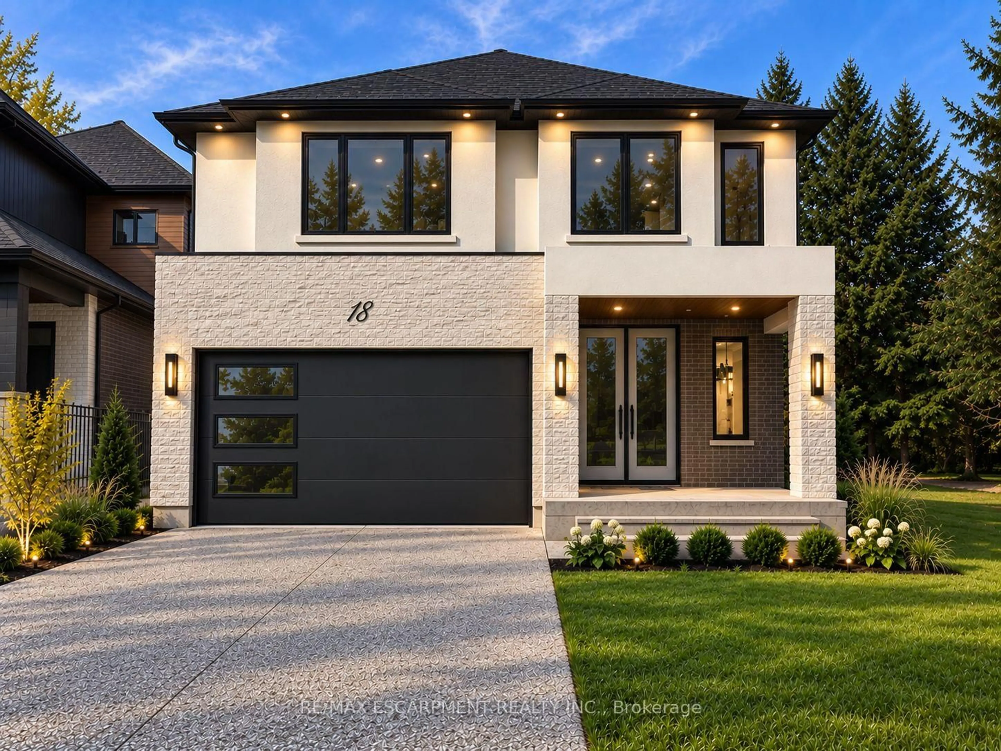
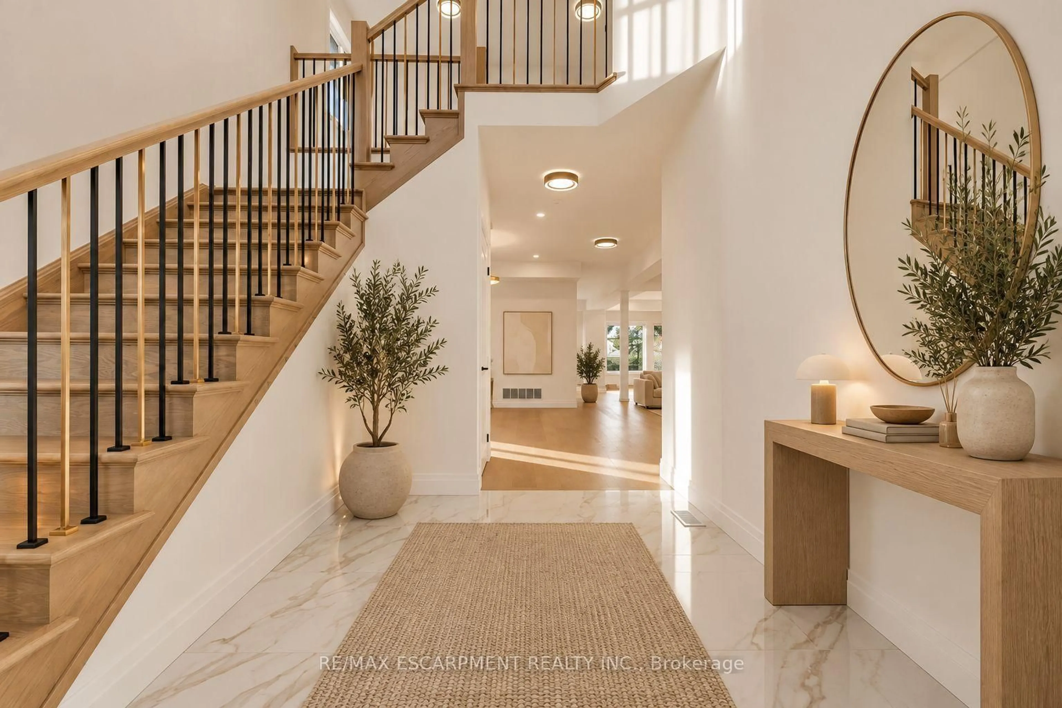
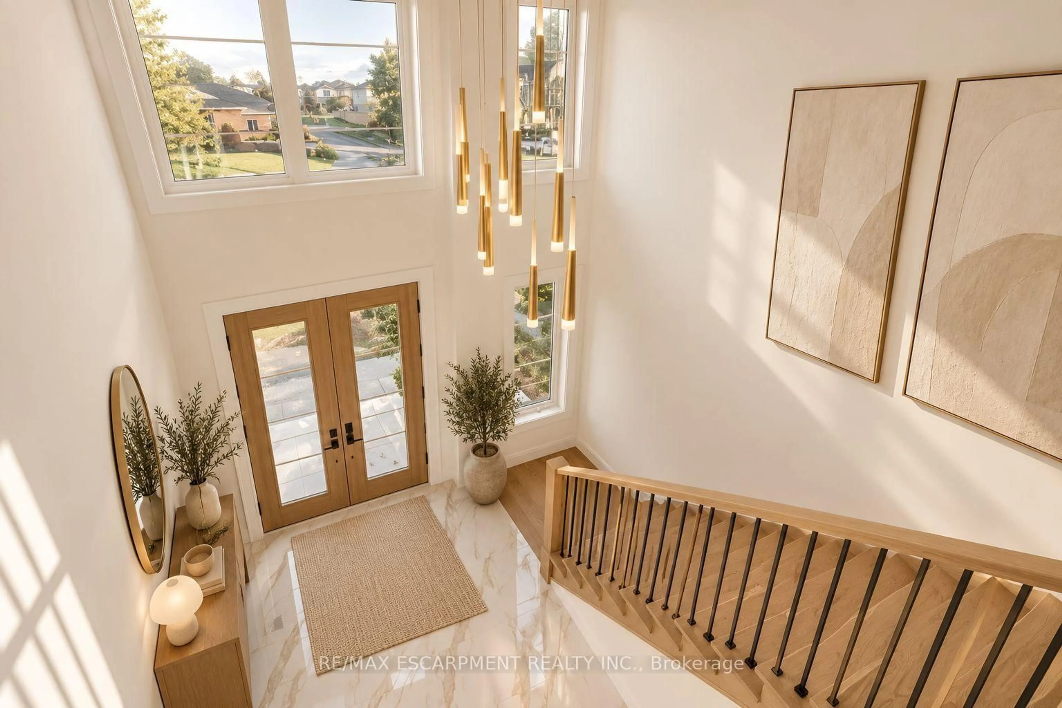
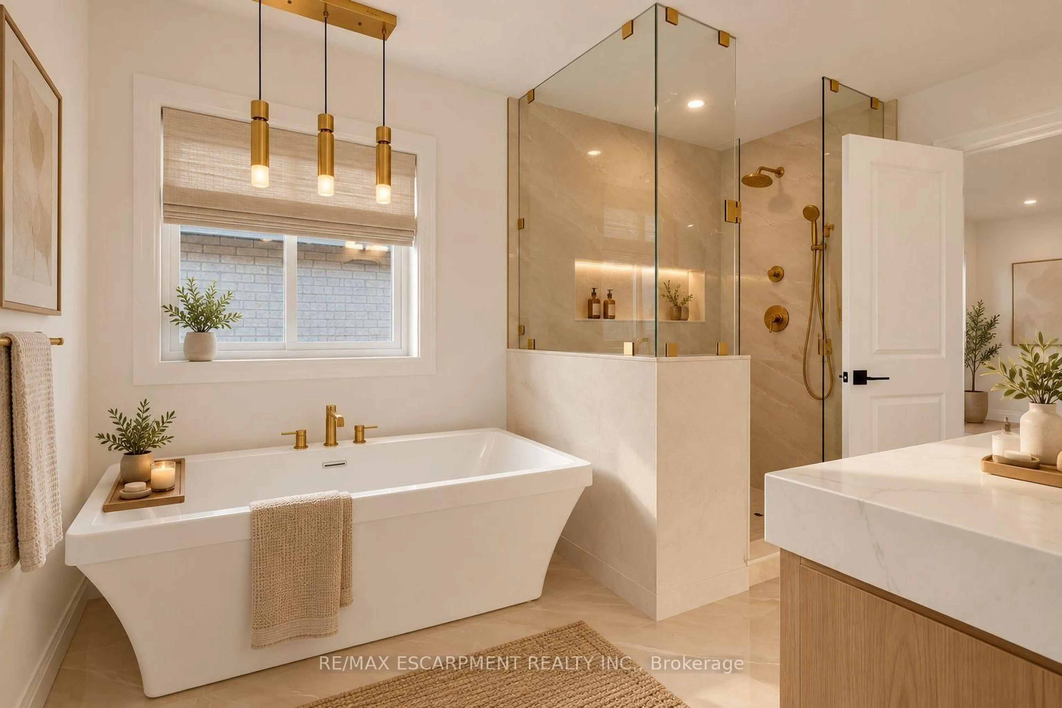
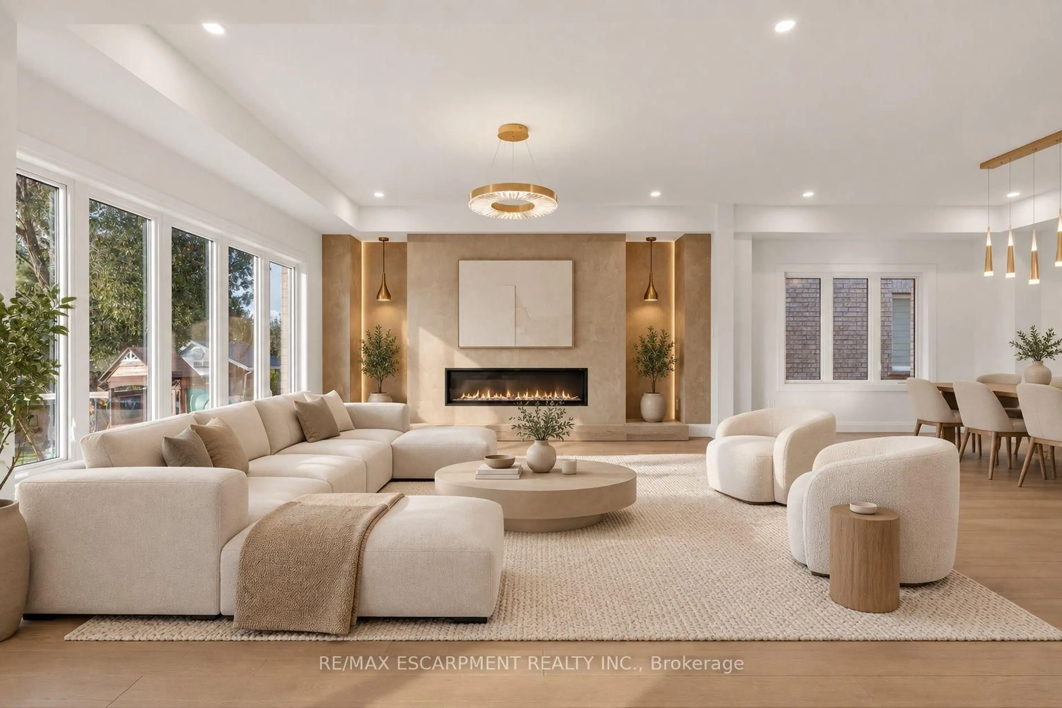
Welcome to this brand-new, beautifully upgraded 3,000 sq. ft. home, situated on an exceptional oversized 40 x 230 ft. lot offering incredible space, privacy, and outdoor potential. Featuring 4 spacious bedrooms plus a den and 4 full bathrooms, this home combines modern design with quality finishes throughout. Enjoy 9-foot ceilings, hardwood flooring, an elegant oak staircase, oversized windows that fill the home with natural light, and a beautifully upgraded kitchen complete with built-in appliances. A separate side entrance to the basement provides added flexibility and future potential. The property also features an impressive 90-foot-long driveway that can accommodate up to 12 vehicles, making it ideal for large families, entertaining, or even accommodating an RV. Conveniently located just a 5-minute walk from Nofrills Plaza. This home offers both exceptional living space and everyday convenience. With its oversized lot, generous floor plan, extensive upgrades, and thoughtful design, this is a rare opportunity to own a modern, move-in-ready home with outstanding outdoor space. Move-in ready in approximately 3 months.
Property Details
Interior
Features
Main Floor
Kitchen
5.82 x 4.88Living
6.02 x 4.29Dining
5.62 x 3.73Exterior
Features
Parking
Garage spaces 2
Garage type Attached
Other parking spaces 12
Total parking spaces 14
Property History
 7
7