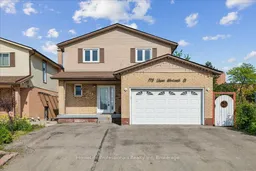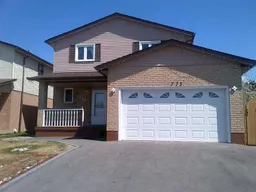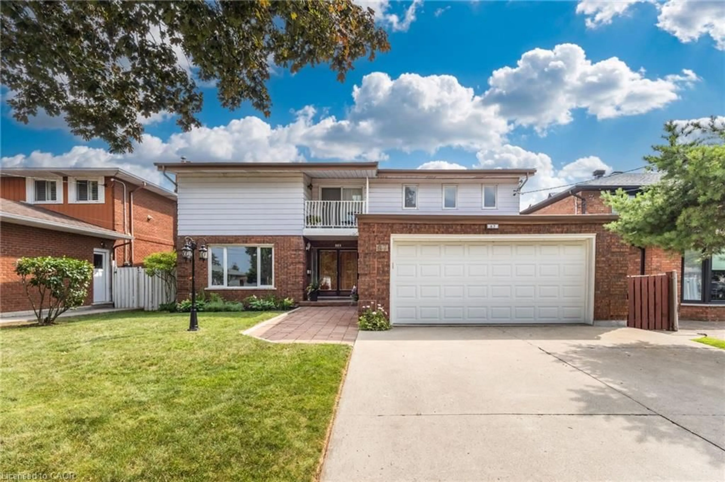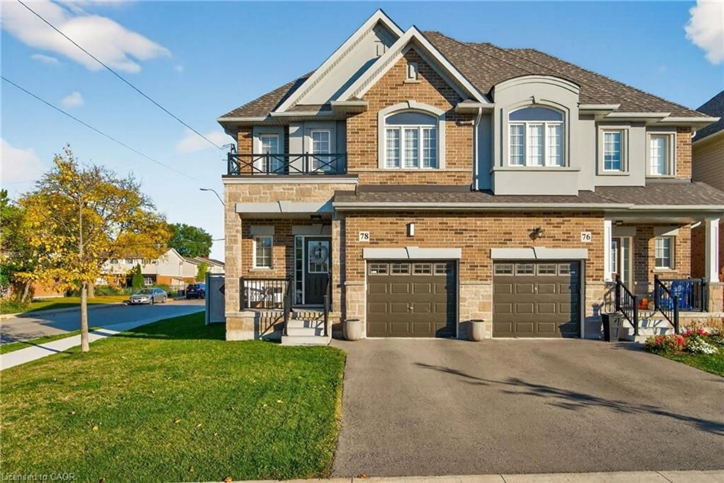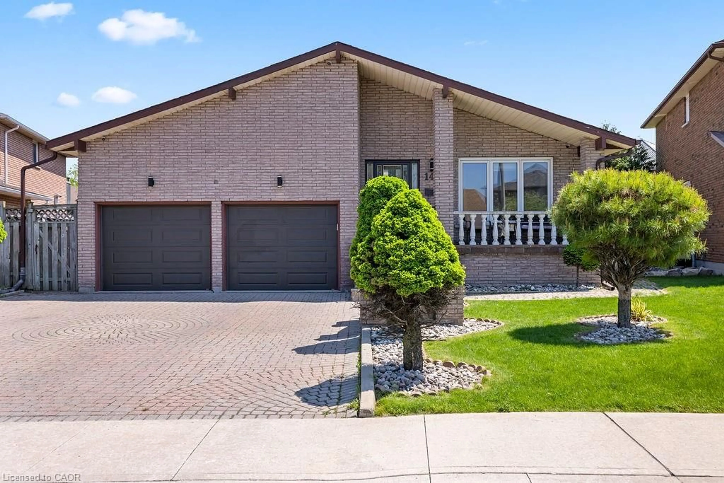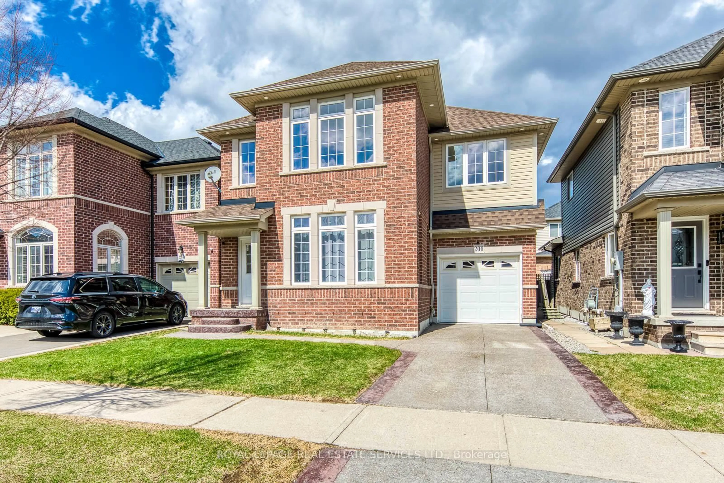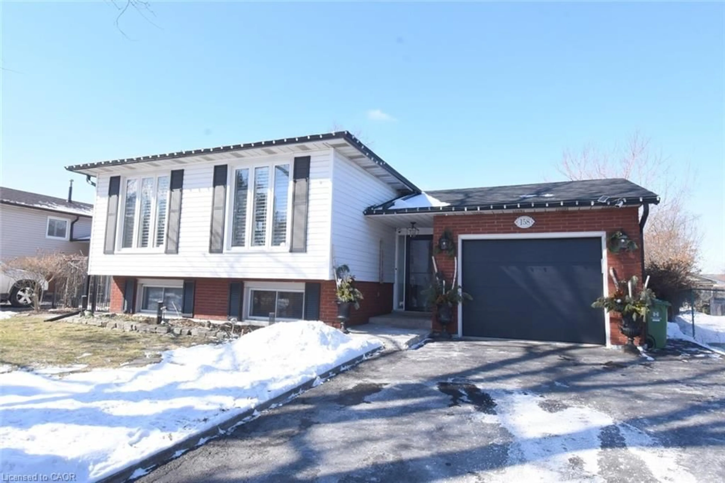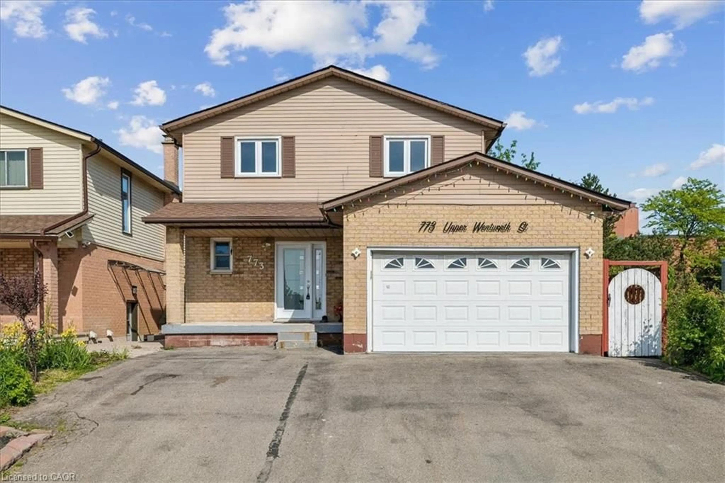
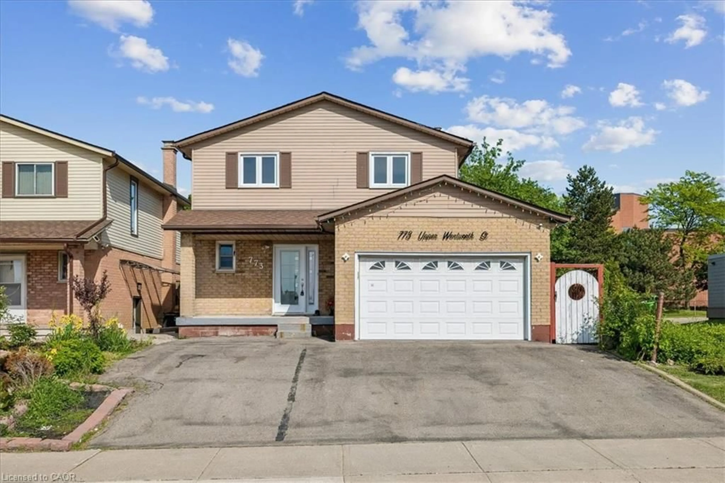
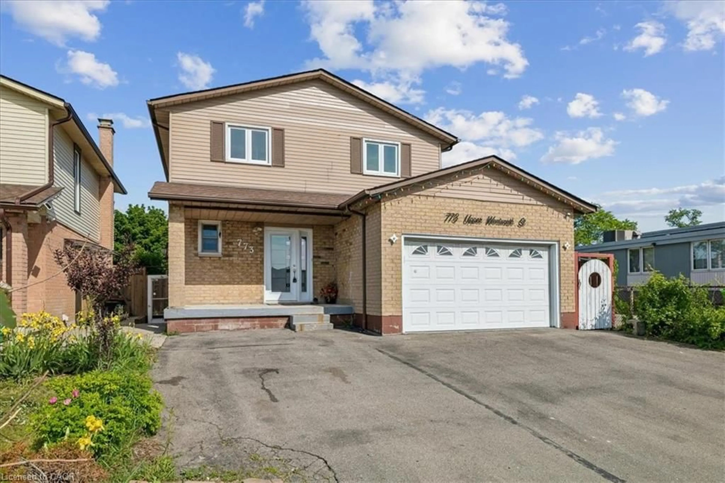
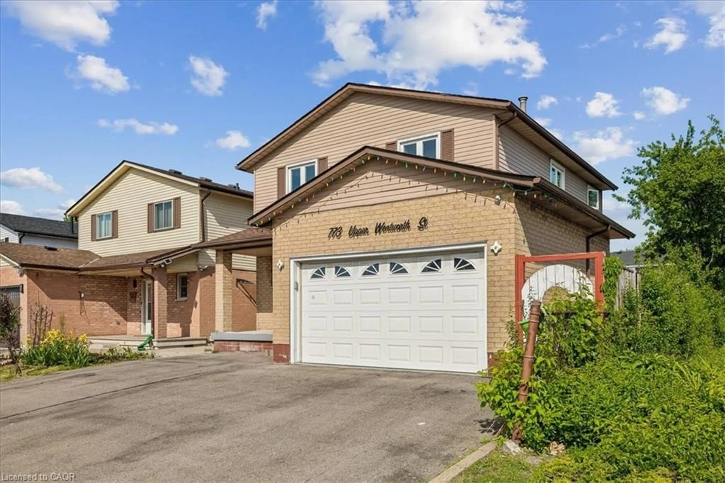
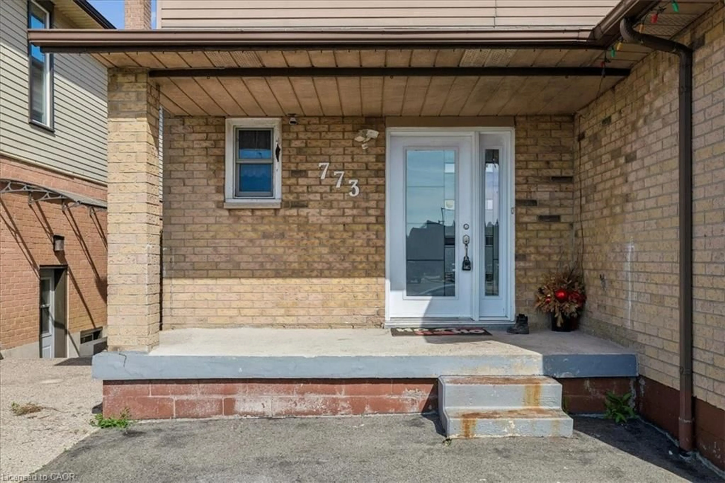
773 Upper Wentworth St, Hamilton, Ontario L9A 4V7
Contact us about this property
Highlights
Estimated valueThis is the price Wahi expects this property to sell for.
The calculation is powered by our Instant Home Value Estimate, which uses current market and property price trends to estimate your home’s value with a 90% accuracy rate.Not available
Price/Sqft$351/sqft
Monthly cost
Open Calculator
Description
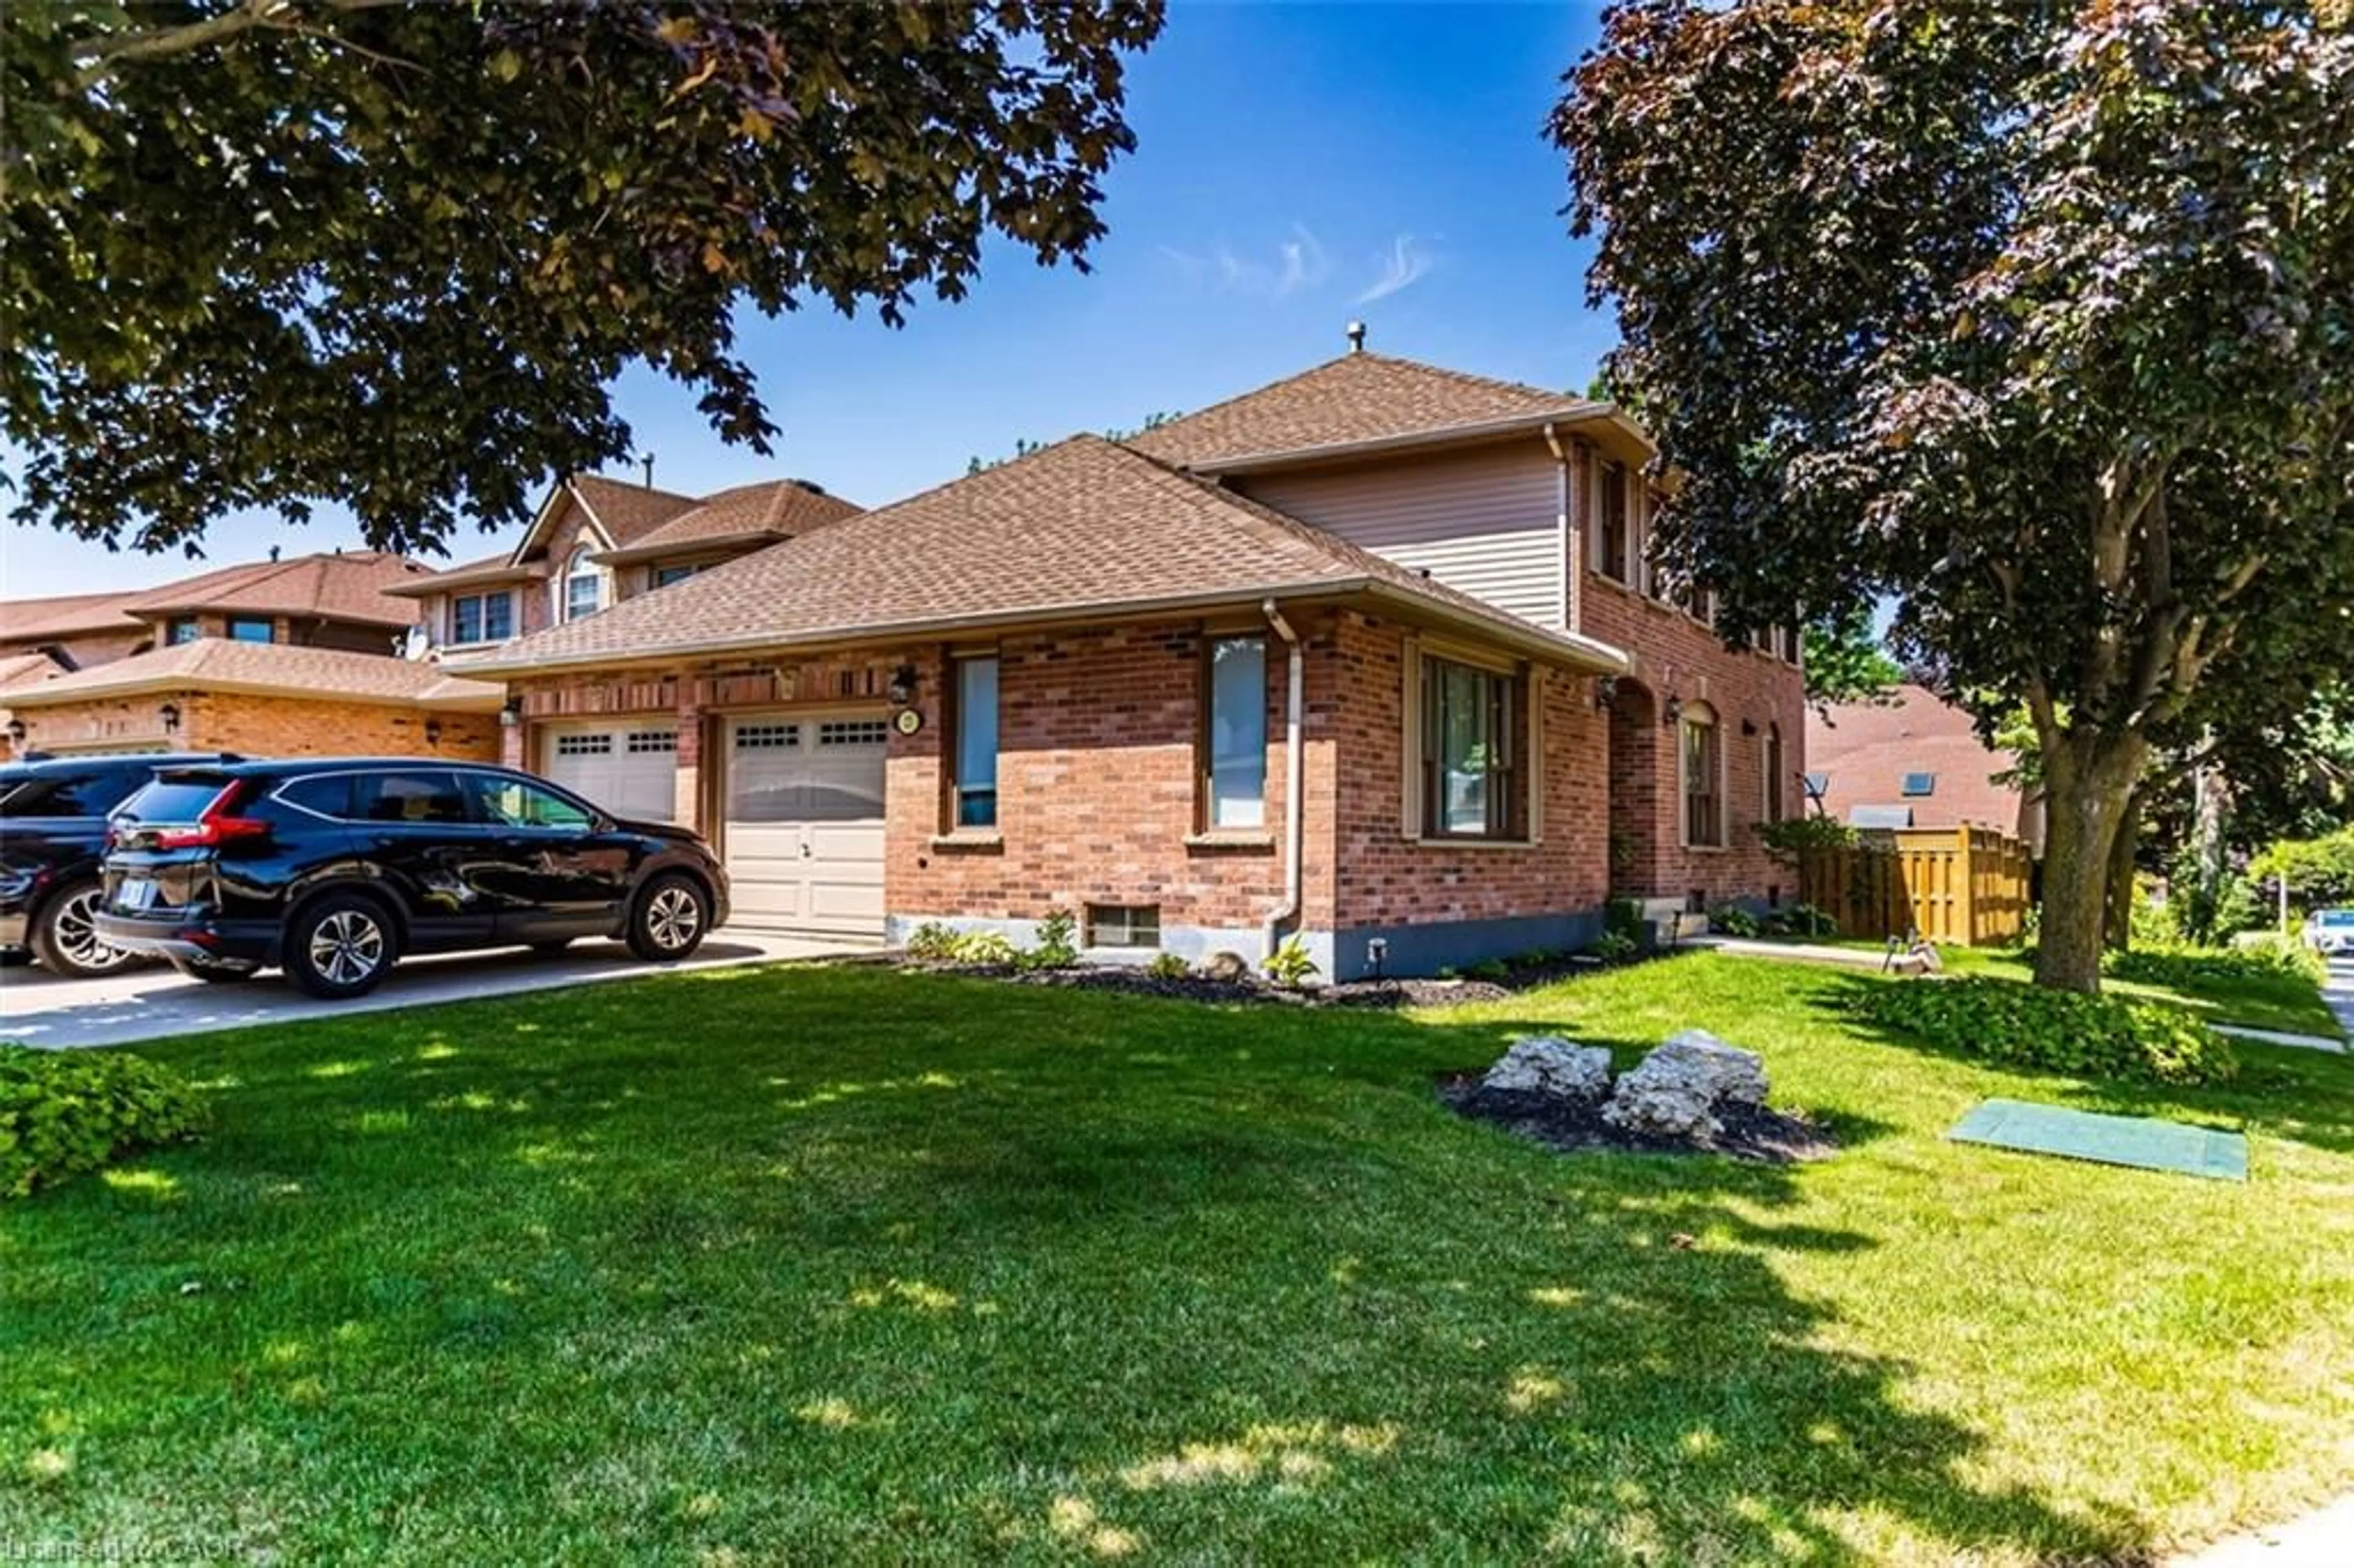
Welcome to 773 Upper Wentworth Street, a beautifully updated 2 storey home offering exceptional space, versatility, and income potential. This stunning property features 3+2 bedrooms, 3.5 bathrooms, including a renovated ensuite, and a fully finished in-law suite with a separate side entrance, ideal for extended family living or generating additional rental income. Freshly painted throughout, the home showcases modern laminate and ceramic flooring, a beautifully updated kitchen with quartz countertops, and two separate laundry areas for added convenience. The bright living room features sliding doors leading to a large deck, perfect for summer barbecues, entertaining, and outdoor enjoyment. Additional highlights include a double car garage, updated basement bathroom, and a spacious layout designed for comfortable family living. Ideally located close to Limeridge Mall, public transit, schools, parks, the Sackville Senior Centre, the LINC, and major highway access, this home offers both convenience and lifestyle. A rare opportunity to own a move in ready home with a separate in-law suite and excellent income potential. Don't miss out!
Property Details
Interior
Features
Second Floor
Bedroom
3.05 x 3.66Laminate
Bathroom
2.13 x 2.134-piece / tile floors
Bedroom
3.05 x 3.35Laminate
Bedroom Primary
3.66 x 5.49Carpet
Exterior
Features
Parking
Garage spaces 2
Garage type -
Other parking spaces 3
Total parking spaces 5
Property History
 46
46