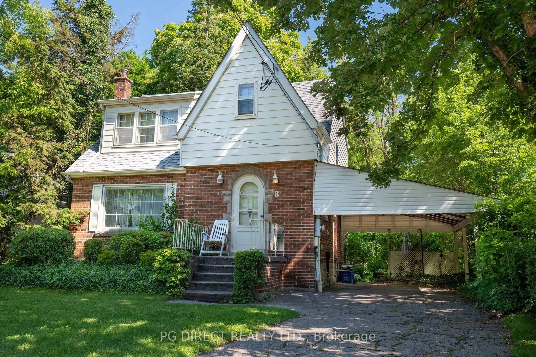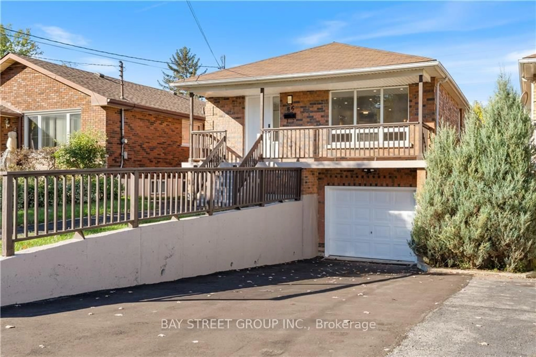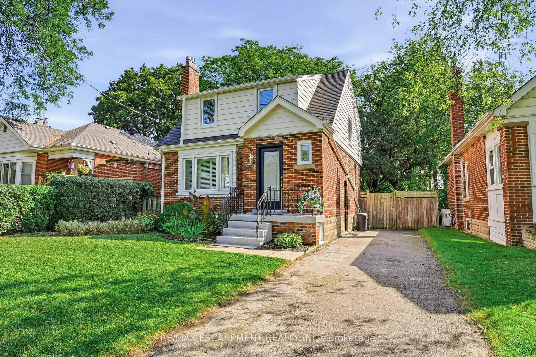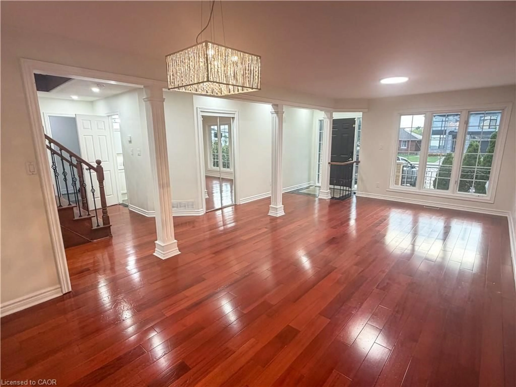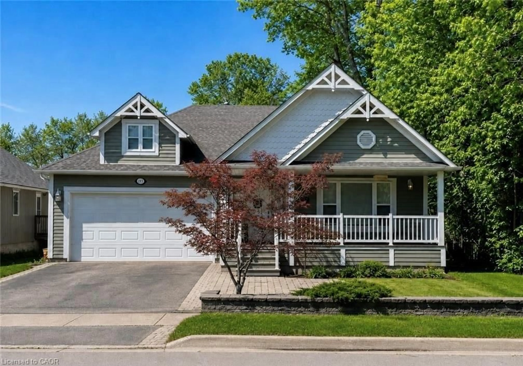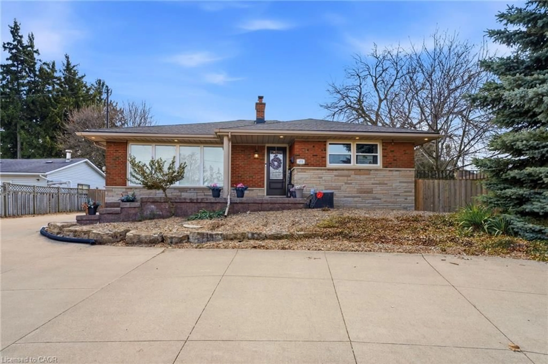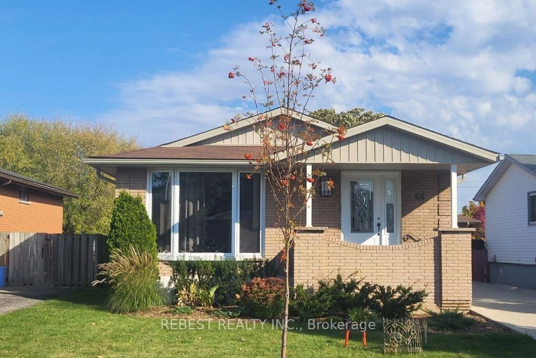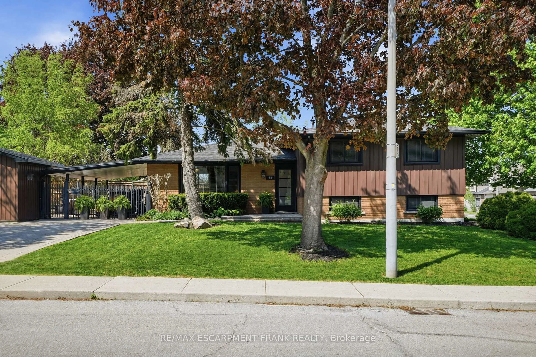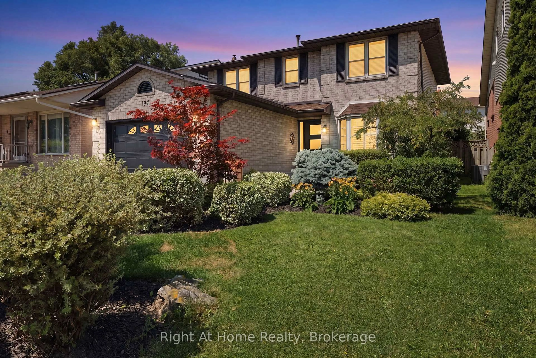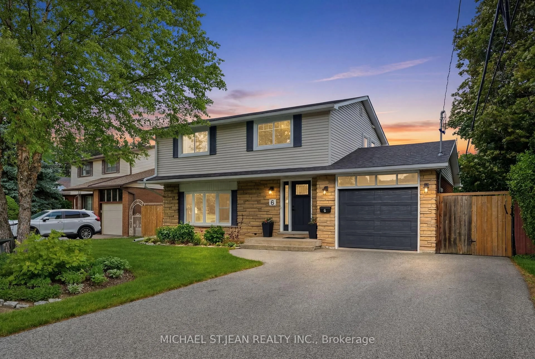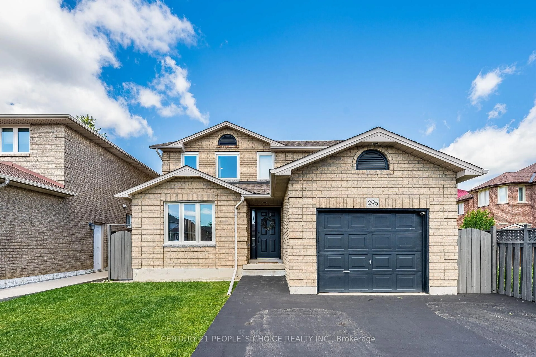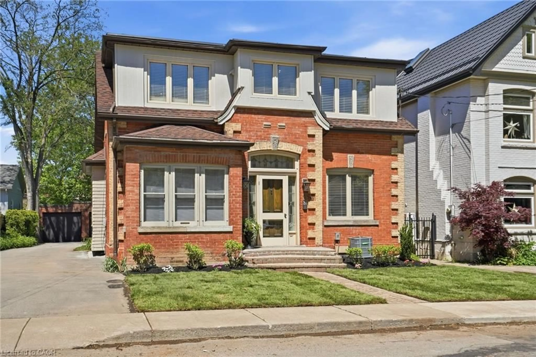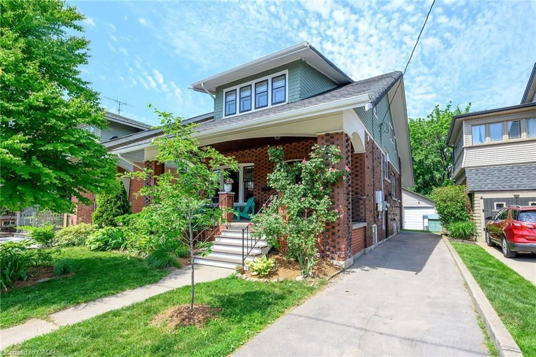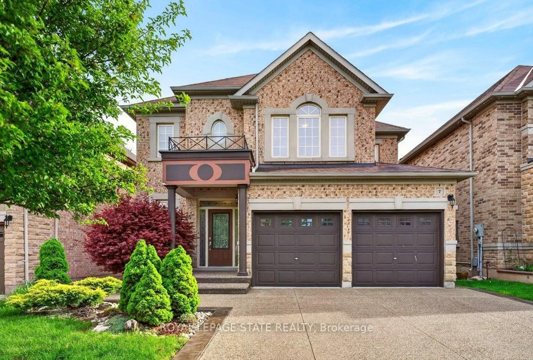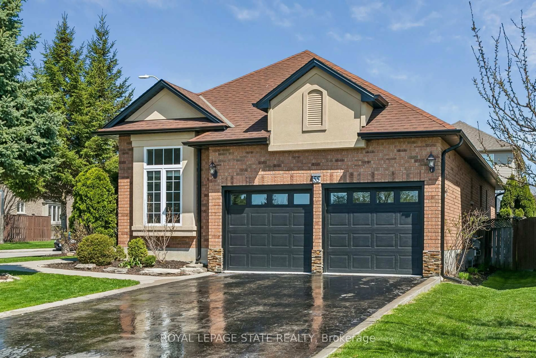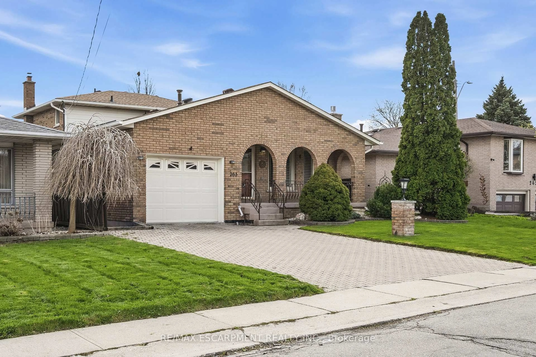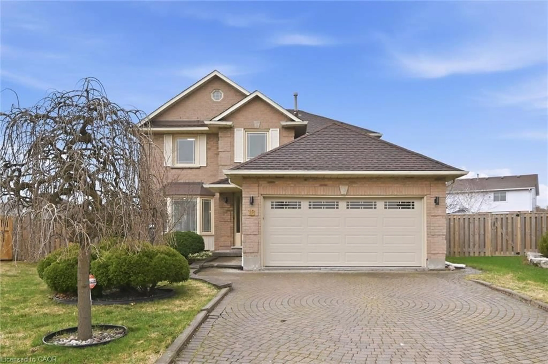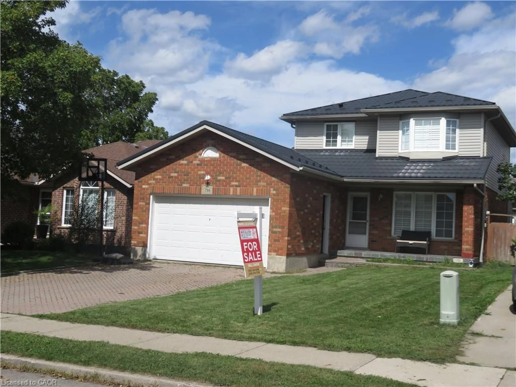
Home with brick exterior material, street for 796 Acadia Dr, Hamilton Ontario L8W 3V5
1 day on Market

796 Acadia Dr, Hamilton, Ontario L8W 3V5

Detached
3 + 1
3 + 1
~2324 sqft
$799,900
Get pre-qualifiedPowered by nesto
Detached
3 + 1
3 + 1
~2324 sqft

Contact us about this property

Call

Highlights

Property Estimate

Days on market1 day

Estimated valueNot available

Price/Sqft$344/sqft

Monthly cost

Open Calculator

Description

Prime location on the Central Mountain. 2 Story (1,624 sq.ft) home with a small addition at the rear of the home. (1st Floor - 857 sq.ft, 2nd Floor - 767 sq.ft plus basement 852 sq.ft). 3+1 bedroom, 3.5 baths. Updates incl: Hardwood floors in the living/dining room plus 2nd floor bedrooms/hallway, ceramics in baths, kitchen, foyer, California style window shutter, fully finished basement except furnace/laundry room. Double Interlock driveway, 1.5 car garage with inside entry, 10 feet X 10 feet shed on concrete pad in rear with interlock patio. Quiet residential street close to schools, shopping, parks and buses. Conveniently located close to LINC/Redhill Creek Expressway & Highway #403 ramps. All measurements are approximate. Call Listing Broker for more details. Thank you!


Property Details

StyleContemporary
View-
Age of property1995
SqFt~2324 SqFt
Lot Size4,435 SqFt(104.99 x 42.25)
Parking Spaces2
MLS ®Number40862385
Community NameButler
Data SourceITSO
Listing byRoyaland Real Estate Ltd.

Features

Heating: Forced Air
Central Vacuum
Cooling: Central Air
Basement: Full, Finished

Second Floor

Bedroom

3.35 x 3.05

Bathroom

3.15 x 1.52

4-Piece

Bedroom Primary

4.60 x 3.35

Walk-in Closet

Bedroom

3.78 x 3.56


Features

Lot size: 4,435 SqFt
Sanitary

Parking

Garage spaces 1.5

Garage type -

Other parking spaces 1

Total parking spaces 2


Property History

Sep 10, 2026
ListedActive
$799,900
1 day on market
history photo preview6
Listing by itso®
Property listed by Royaland Real Estate Ltd., Brokerage
Agent Banner Image
Interested in this property?Get in touch to get the inside scoop.

Market Data - Butler

Geo Zone Map ThumbnailButler

Seller's Market

View Market Data

Detached house - for the past 30 days

Buyer's market Seller's market

Avg. Days on Market

Past 30 days

81 days

Compared to

2025

36 days

2024

30 days

2023

0 day

New Listings

Past 30 days

4 listings

Compared to

2025

5 listings

2024

2 listings

2023

3 listings

Units sold

Past 30 days

3 units

Compared to

2025

2 units

2024

3 units

2023

0 unit

Median Sold Price

Past 30 days

$765,000

Compared to

2025

$832,500

2024

$840,000


Population and Demographics

Overview

Total population 3029
Average household income $125,267

Age (%)

0 to 19
25%
20 to 34
20%
35 to 49
18%
50 to 64
22%
65 and plus
14%

Household composition (%)

Single family
82%
Single person
14%
Multi person
3%
Multi family
1%

Mother tongue (%)

English
73%
Arabic
4%
Tagalog (Pilipino, Filipino)
3%
Spanish
3%
Assyrian Neo-Aramaic
3%
Italian
3%
Others
2%
Portuguese
2%
Polish
1%

House tenancy (%)

Owners
77%
Renters
23%

What’s nearby?Essentials within 5 km

Local Logic

Transportation Scores

Estimated Budget