209 Glendale Ave, Hamilton, Ontario L8L 7K2
Contact us about this property
Highlights
Estimated valueThis is the price Wahi expects this property to sell for.
The calculation is powered by our Instant Home Value Estimate, which uses current market and property price trends to estimate your home’s value with a 90% accuracy rate.Not available
Price/Sqft$472/sqft
Monthly cost
Open Calculator
Description
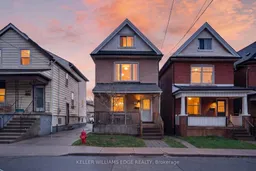
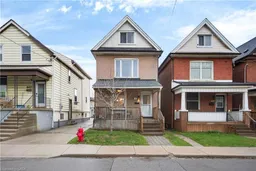
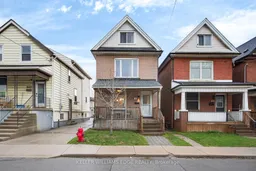
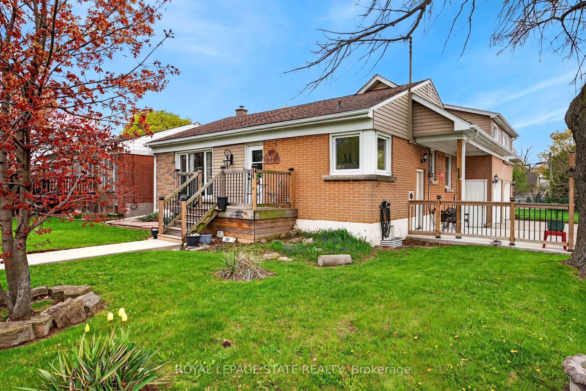
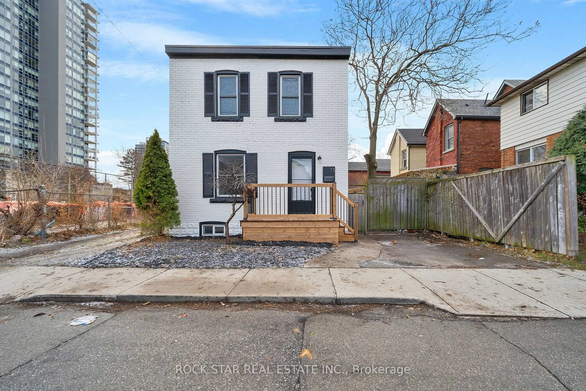
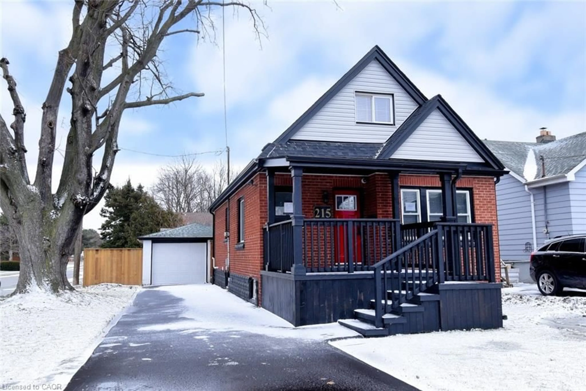
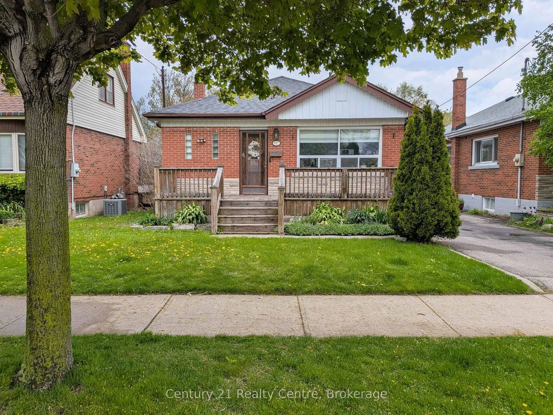
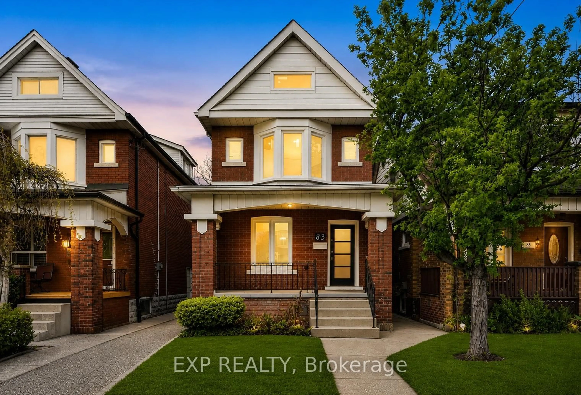
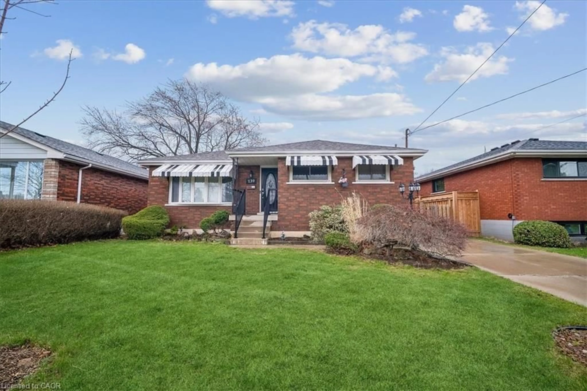
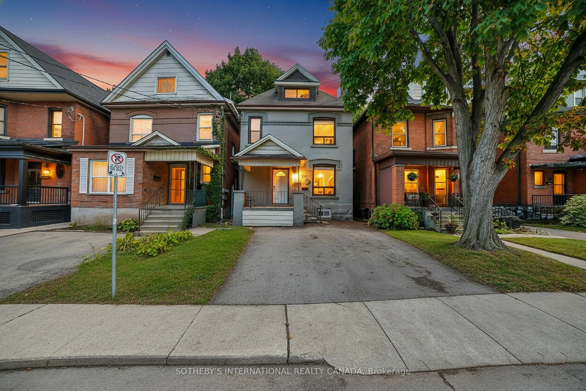
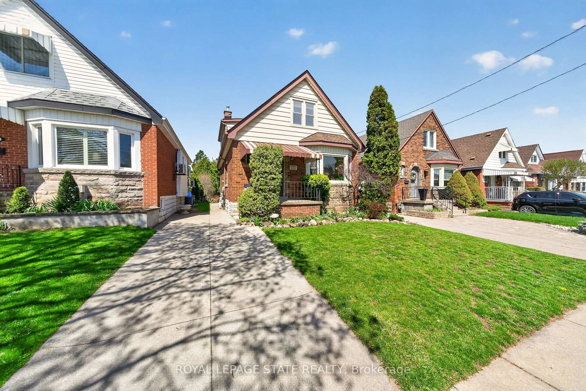
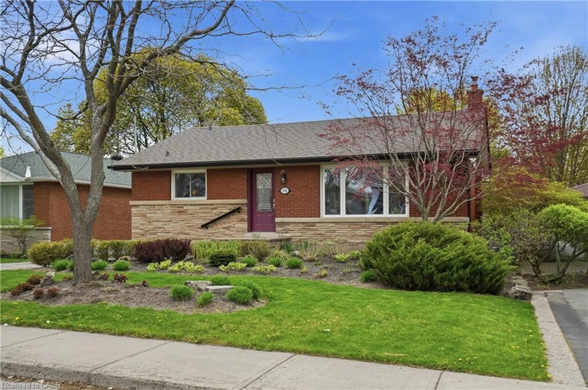
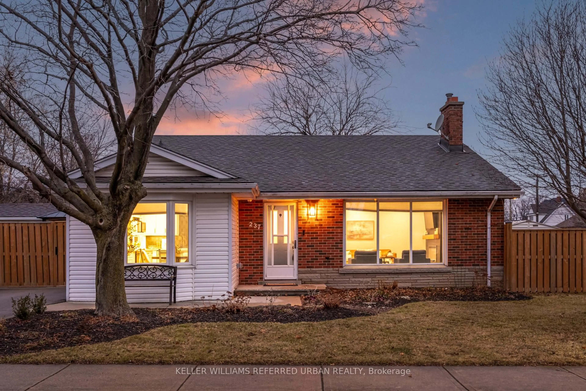
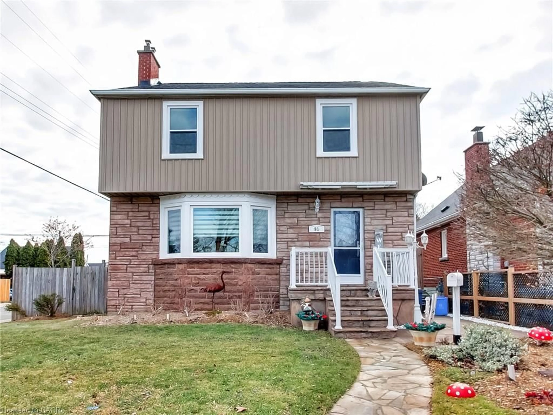
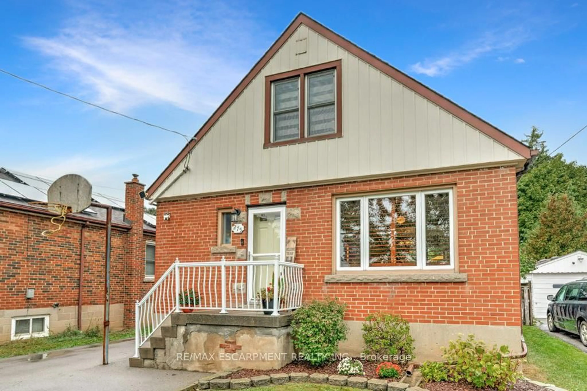
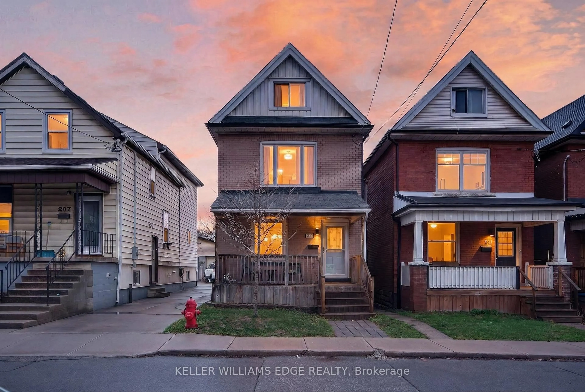
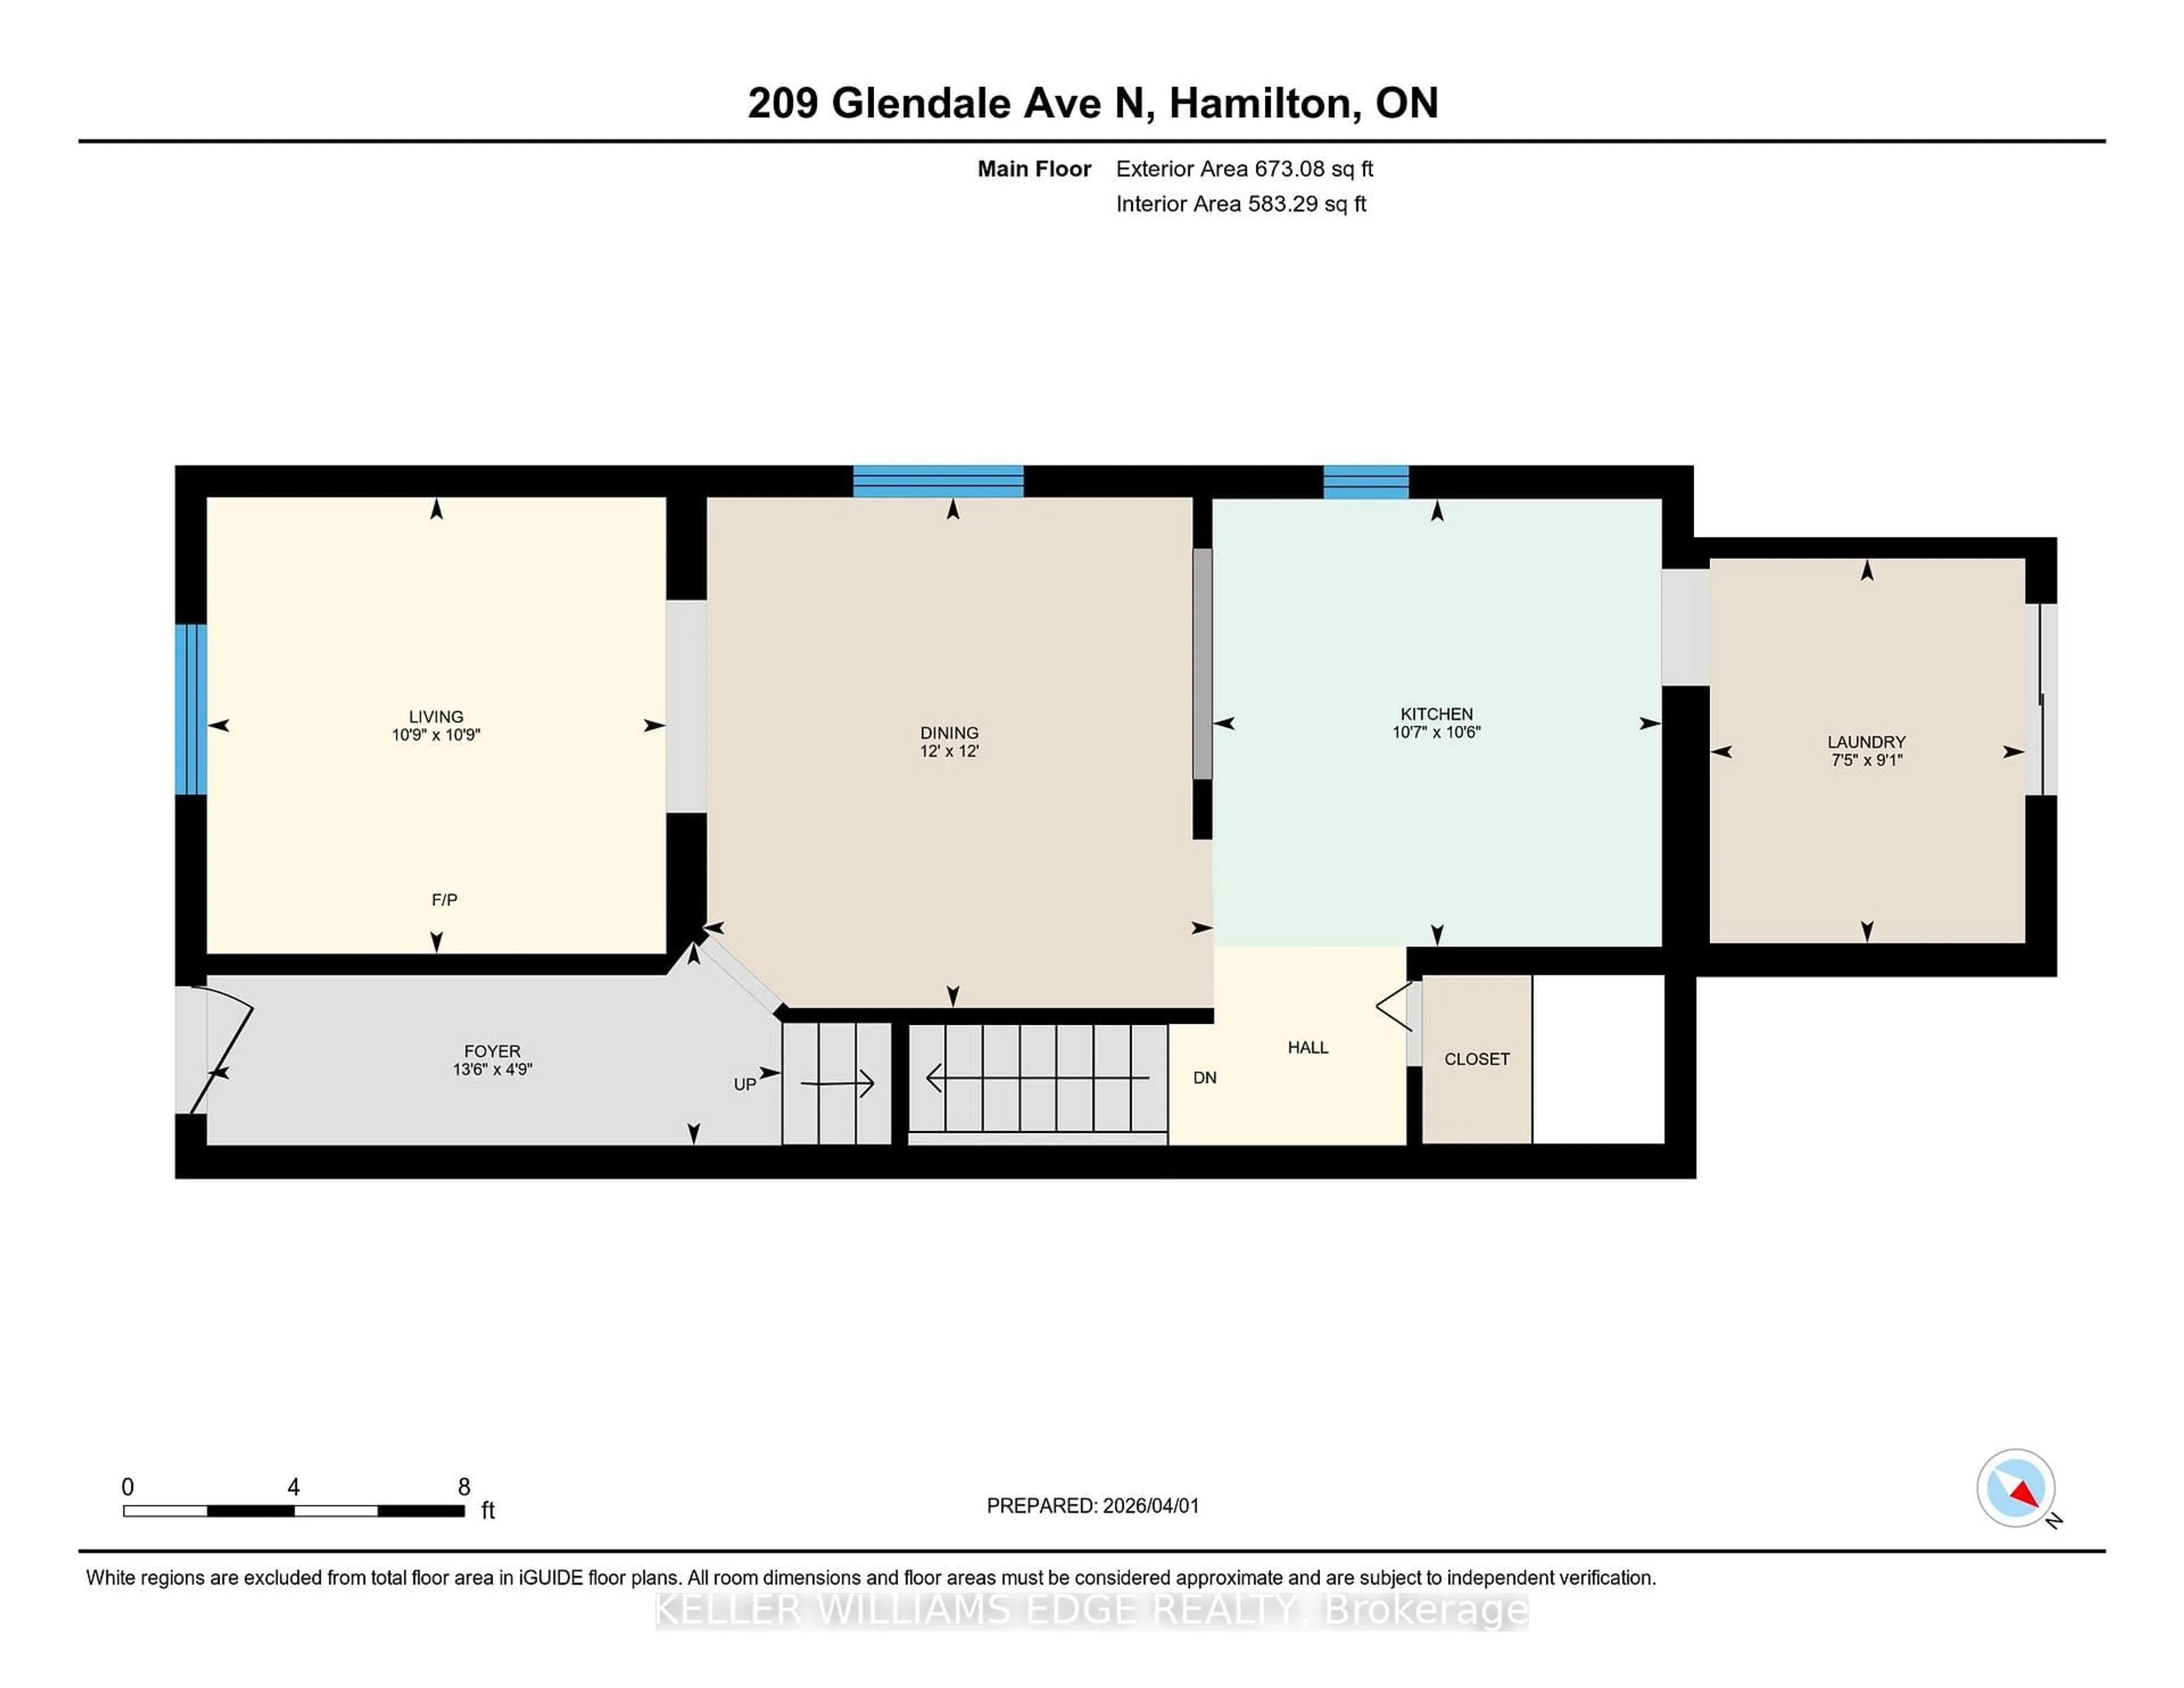
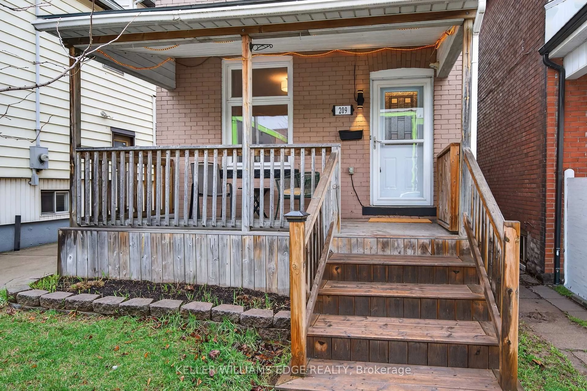
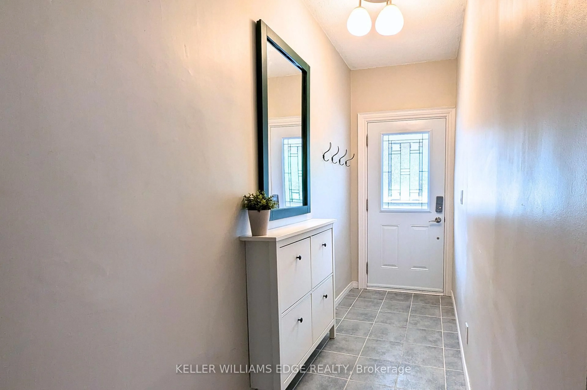
Welcome to Crown Point West! 209 Glendale Ave N is a charming 2.5-storey brick character home with plenty of room to spread out, modern updates, and future potential. You're welcomed by a spacious, fully gated front porch - the ultimate spot to enjoy your morning coffee with the dog by your side. Inside, the main floor beautifully balances traditional charm with an open-concept flow. The cozy living room streams natural light, leading into an incredibly spacious dining room built for large family gatherings. The breakfast bar connects your living space to the updated kitchen (2021), boasting re-finished cabinetry, new countertops, a trendy backsplash, and a walk-in pantry! A convenient main-floor laundry room completes this level, with sliding patio doors opening to the back deck and place for some additional storage! The second level features an inviting primary bedroom with a large mirrored double closet and a trendy sliding barn door, plus two additional bright bedrooms and a modern 4-piece bath. Head up to the finished third-floor to find a versatile fourth bedroom and storage room - an ideal teen retreat, private home office, or quiet family lounge. The fully finished basement expands your living space significantly with a massive rec room, potlights, and a full bathroom complete with a relaxing jet tub. Equipped with a separate side entrance leading to the backyard, there's plenty of potential down here! Out in the fenced backyard, enjoy a large deck with a gas BBQ hookup and a small grass yard. Low maintenance, but still something for everyone! The detached garage is a great bonus! Spacious enough for a vehicle plus storage, and already outfitted with power to make the perfect workshop or hobby space. Minutes from Ottawa St N shopping, the Barton Centre, and Tim Hortons Field, this spacious Crown Point gem is ready for its next chapter!
Property Details
Interior
Features
Exterior
Features
Parking
Garage spaces 1
Garage type Detached
Other parking spaces 0
Total parking spaces 1
Property History
 45
45