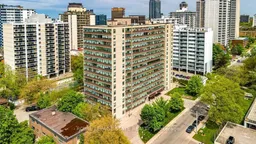
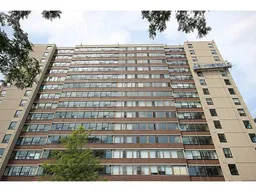
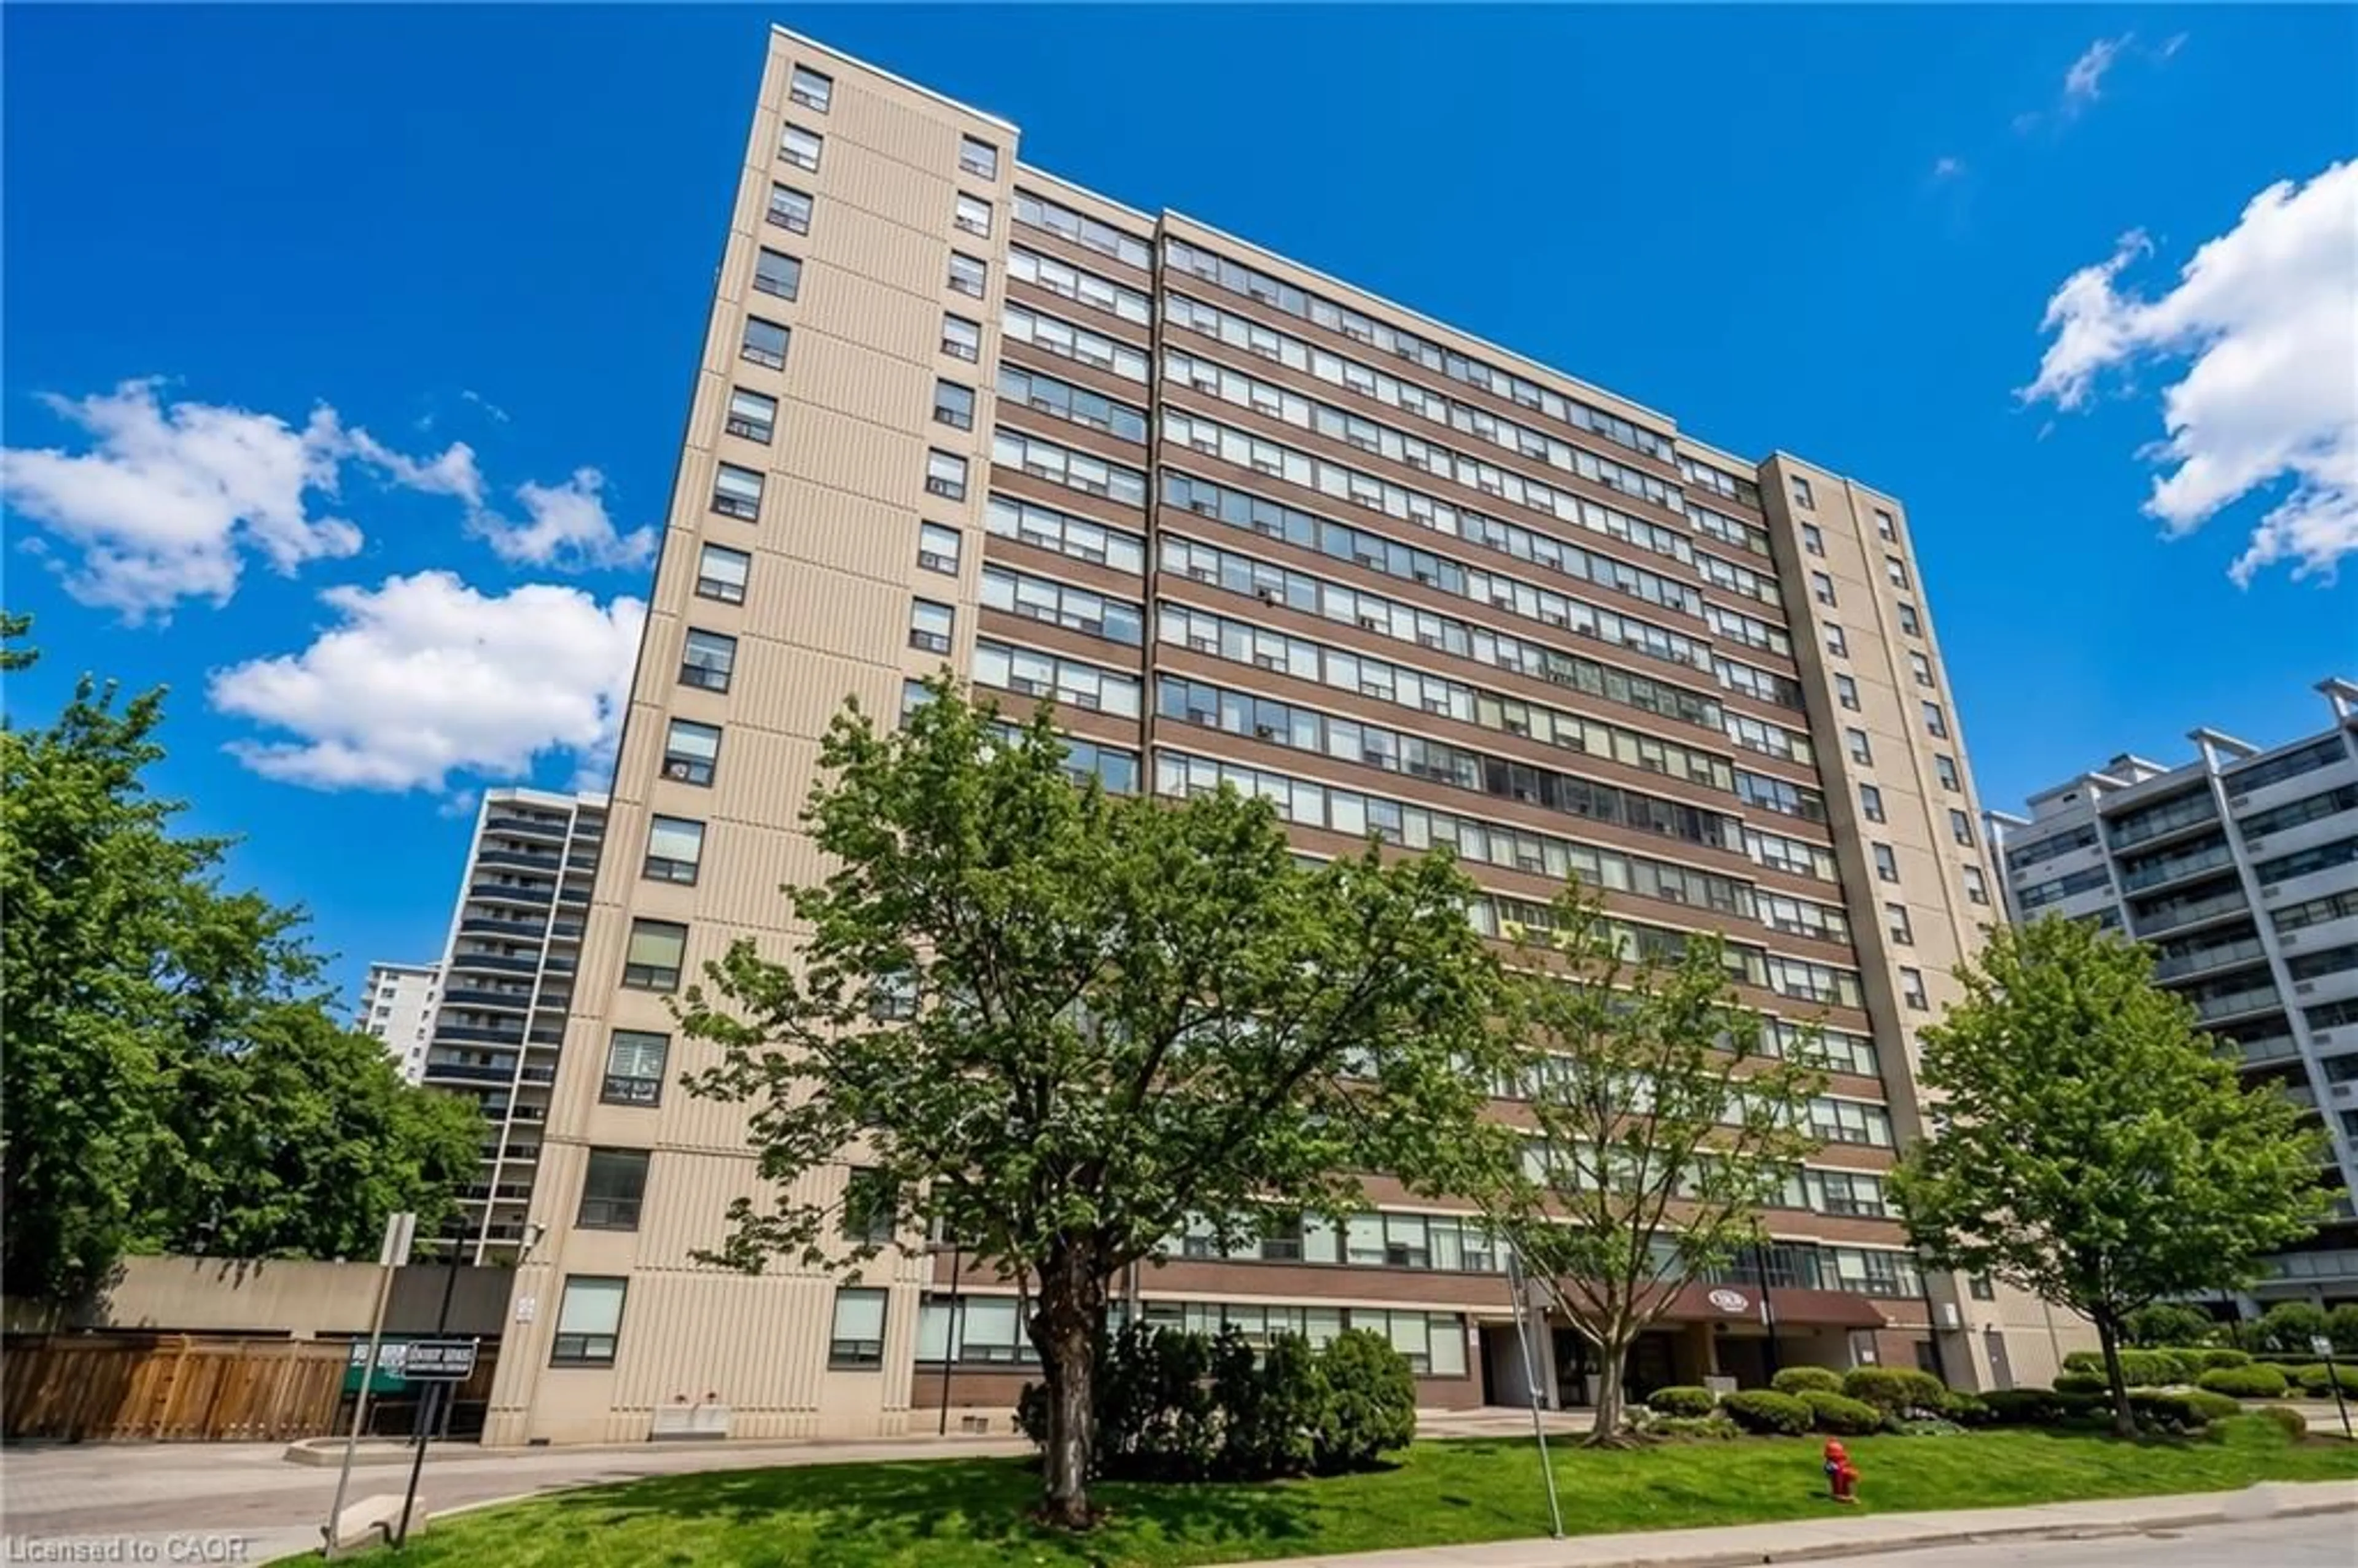
Unknown for 120 Duke St #701, Hamilton Ontario L8P 4T1
3 days on Market

120 Duke St #701, Hamilton, Ontario L8P 4T1

In the same building:
-
Condo
2
2
~1000-1199 sqft
$399,900
Get pre-qualifiedPowered by nesto
Condo
2
2
~1000-1199 sqft

Contact us about this property

Call

Highlights

Property Estimate

Days on market3 days

Estimated valueNot available

Price/Sqft$366/sqft

Monthly cost

Open Calculator

Description

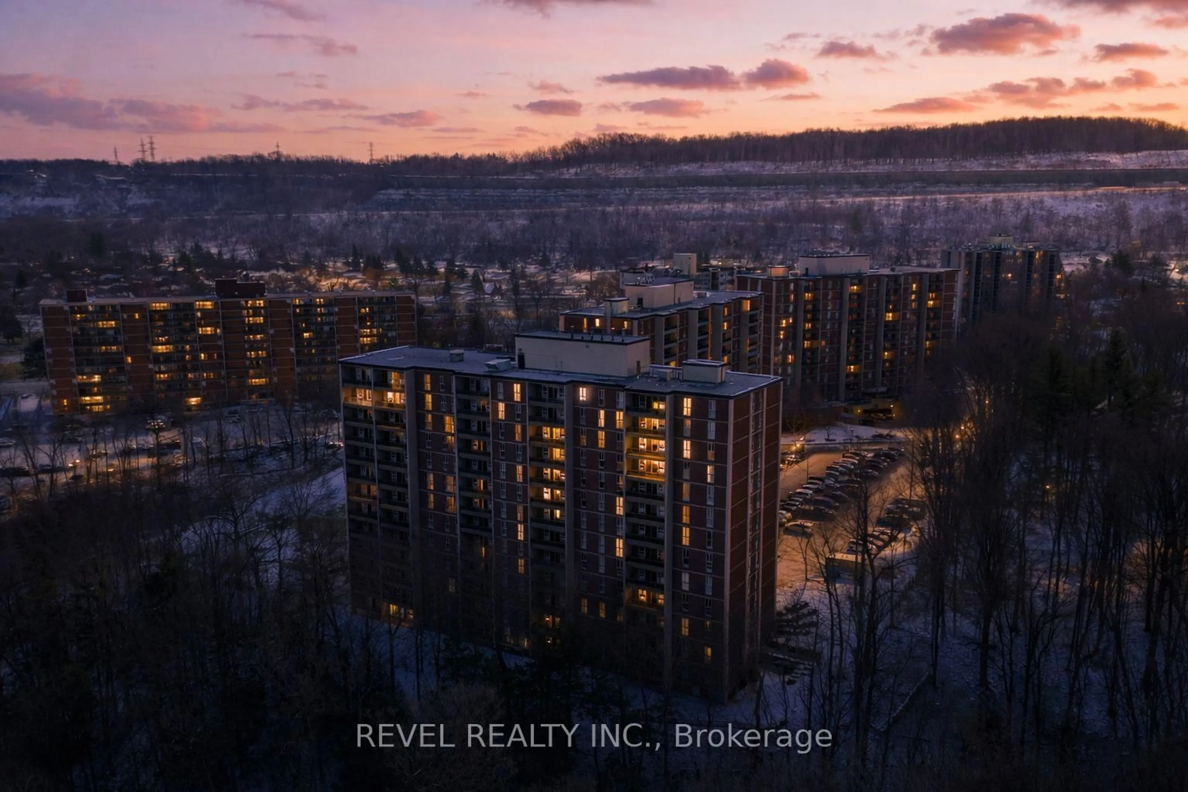
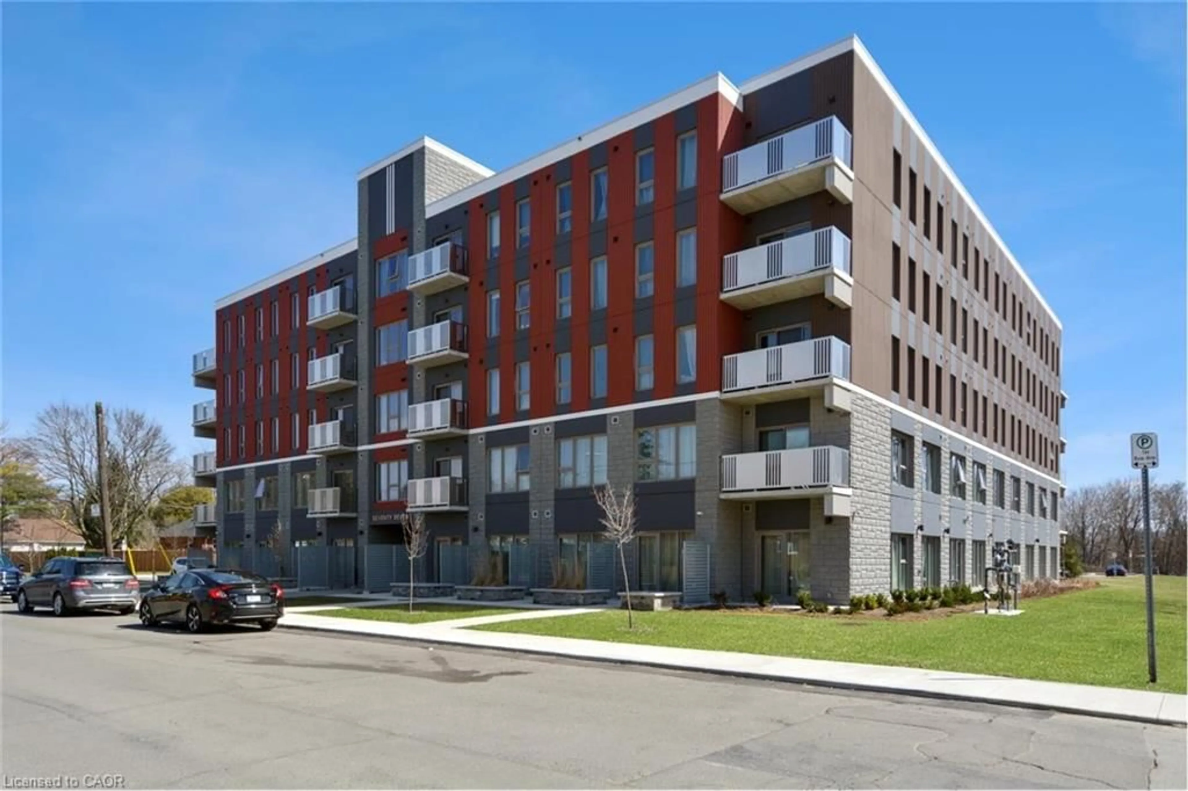
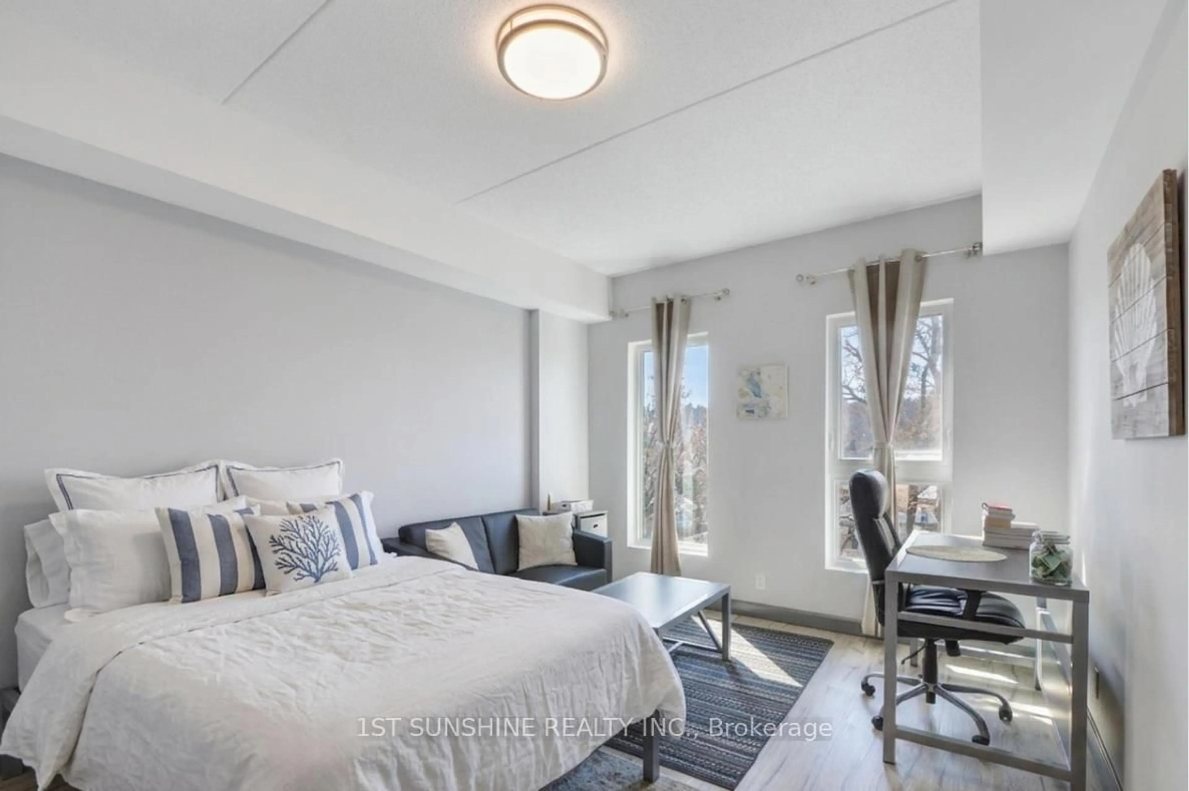
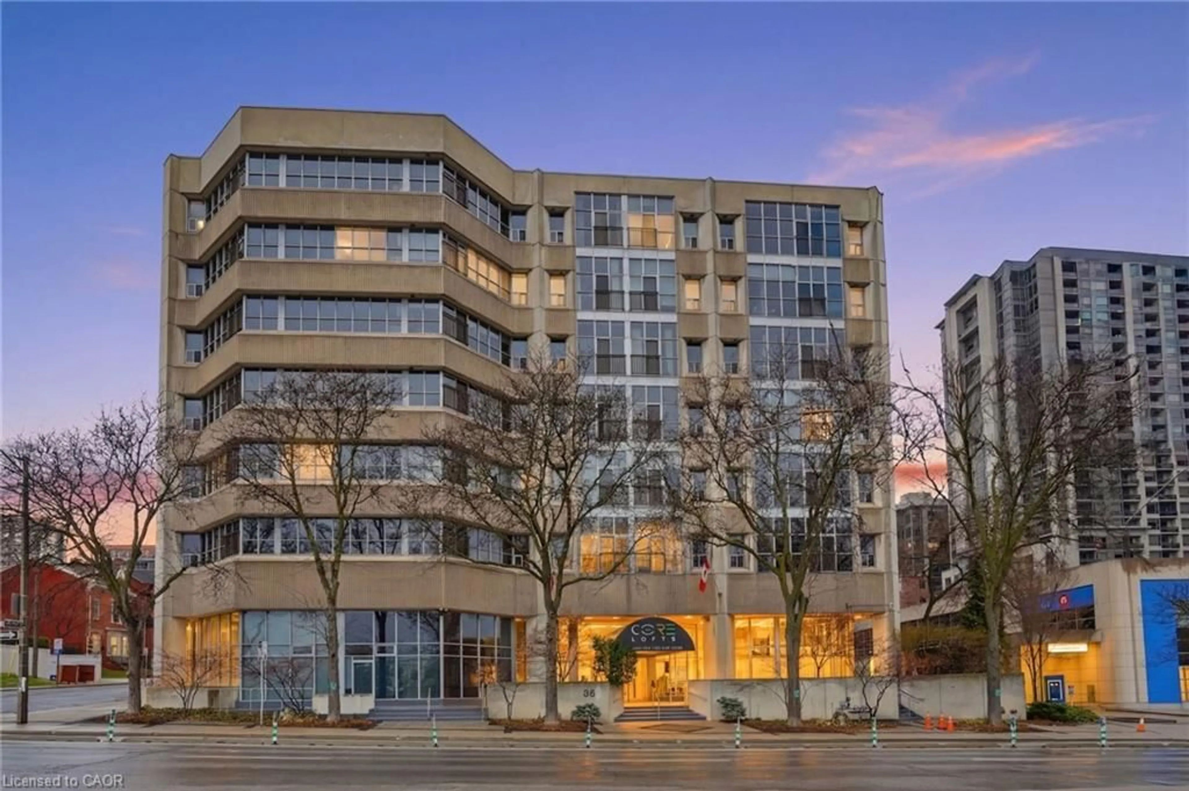
Welcome to The Durand, in the vibrant Durand neighborhood of Hamilton. This highly sought-after building features this beautiful updated condo unit with 2 bedrooms and 2 bathrooms, complete with convenient in-suite laundry. Enjoy built-in custom cabinetry, gleaming hardwood floors, and plenty of natural and updated fixtures lighting, and California shutter coverings with windows overlooking the private back garden area. Both bathrooms have been thoughtfully updated, and the stylish eat-in kitchen boasts luxurious quartz countertops and modern appliances. Enjoy the convenience of underground parking space and exclusive use locker, along with underground visitor parking and extensive street parking for your guests. The building offers fantastic amenities, including an indoor salt water pool, fitness room, and an inviting party room, perfect for social gatherings, and central heat/air conditioning, hydro and water utilities are included in condo fee. This preferred location boasts access to medical, religious, recreational and education institutions, may options for dining, entertainment and shopping, along with close proximity to major transit routes and highways, GO Transit. Very walkable and bikeable neighborhood (97%-walkscore.com).


Property Details

Style1 Storey/Apt
ViewCity, Trees/Woods
Age of property31-50
SqFt~1000-1199 SqFt
Lot Size-
Parking Spaces1
MLS ®NumberX13177080
Community NameDurand
Data SourceTRREB
Listing byROYAL LEPAGE STATE REALTY

Features

Heating: Forced Air
Cooling: Central Air

Main Floor

Foyer

1.34 x 2.31

Living

5.91 x 5.09

Combined W/Dining

Kitchen

4.41 x 2.16

2nd Br

2.4 x 3.9


Parking

Garage spaces 1

Garage type Underground

Other parking spaces 0

Total parking spaces 1


Elevator
Amenities

Elevator, Exercise Room, Indoor Pool, Party/Meeting Room, Visitor Parking

Inclusions
Hydro
Water
Parking
Cable
Heat

Property listed by ROYAL LEPAGE STATE REALTY, Brokerage

Agent Banner Image
Interested in this property?Get in touch to get the inside scoop.
Market Data - Durand

Geo Zone Map ThumbnailDurand

Strong Buyer's Market

View Market Data

Condo - for the past 30 days

Buyer's market Seller's market

Avg. Days on Market

Past 30 days

98 days

Compared to

2025

55 days

2024

79 days

2023

44 days

New Listings

Past 30 days

16 listings

Compared to

2025

20 listings

2024

14 listings

2023

12 listings

Units sold

Past 30 days

5 units

Compared to

2025

5 units

2024

5 units

2023

8 units

Median Sold Price

Past 30 days

$599,900

Compared to

2025

$411,000

2024

$425,000

2023

$458,250


Population and Demographics

Overview

Total population 10382
Average household income $90,953

Age (%)

0 to 19
11%
20 to 34
33%
35 to 49
19%
50 to 64
18%
65 and plus
19%

Household composition (%)

Single person
59%
Single family
34%
Multi person
6%
Multi family
0%

Mother tongue (%)

English
78%
Arabic
4%
Mandarin
3%
Spanish
3%
Others
3%
Gujarati
2%
French
2%
Portuguese
1%

House tenancy (%)

Renters
80%
Owners
20%

What’s nearby?Essentials within 5 km

Local Logic

Transportation Scores

Estimated Budget