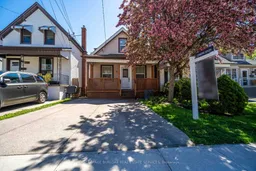
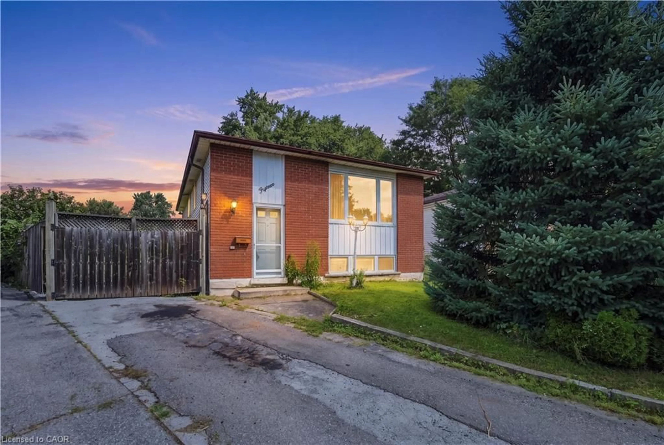
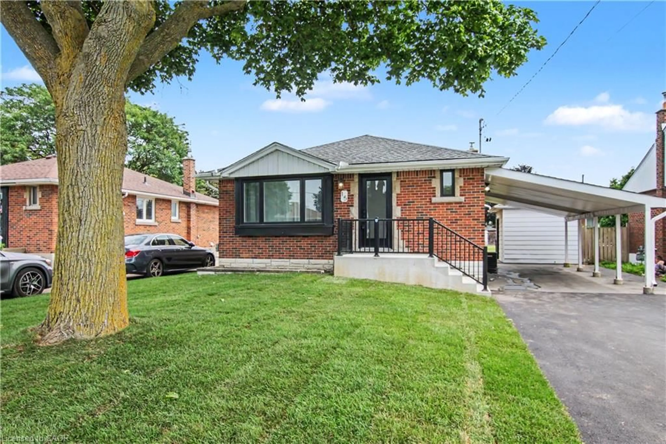
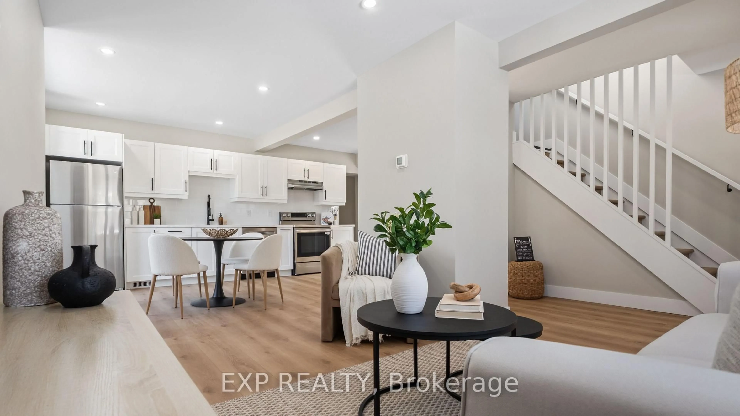
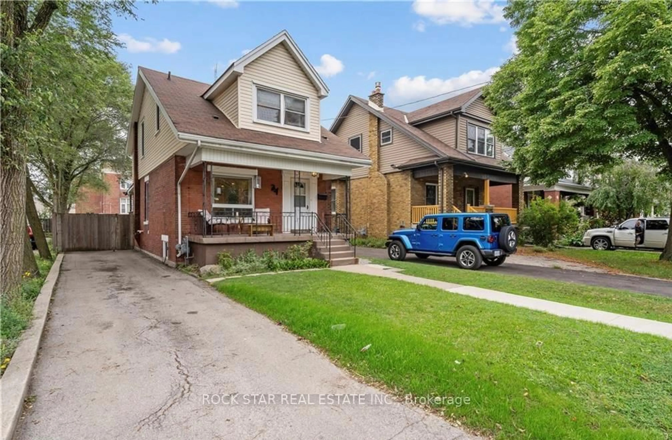
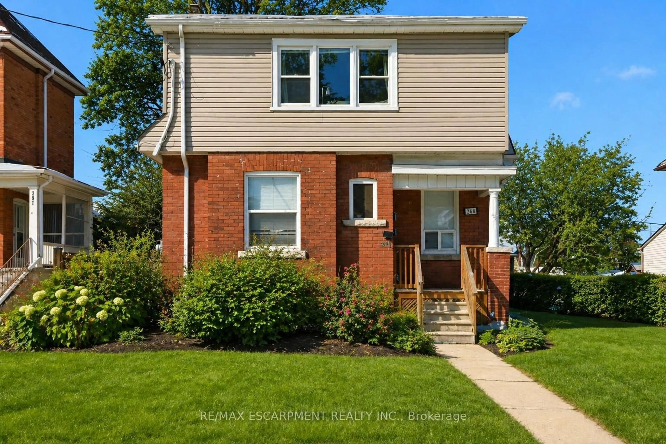
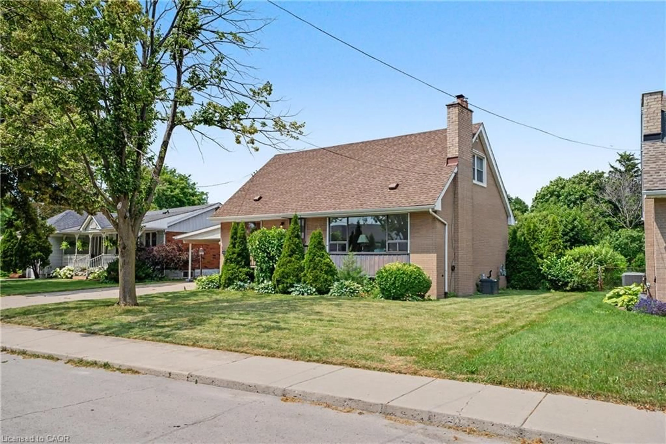
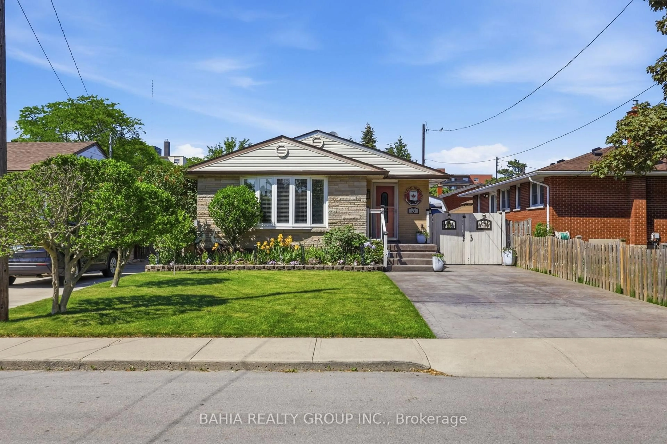
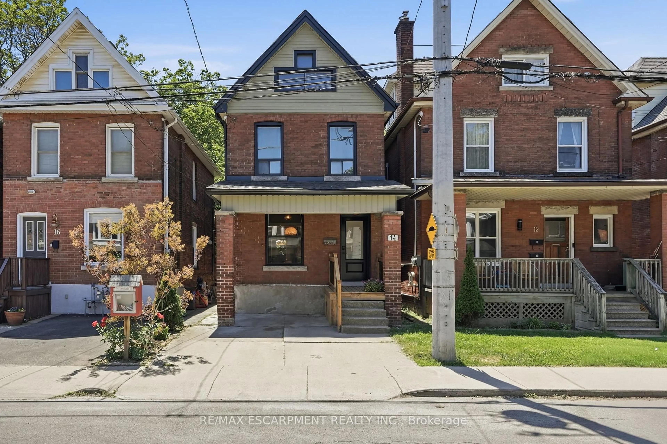
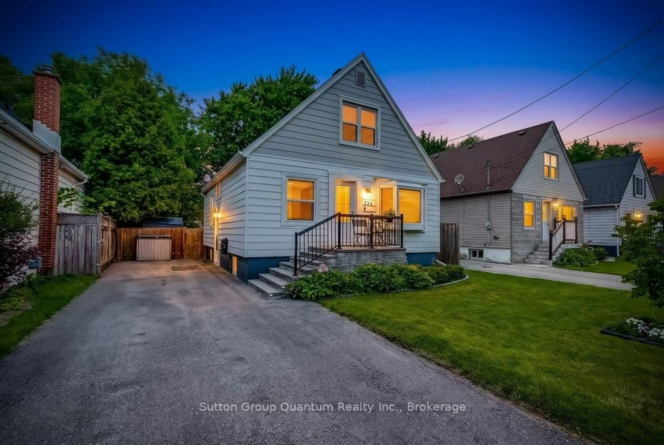
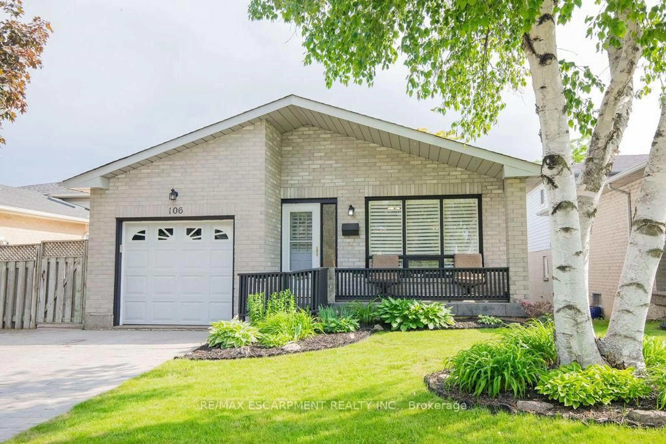
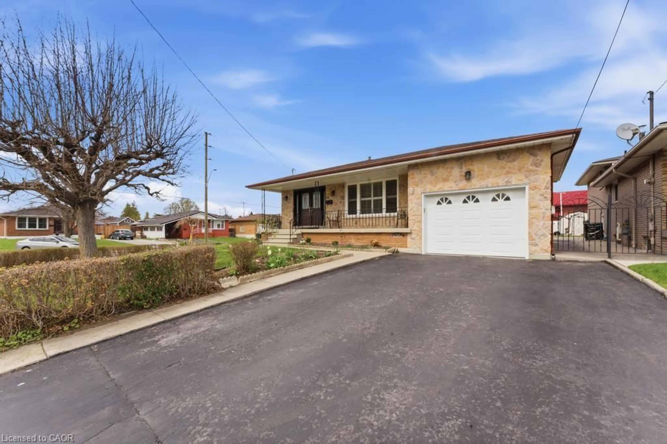
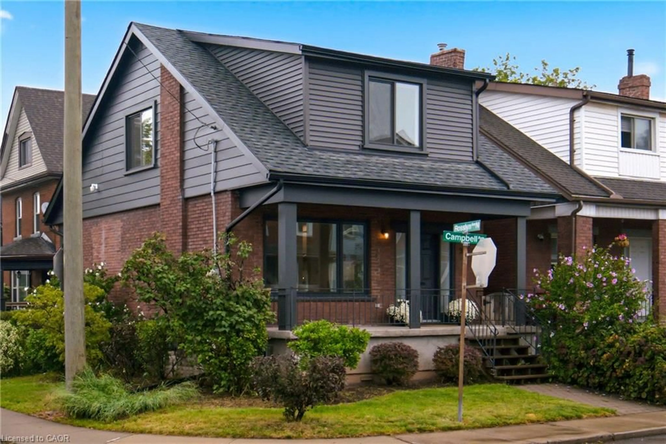
Home with brick exterior material, street for 51 East 23rd St, Hamilton Ontario L8V 2W5
Re-listed 10 days ago

51 East 23rd St, Hamilton, Ontario L8V 2W5

Detached
2
2
~700-1100 sqft
$•••,•••
$629,000
Get pre-qualifiedPowered by nesto
Detached
2
2
~700-1100 sqft

Contact us about this property

Call

Highlights

Property Estimate

Days on market10 days

Total days on market
59 days

Estimated valueNot available

Price/Sqft$735/sqft

Monthly cost

Open Calculator

Description

Welcome to this turn-key home meticulously maintained on the Hamilton Mountain - a true gem! Featuring two spacious bedrooms (with potential for conversion into three in lieu of dining room), two bathrooms, and a fully fenced professionally landscaped yard, complete with a deck perfect for entertaining. This home boasts tons of upgrades, including a fully renovated professionally painted interior showcasing a custom kitchen with a large island, under-counter lighting, quartz countertops, stainless steel appliances, a dedicated bar area with a beverage/wine fridge and sleek floating oak wood shelves. Enjoy the luxury vinyl flooring throughout, convenient main floor laundry with a stainless steel washer/dryer, modern railings, freshly renovated bathrooms, pot lights, a custom-built garden shed, new interior doors, owned instant tankless water heater, and so much more! Take advantage of the double-car driveway, rare for the area. The basement offers a retreat for the handy individual or hobbyist, with ample storage space available. Nestled in an excellent family-friendly location, this home is just steps away from shops, restaurants & patios, and amenities along Concession St.


Property Details

Style1 1/2 Storey
View-
Age of property100+
SqFt~700-1100 SqFt
Lot Size3,325 SqFt(133 x 25)
Parking Spaces2
MLS ®NumberX13144568
Community NameEastmount
Data SourceTRREB
Listing byROYAL LEPAGE BURLOAK REAL ESTATE SERVICES

Features

Heating: Forced Air
Cooling: Central Air
Basement: Part Bsmt, Part Fin

Main Floor

Kitchen

5.89 x 4.11

Eat-In Kitchen / Sliding Doors

Dining

3.17 x 4.06

Living

5.87 x 3.91

Bathroom

0.0 x 0.0

2 Pc Bath


Features

Lot size: 3,325 SqFt

Parking

Garage spaces -

Garage type -

Total parking spaces 2


Property listed by ROYAL LEPAGE BURLOAK REAL ESTATE SERVICES, Brokerage

Agent Banner Image
Interested in this property?Get in touch to get the inside scoop.
Market Data - Eastmount

Geo Zone Map ThumbnailEastmount

Seller's Market

View Market Data

Detached house - for the past 30 days

Buyer's market Seller's market

Avg. Days on Market

Past 30 days

22 days

Compared to

2025

24 days

2024

17 days

2023

14 days

New Listings

Past 30 days

11 listings

Compared to

2025

14 listings

2024

12 listings

2023

5 listings

Units sold

Past 30 days

7 units

Compared to

2025

5 units

2024

6 units

2023

2 units

Median Sold Price

Past 30 days

$595,000

Compared to

2025

$585,000

2024

$637,950

2023

$710,000


Population and Demographics

Overview

Total population 4544
Average household income $98,592

Age (%)

0 to 19
18%
20 to 34
24%
35 to 49
20%
50 to 64
21%
65 and plus
17%

Household composition (%)

Single family
57%
Single person
38%
Multi person
5%
Multi family
0%

Mother tongue (%)

English
86%
Tagalog (Pilipino, Filipino)
3%
Others
3%
Spanish
2%
Arabic
2%
French
1%

House tenancy (%)

Owners
63%
Renters
37%

What’s nearby?Essentials within 5 km

Local Logic

Transportation Scores

Estimated Budget