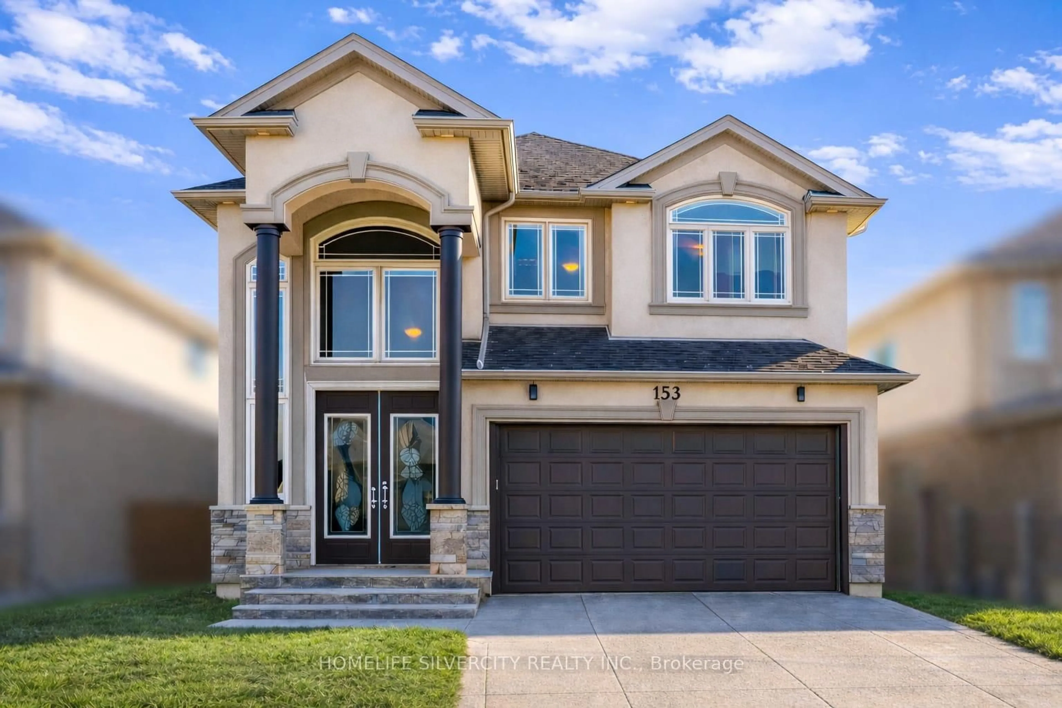
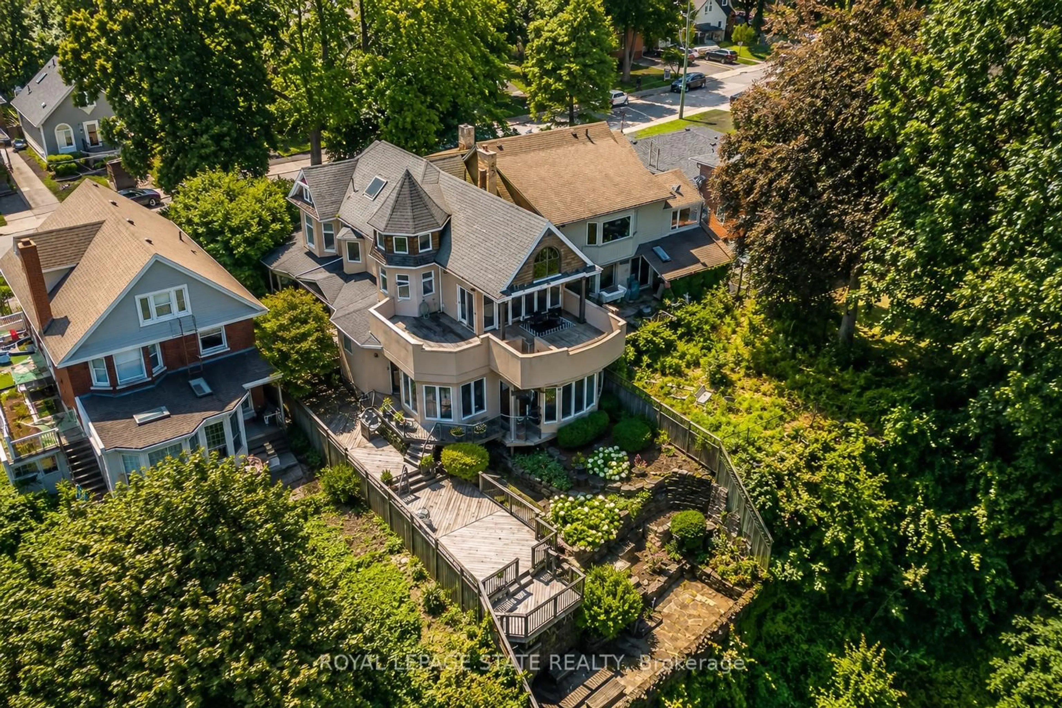
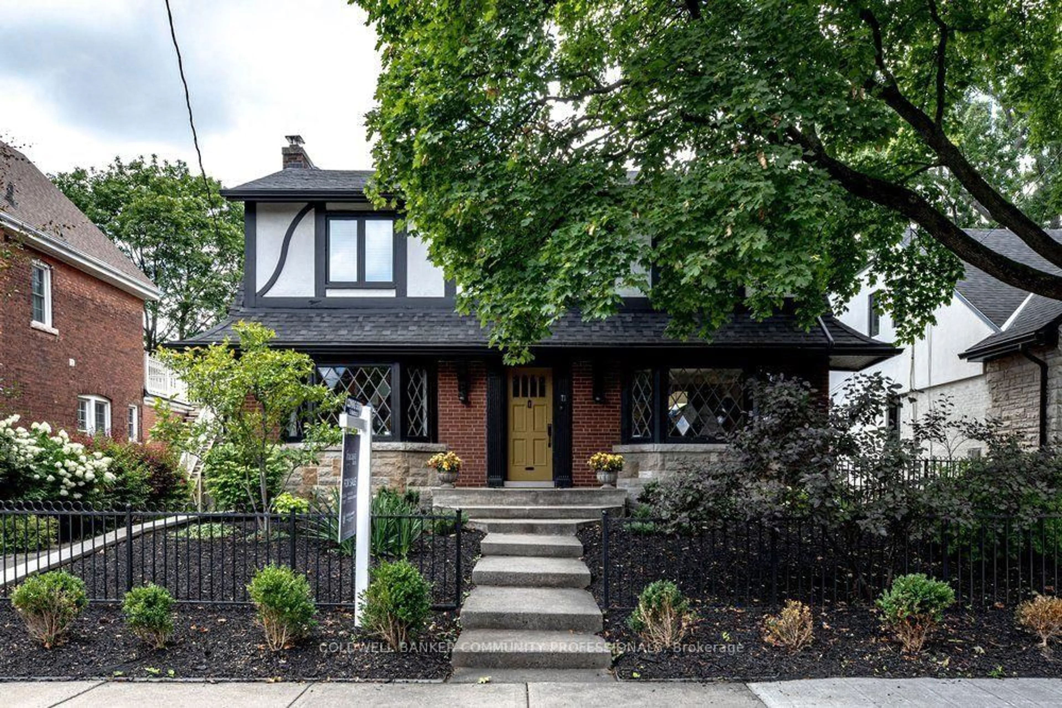
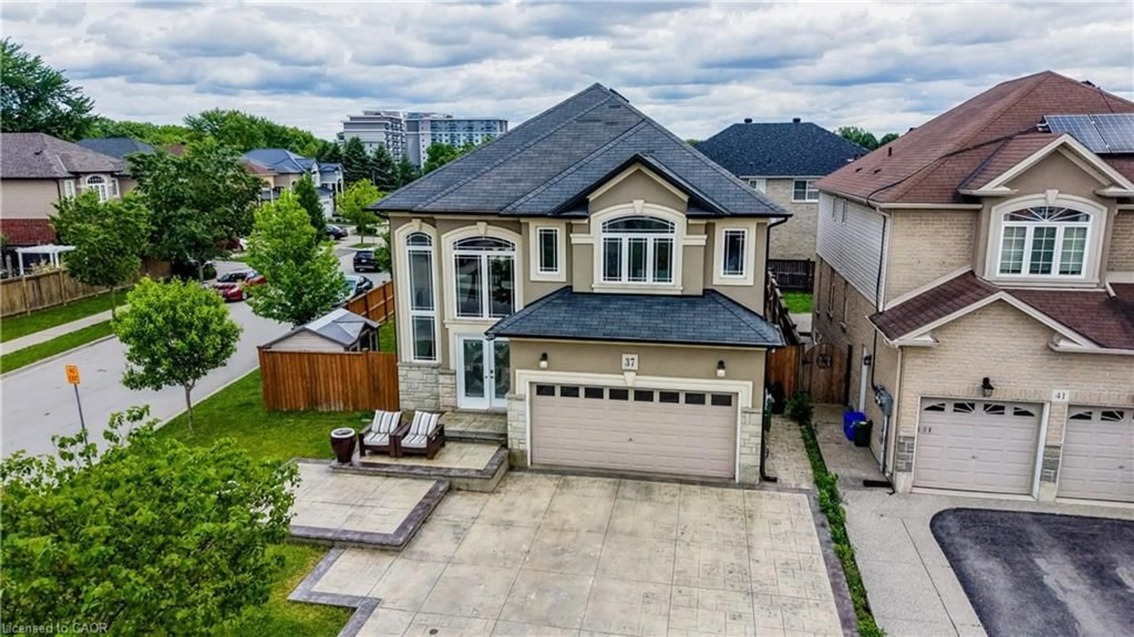
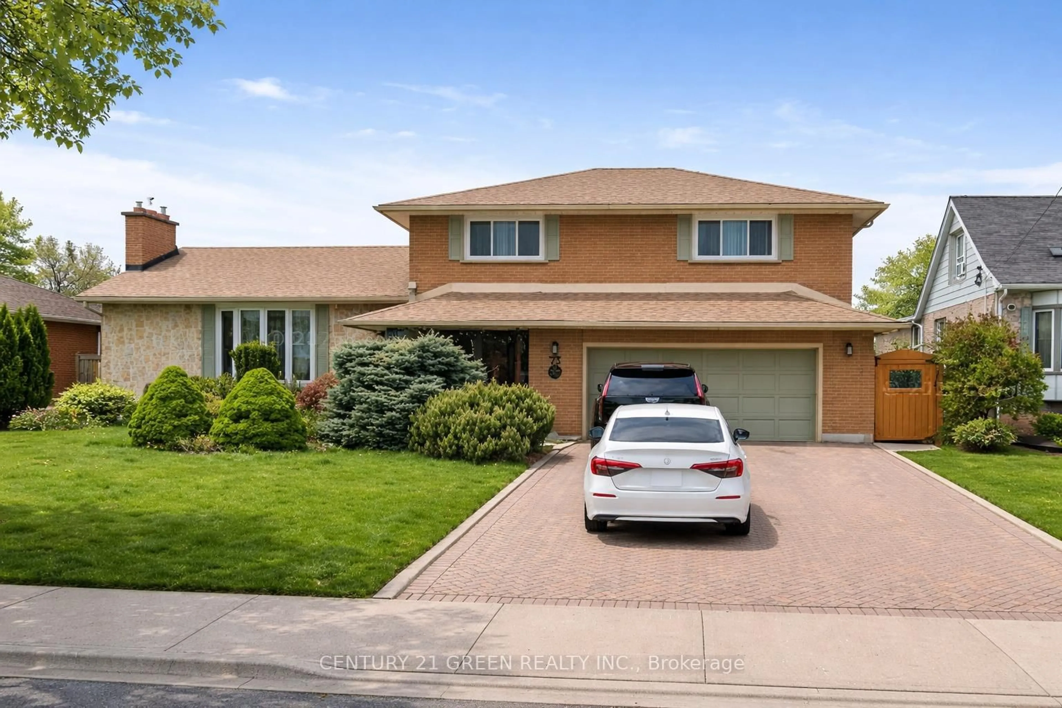
A pic from outside/outdoor area/front of a property/back of a property/a pic from drone, street for 75 Courtland Ave, Hamilton Ontario L9B 1X6
15 days on Market

75 Courtland Ave, Hamilton, Ontario L9B 1X6

Detached
4 + 2
4
~2500-3000 sqft
$•••,•••
$1,049,000
Get pre-qualifiedPowered by nesto
Detached
4 + 2
4
~2500-3000 sqft

Contact us about this property

Call

Highlights

Property Estimate

Days on market15 days

Estimated valueNot available

Price/Sqft$384/sqft

Monthly cost

Open Calculator

Description

*** Visit the REALTOR website for further information about this Listing *** Rare find, on the desirable West Mountain! Exceptionally built, meticulously maintained, attractive all-brick custom home offers over 4,000 sq. ft. of living space with 4+2 bedrooms, 4 bathrooms, large principal rooms, and a carpet-free layout throughout. The home welcomes you with a spacious foyer, impressive curved staircase, quality wood finishes, a layout designed for both family living and long-term flexibility. Major updates include newer windows, roof, two garage doors, updated front concrete patio with professionally installed fluted pillars, and more. Updates completed within the last 3 years include professionally refinished spiral/curved staircase and upper-level wood floors throughout the bedrooms and hallway, furnace, A/C unit, basement kitchen, basement bathroom, full professional interior paint refresh. Recent updates completed within the past few months include a new designer metal side entrance door, new patio sliding doors installed by Monaco, new stainless-steel fridge and dishwasher on the main level, and fully redone eavestroughs. The basement offers incredible income and multi-generational living potential, featuring a separate side entrance, 2-bedroom in-law suite setup, full bathroom, kitchen/living area, separate laundry room, plenty of storage, and two separate staircases. Bonus: A detached second garage/workshop at the rear of the property includes a man door, garage door with automatic opener, loft storage, and cement driveway access - an exceptional feature for hobbyists, contractors, storage, or added property utility. Minutes to the Meadowlands, the LINC, great schools, parks and all amenities. Total 22 rooms.


Property Details

Style2-Storey
View-
Age of property-
SqFt~2500-3000 SqFt
Lot Size5,905 SqFt(120 x 49.21)
Parking Spaces15
MLS ®NumberX13130790
Community NameFalkirk East
Data SourceTRREB
Listing byEASY LIST REALTY LTD.

Features

Heating: Forced Air
Cooling: Central Air
Fireplace
Basement: Fin W/O, Full

Features

Lot size: 5,905 SqFt

Parking

Garage spaces 1

Garage type Attached

Other parking spaces 14

Total parking spaces 15


Property listed by EASY LIST REALTY LTD., Brokerage

Agent Banner Image
Interested in this property?Get in touch to get the inside scoop.
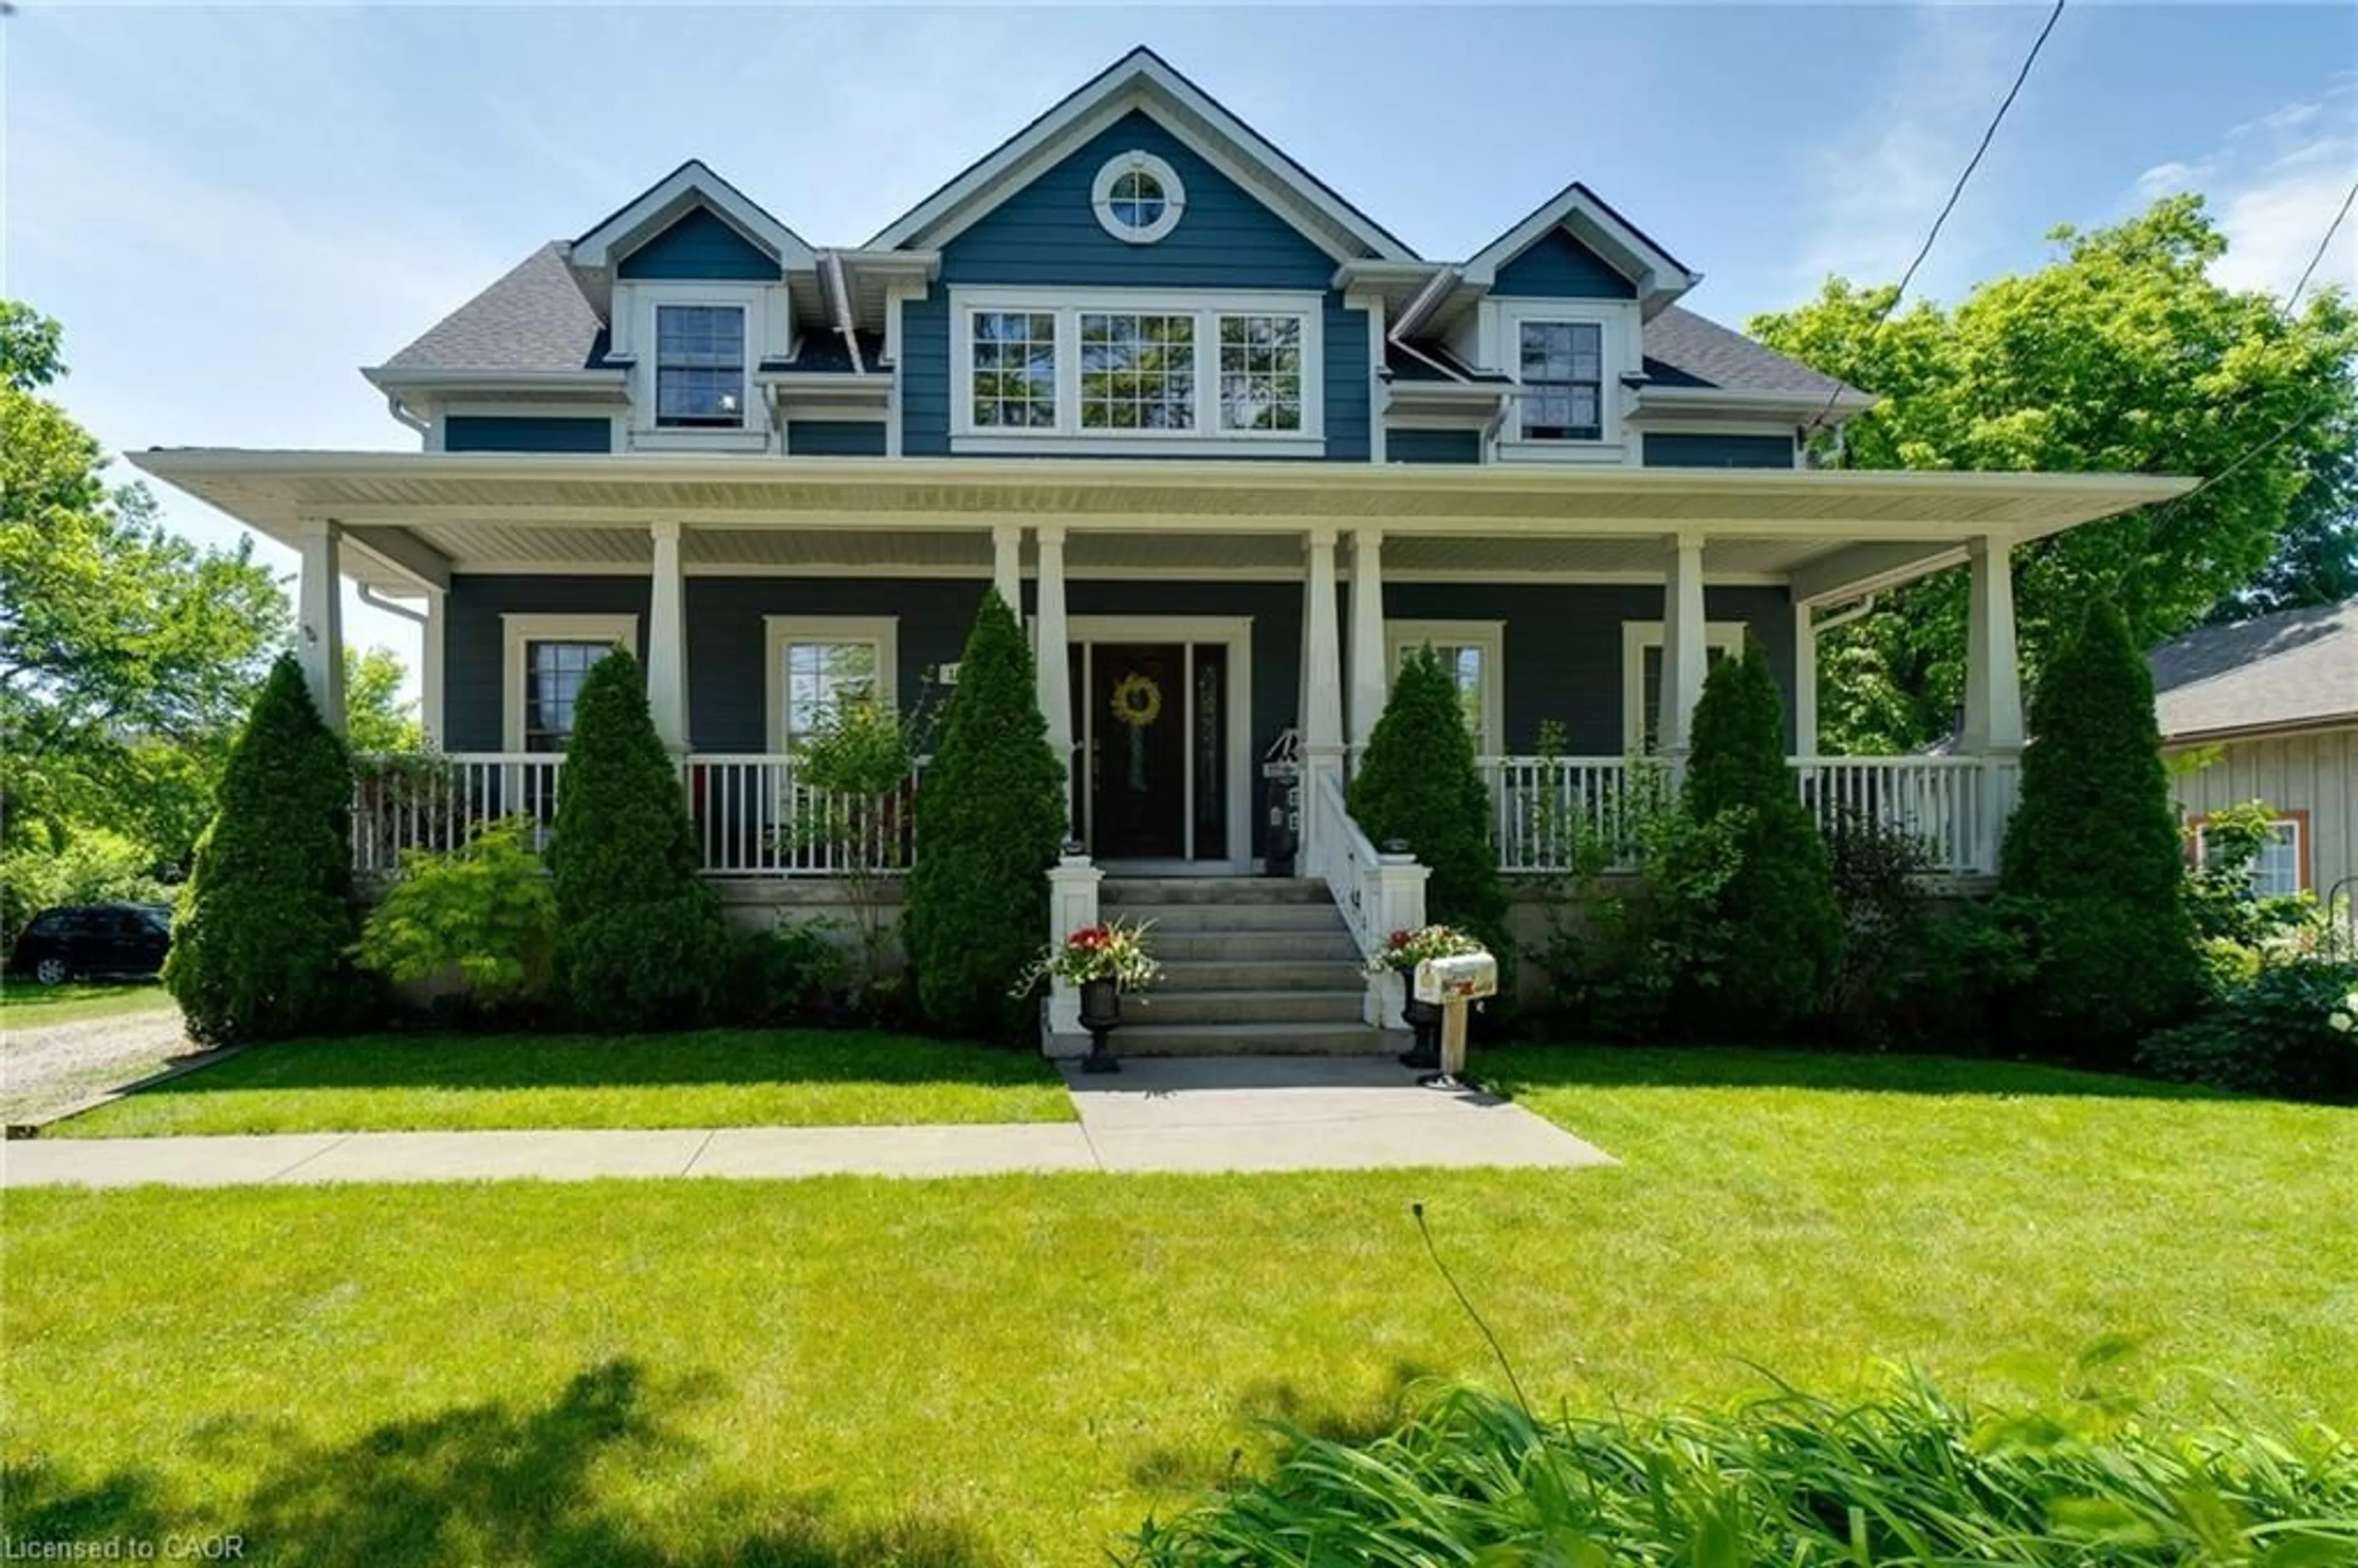
Market Data - Falkirk East

Geo Zone Map ThumbnailFalkirk East

Strong Seller's Market

View Market Data

Detached house - for the past 30 days

Buyer's market Seller's market

Avg. Days on Market

Past 30 days

0 day

Compared to

2025

10 days

2024

9 days

2023

18 days

New Listings

Past 30 days

5 listings

Compared to

2025

4 listings

2024

12 listings

2023

3 listings

Units sold

Past 30 days

0 unit

Compared to

2025

1 unit

2024

6 units

2023

1 unit

Median Sold Price

Past 30 days

$0

Compared to

2025

$651,000

2024

$896,500

2023

$856,000


Population and Demographics

Overview

Total population 2968
Average household income $137,337

Age (%)

0 to 19
23%
20 to 34
20%
35 to 49
18%
50 to 64
22%
65 and plus
16%

Household composition (%)

Single family
80%
Single person
16%
Multi person
3%
Multi family
1%

Mother tongue (%)

English
73%
Italian
5%
Arabic
5%
Spanish
3%
Portuguese
3%
Mandarin
2%
Tagalog (Pilipino, Filipino)
2%
Others
1%
Urdu
1%
Polish
1%

House tenancy (%)

Owners
84%
Renters
16%

What’s nearby?Essentials within 5 km

Local Logic

Transportation Scores

Estimated Budget