Open: Sat, 2PM to 4PM
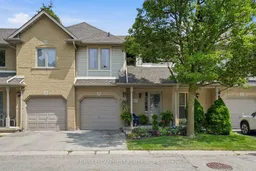
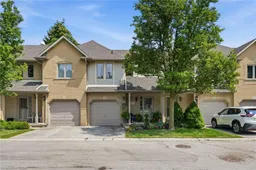
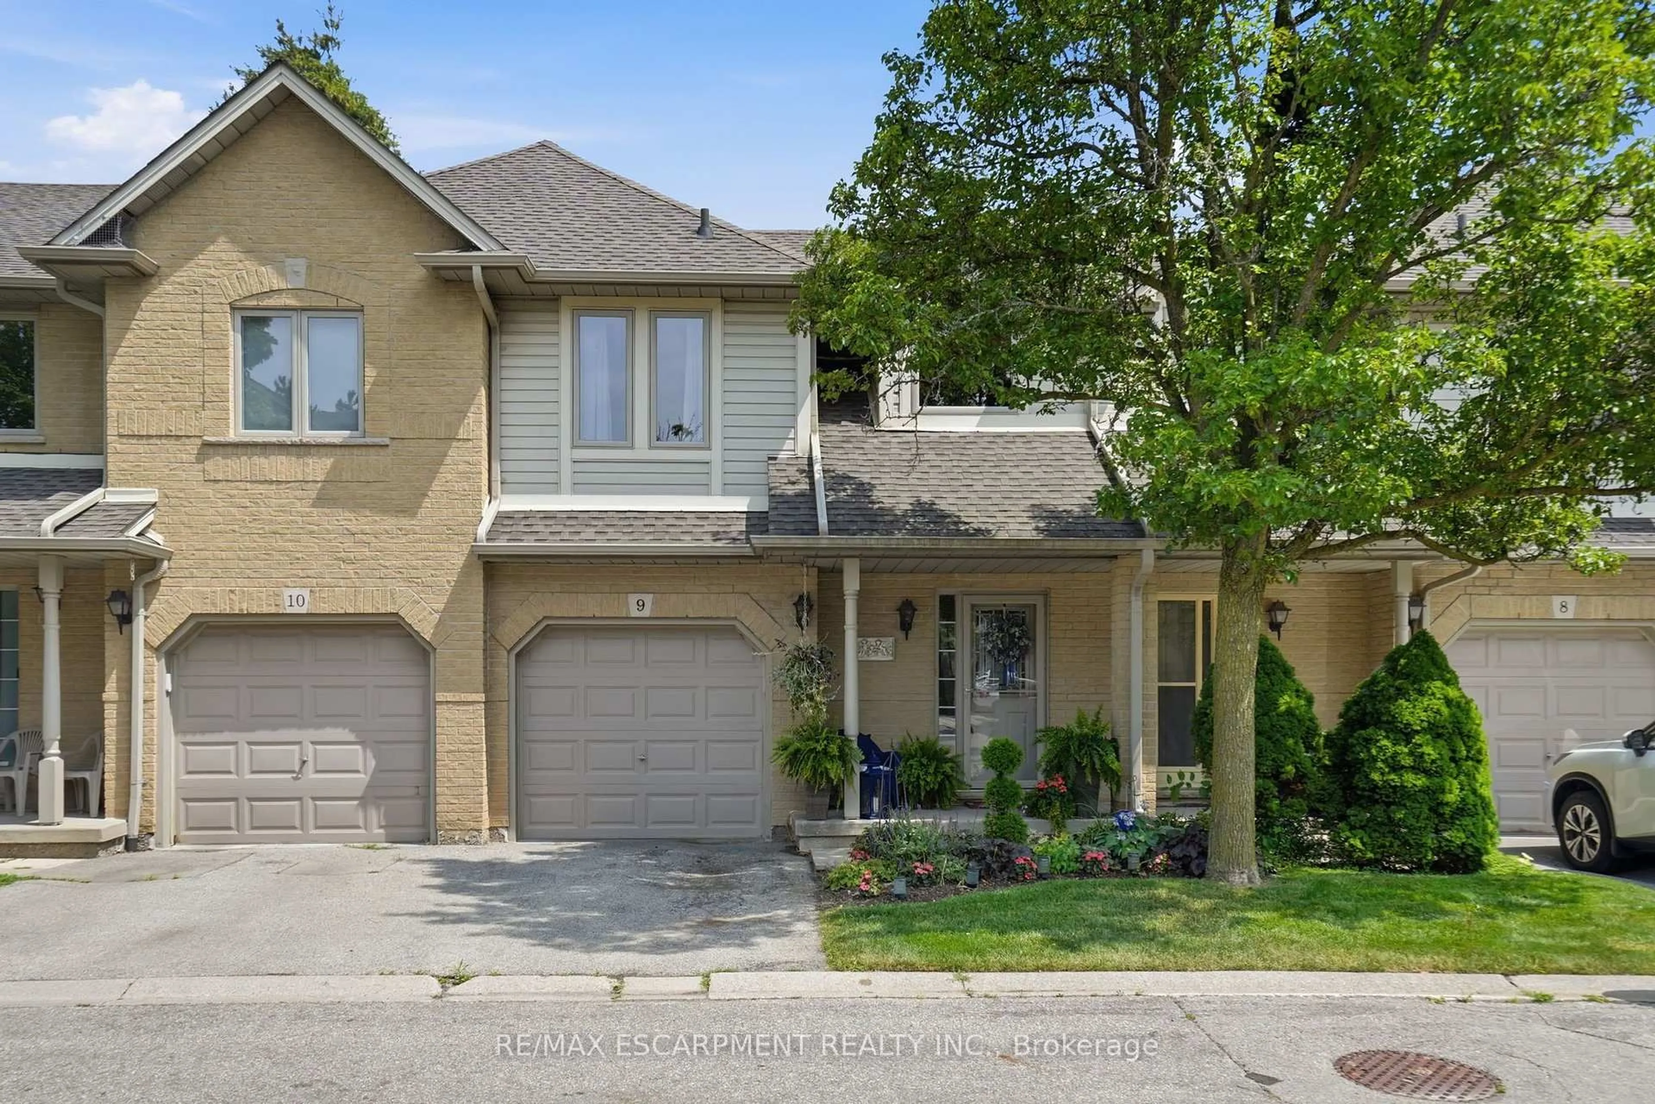
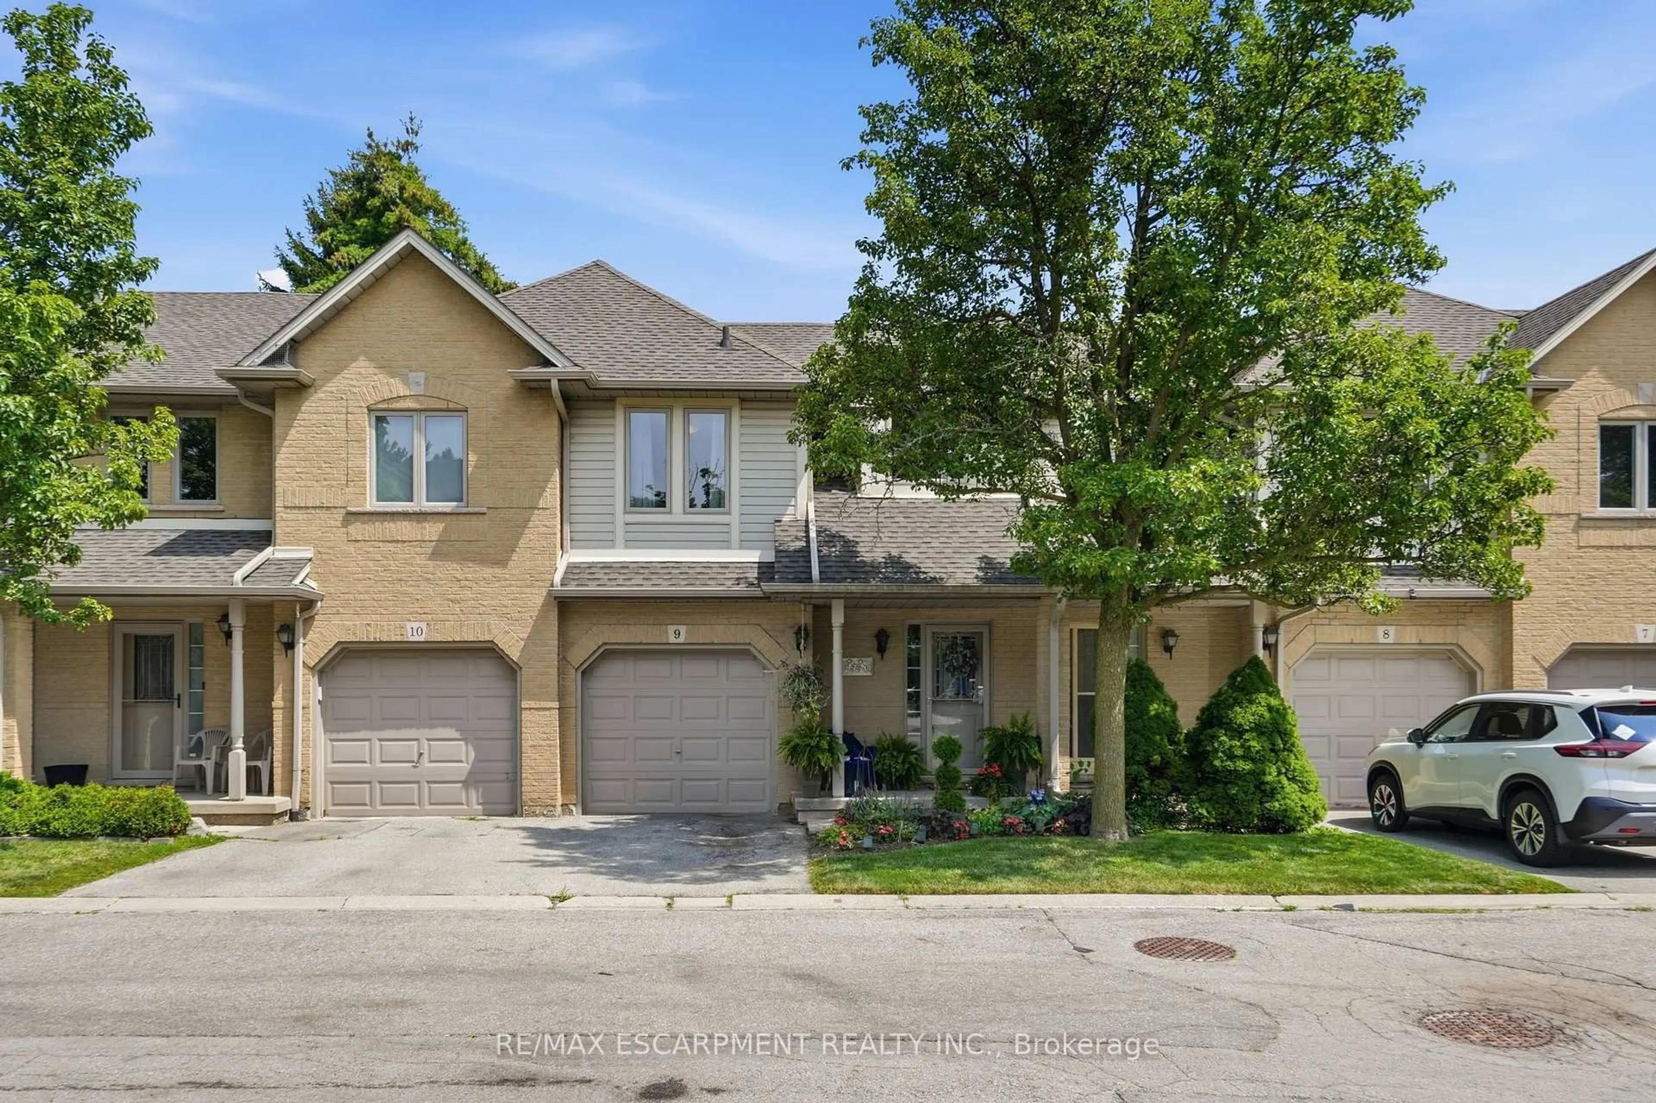
Home with brick exterior material, street for 819 Upper Paradise Rd #9, Hamilton Ontario L9C 5R1
2 hours on Market

819 Upper Paradise Rd #9, Hamilton, Ontario L9C 5R1

In the same building:
-
Condo
3
3
~1200-1399 sqft
$574,900
Get pre-qualifiedPowered by nesto
Condo
3
3
~1200-1399 sqft

Contact us about this property

Call

Highlights

Property Estimate

Days on market2 hours

Estimated valueNot available

Price/Sqft$445/sqft

Monthly cost

Open Calculator

Description

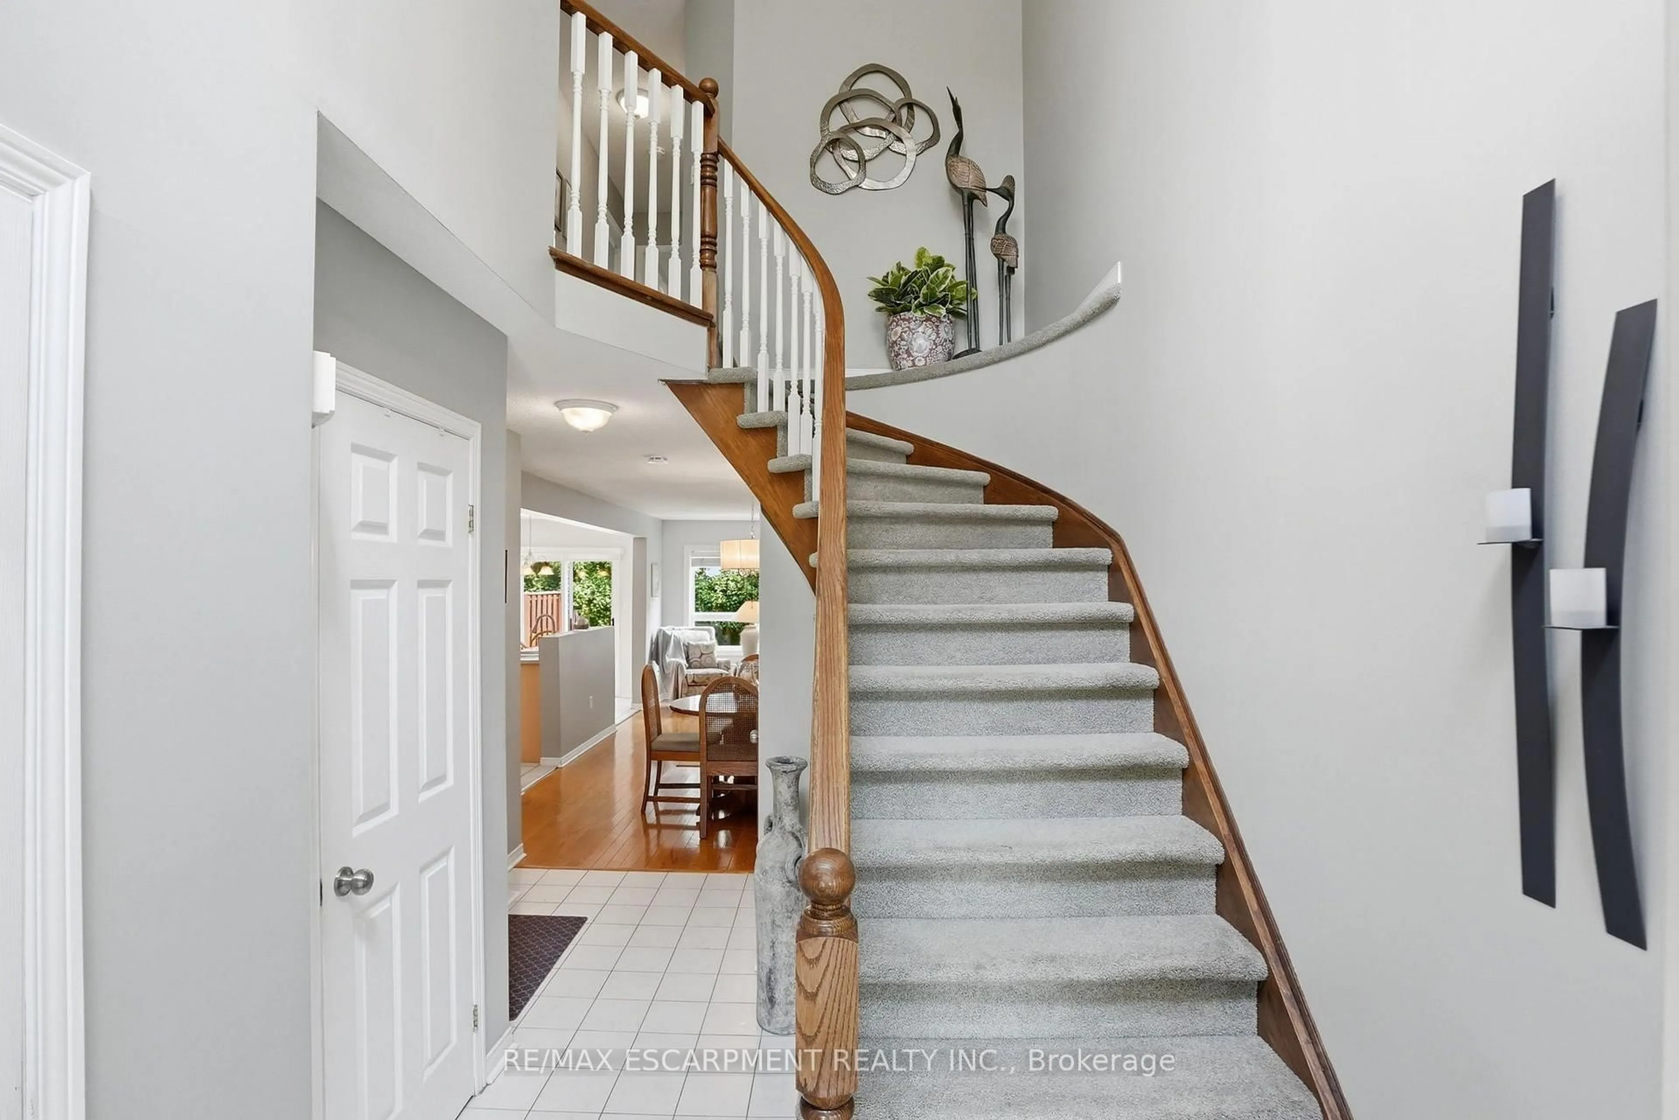
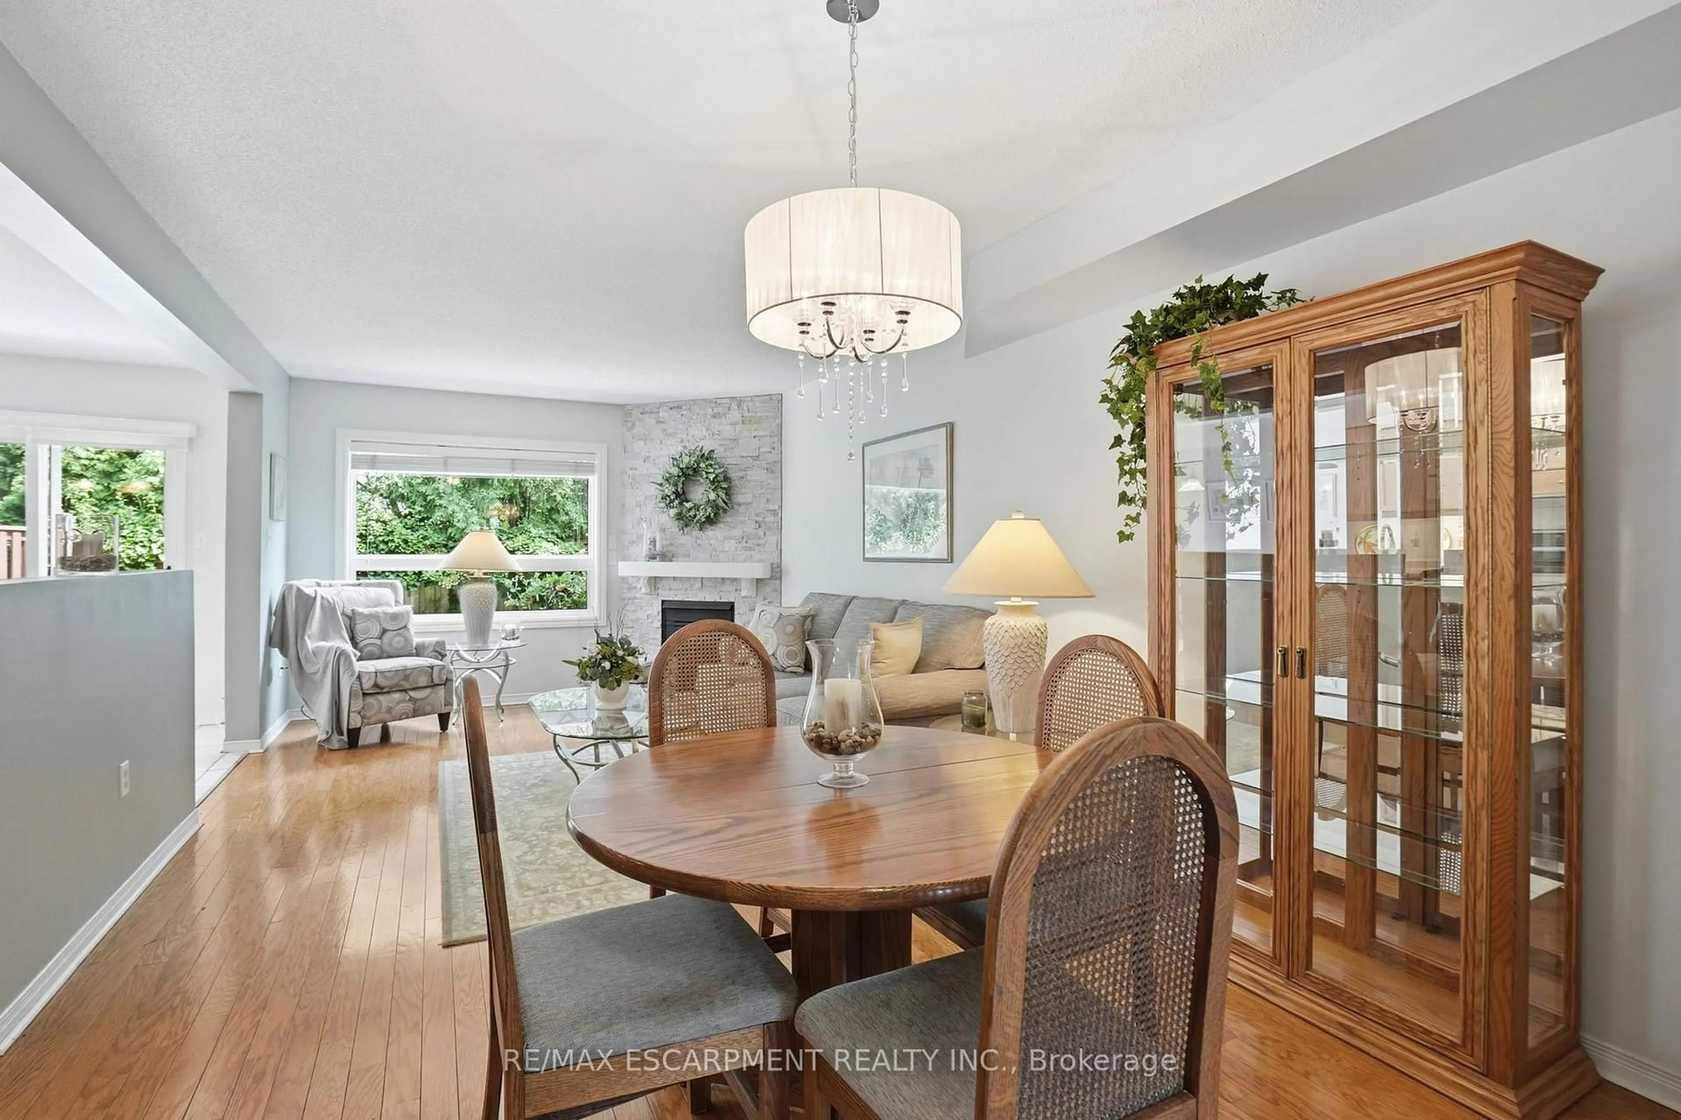
Offered for sale for the first time, this original-owner home is nestled in a sought-after family-friendly neighbourhood. A grand two-storey foyer welcomes you into a bright, open-concept main floor featuring hardwood and tile flooring, a spacious living area, convenient 2-piece bath, and a well-designed kitchen with centre island, eat-in dining area and walk-out to a private backyard with mature gardens and deck.Upstairs offers three generous bedrooms, including a primary suite with walk-in closet and private 3-piece ensuite, plus a full main bath. The unspoiled basement provides endless opportunities to customize to your needs. Complete with an attached single-car garage and close to parks, schools, shopping and commuter routes, this well-maintained home is ready for its next chapter.


Upcoming Open House

Jul 25Sat2:00 PM - 4:00 PM

Property Details

Style2-Storey
View-
Age of property-
SqFt~1200-1399 SqFt
Lot Size-
Parking Spaces2
MLS ®NumberX13596902
Community NameGilkson
Data SourceTRREB
Listing byRE/MAX ESCARPMENT REALTY INC.

Features

Heating: Forced Air
Cooling: Central Air
Fireplace
Basement: Full, Unfinished

Main Floor

Bathroom

0.79 x 1.8

2 Pc Bath

Dining

3.48 x 2.44

Living

3.48 x 3.96

Breakfast

2.46 x 2.31


Parking

Garage spaces 1

Garage type Attached

Other parking spaces 1

Total parking spaces 2


1Story
Inclusions
Hydro
Water
Parking
Cable
Heat

Property History

Jul 23, 2026
ListedActive
$574,900
2 hours on market
history photo preview29
Listing by trreb®
Property listed by RE/MAX ESCARPMENT REALTY INC., Brokerage
Agent Banner Image
Interested in this property?Get in touch to get the inside scoop.

Market Data - Gilkson

Geo Zone Map ThumbnailGilkson

Strong Seller's Market

View Market Data

Condo - for the past 30 days

Buyer's market Seller's market

Avg. Days on Market

Past 30 days

0 day

Compared to

2025

0 day

2024

21 days

2023

11 days

New Listings

Past 30 days

0 listing

Compared to

2025

1 listing

2024

1 listing

2023

0 listing

Units sold

Past 30 days

0 unit

Compared to

2025

0 unit

2024

1 unit

2023

1 unit

Median Sold Price

Past 30 days

$0

Compared to

2024

$545,000

2023

$560,000


Population and Demographics

Overview

Total population 3028
Average household income $105,409

Age (%)

0 to 19
23%
20 to 34
20%
35 to 49
19%
50 to 64
20%
65 and plus
18%

Household composition (%)

Single family
79%
Single person
18%
Multi person
2%
Multi family
1%

Mother tongue (%)

English
77%
Italian
4%
Arabic
4%
Spanish
4%
Others
3%
Portuguese
3%
Tagalog (Pilipino, Filipino)
2%

House tenancy (%)

Owners
78%
Renters
22%

What’s nearby?Essentials within 5 km

Local Logic

Transportation Scores

Estimated Budget