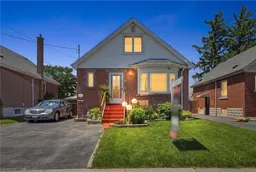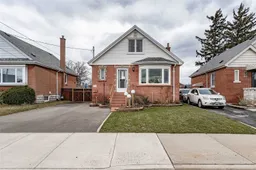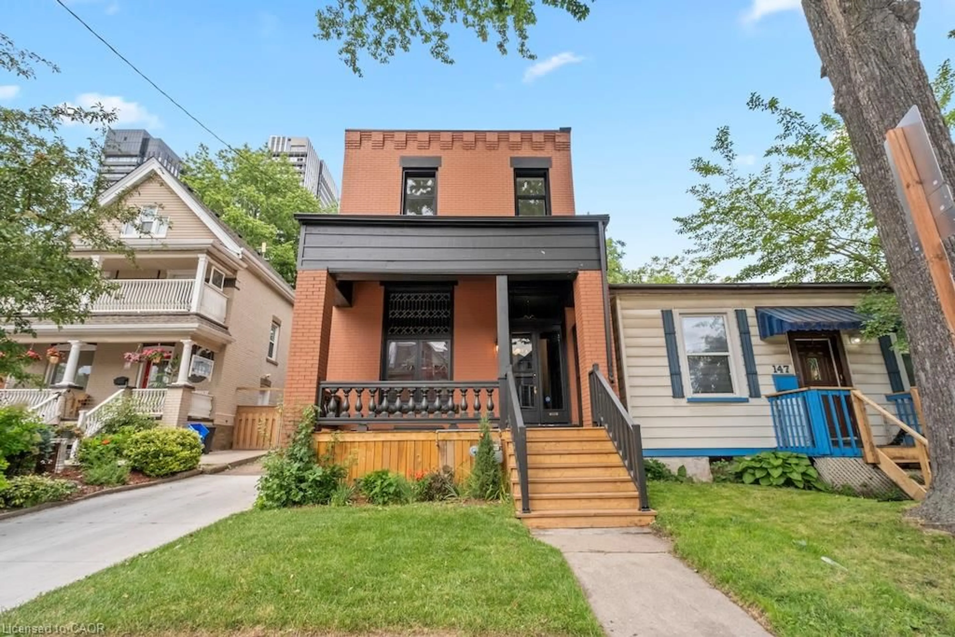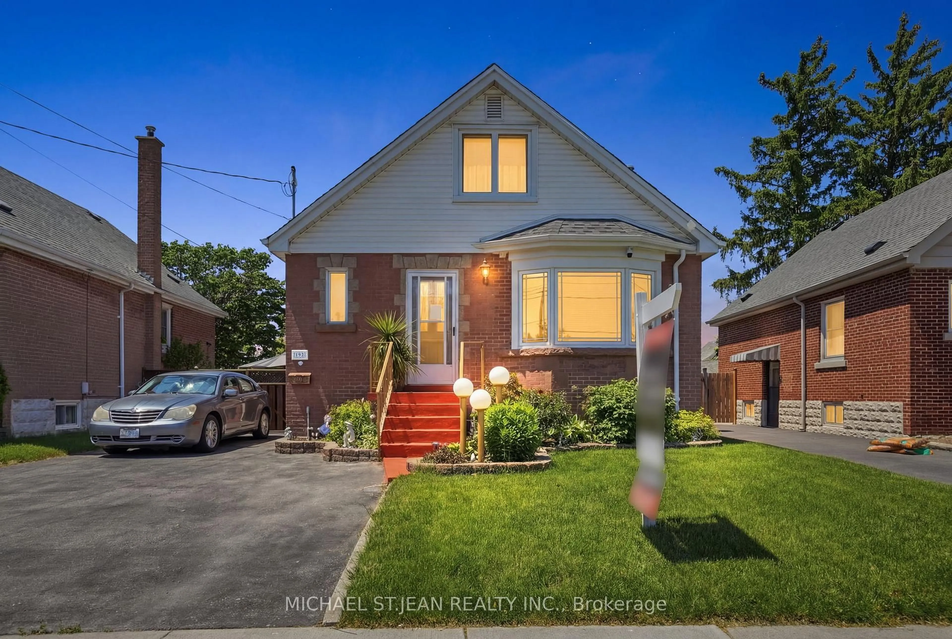
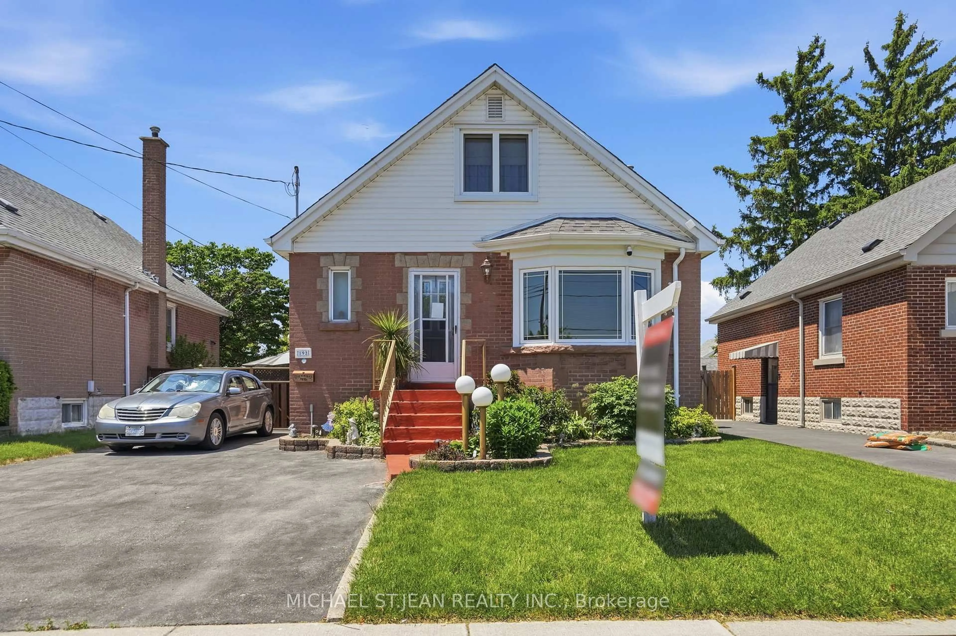
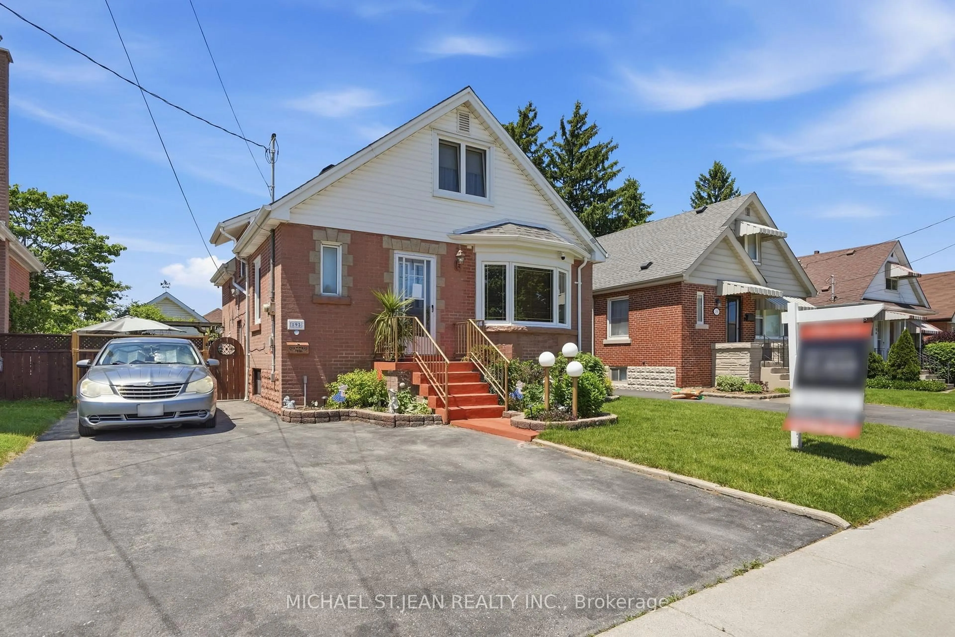
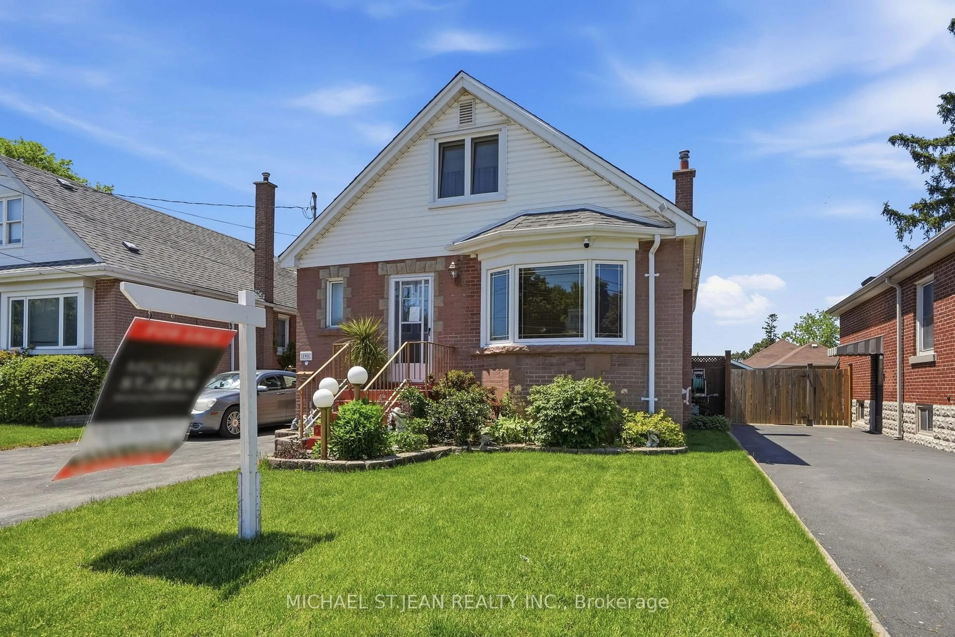
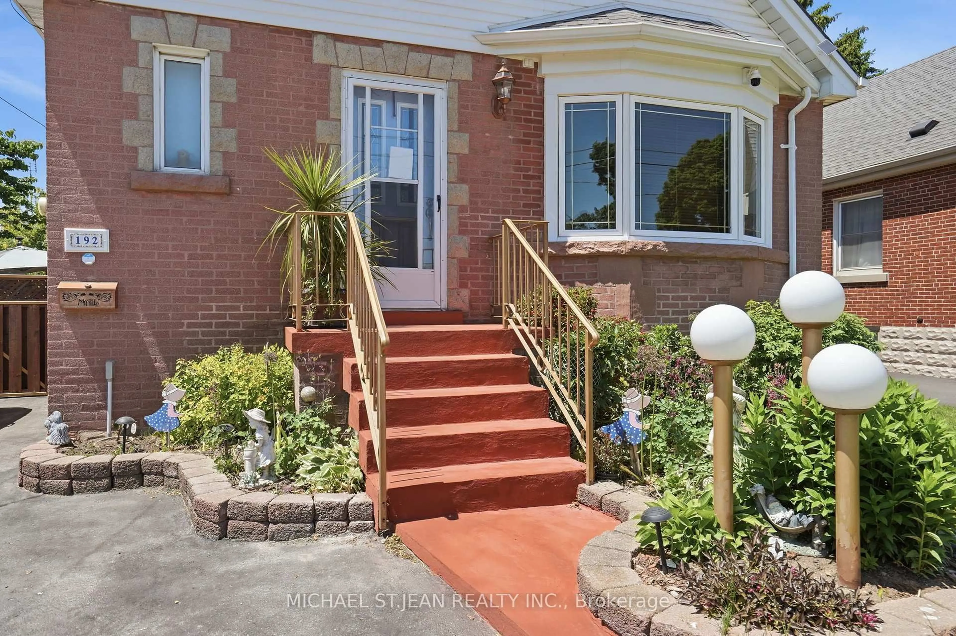
192 Parkdale Ave, Hamilton, Ontario L8K 3P4
Contact us about this property
Highlights
Estimated valueThis is the price Wahi expects this property to sell for.
The calculation is powered by our Instant Home Value Estimate, which uses current market and property price trends to estimate your home’s value with a 90% accuracy rate.Not available
Price/Sqft$551/sqft
Monthly cost
Open Calculator
Description
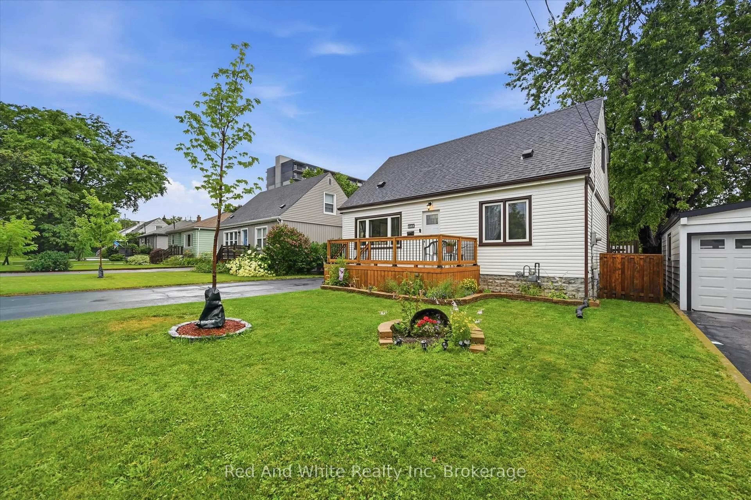
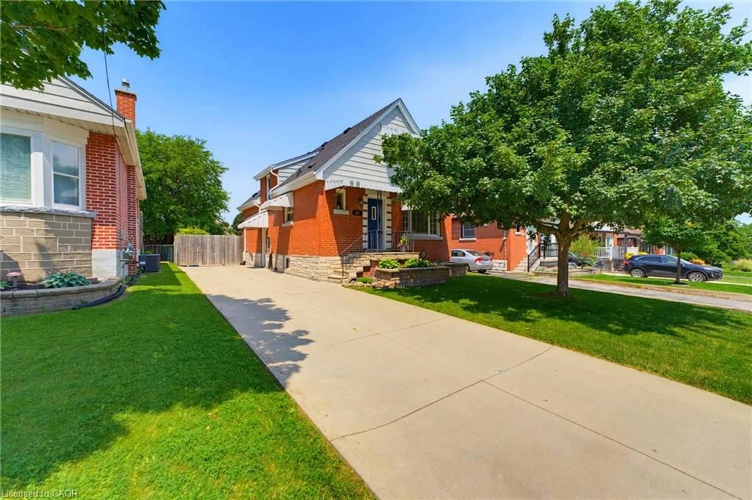
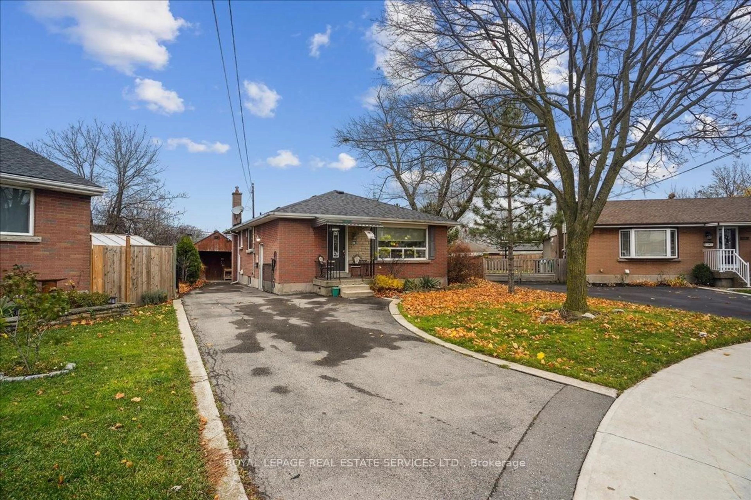
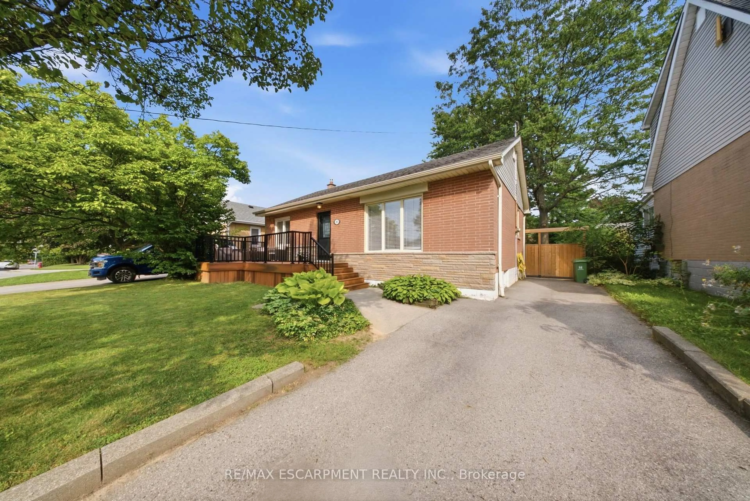
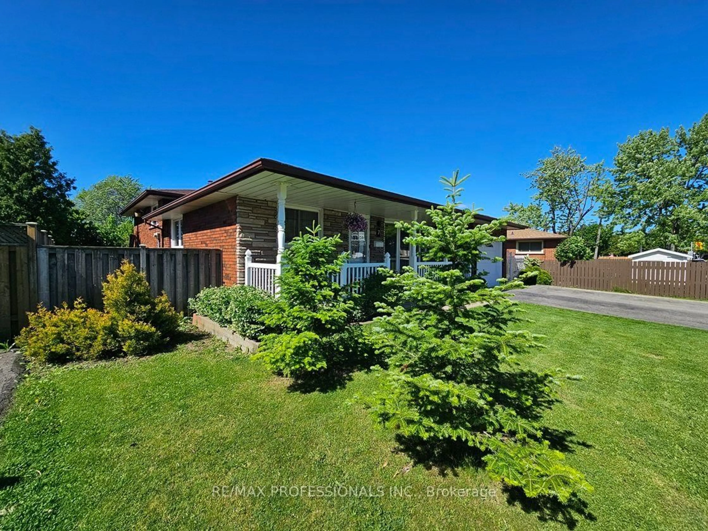
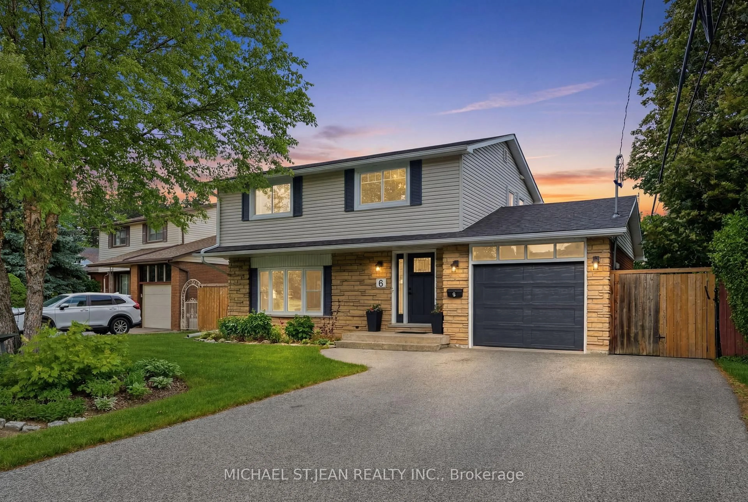
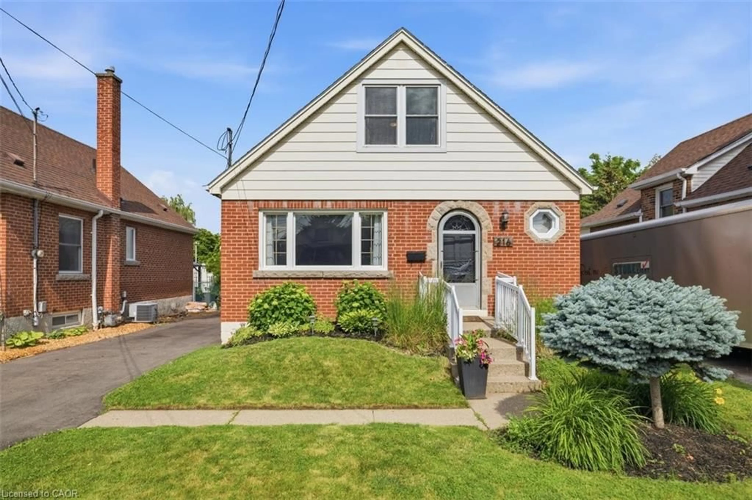
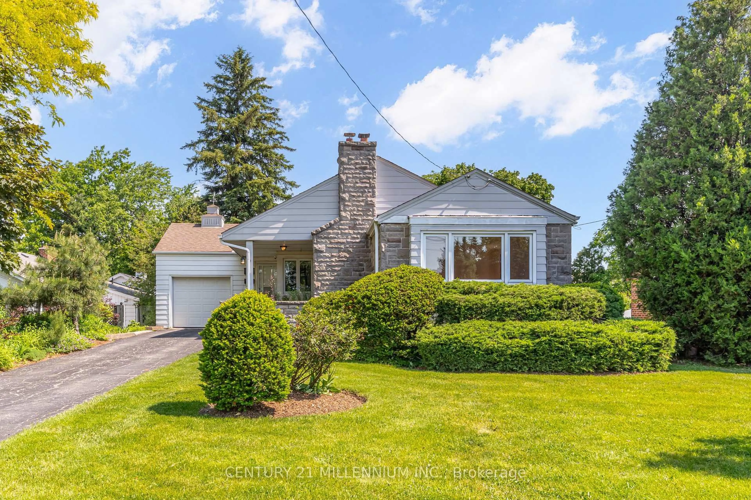
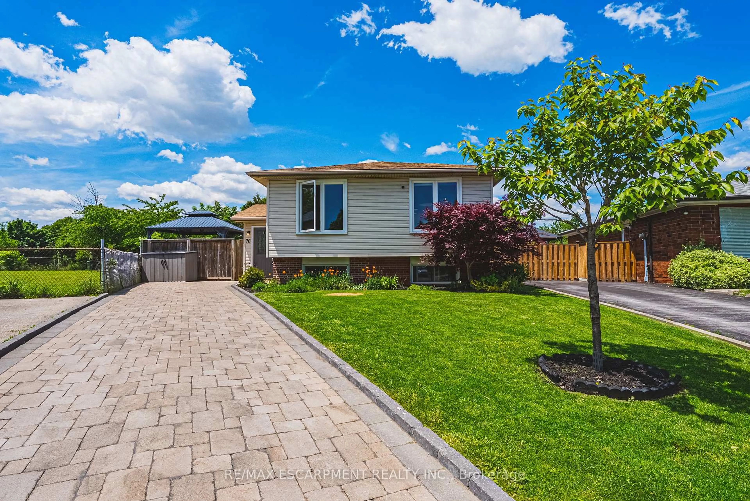
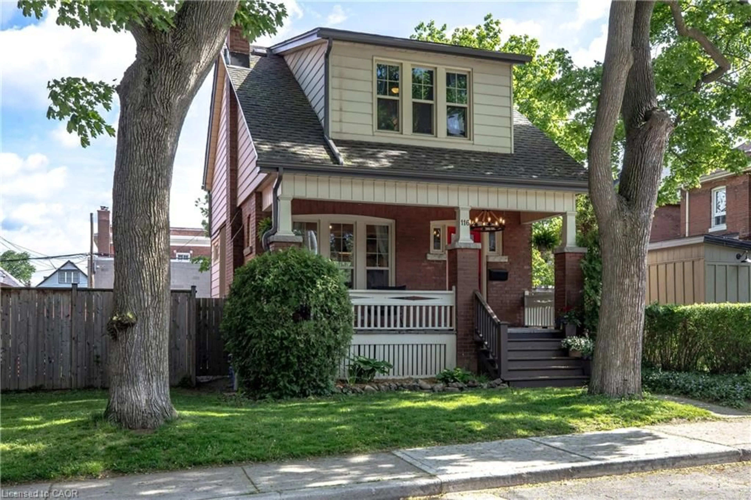
Welcome to 192 Parkdale Avenue South! This immaculately maintained home is a true testament to pride of ownership, having been lovingly cared for by the same owners for over 35 years. Offering 4 bedrooms, 3 bathrooms, and a fully self-contained in-law suite, this versatile property is ideal for multi-generational living, investors, or those seeking a mortgage helper. The spacious main level features a functional layout with dedicated living and dining rooms, a timeless oak kitchen, and beautiful hardwood flooring throughout. A convenient main-floor bedroom can also serve as a home office, providing flexibility for a variety of lifestyles. Step outside to a beautifully landscaped backyard oasis complete with pristine gardens, a greenhouse, a detached garage with hydro, a loft for additional storage, and a gated entrance for added convenience. Recent updates include a roof replacement in 2018, and the home has been meticulously maintained throughout. Truly move-in ready, this exceptional property offers outstanding value and endless possibilities in a desirable Hamilton location close to parks, schools, shopping, public transit, and highway access.
Property Details
Interior
Features
Main Floor
Br
3.35 x 2.57Dining
3.33 x 2.57Living
3.61 x 4.37Kitchen
3.61 x 2.74Exterior
Features
Parking
Garage spaces 1
Garage type Detached
Other parking spaces 3
Total parking spaces 4
Property History
 50
50