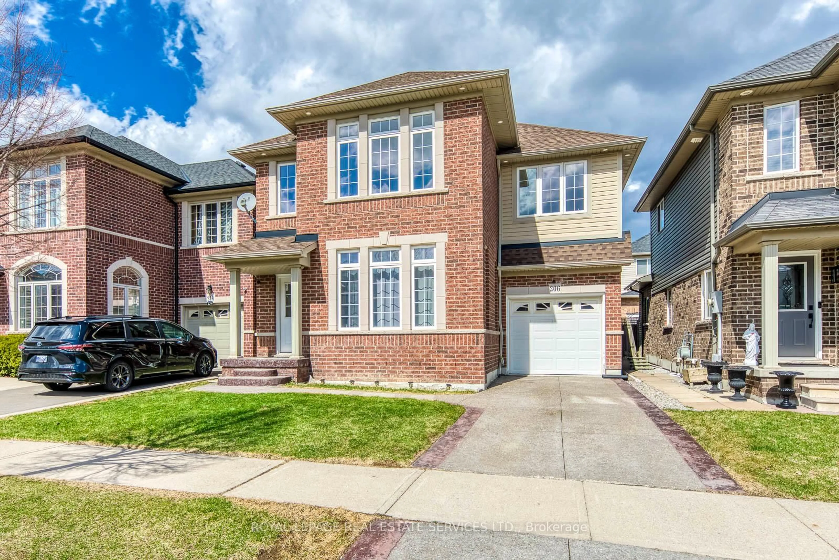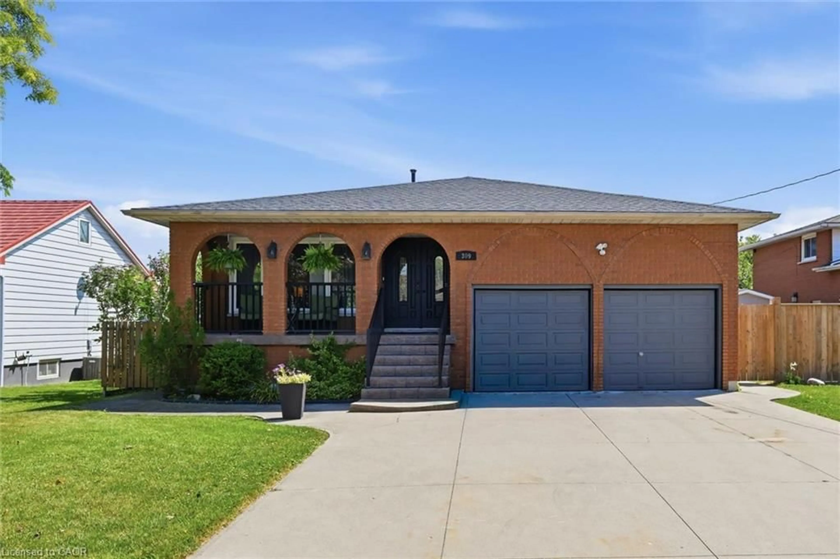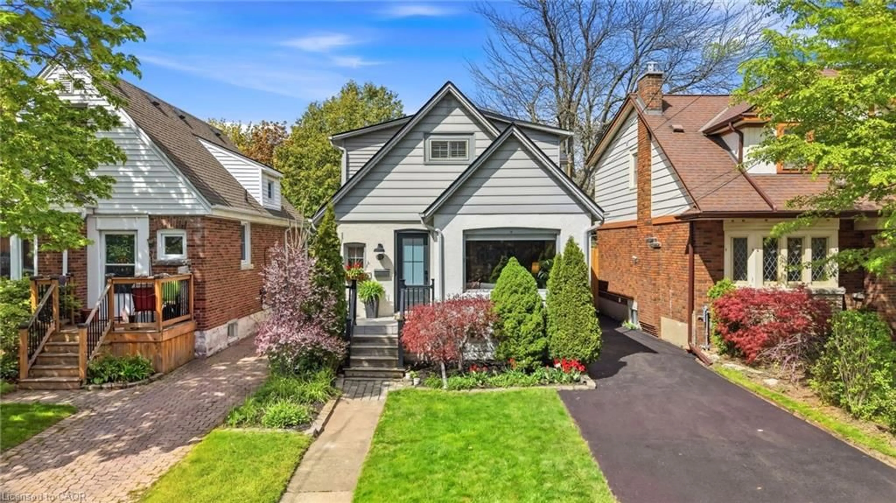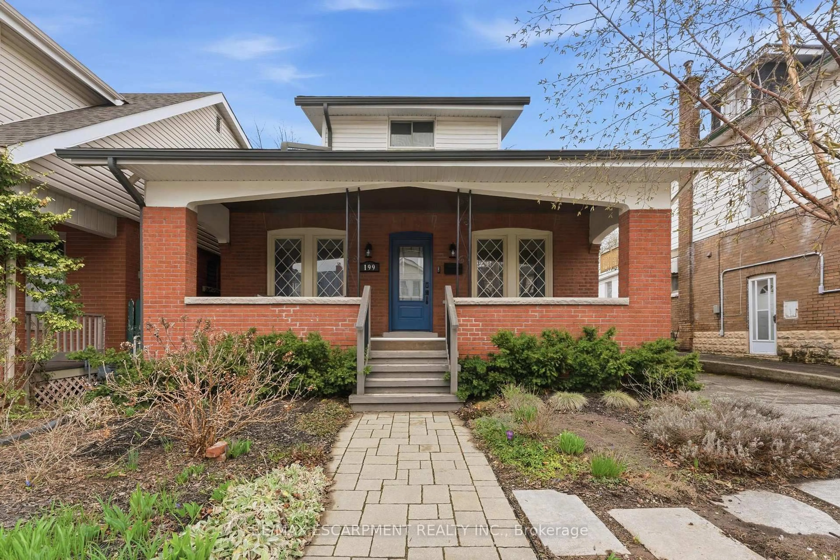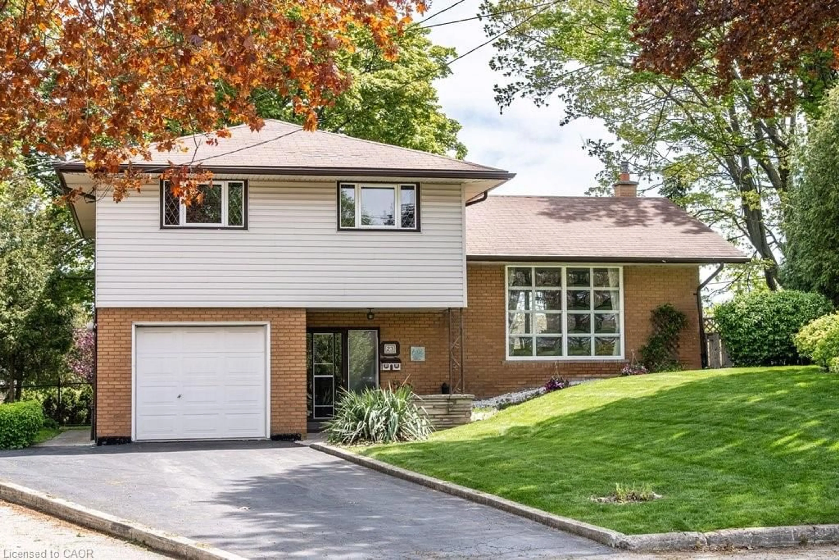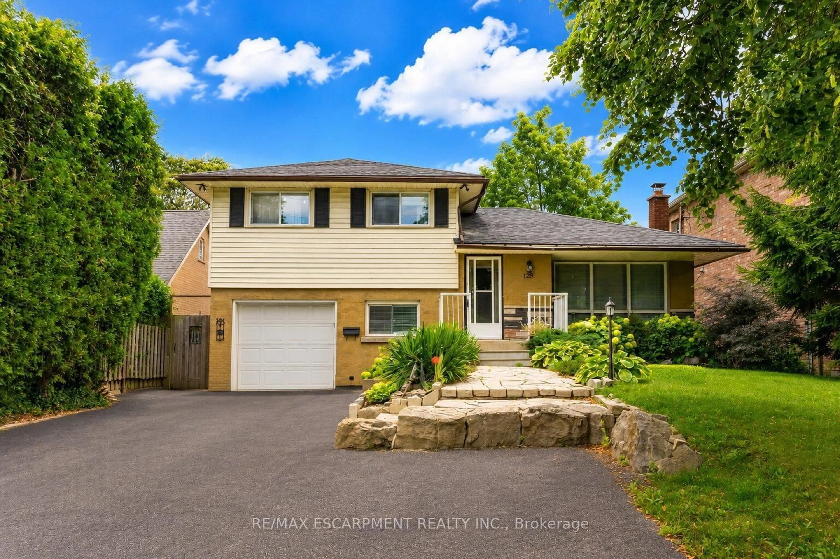
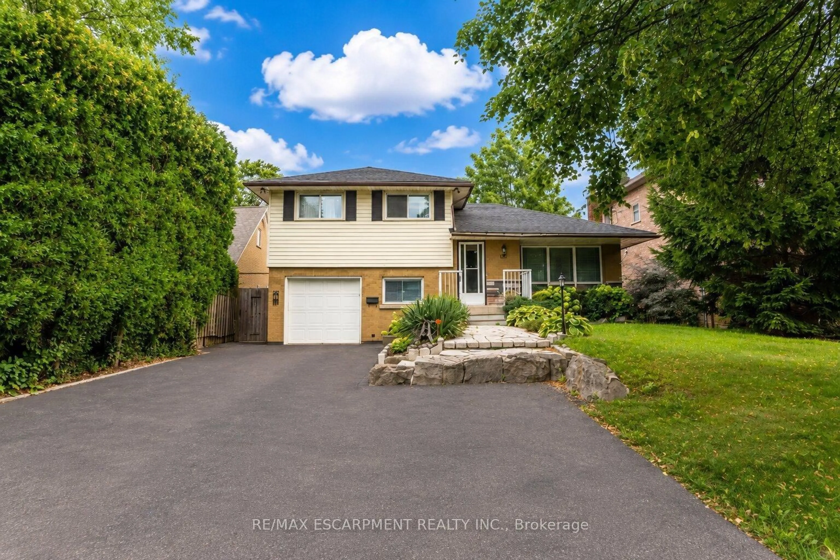
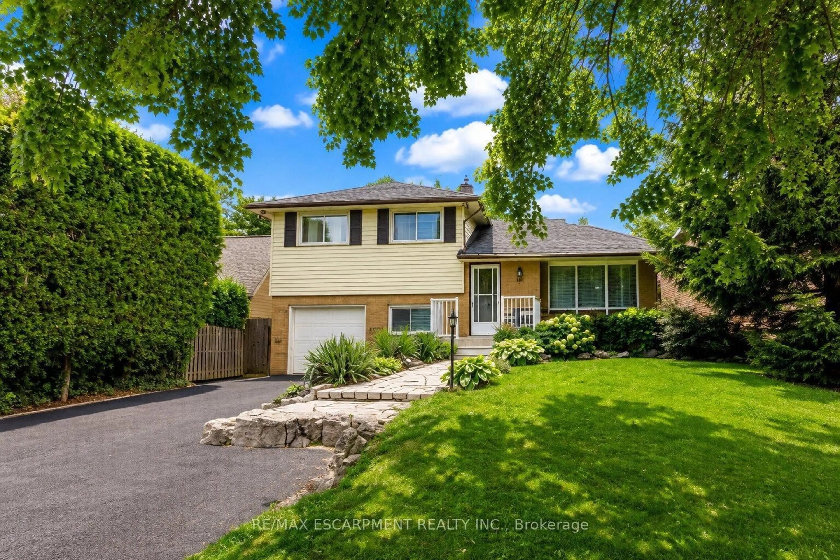
Unknown for 120 Stone Church Rd, Hamilton Ontario L9B 1A3
Re-listed 5 days ago

120 Stone Church Rd, Hamilton, Ontario L9B 1A3

Detached
4
2
~700-1100 sqft
$•••,•••
$779,999
Get pre-qualifiedPowered by nesto
Detached
4
2
~700-1100 sqft

Contact us about this property

Call

Highlights

Property Estimate

Days on market5 days

Total days on market
95 days

Estimated valueNot available

Price/Sqft$912/sqft

Monthly cost

Open Calculator

Description

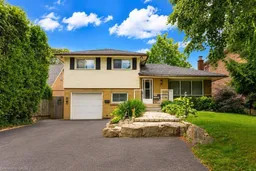
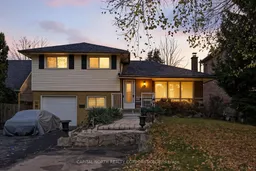
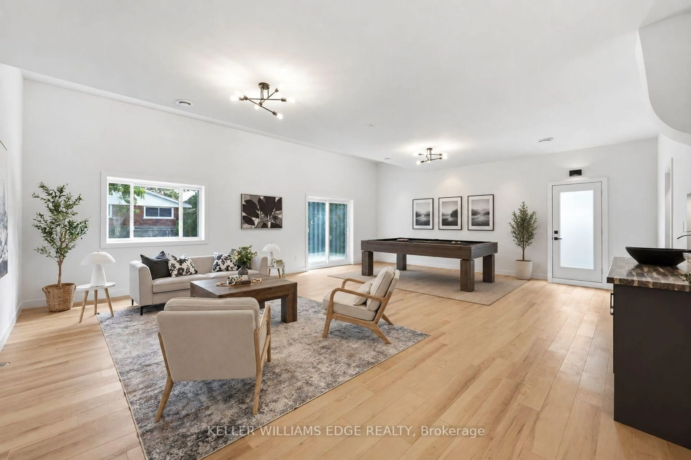
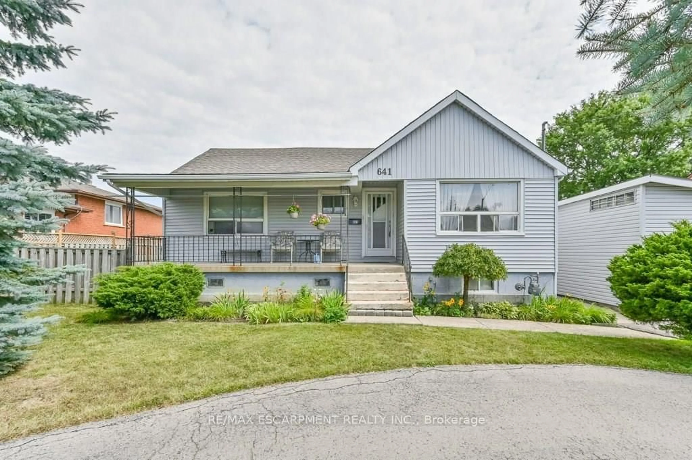
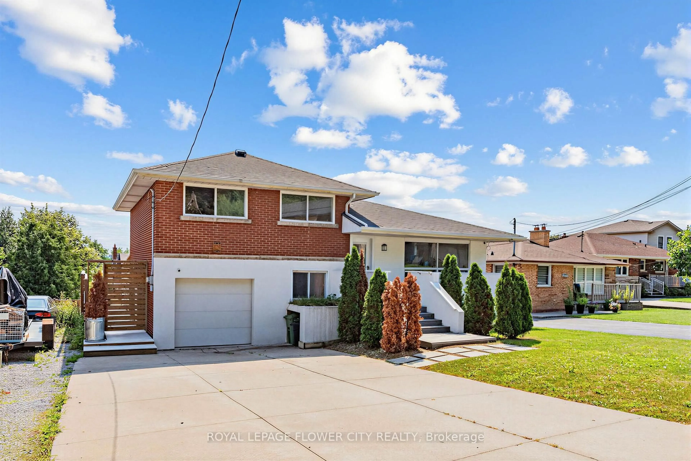
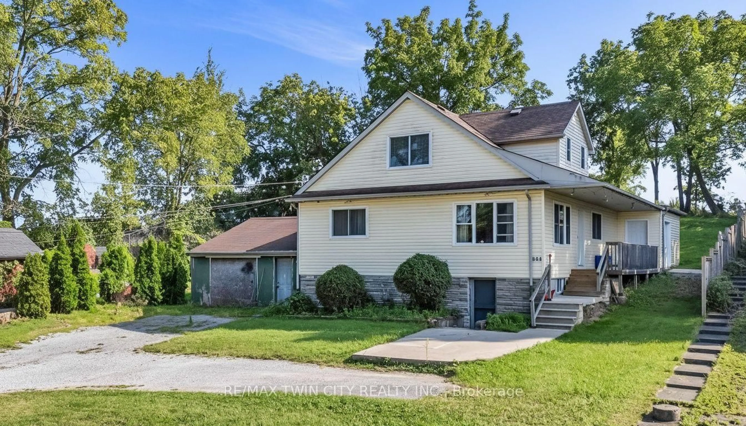
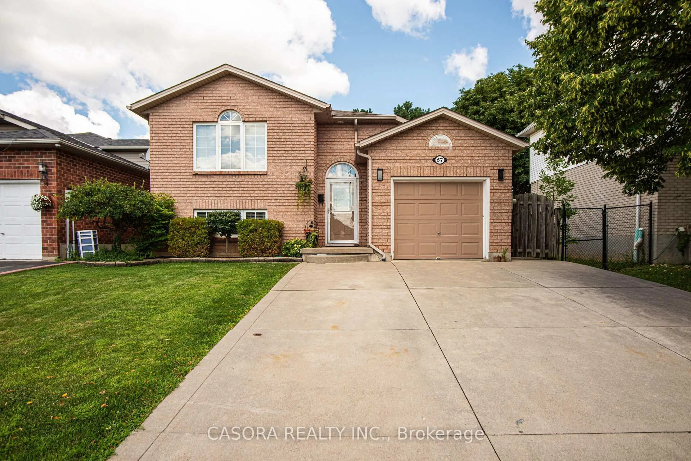
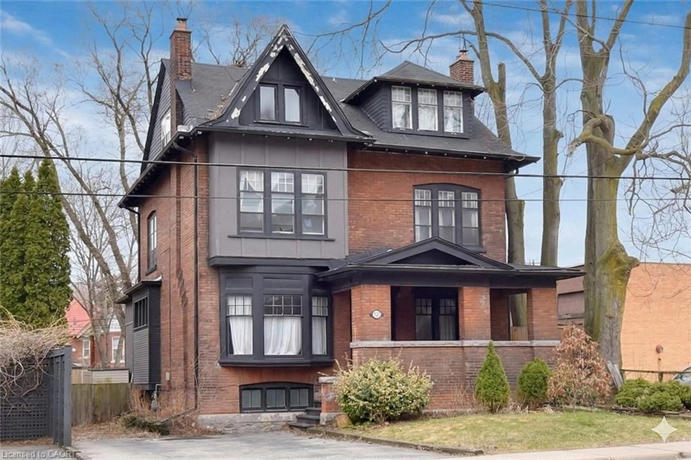
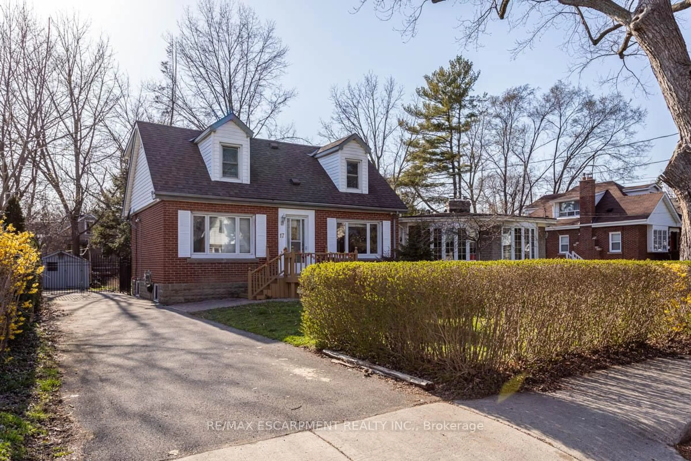
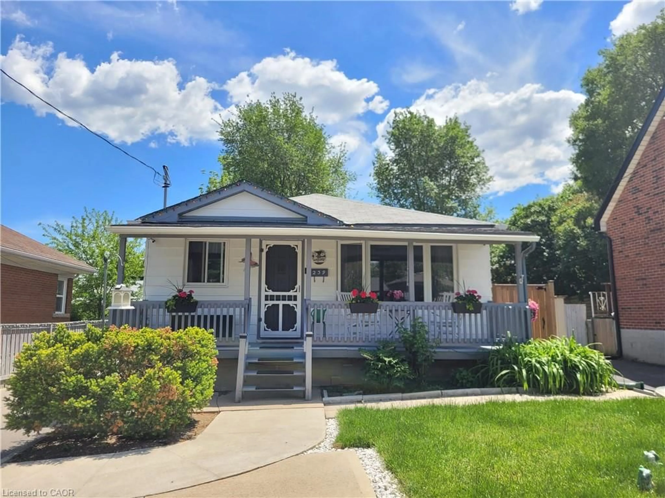
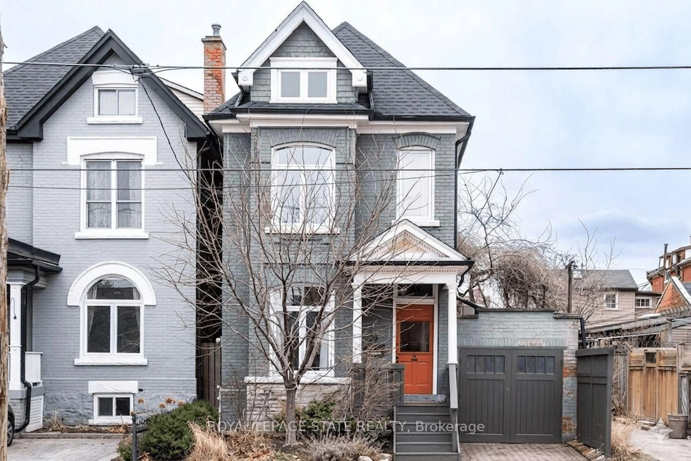

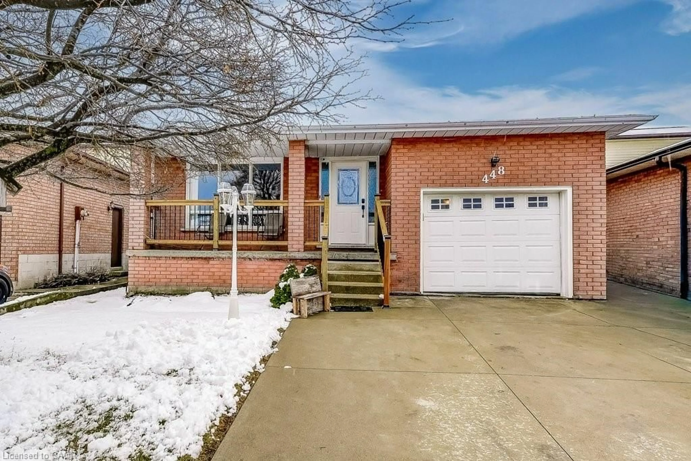
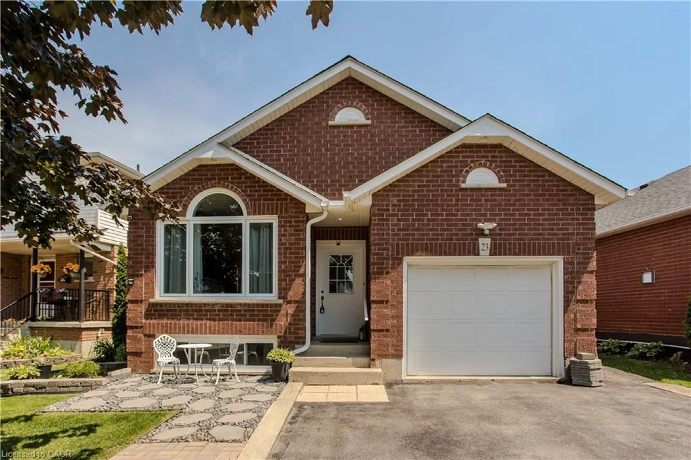
Welcome to 120 Stone Church Road West, a well-designed multi-level home in Hamilton's desirable West Mountain community, offering a bright main floor with a spacious living room, an open dining area, and a functional kitchen overlooking the backyard. The upper level features three comfortable bedrooms and a full bathroom, perfect for family living, while the lower level includes an additional bedroom, a second bathroom, and inside entry from a deep single garage. The finished basement adds even more flexibility with a large recreation room, utility area, and generous storage. Sitting on a sizable lot in a prime location near schools, parks, shopping, and major routes, this home offers space, convenience, and incredible potential-the opportunities are truly endless with this property.


Property Details

StyleSidesplit
View-
Age of property-
SqFt~700-1100 SqFt
Lot Size12,133 SqFt(242.66 x 50)
Parking Spaces5
MLS ®NumberX13615874
Community NameGourley
Data SourceTRREB
Listing byCAPITAL NORTH REALTY CORPORATION

Features

Heating: Forced Air
Cooling: Central Air
Fireplace
Basement: Finished

Main Floor

Living

5.9 x 3.4

Laminate / Picture Window / Open Concept

Kitchen

3.5 x 2.77

Ceramic Floor / Custom Backsplash / Modern Kitchen

Dining

2.3 x 2.9

Laminate / W/O To Deck / Open Concept


Features

Lot size: 12,133 SqFt
Pool: Abv Grnd

Parking

Garage spaces 1

Garage type Built-In

Other parking spaces 4

Total parking spaces 5


Property History
Login required
Price changeActive
$•••,•••
Login required
Re-listed
$•••,•••
5 days on market
history photo preview23
Listing by trreb®
Property listed by CAPITAL NORTH REALTY CORPORATION, Brokerage
Agent Banner Image
Interested in this property?Get in touch to get the inside scoop.

Market Data - Gourley

Geo Zone Map ThumbnailGourley

Strong Seller's Market

View Market Data

Detached house - for the past 30 days

Buyer's market Seller's market

Avg. Days on Market

Past 30 days

22 days

Compared to

2025

71 days

2024

0 day

2023

36 days

New Listings

Past 30 days

7 listings

Compared to

2025

4 listings

2024

2 listings

2023

4 listings

Units sold

Past 30 days

5 units

Compared to

2025

3 units

2024

0 unit

2023

1 unit

Median Sold Price

Past 30 days

$845,000

Compared to

2025

$859,999

2023

$1,075,000


Population and Demographics

Overview

Total population 4150
Average household income $120,230

Age (%)

0 to 19
25%
20 to 34
20%
35 to 49
20%
50 to 64
22%
65 and plus
14%

Household composition (%)

Single family
80%
Single person
16%
Multi person
3%
Multi family
1%

Mother tongue (%)

English
74%
Arabic
5%
Italian
3%
Spanish
3%
Mandarin
2%
Portuguese
2%
Vietnamese
1%
Polish
1%
Bengali
1%
Others
1%
Tagalog (Pilipino, Filipino)
1%

House tenancy (%)

Owners
81%
Renters
19%

What’s nearby?Essentials within 5 km

Local Logic

Transportation Scores

Estimated Budget