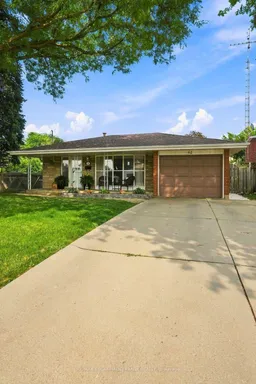
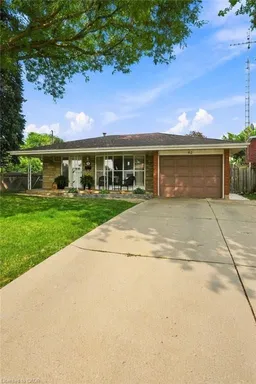
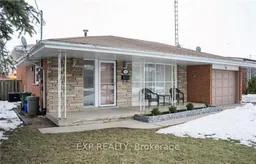
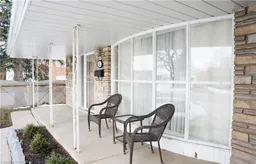
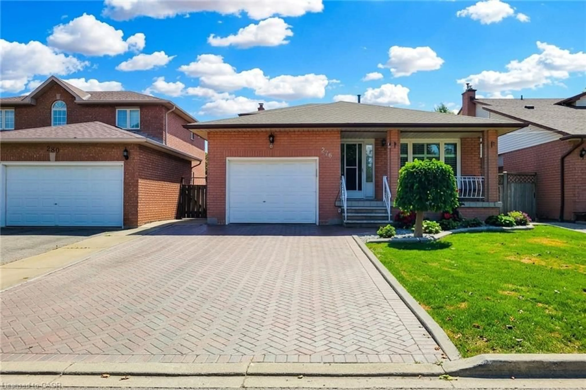
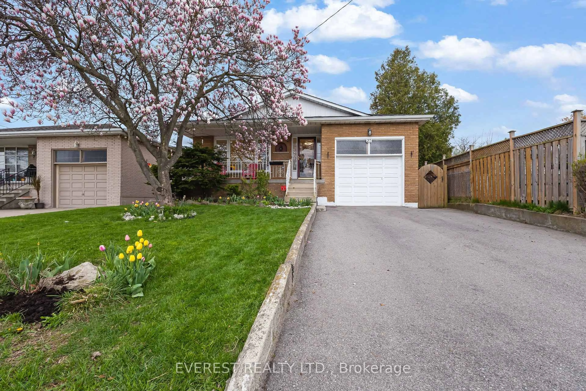
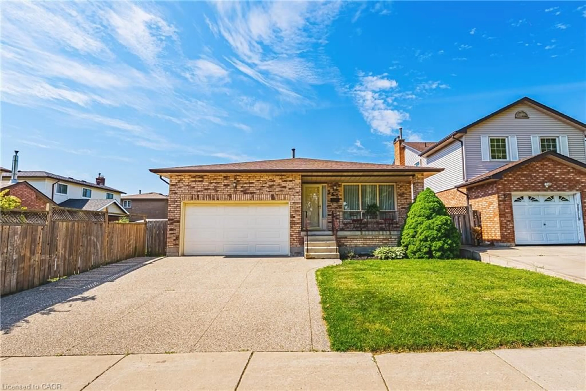
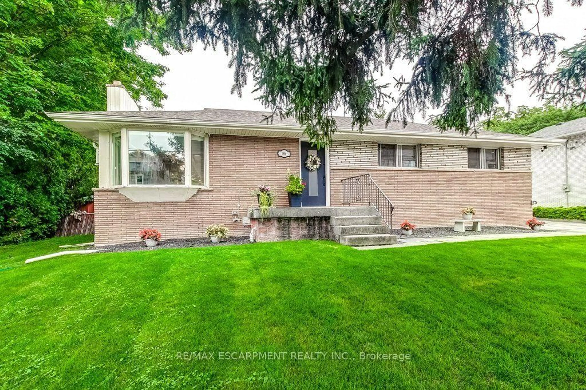
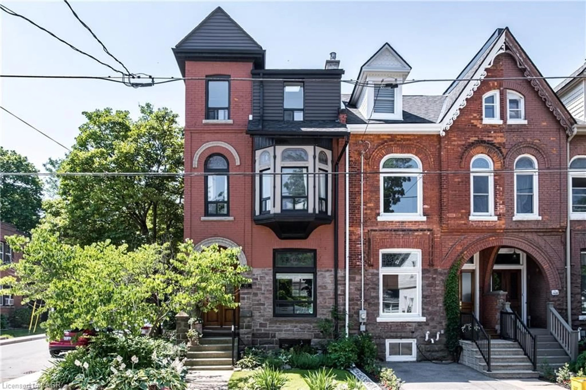
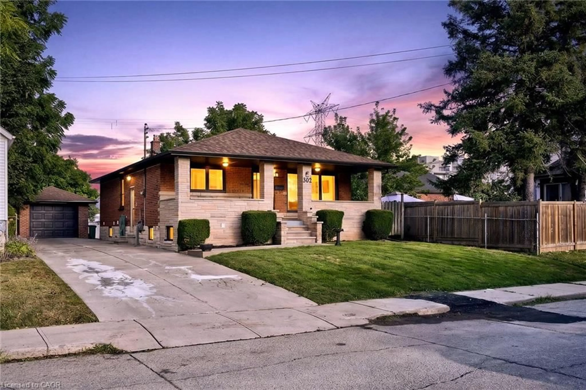
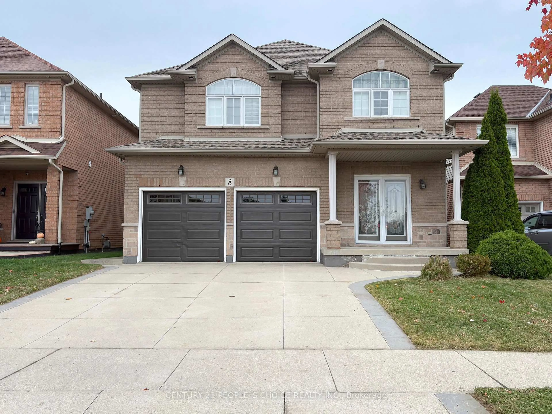
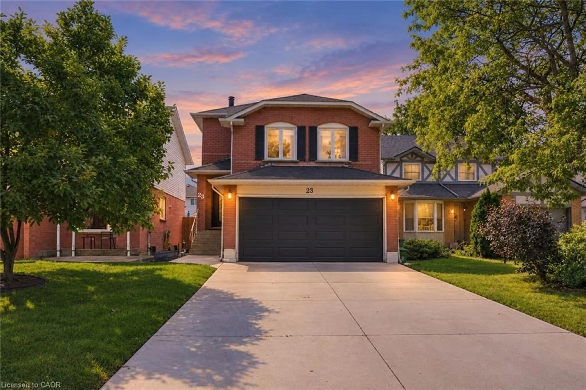
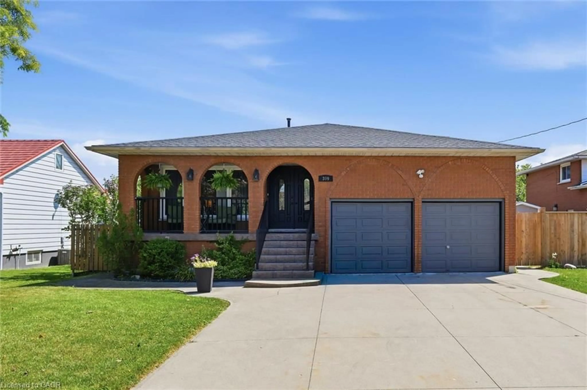
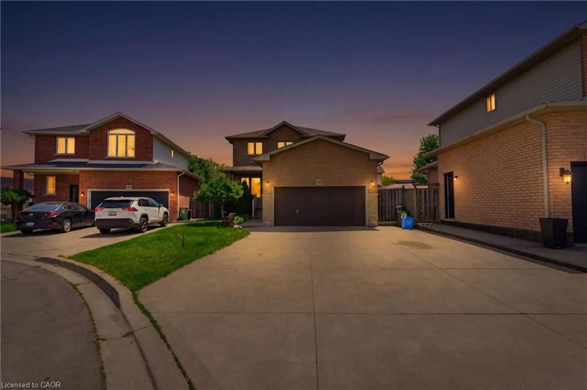
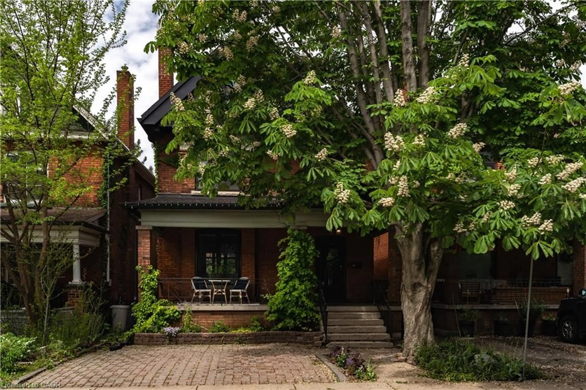
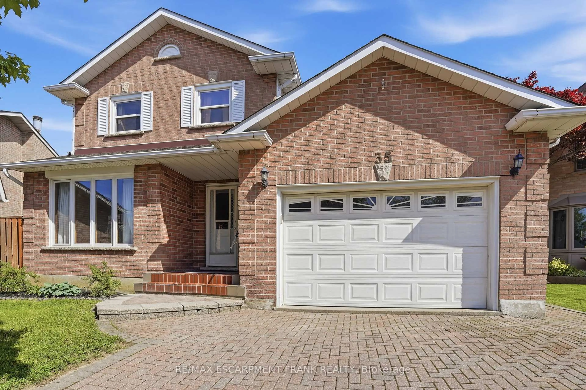
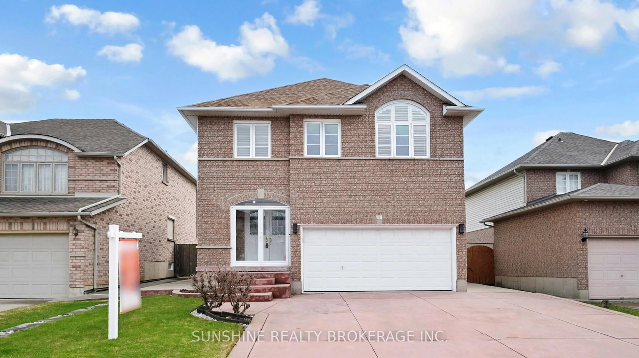
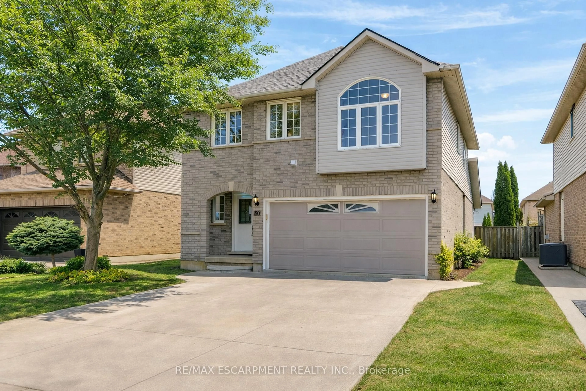

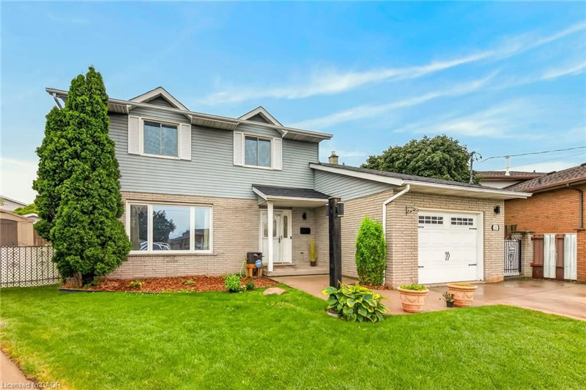
Home with brick exterior material, street for 62 Owen Pl, Hamilton Ontario L8G 2H2
2 days on Market

62 Owen Pl, Hamilton, Ontario L8G 2H2

Detached
3
2
~1100-1500 sqft
$729,900
Get pre-qualifiedPowered by nesto
Detached
3
2
~1100-1500 sqft

Contact us about this property

Call

Highlights

Property Estimate

Days on market2 days

Estimated valueNot available

Price/Sqft$575/sqft

Monthly cost

Open Calculator

Description

Welcome to this beautifully updated home, tucked away on a quiet street in one of the area's most sought-after family-friendly neighbourhoods. Offering 3 spacious bedrooms and 1.5 bathrooms, this move-in-ready home combines modern updates with comfortable living. Recent improvements include a new roof (2024), a beautifully renovated main bathroom (2025), three-quarters of the backyard fence replaced (2024), and a new concrete patio (2023). The stunning kitchen is the heart of the home, featuring granite countertops, stylish white cabinetry, and a large island with an overhang for casual seating. The finished lower level provides additional living space with a generous recreation room and a convenient 2-piece bathroom-perfect for family gatherings, a playroom, or a home office. Step outside to enjoy the private backyard, ideal for entertaining or relaxing. A double-wide concrete driveway and attached single-car garage provide ample parking. Conveniently located within walking distance to schools, parks, and shopping, with easy access to the Red Hill Valley Parkway for commuters. This is a wonderful opportunity to own a beautifully maintained home in an exceptional location.


Property Details

StyleBacksplit 4
View-
Age of property51-99
SqFt~1100-1500 SqFt
Lot Size5,294 SqFt(105.72 x 50.08)
Parking Spaces5
MLS ®NumberX13618840
Community NameGreenford
Data SourceTRREB
Listing byRE/MAX ESCARPMENT FRANK REALTY

Features

Heating: Forced Air
Cooling: Central Air
Basement: Full, Part Fin

Main Floor

Living

6.1 x 4.57

Combined W/Dining

Kitchen

4.88 x 3.05


Features

Lot size: 5,294 SqFt

Parking

Garage spaces 1

Garage type Attached

Other parking spaces 4

Total parking spaces 5


Property listed by RE/MAX ESCARPMENT FRANK REALTY, Brokerage

Agent Banner Image
Interested in this property?Get in touch to get the inside scoop.
Population and Demographics

Overview

Total population 1914
Average household income $92,318

Age (%)

0 to 19
17%
20 to 34
17%
35 to 49
15%
50 to 64
21%
65 and plus
30%

Household composition (%)

Single family
51%
Single person
45%
Multi person
4%
Multi family
1%

Mother tongue (%)

English
71%
Serbian
9%
Italian
4%
Croatian
3%
Polish
3%
Punjabi (Panjabi)
1%
French
1%
Arabic
1%
Urdu
1%
Spanish
1%
Others
1%

House tenancy (%)

Renters
50%
Owners
50%

What’s nearby?Essentials within 5 km

Local Logic

Transportation Scores

Estimated Budget