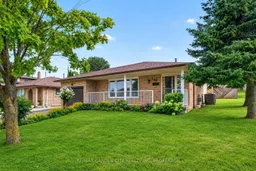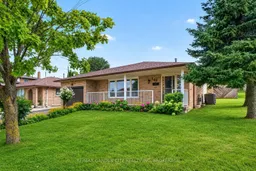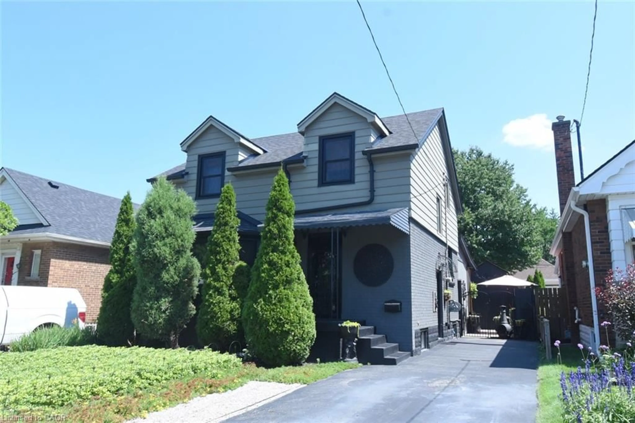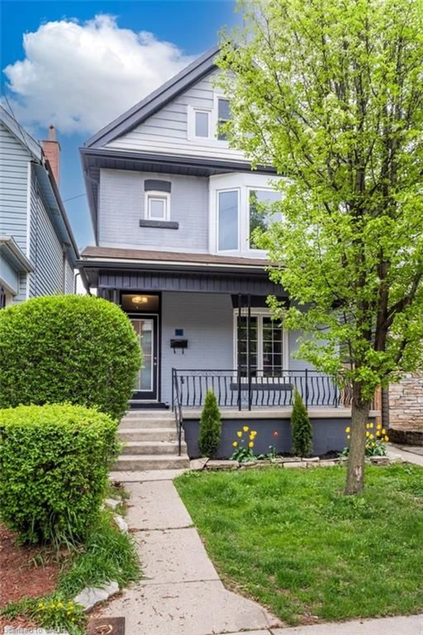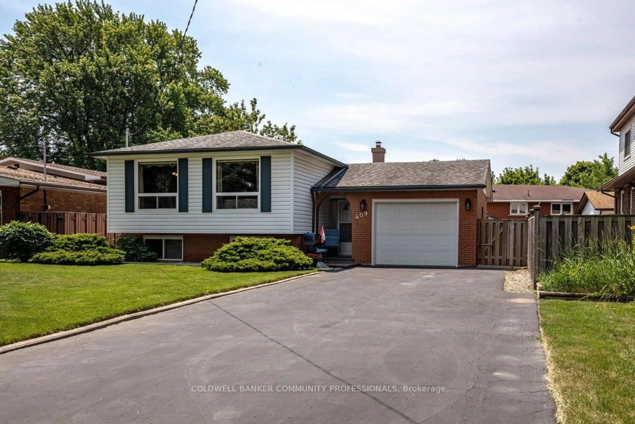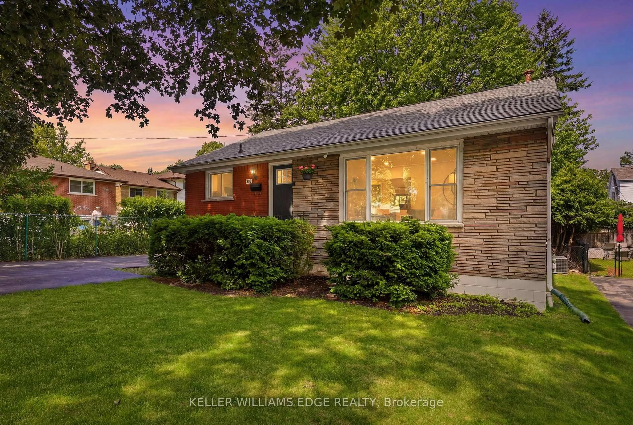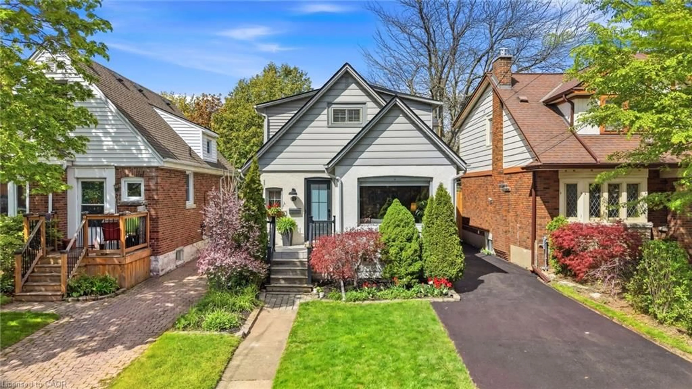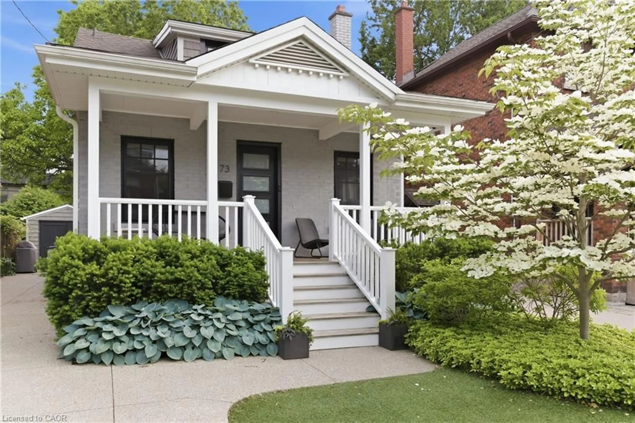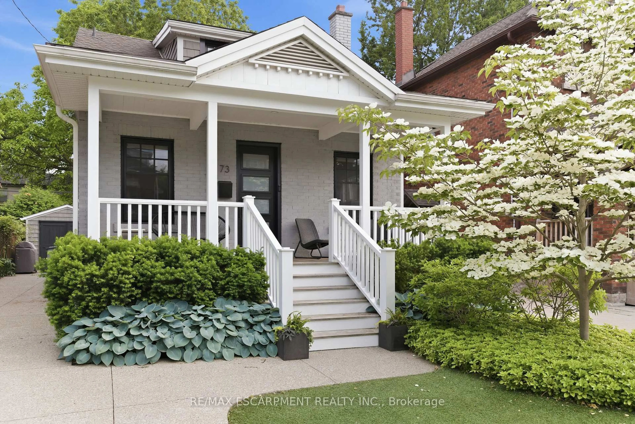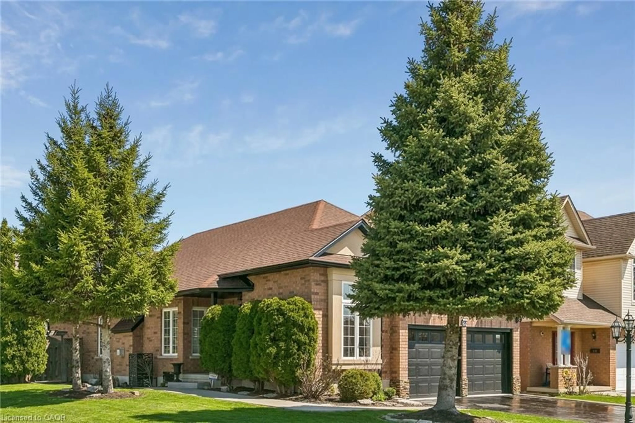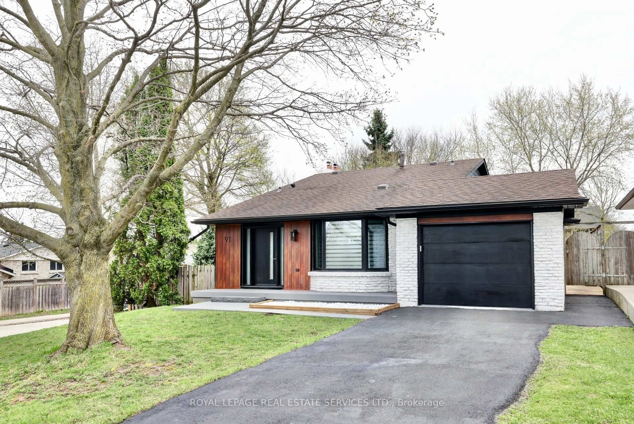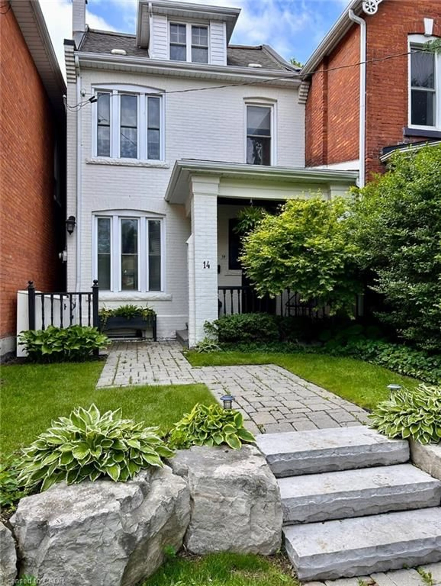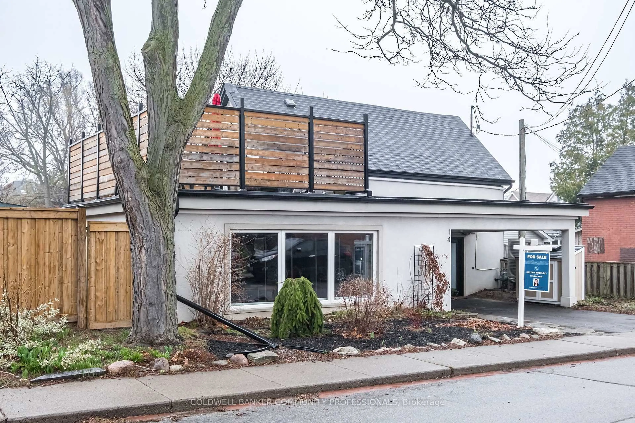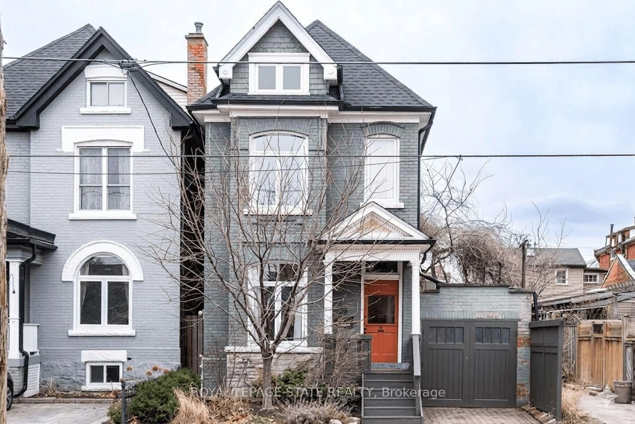
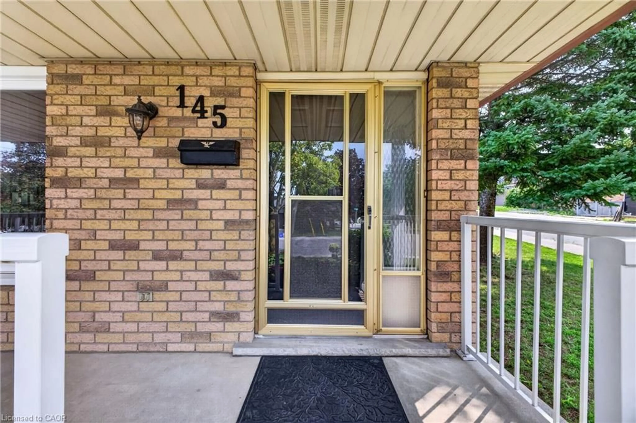
145 Adis Ave, Hamilton, Ontario L9C 6T9
Contact us about this property
Highlights
Estimated valueThis is the price Wahi expects this property to sell for.
The calculation is powered by our Instant Home Value Estimate, which uses current market and property price trends to estimate your home’s value with a 90% accuracy rate.Not available
Price/Sqft$288/sqft
Monthly cost
Open Calculator
Description
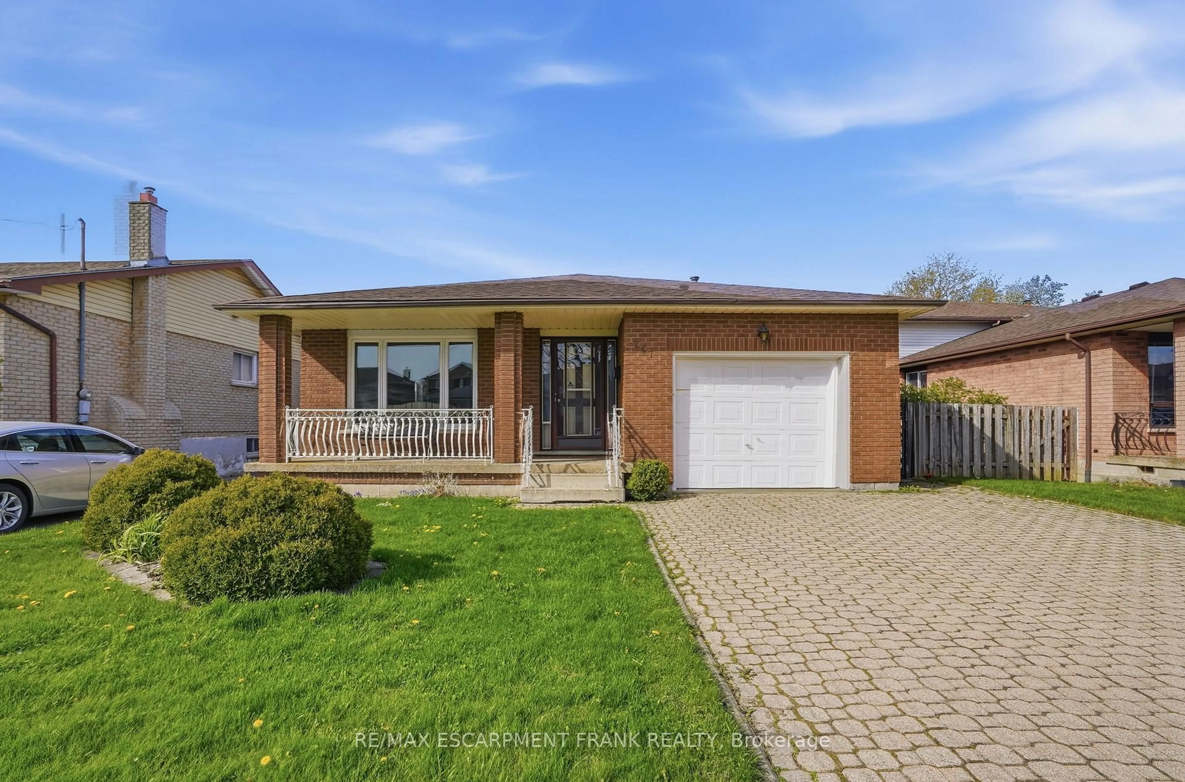
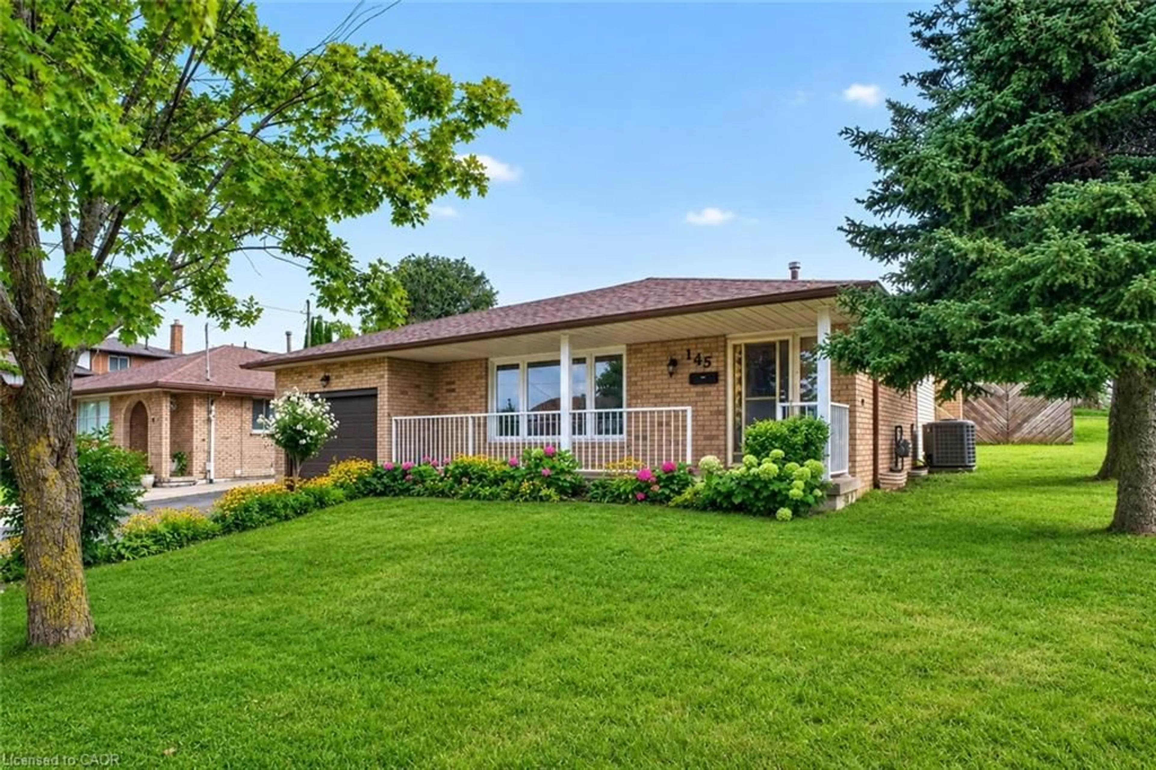
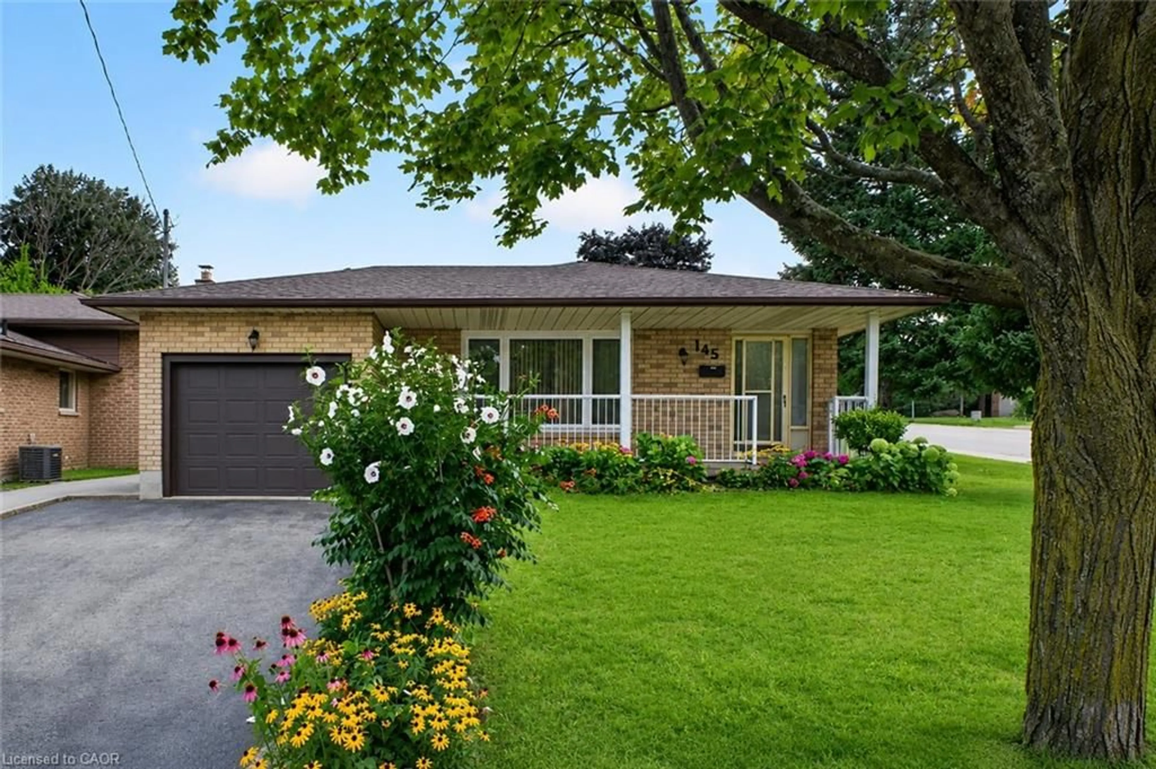
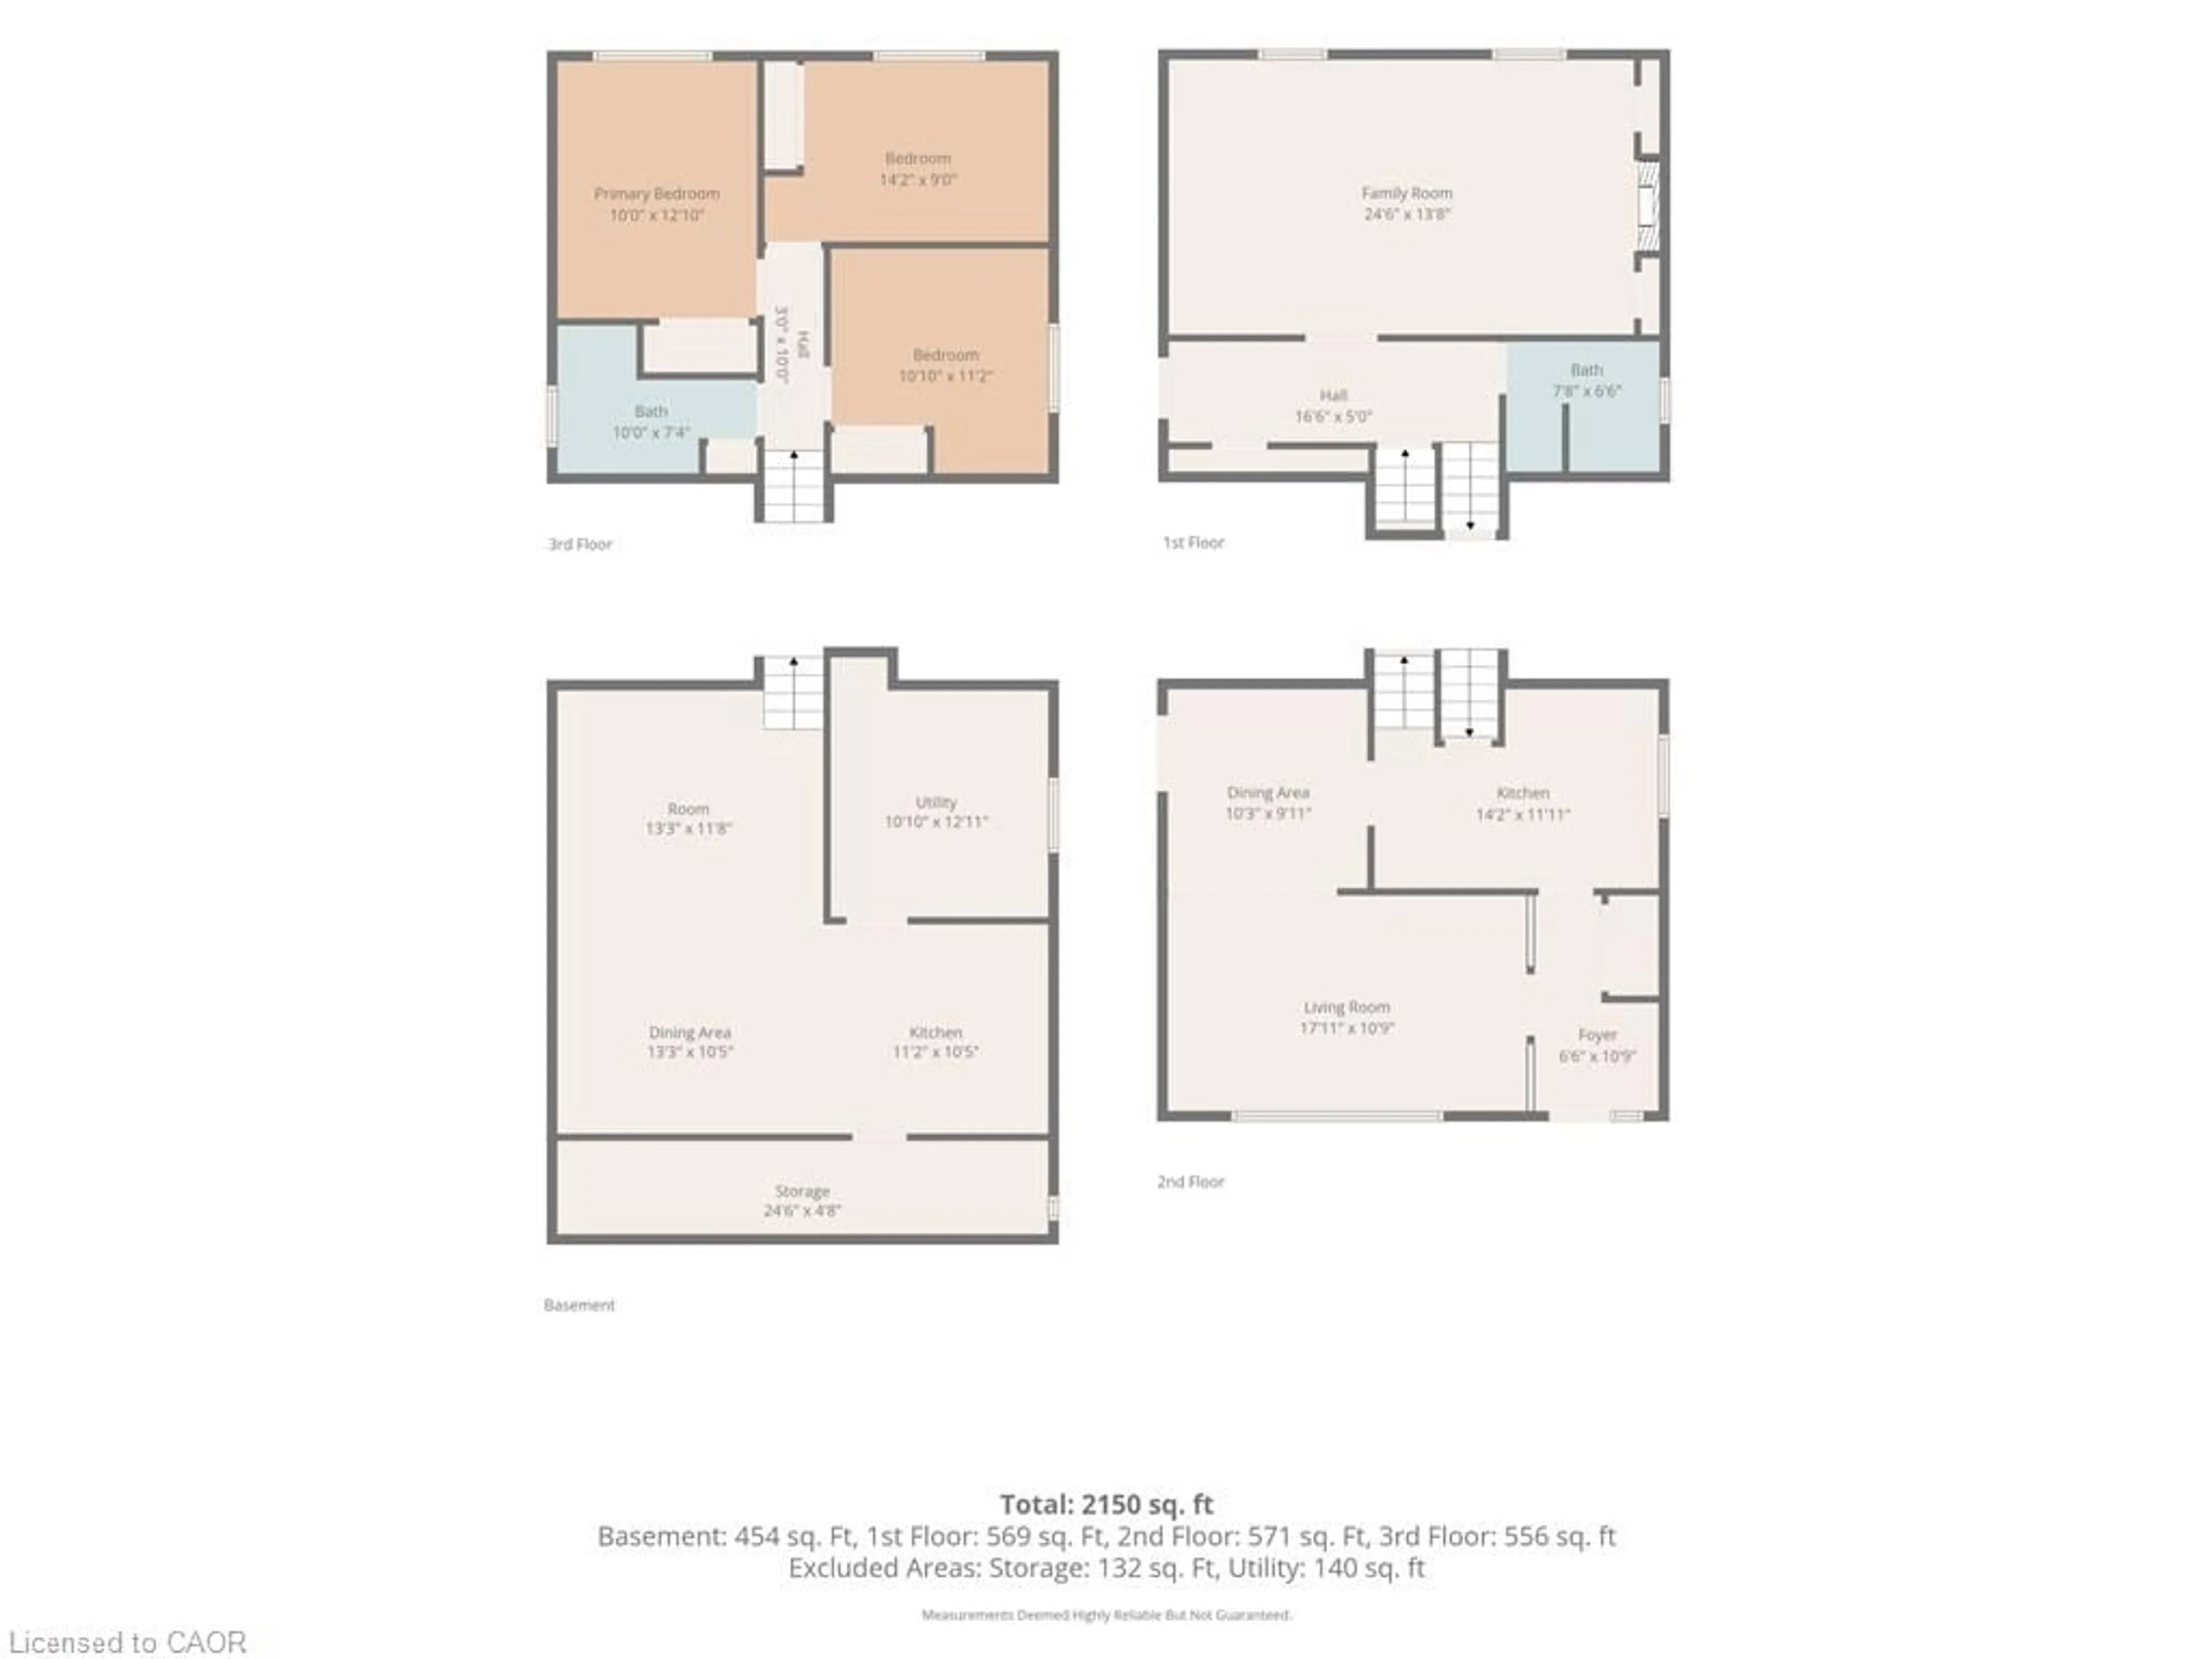
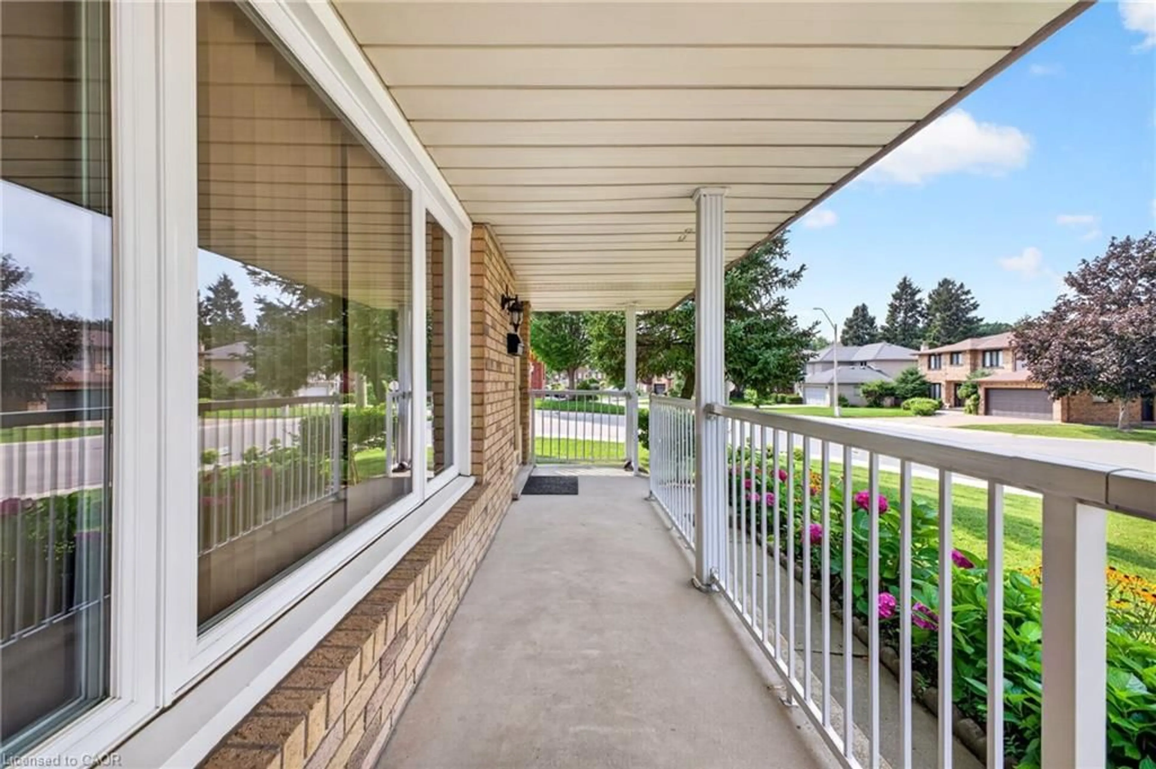
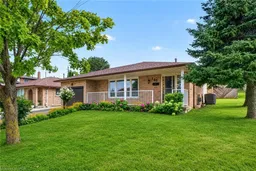
Rarely does a home displaying this level of pride of ownership come to market. Offered for the first time by its original owners, this beautifully preserved backsplit has been meticulously cared for since it was built in 1980 and is situated in one of Hamilton's most desirable established neighborhoods. Featuring 3 bedrooms, 2 bathrooms and solid wood flooring, the home is remarkably clean, spacious and exceptionally well kept. From the moment you step inside, the quality of ownership is immediately apparent - a home that has been thoughtfully cared for over decades and preserved in a way that is increasingly difficult to find. The lower level adds tremendous versatility, complete with its own kitchen and a separate walkout entrance, creating an excellent opportunity for extended family, an in-law suite, multi-generational living or potential secondary rental use. Surrounded by well-kept homes and conveniently located near schools, parks, shopping, steps from transit and everyday amenities, this property brings together the qualities buyers continue to search for: solid construction, an outstanding location, a highly functional layout and remarkable pride of ownership. An exceptional opportunity to become only the second owner of one of Hamilton's premier residential communities.
Property Details
Interior
Features
Basement Floor
Utility Room
3.30 x 3.94Other
4.04 x 3.56Living Room/Dining Room
4.04 x 3.17Kitchen
3.40 x 3.17Exterior
Features
Parking
Garage spaces 1
Garage type -
Other parking spaces 4
Total parking spaces 5
Property History
 43
43