19 Susan Dr, Hamilton, Ontario L9C 7R1
Contact us about this property
Highlights
Estimated valueThis is the price Wahi expects this property to sell for.
The calculation is powered by our Instant Home Value Estimate, which uses current market and property price trends to estimate your home’s value with a 90% accuracy rate.Not available
Price/Sqft$402/sqft
Monthly cost
Open Calculator
Description
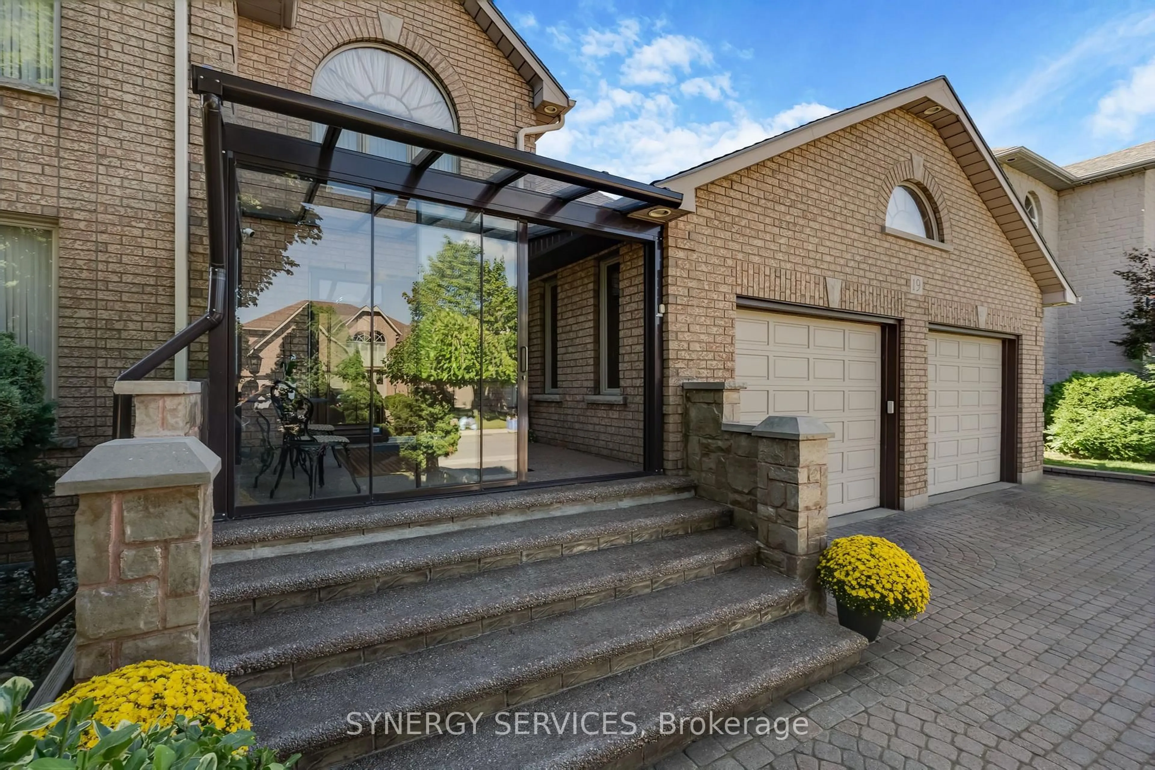
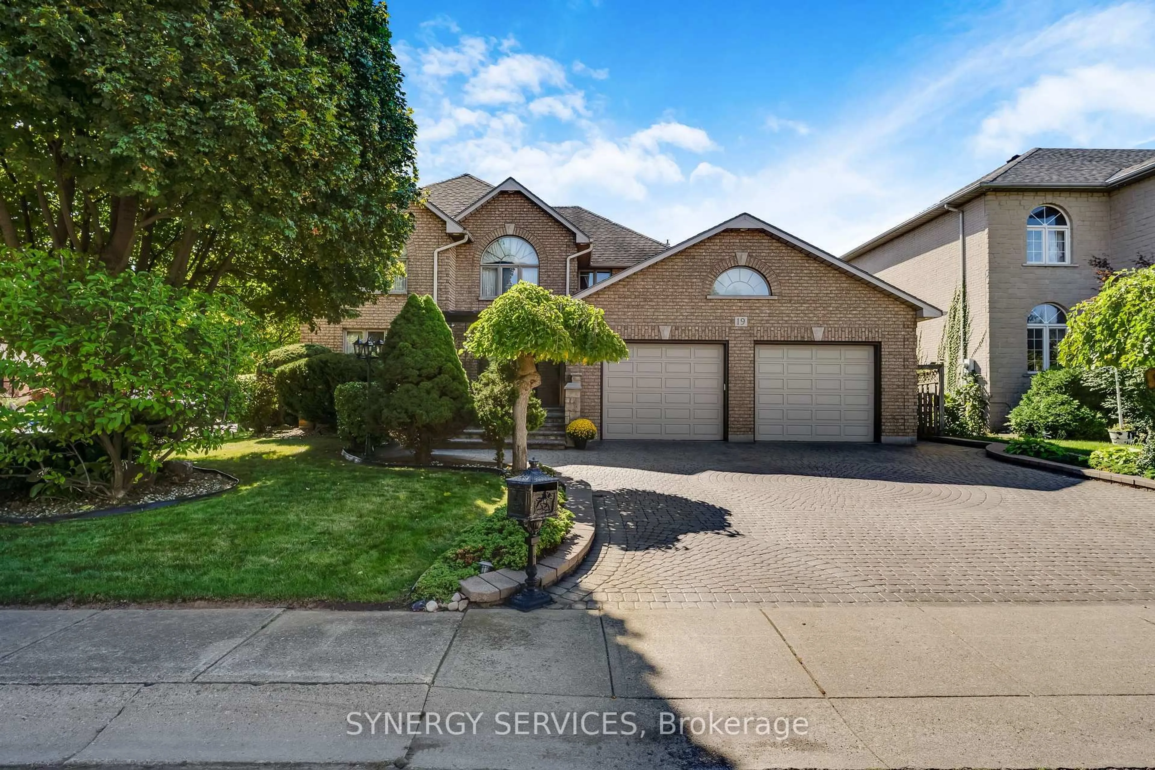
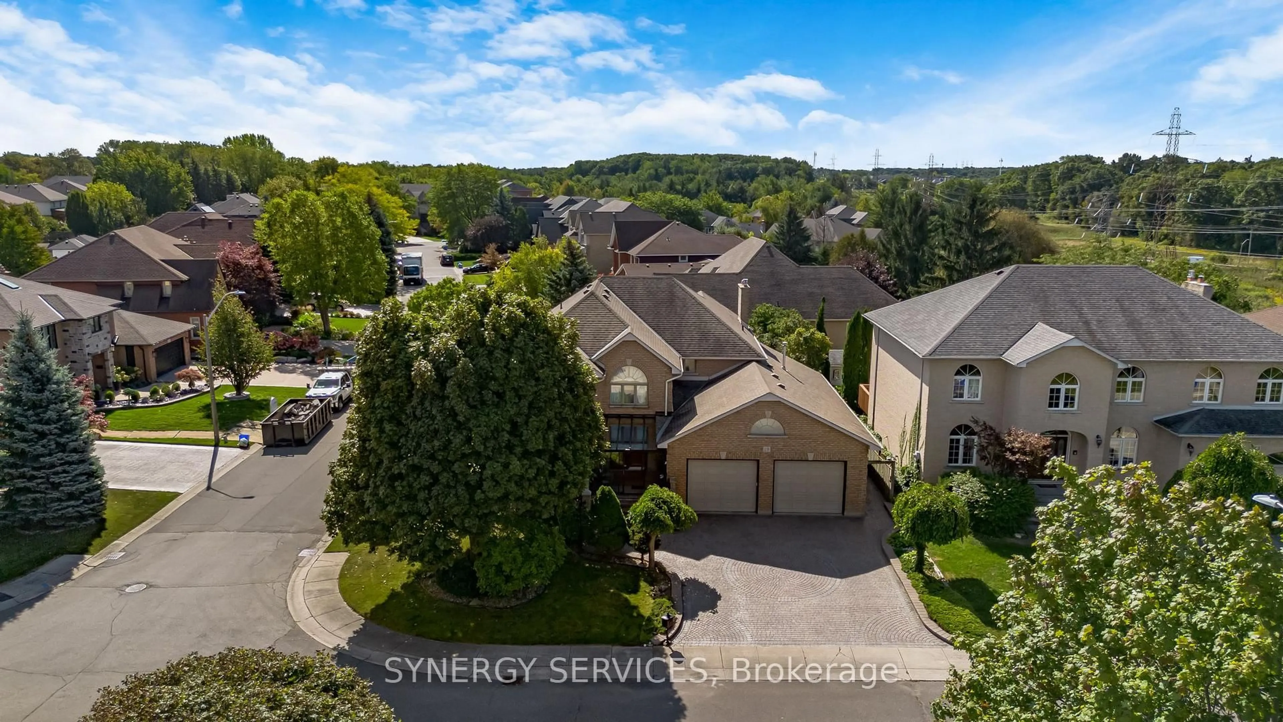
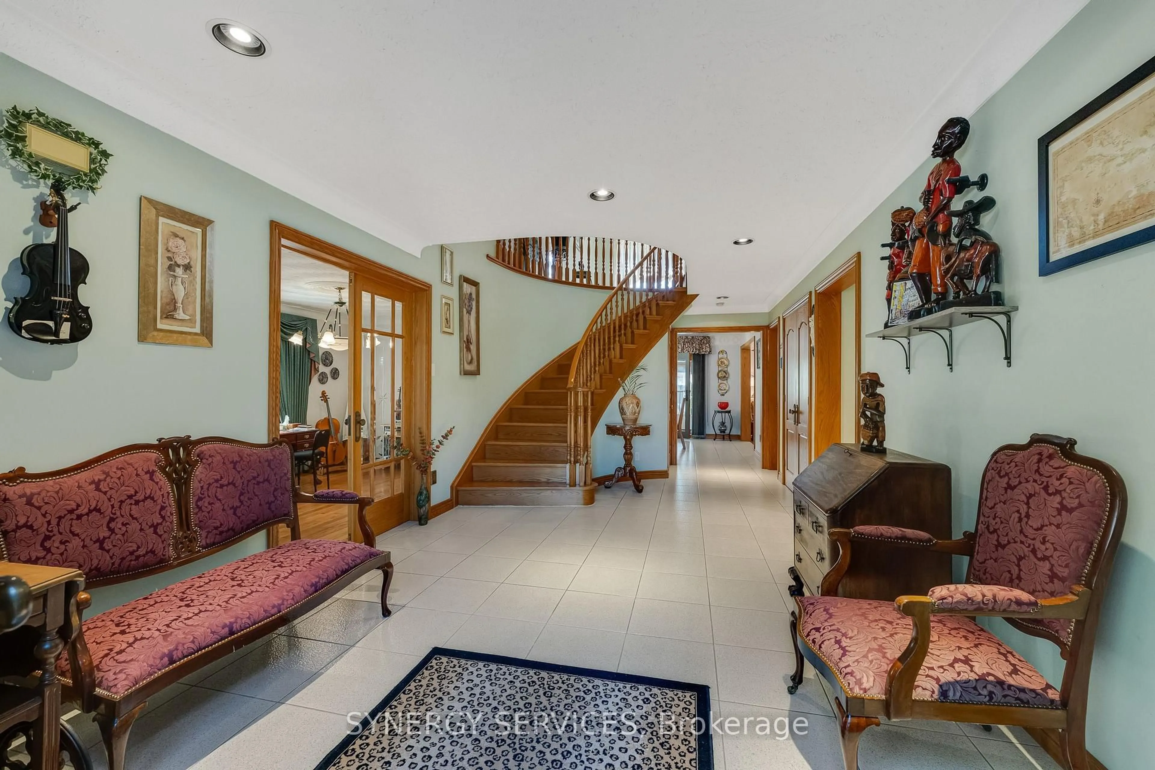
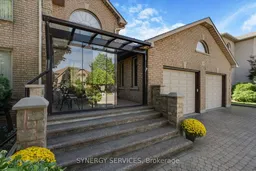
Meticulously cared for by the same owners for over 20 years, this exceptional executive residence offers a rare combination of quality, space and versatility. Featuring 3+2 bedrooms, 4 full bathrooms, a 3-car heated garage and over 3,000 sq. ft. of above-grade living space, this impressive home is ideally situated near schools, parks, amenities and major highway access. Quality craftsmanship is evident throughout, with beautiful wood flooring, solid wood doors and elegant executive trim details. The spacious layout offers generous principal rooms, three large bedrooms upstairs with ample closet space, and flexible living options across all levels-ideal for a growing family, home offices, multigenerational living or rental potential. The finished lower level is well suited for an in-law suite or rental opportunity, featuring a full kitchen, spacious living area, 3-piece bathroom and separate access through the garage. The private backyard is a true year-round retreat, featuring a luxurious swimming spa enclosed within a stunning glass gazebo with sliding panels that open around the structure for a seamless indoor-outdoor experience. A composite surround deck overlooks beautifully landscaped gardens, while premium interlocking pavers create an elegant, low-maintenance entertaining space. A smart sprinkler system efficiently maintains the lawn, and two sheds provide additional storage. The bright year-round sunroom further extends the home's living space. The 45-foot-deep, heated, three-car drive-through garage is a rare find, featuring a rear garage door with direct backyard access and its own heating system-ideal for vehicles, hobbies, a workshop or recreational equipment. The interlocking driveway provides parking for three, with additional side parking and backyard access. A rare opportunity to own an expansive executive home with exceptional flexibility and a resort-inspired backyard in a prime West Mountain location bordering Ancaster.
Upcoming Open House
Property Details
Interior
Features
2nd Floor
Bathroom
2.83 x 1.72Bathroom
4.1 x 3.65Primary
4.97 x 7.212nd Br
5.79 x 4.08Exterior
Features
Parking
Garage spaces 3
Garage type Attached
Other parking spaces 4
Total parking spaces 7
Property History
 35
35

