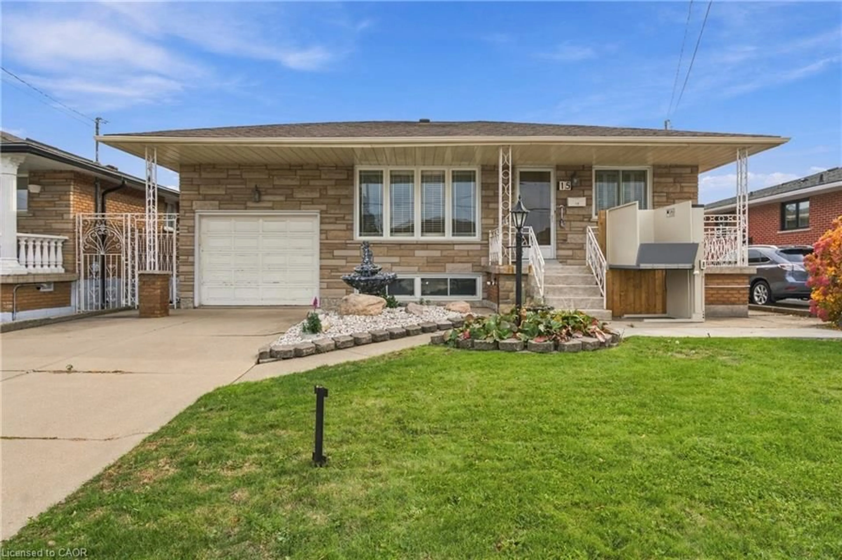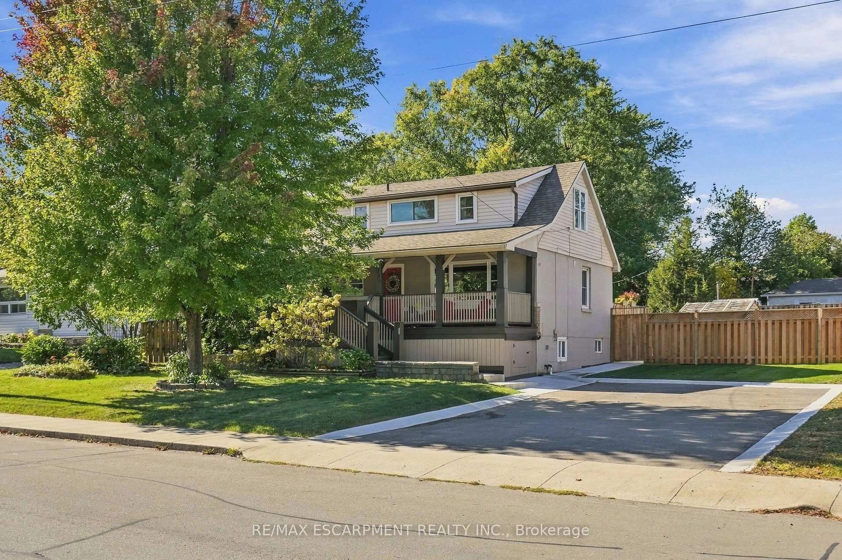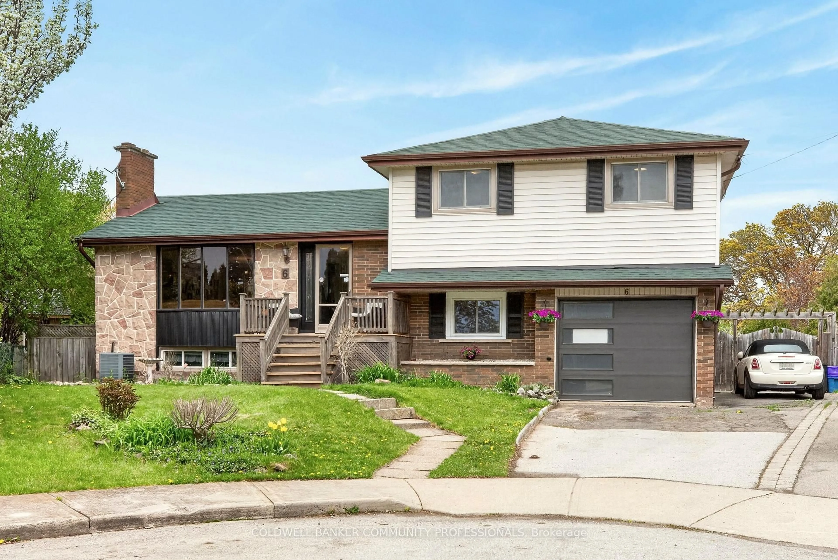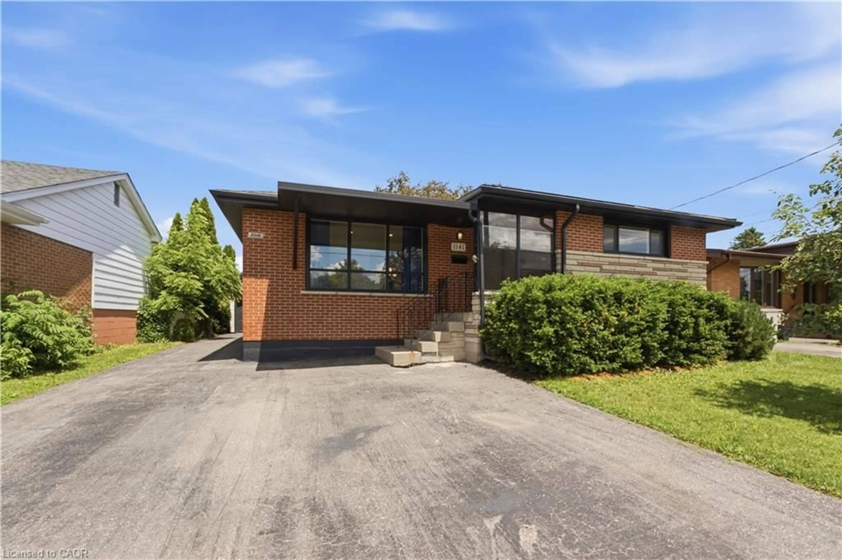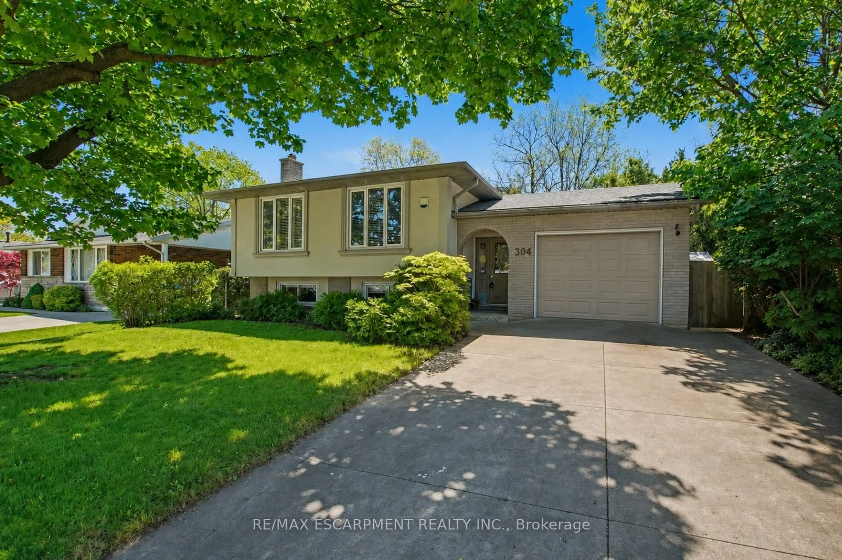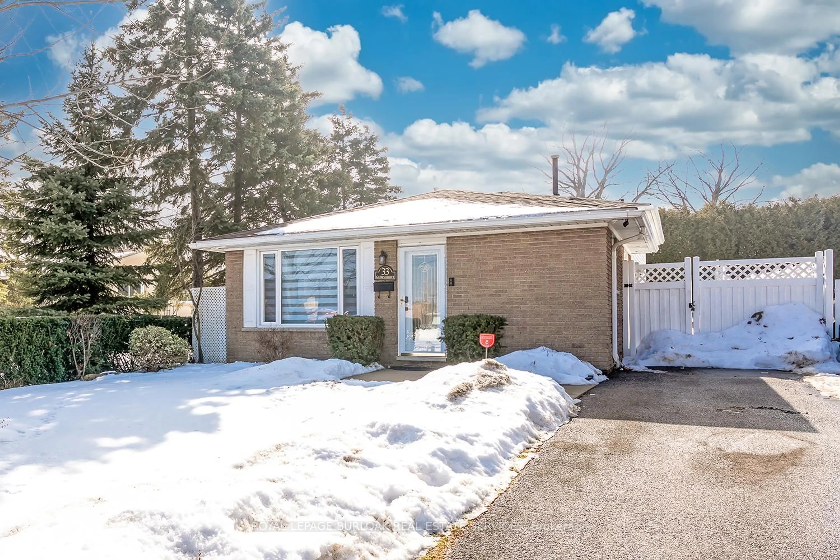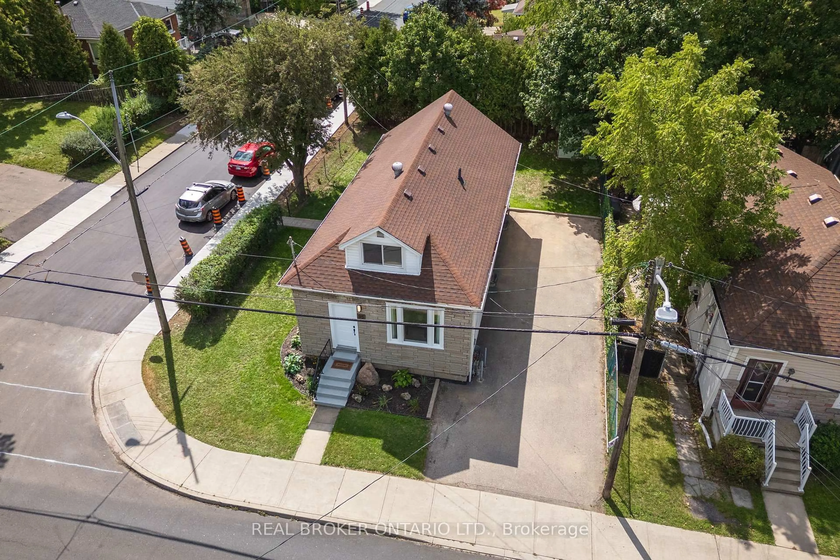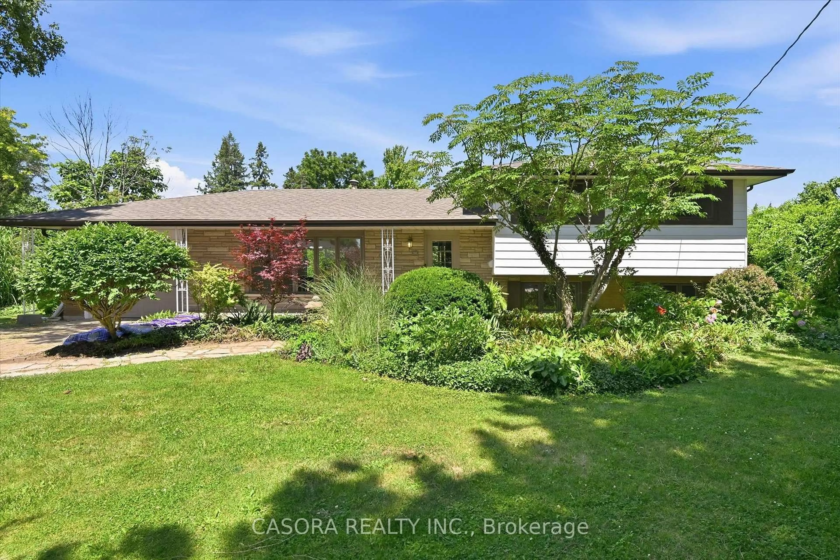
trreb/IMG-X14107876_d71aaf0c7bf47fbac0c432d9cdde2b6b532a7eec40d4eb16ec89e376bcf121db.jpg
Re-listed 10 days ago

98 Wise Cres, Hamilton, Ontario L8T 2L8

Detached
3 + 2
2
~700-1100 sqft
$•••,•••
$749,777
Get pre-qualifiedPowered by nesto
Detached
3 + 2
2
~700-1100 sqft

Contact us about this property

Call

Highlights

Property Estimate

Days on market10 days

Total days on market
27 days

Estimated valueNot available

Price/Sqft$876/sqft

Monthly cost

Open Calculator

Description

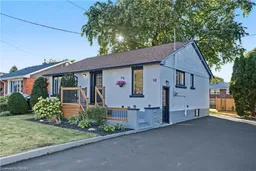
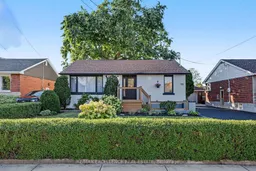
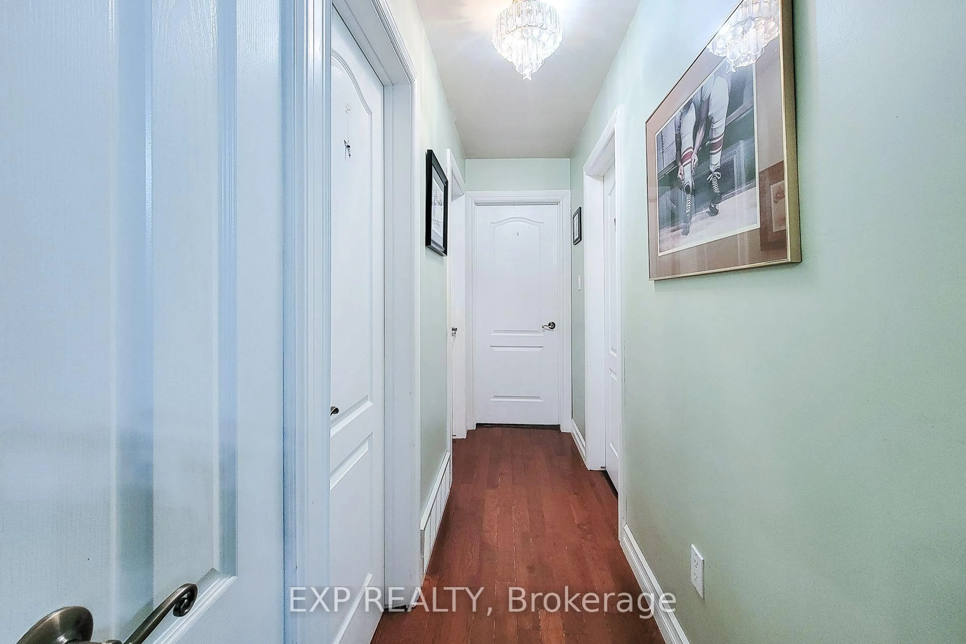
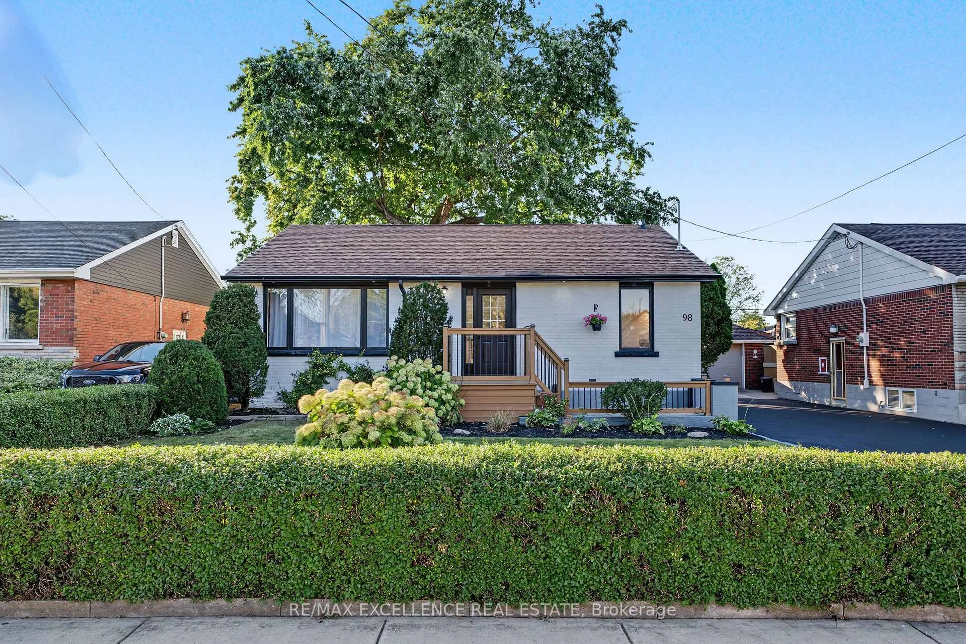
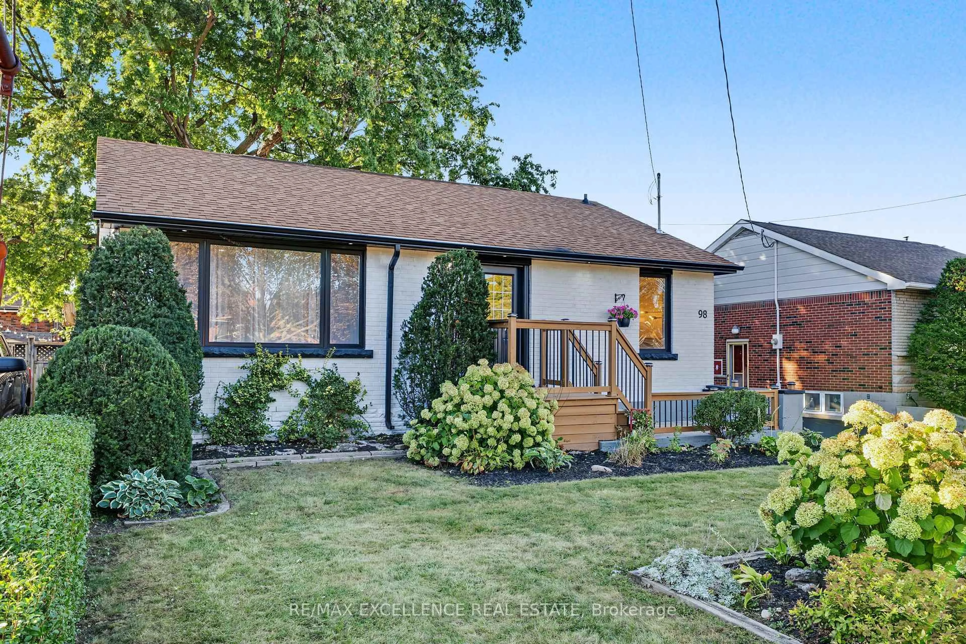
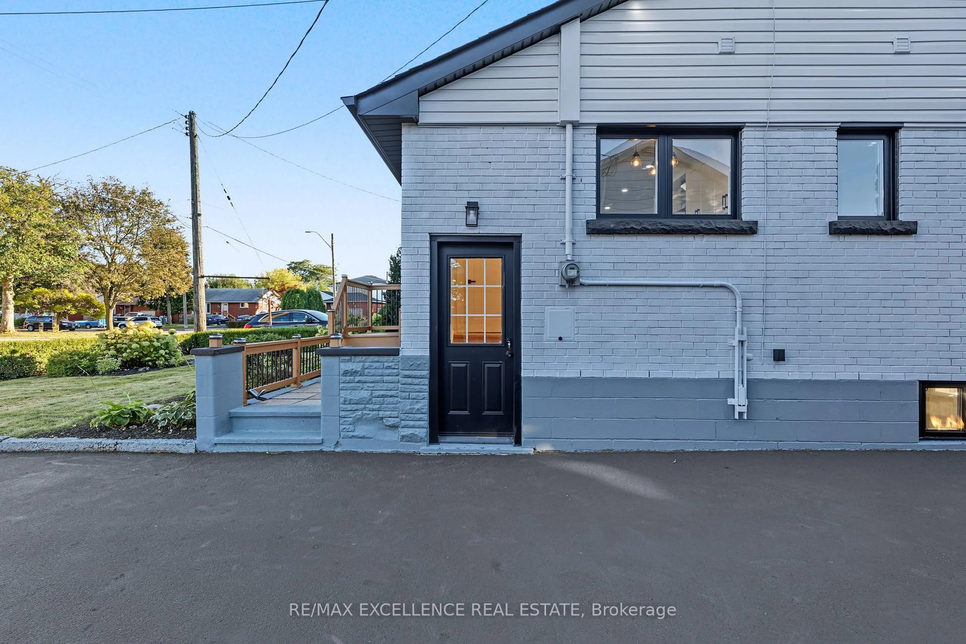
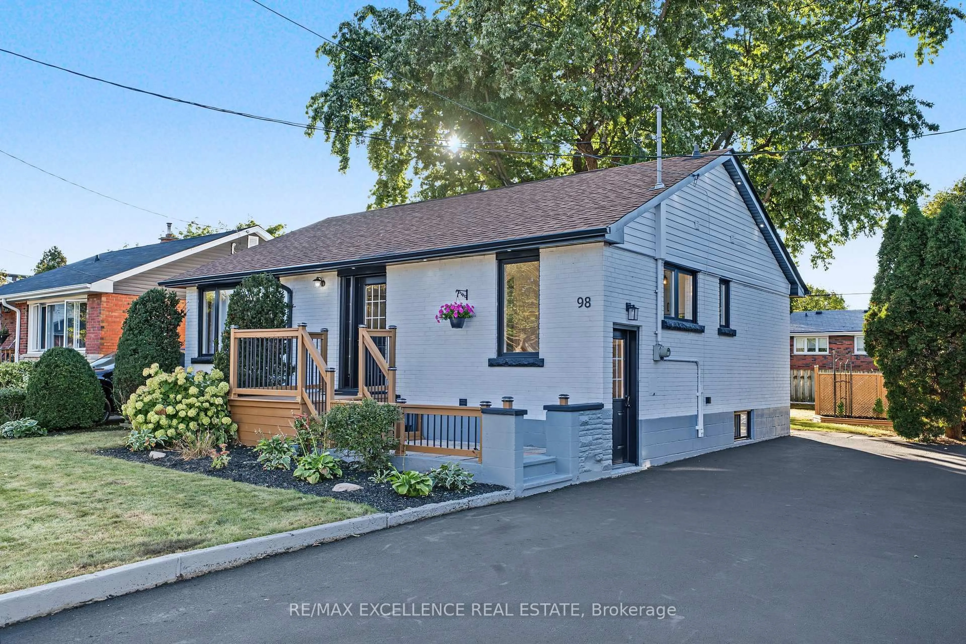
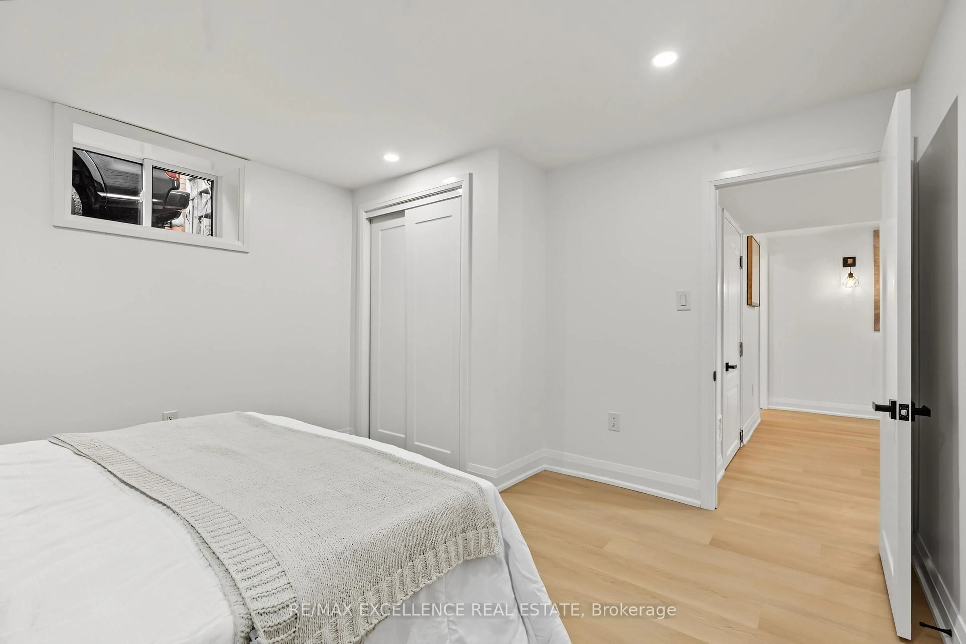
Beautifully remodelled bungalow in Huntington, Hamilton Mountain. Move-in ready. Main floor: 3 bedrooms, 4-piece bath, open-concept kitchen with quartz counters and Backsplash, pot lights, pot filler, and a fireplace with accent shelving. Tons of natural light. Basement: Finished with separate entrance, 2 bedrooms, full bath. Great for extended family . Outside: fully fenced backyard, front deck, driveway parking for 4 Cars and Storage Shed. Close to all schools , Mohawk College, parks, shopping, and transit. Its a turnkey Property for Buyers or Investors


Property Details

StyleBungalow
View-
Age of property51-99
SqFt~700-1100 SqFt
Lot Size5,000 SqFt(100 x 50)
Parking Spaces4
MLS ®NumberX14107876
Community NameHuntington
Data SourceTRREB
Listing byRE/MAX EXCELLENCE REAL ESTATE

Features

Heating: Forced Air
Cooling: Central Air
Basement: Sep Entrance, Finished

Main Floor

Dining

4.39 x 5.39

Living

3.78 x 3.93

Kitchen

2.59 x 2.65

Primary

4.36 x 3.04

Hardwood Floor


Features

Lot size: 5,000 SqFt

Parking

Garage spaces -

Garage type -

Total parking spaces 4


Property History
Login required
Price changeActive
$•••,•••
Login required
Re-listed
$•••,•••
10 days on market
history photo preview36
Listing by trreb®
Property listed by RE/MAX EXCELLENCE REAL ESTATE, Brokerage
Agent Banner Image
Interested in this property?Get in touch to get the inside scoop.

Market Data - Huntington

Geo Zone Map ThumbnailHuntington

Strong Buyer's Market

View Market Data

Detached house - for the past 30 days

Buyer's market Seller's market

Avg. Days on Market

Past 30 days

17 days

Compared to

2025

23 days

2024

24 days

2023

18 days

New Listings

Past 30 days

8 listings

Compared to

2025

9 listings

2024

9 listings

2023

11 listings

Units sold

Past 30 days

1 unit

Compared to

2025

5 units

2024

4 units

2023

2 units

Median Sold Price

Past 30 days

$605,000

Compared to

2025

$665,000

2024

$685,950

2023

$745,750


Population and Demographics

Overview

Total population 4390
Average household income $106,903

Age (%)

0 to 19
19%
20 to 34
20%
35 to 49
18%
50 to 64
22%
65 and plus
21%

Household composition (%)

Single family
62%
Single person
34%
Multi person
4%
Multi family
1%

Mother tongue (%)

English
86%
Others
4%
Spanish
2%
Italian
2%
Arabic
2%
French
1%

House tenancy (%)

Owners
60%
Renters
40%

What’s nearby?Essentials within 5 km

Local Logic

Transportation Scores

Estimated Budget