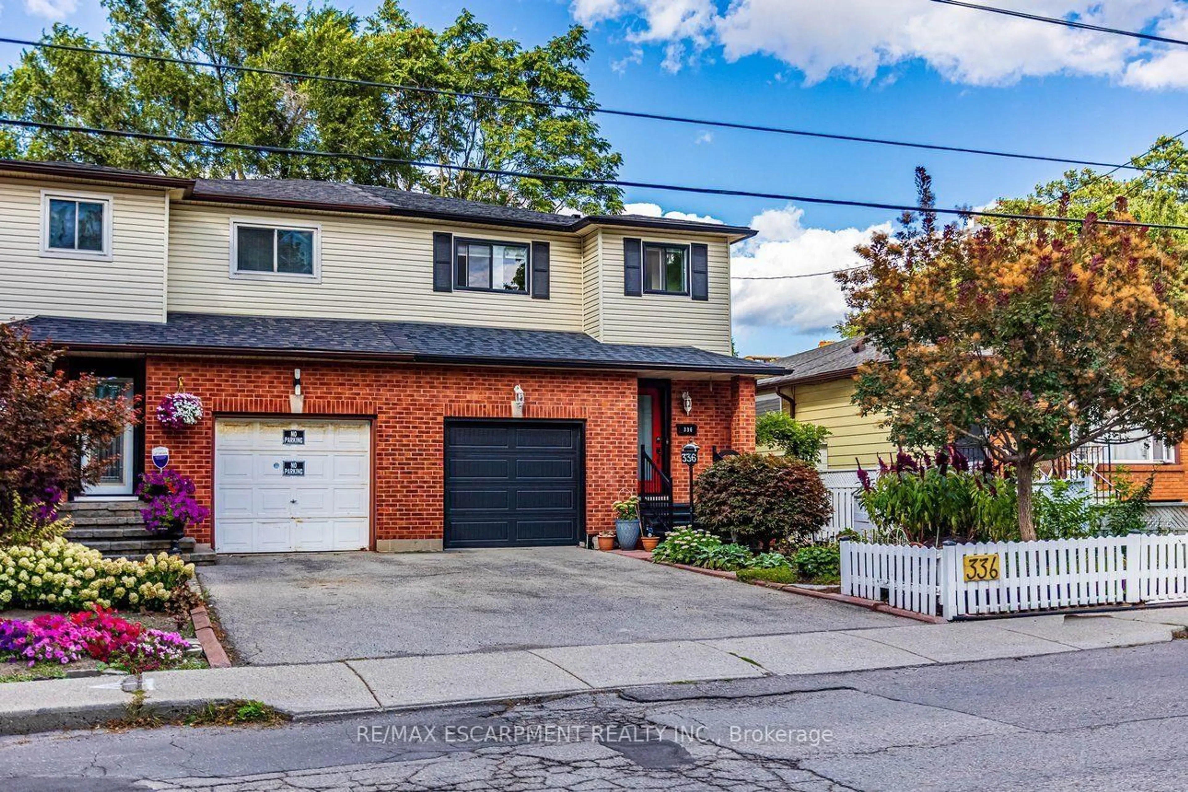
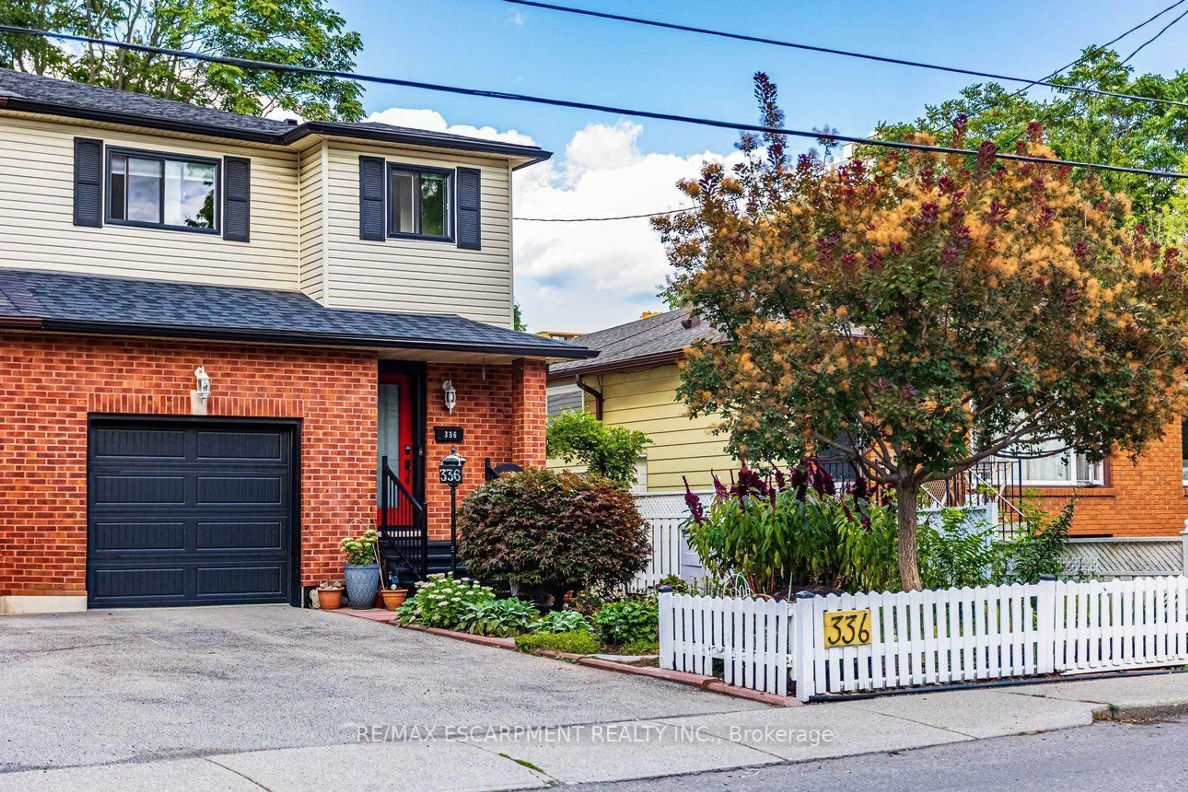
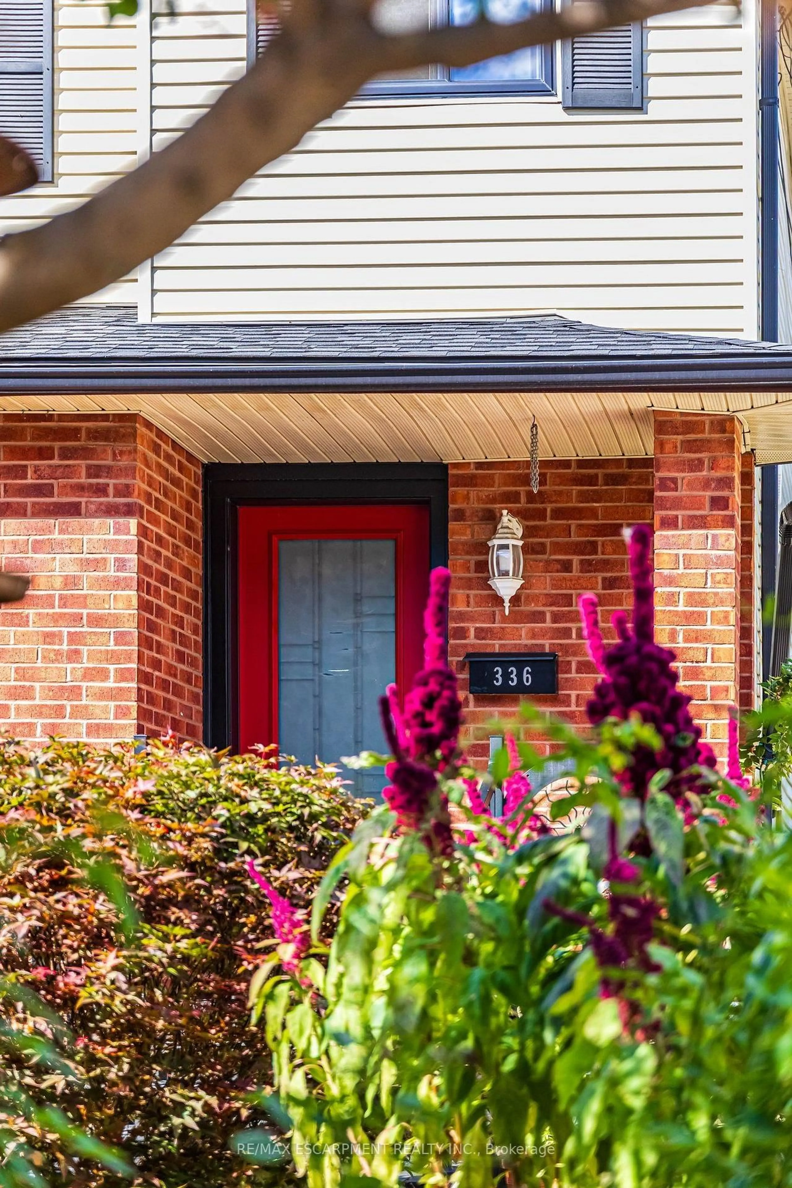
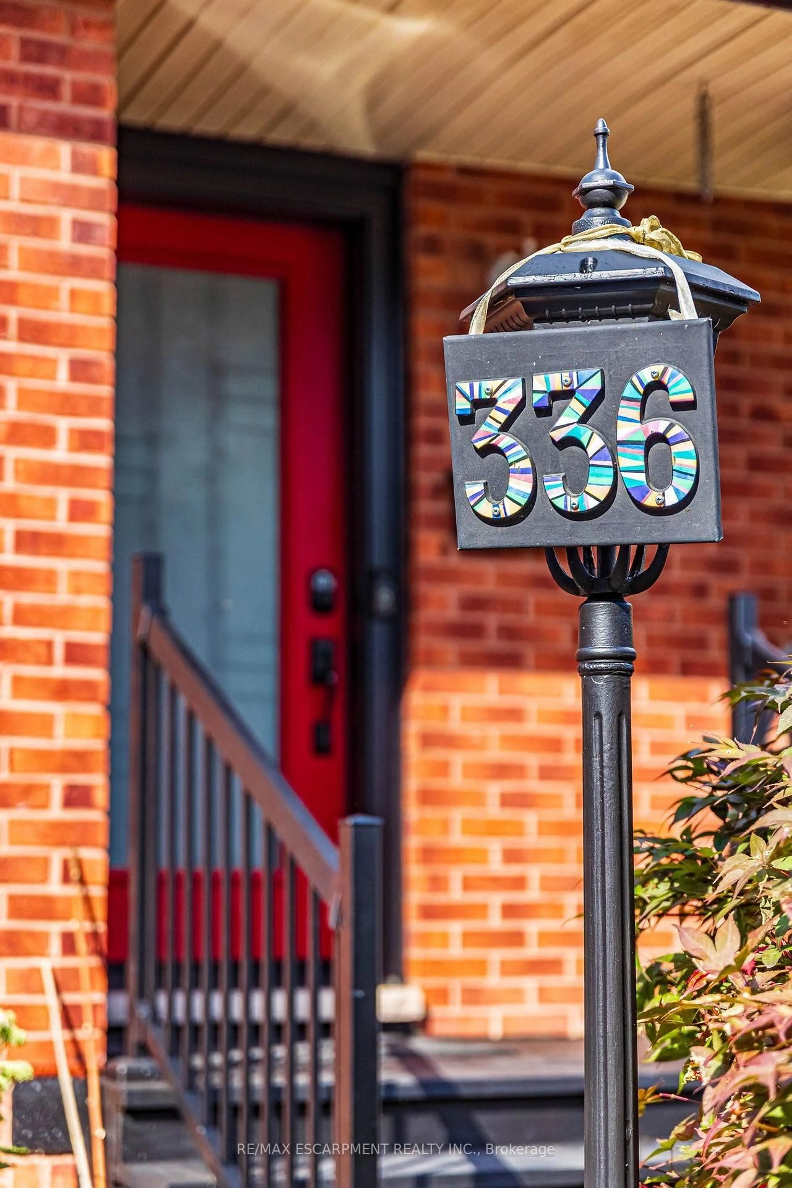
336 Jackson St, Hamilton, Ontario L8P 1M8
Contact us about this property
Highlights
Estimated valueThis is the price Wahi expects this property to sell for.
The calculation is powered by our Instant Home Value Estimate, which uses current market and property price trends to estimate your home’s value with a 90% accuracy rate.Not available
Price/Sqft$519/sqft
Monthly cost
Open Calculator
Description
Prime Kirkendall neighborhood location just minutes to Mac Master University, QEW, Go Train,Go Bus and downtown .deal for commuters.Beautifully updated 3-Bed, 4-Bath home offering exceptional versatility. Step inside tosun-filled main-floor living featuring sleek luxury vinyl flooring, a bright kitchen withceramic backsplash and pot lights,plus a 2-piece main level powder room.The spacious living and dinette area is ideal forentertaining & flows seemingly to a walk out via sliding doors to a fully fenced, privategarden retreat complete with perennials, a deck, and a cozy gazebo.The upper level boasts a massive 16'x14' primary suite with a walk-in closet and 3-pieceensuite, plus two additional bright bedrooms and a refreshed 4-piece main bath. Potential galore on the lower level with a separate side-entrance, finished laundry room,kitchenette, living/bedroom area, 3-piece bath, and double closet-perfect formulti-generational living, an in-law suite, or student rental income!Mechanics and updates are top-tier: Shingles (2022), Garage Door and sping hardware in (2019),Newer Windows, new Furnace & A/C in 2016 uptdated 100 Amp circuit breaker service, and aBackwater Valve.Walk to trendy Locke St, Hess Village, top schools, parks, and healthcare hubs just minutesaway
Property Details
Interior
Features
2nd Floor
Primary
5.06 x 4.51Bathroom
2.24 x 1.833 Pc Ensuite
2nd Br
4.12 x 3.113rd Br
3.05 x 2.99Exterior
Features
Parking
Garage spaces 1
Garage type Built-In
Other parking spaces 1
Total parking spaces 2
Property History
 50
50