Contact us about this property
Highlights
Estimated valueThis is the price Wahi expects this property to sell for.
The calculation is powered by our Instant Home Value Estimate, which uses current market and property price trends to estimate your home’s value with a 90% accuracy rate.Not available
Price/Sqft$558/sqft
Monthly cost
Open Calculator
Description
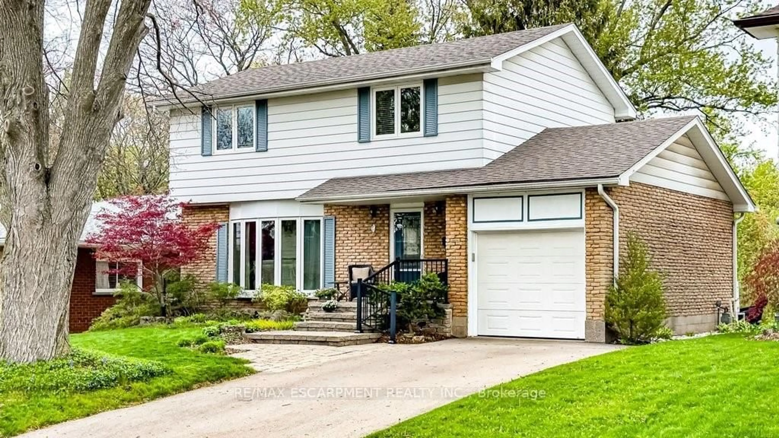
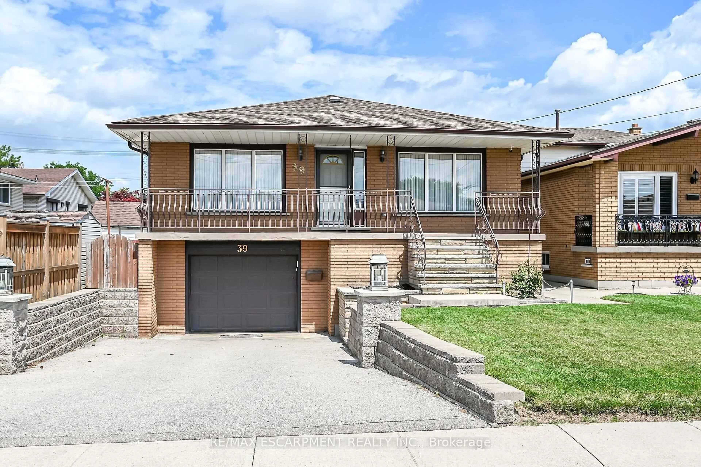
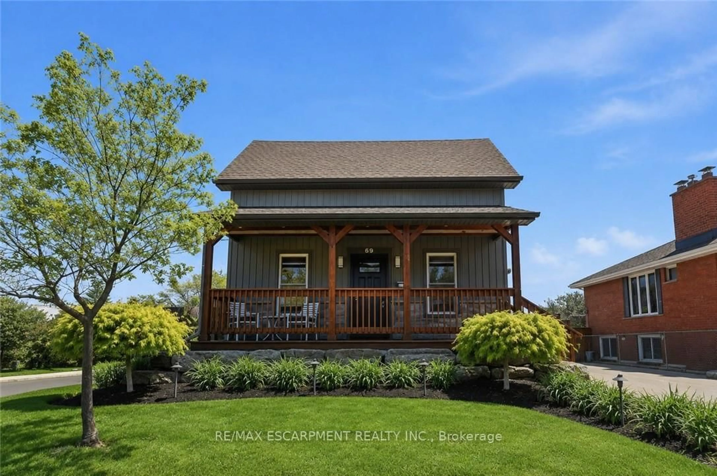
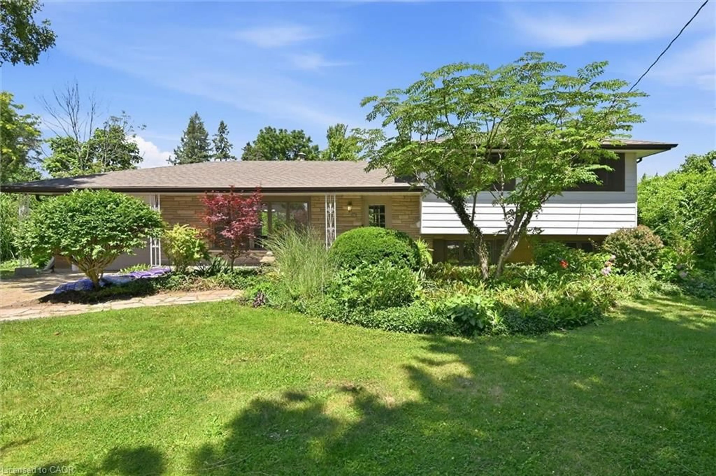
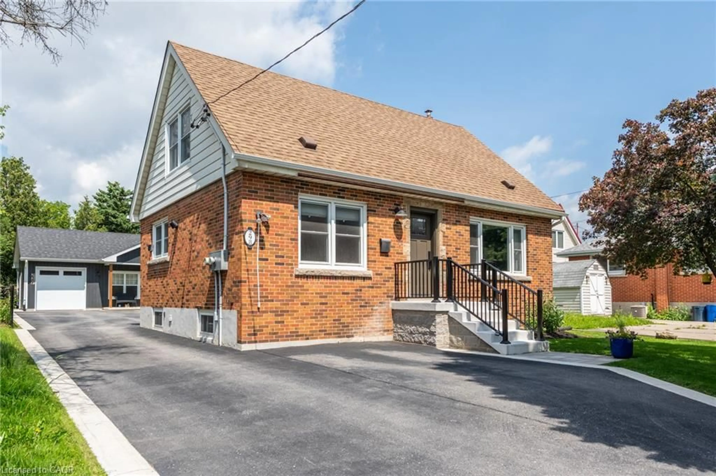
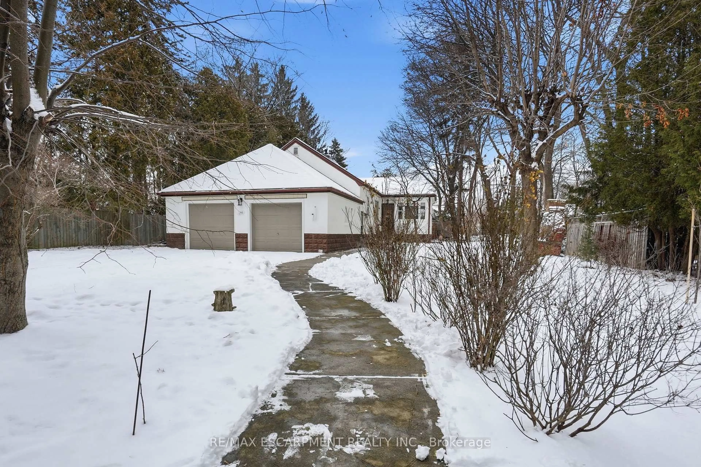
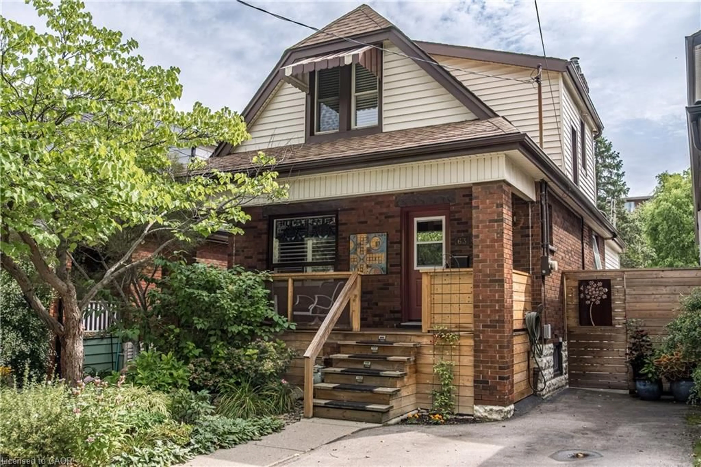
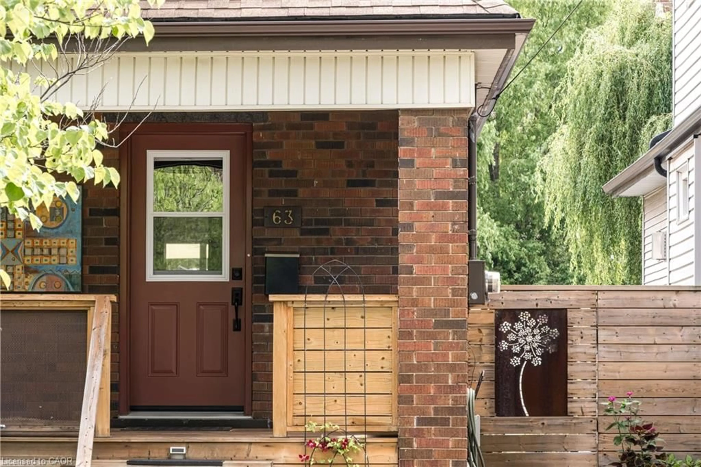
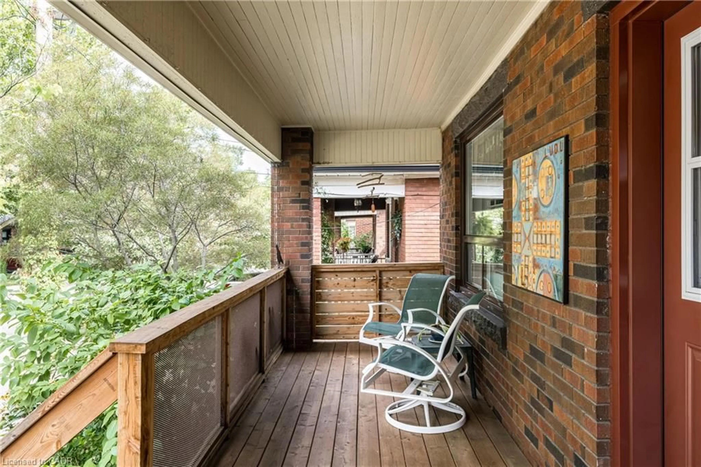
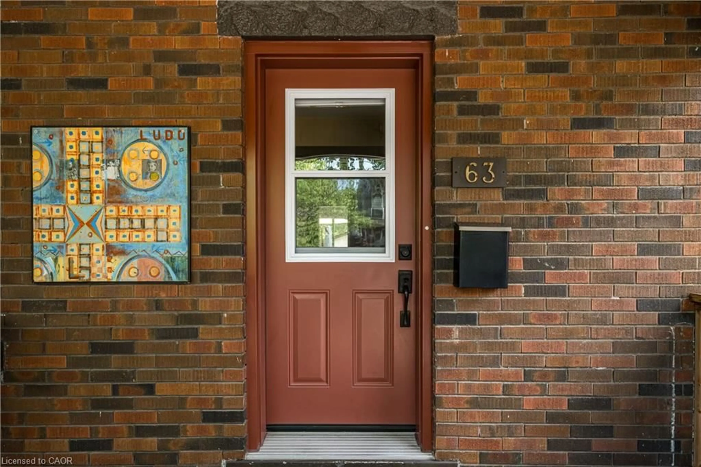
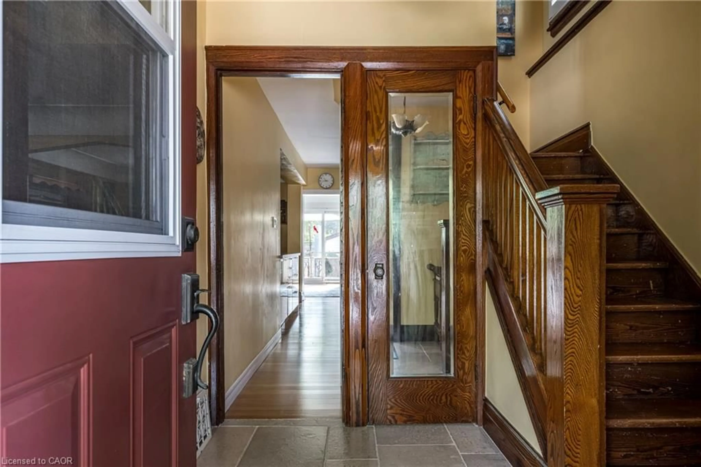
Character, Colour & Comfort in Kirkendall. Tucked away on a quiet one-way street just off of Aberdeen is a wonderfully warm and inviting home with an unmistakable personality. Original wood trim, lovely hardwood floors with intricate inlays and a charming decorative fireplace add timeless appeal to the comfortable living room which flows into a cozy dining room and opens to the completely renovated kitchen, that is slick, stylish and functional featuring an island, modern cabinetry and new appliances, perfect for everyday living and entertaining bringing modern function and style to the heart of the home. A wonderful addition at the rear provides a cozy family room with a gas fireplace and sliding glass doors leading to a private two-tier deck and perennial gardens with multiple seating areas to relax and enjoy the outdoors. Mature trees create a peaceful, tucked-away setting that feels surprisingly private while still being conveniently close to everything. And then there's the huge bonus space as the 14x23 ft detached garage has been creatively converted into a studio/workshop, complete with its own gas line for heat and separate hydro panel. Whether you envision a home office, gym, creative studio, workshop, "man cave" or "she shed," this flexible space offers tremendous potential. Back inside the second floor offers three generous bedrooms, and an updated three-piece bath, while the unfinished basement is clean and dry with a separate side entrance and amazing possibilities. Meticulously maintained and updated throughout with detailed list included in the listing supplement’s and website link, this home is truly move-in ready. Walk to schools, parks, churches, Locke St shops, cafes and restaurants, Chedoke trails and golf, plus easy access to the 403, transit, St. Joseph and McMaster Hospitals, and everyday amenities make this home ideal for first-time buyers, families, professionals or downsizers looking for character, comfort and an exceptional location.
Property Details
Interior
Features
Second Floor
Bedroom
4.04 x 2.69Bathroom
2.08 x 1.883-Piece
Bedroom Primary
3.33 x 3.51Bedroom
3.02 x 2.77Exterior
Features
Parking
Garage spaces 1
Garage type -
Other parking spaces 1
Total parking spaces 2
Property History
 50
50