Open: Today, 2PM to 4PM
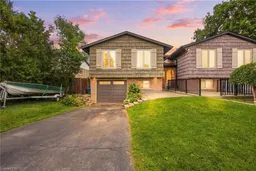
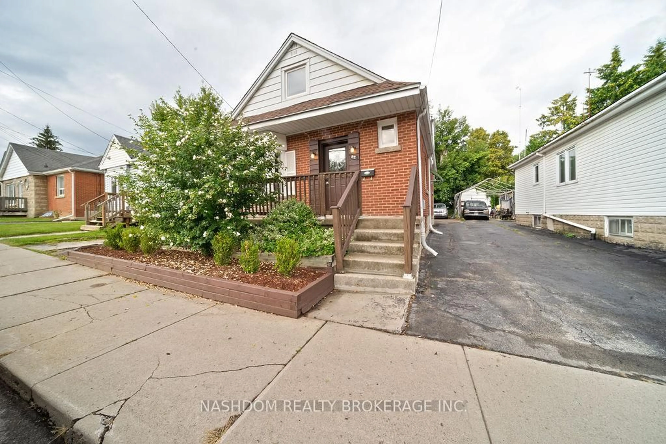
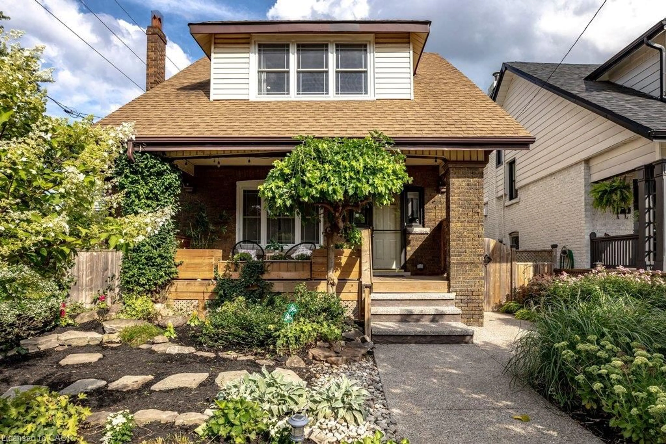
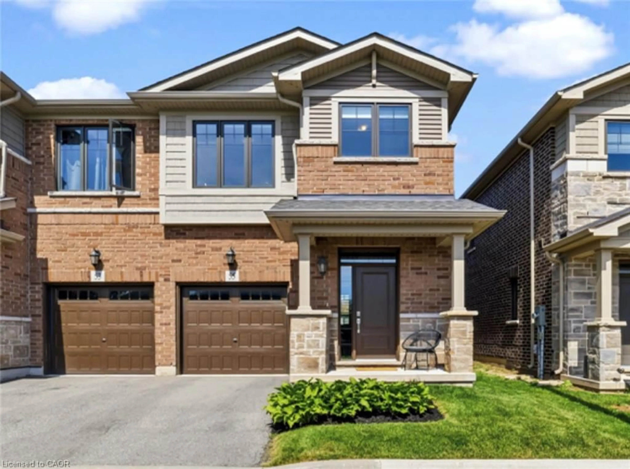
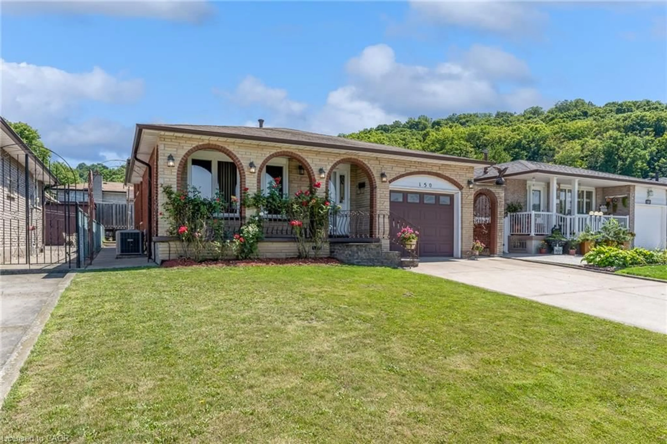
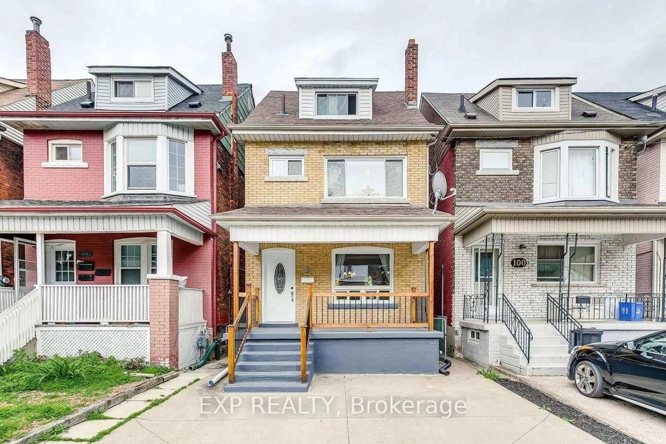
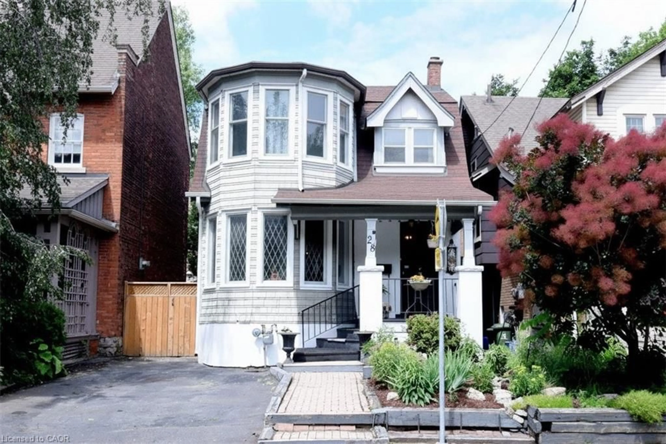
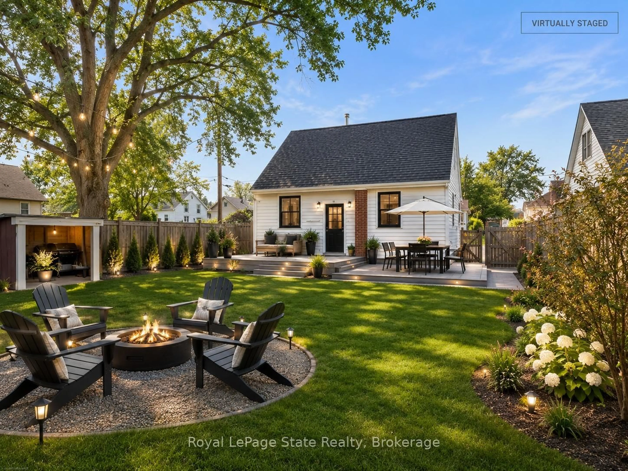
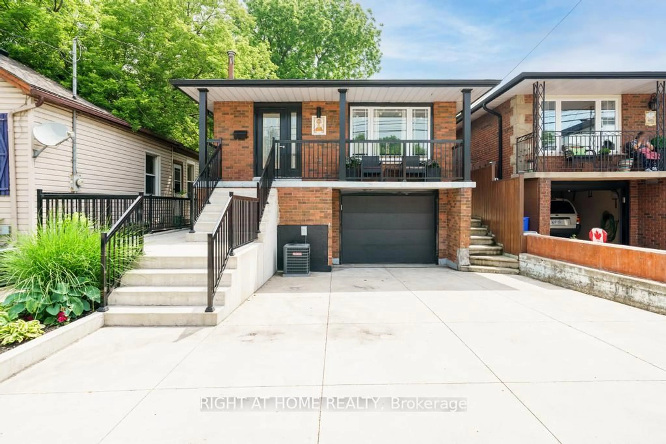
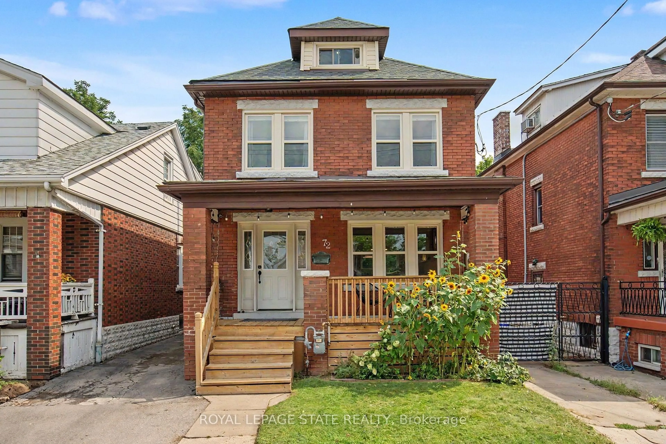
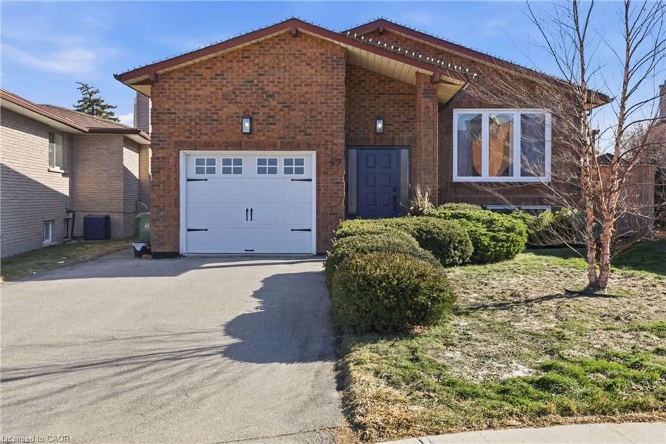
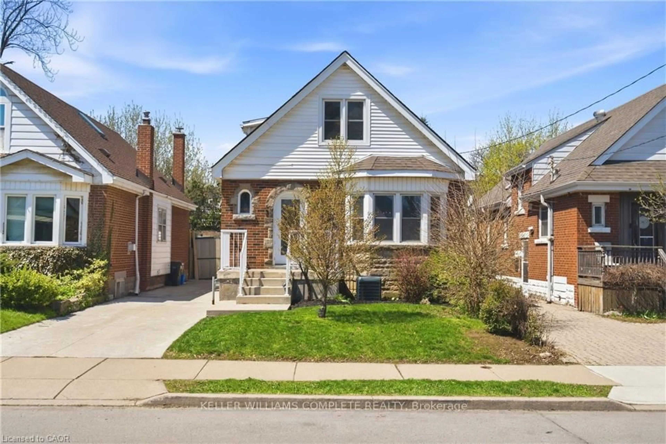
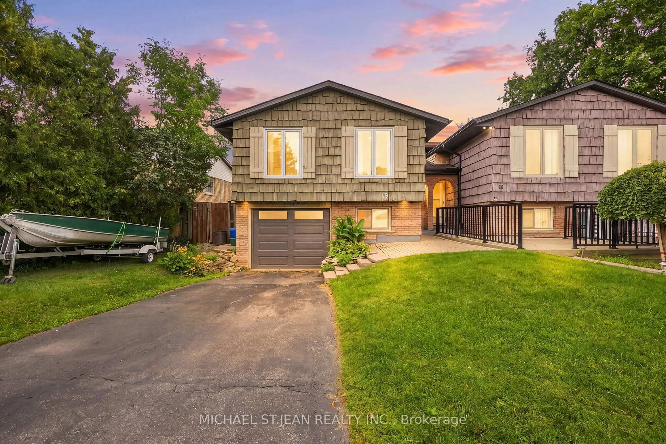
A pic from outside/outdoor area/front of a property/back of a property/a pic from drone, street for 49 Markson Cres, Hamilton Ontario L8T 4W3
12 days on Market

49 Markson Cres, Hamilton, Ontario L8T 4W3

Detached
3 + 1
2
~1100-1500 sqft
$724,900
Get pre-qualifiedPowered by nesto
Detached
3 + 1
2
~1100-1500 sqft

Contact us about this property

Call

Highlights

Property Estimate

Days on market12 days

Estimated valueNot available

Price/Sqft$571/sqft

Monthly cost

Open Calculator

Description

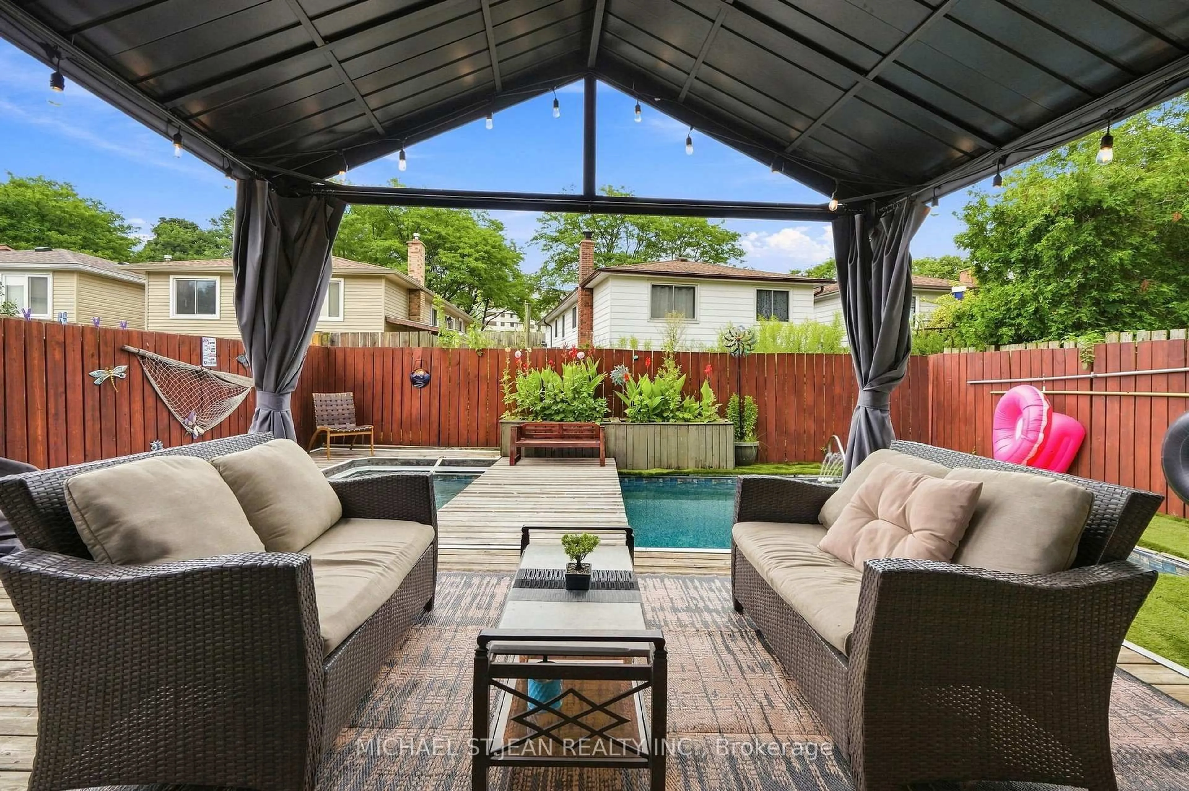
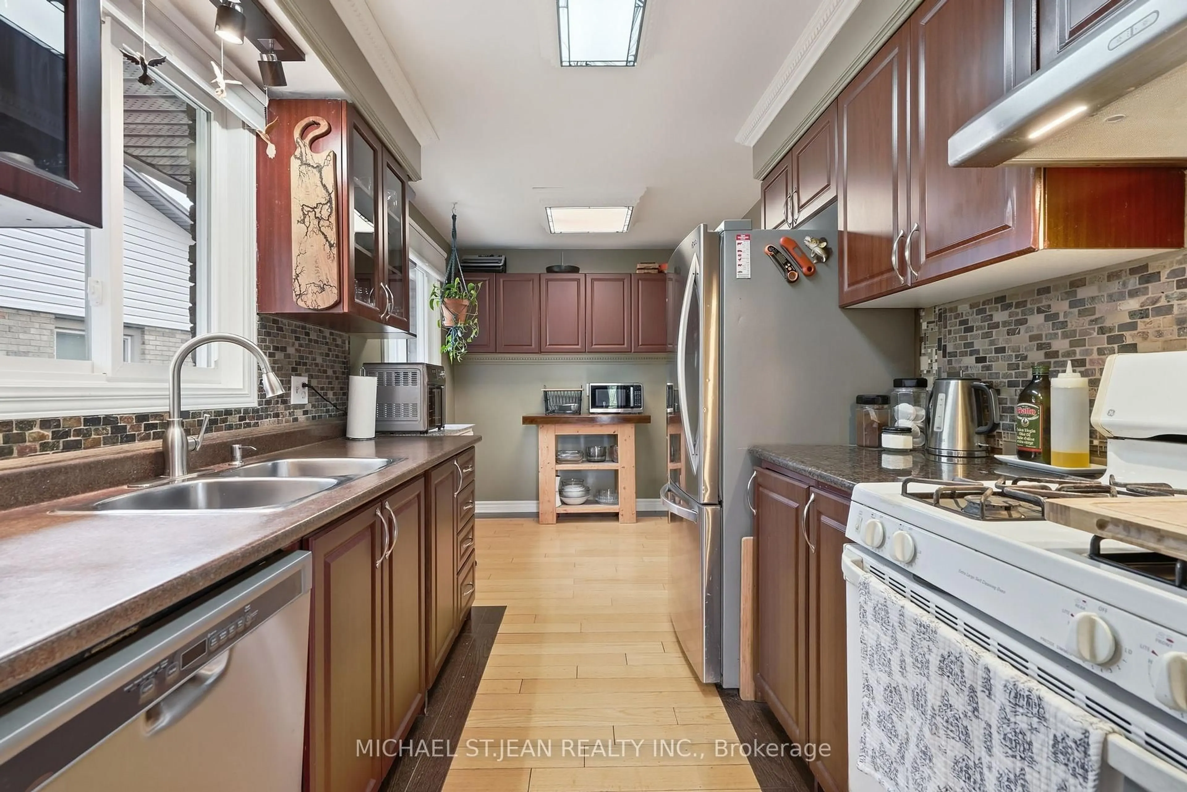
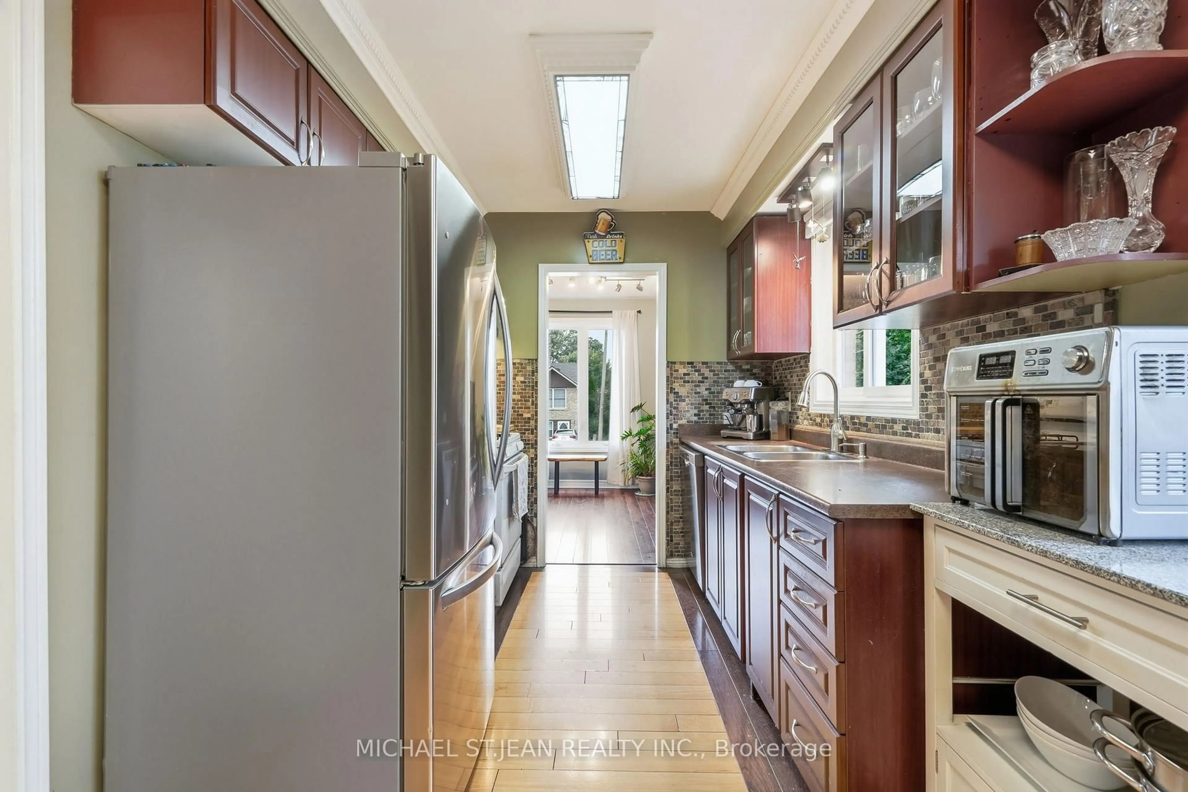
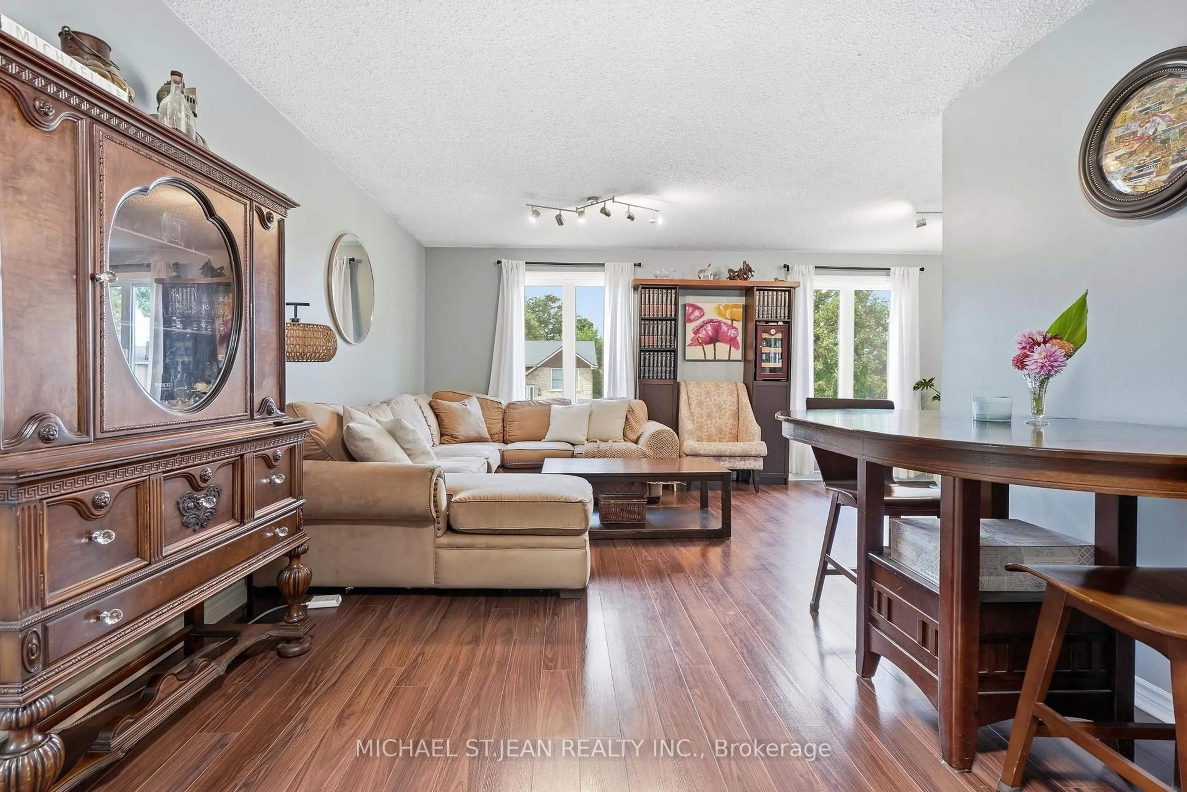
Welcome to this well-maintained 3+1 bedroom semi-detached bungalow in one of the Hamilton Mountain's most inviting neighbourhoods! Featuring a rare bungalow walk-out design, this home opens to a one-of-a-kind private backyard oasis complete with an inground pool, covered lounge area, and hot tub. Back inside, the spacious layout offers plenty of room for the whole family, complete with a sizeable galley kitchen, laminate flooring, and soaring front windows in both the living and dining rooms. The home is further complemented by an attached garage. A fantastic opportunity to enjoy comfortable living both inside and out in a sought-after Mountain location, close to parks, schools, shopping, transit, and major amenities.


Upcoming Open House

Sep 6Sun2:00 PM - 4:00 PM

Property Details

StyleBungalow-Raised
View-
Age of property-
SqFt~1100-1500 SqFt
Lot Size4,049 SqFt(100.05 x 40.47)
Parking Spaces2
MLS ®NumberX13708122
Community NameLisgar
Data SourceTRREB
Listing byMICHAEL ST.JEAN REALTY INC.

Features

Heating: Forced Air
Cooling: Central Air
Basement: Full, Finished

Main Floor

Br

3.53 x 3.2

Bathroom

3.45 x 3.15

4 Pc Bath

Foyer

1.07 x 3.25

Br

2.39 x 3.0


Features

Lot size: 4,049 SqFt
Pool: Inground

Parking

Garage spaces 1

Garage type Attached

Other parking spaces 1

Total parking spaces 2


Property History
Aug 25, 2026
ListedActive
$724,900
12 days on market
history photo preview33
Listing by trreb®
Property listed by MICHAEL ST.JEAN REALTY INC., Brokerage
Agent Banner Image
Interested in this property?Get in touch to get the inside scoop.

Market Data - Lisgar

Geo Zone Map ThumbnailLisgar

Strong Seller's Market

View Market Data

Detached house - for the past 30 days

Buyer's market Seller's market

Avg. Days on Market

Past 30 days

0 day

Compared to

2025

26 days

2024

10 days

2023

24 days

New Listings

Past 30 days

5 listings

Compared to

2025

6 listings

2024

8 listings

2023

1 listing

Units sold

Past 30 days

0 unit

Compared to

2025

1 unit

2024

7 units

2023

3 units

Median Sold Price

Past 30 days

$0

Compared to

2025

$825,000

2024

$708,500

2023

$740,000


Population and Demographics

Overview

Total population 2983
Average household income $111,166

Age (%)

0 to 19
21%
20 to 34
20%
35 to 49
16%
50 to 64
21%
65 and plus
22%

Household composition (%)

Single family
71%
Single person
25%
Multi person
3%
Multi family
1%

Mother tongue (%)

English
78%
Italian
5%
Arabic
4%
Others
2%
Spanish
2%
Tagalog (Pilipino, Filipino)
2%
French
1%
Polish
1%
Portuguese
1%

House tenancy (%)

Owners
70%
Renters
30%

What’s nearby?Essentials within 5 km

Local Logic

Transportation Scores

Estimated Budget