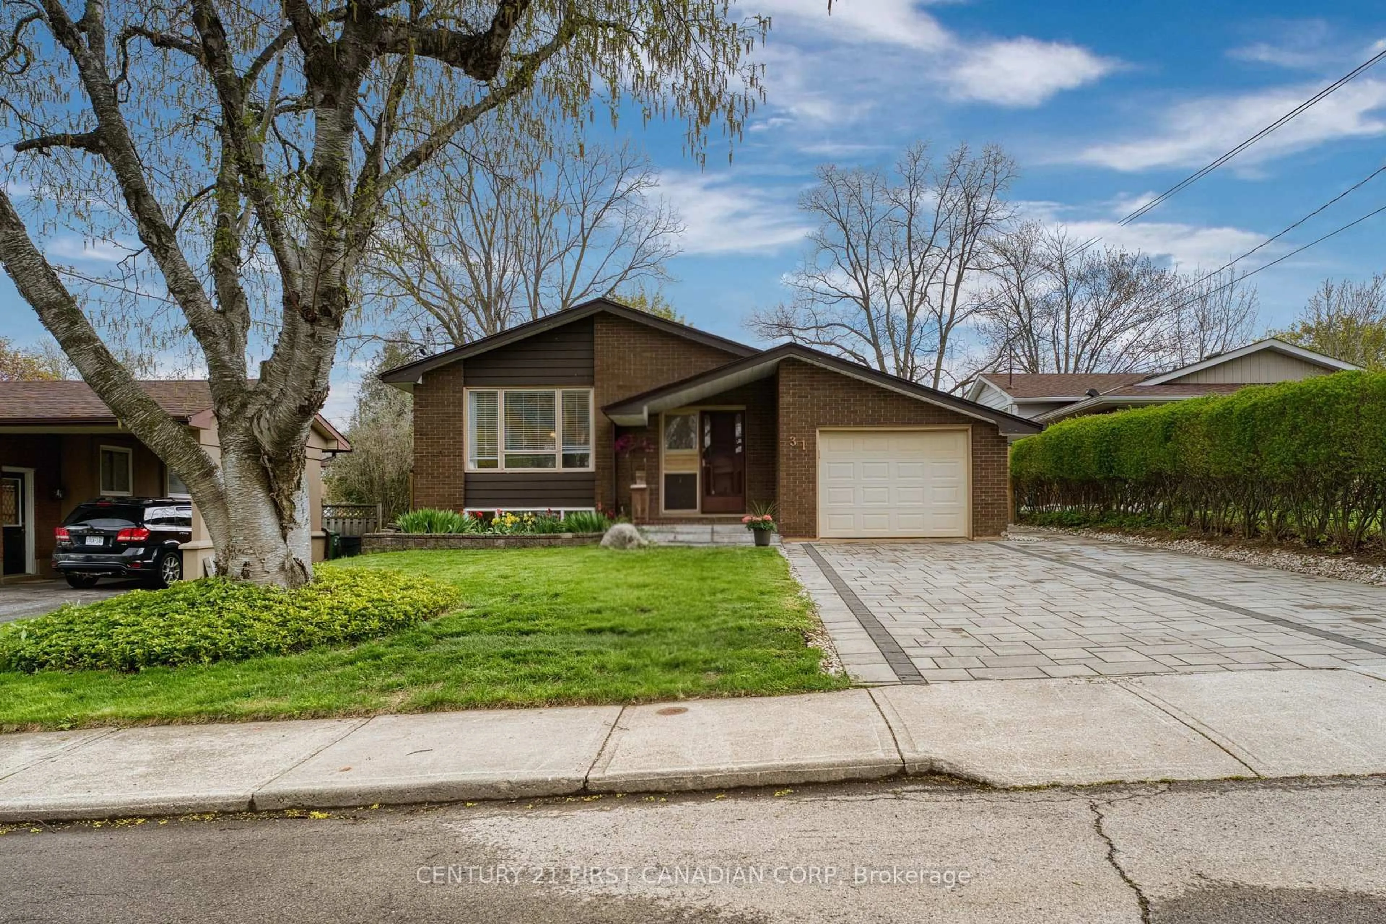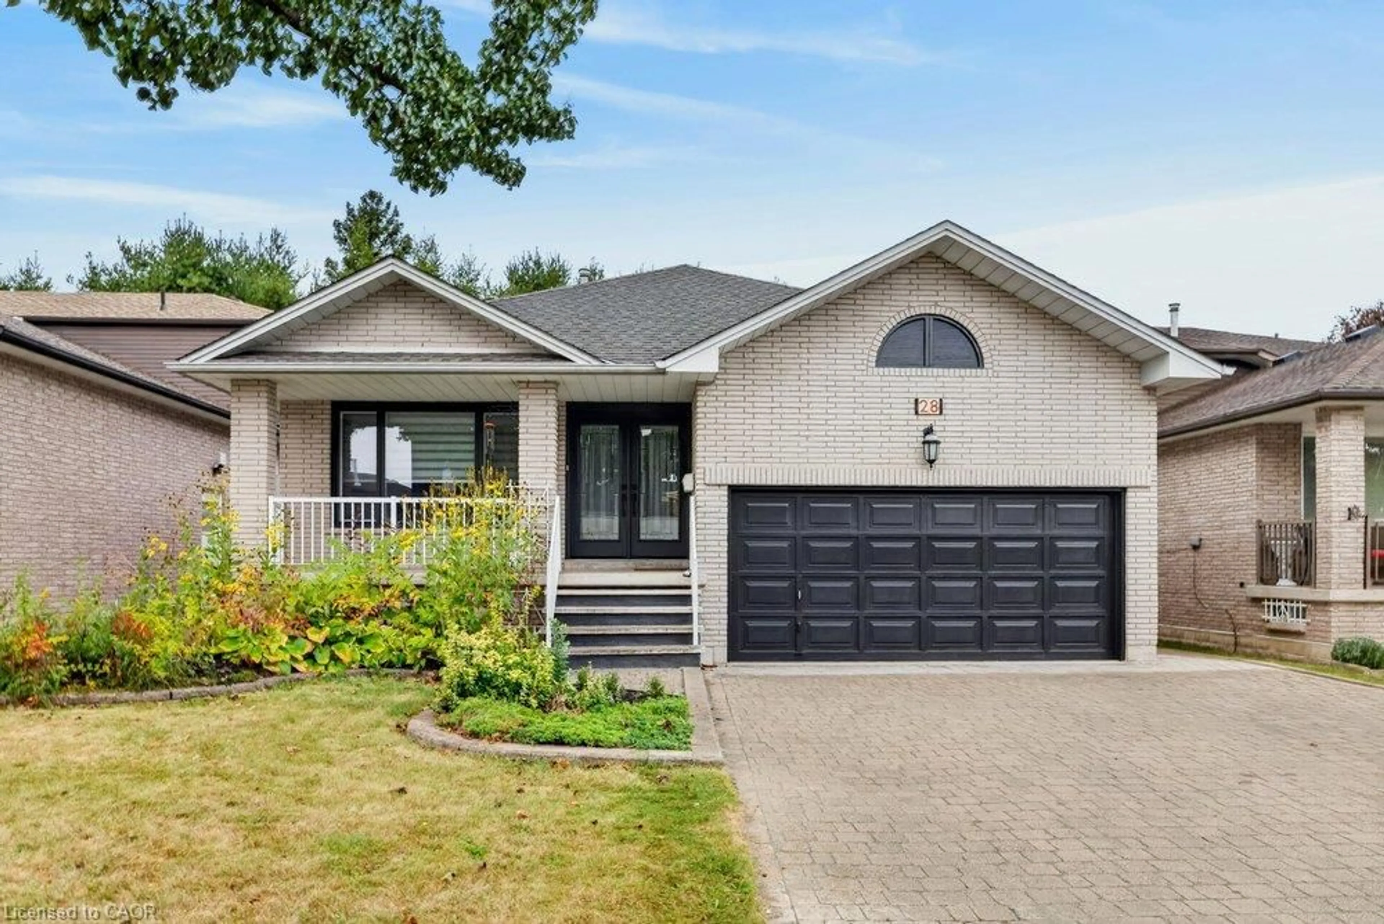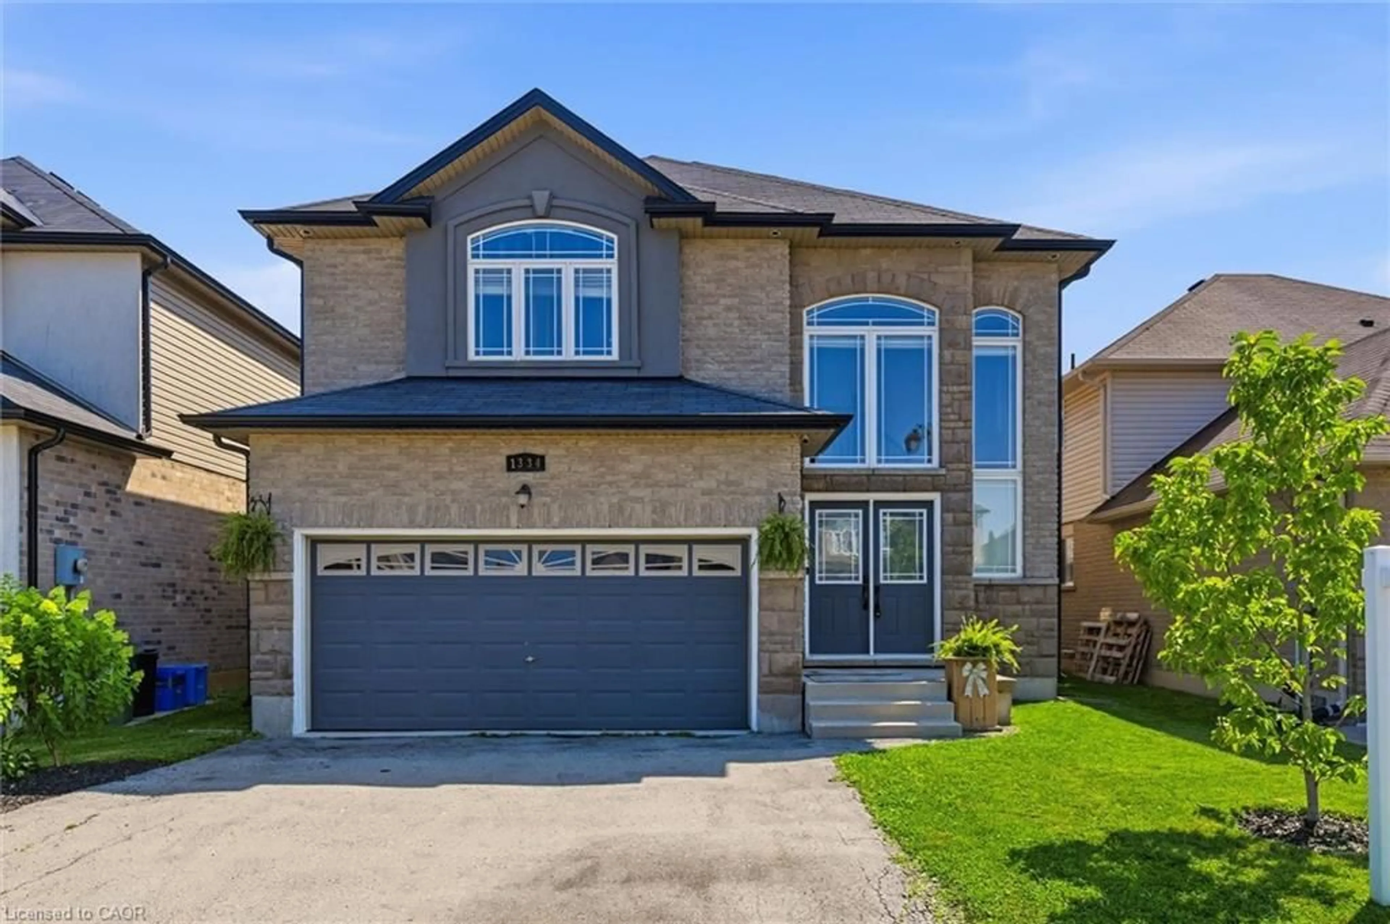
trreb/IMG-X14151538_0f2cccda24e012531b528c6ddc1c5683d1a06098c9fd8941acd5009066077b24.jpg
6 hours on Market

71 Locheed Dr, Hamilton, Ontario L8T 5A5

Detached
2 + 2
3
~1100-1500 sqft
$738,000
Get pre-qualifiedPowered by nesto
Detached
2 + 2
3
~1100-1500 sqft

Contact us about this property

Call

Highlights

Property Estimate

Days on market6 hours

Estimated valueNot available

Price/Sqft$581/sqft

Monthly cost

Open Calculator

Description

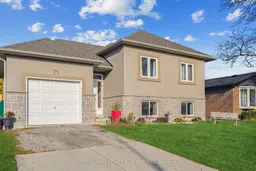
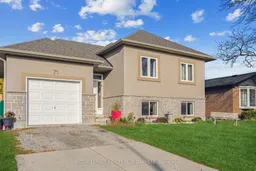
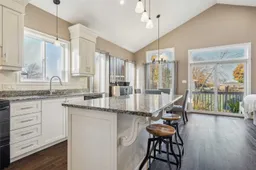
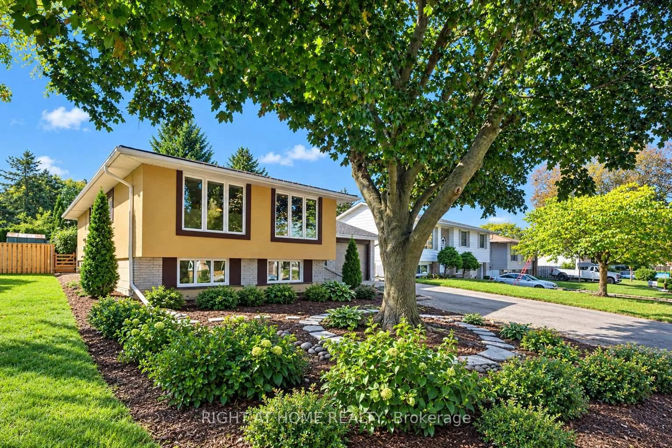
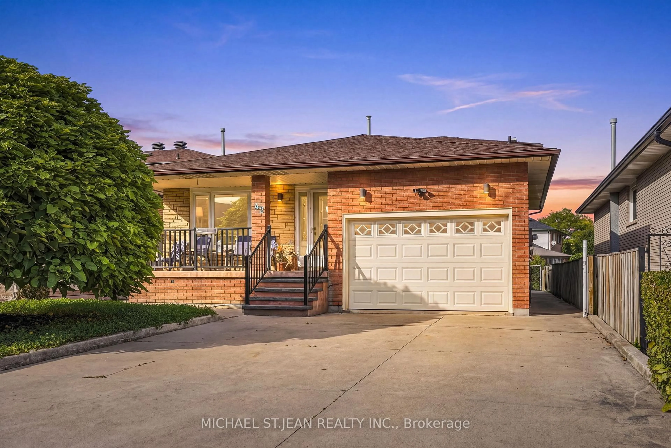
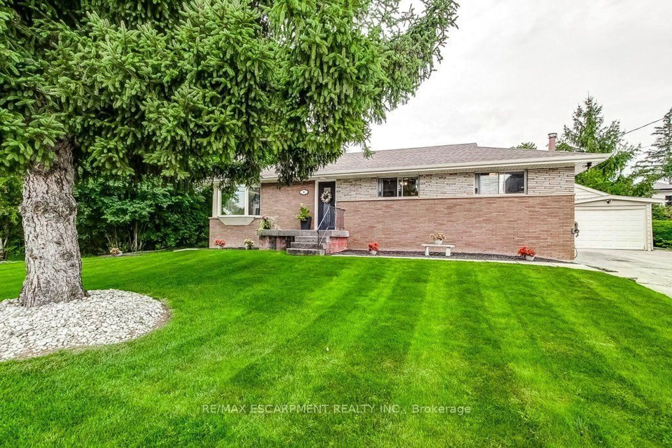
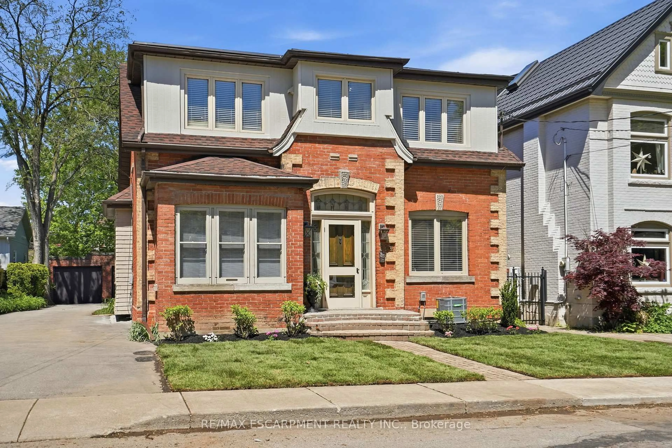
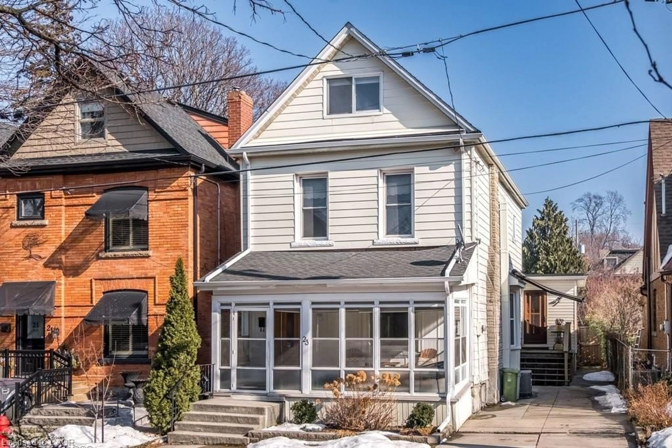
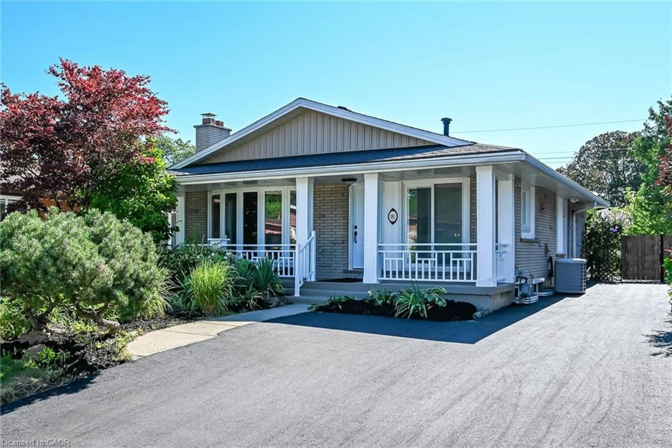
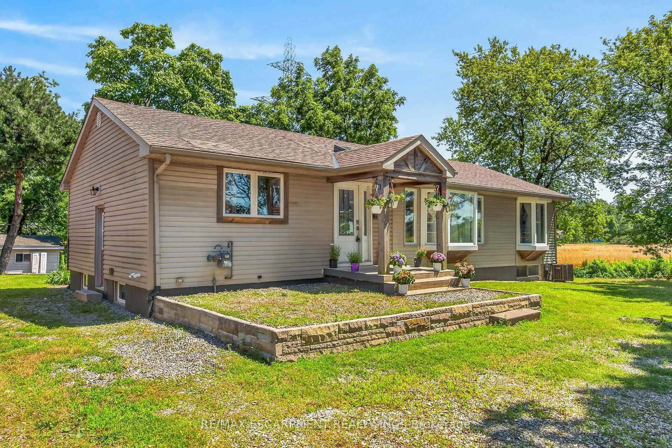
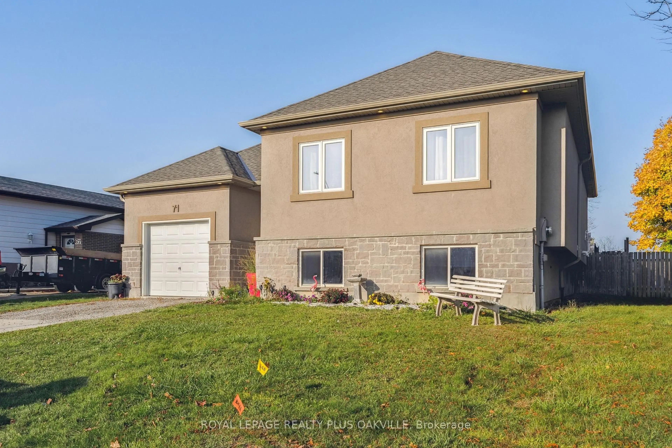
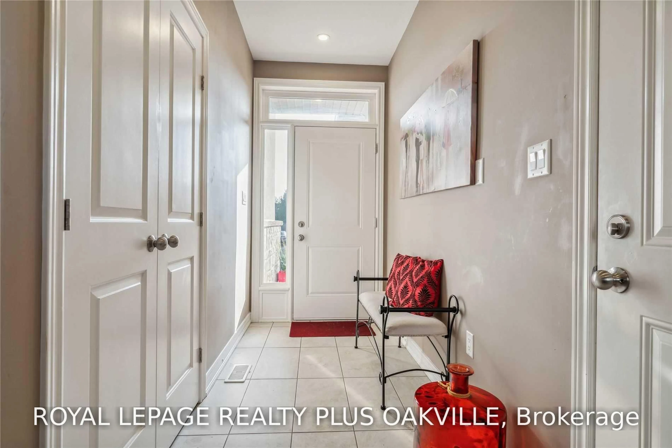
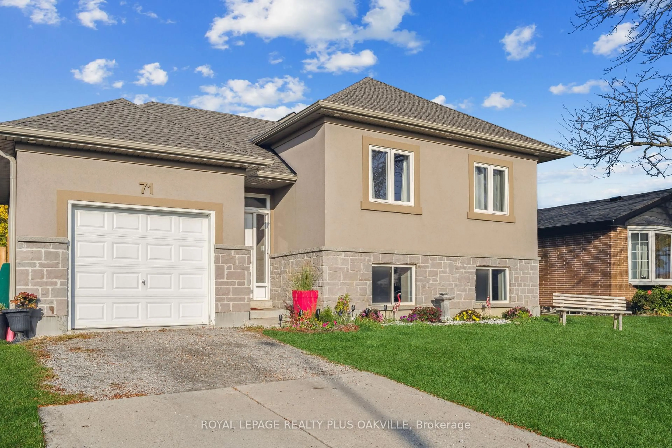
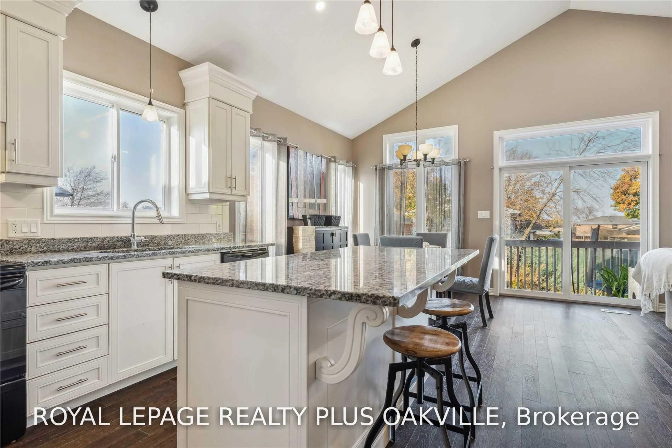
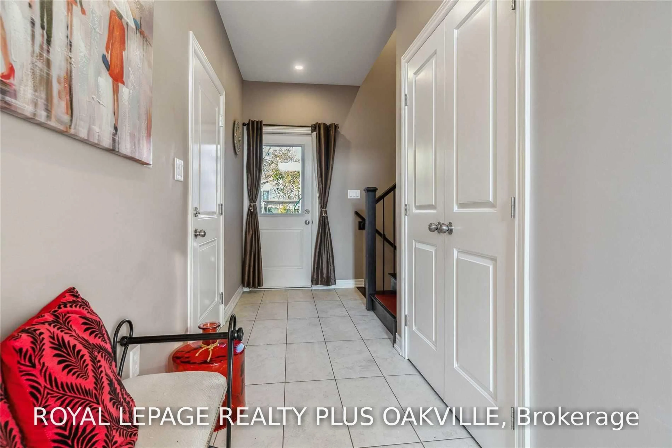
Rarely offered raised bungalow in Hamilton's East Mountain. This bright, open concept home offers approximately 2,400 sq. ft. of living space, with 2 bedrooms on mail level, 2 additional bedrooms downstairs and 3 full bathrooms. The main floor features hardwood and ceramic flooring, a bright kitchen with granite countertops and backsplash, spacious living and dining area with cathedral ceilings, gas fireplace and walk-out to a fenced yard. Large windows bring in plenty of natural light, spacious primary bedroom adds to the home's comfortable feel.


Property Details

StyleBungalow-Raised
View-
Age of property6-15
SqFt~1100-1500 SqFt
Lot Size4,910 SqFt(100.21 x 49)
Parking Spaces3
MLS ®NumberX14151538
Community NameLisgar
Data SourceTRREB
Listing byROYAL LEPAGE REALTY PLUS OAKVILLE

Features

Heating: Forced Air
Cooling: Central Air
Fireplace
Basement: Finished

Main Floor

Living

6.9 x 3.65

hardwood floor / Open Concept / Fireplace

Dining

3.1 x 2.5

hardwood floor / Open Concept / Fireplace

Kitchen

3.7 x 2.5

hardwood floor / Backsplash / Granite Counter

Primary

4.7 x 3.35

hardwood floor / 4 Pc Ensuite / Closet


Features

Lot size: 4,910 SqFt

Parking

Garage spaces 1

Garage type Attached

Other parking spaces 2

Total parking spaces 3


Property History
Nov 5, 2026
ListedActive
$738,000
6 hours on market
history photo preview36
Listing by trreb®
Property listed by ROYAL LEPAGE REALTY PLUS OAKVILLE, Brokerage
Agent Banner Image
Interested in this property?Get in touch to get the inside scoop.

Market Data - Lisgar

Geo Zone Map ThumbnailLisgar

Seller's Market

View Market Data

Detached house - for the past 30 days

Buyer's market Seller's market

Avg. Days on Market

Past 30 days

61 days

Compared to

2025

43 days

2024

12 days

2023

8 days

New Listings

Past 30 days

4 listings

Compared to

2025

0 listing

2024

7 listings

2023

3 listings

Units sold

Past 30 days

3 units

Compared to

2025

6 units

2024

4 units

2023

1 unit

Median Sold Price

Past 30 days

$776,000

Compared to

2025

$712,500

2024

$655,000

2023

$625,000


Population and Demographics

Overview

Total population 2983
Average household income $111,166

Age (%)

0 to 19
21%
20 to 34
20%
35 to 49
16%
50 to 64
21%
65 and plus
22%

Household composition (%)

Single family
71%
Single person
25%
Multi person
3%
Multi family
1%

Mother tongue (%)

English
78%
Italian
5%
Arabic
4%
Others
2%
Spanish
2%
Tagalog (Pilipino, Filipino)
2%
French
1%
Polish
1%
Portuguese
1%

House tenancy (%)

Owners
70%
Renters
30%

What’s nearby?Essentials within 5 km

Local Logic

Transportation Scores

Estimated Budget