229 Parkdale Ave, Hamilton, Ontario L8H 5X4
Contact us about this property
Highlights
Estimated valueThis is the price Wahi expects this property to sell for.
The calculation is powered by our Instant Home Value Estimate, which uses current market and property price trends to estimate your home’s value with a 90% accuracy rate.Not available
Price/Sqft$207/sqft
Monthly cost
Open Calculator
Description
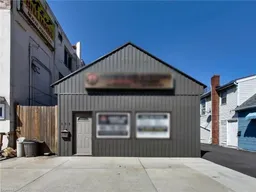
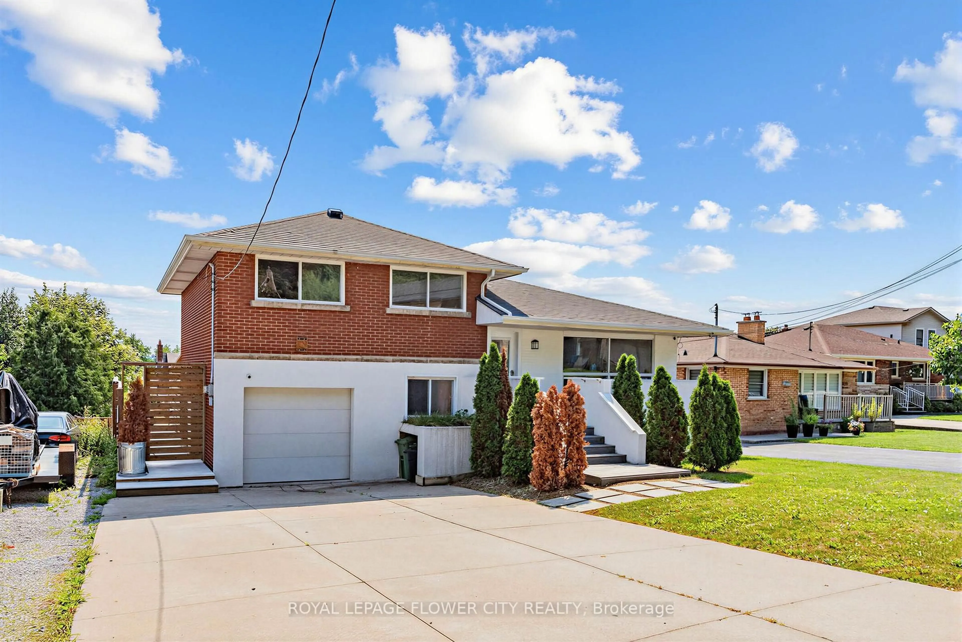
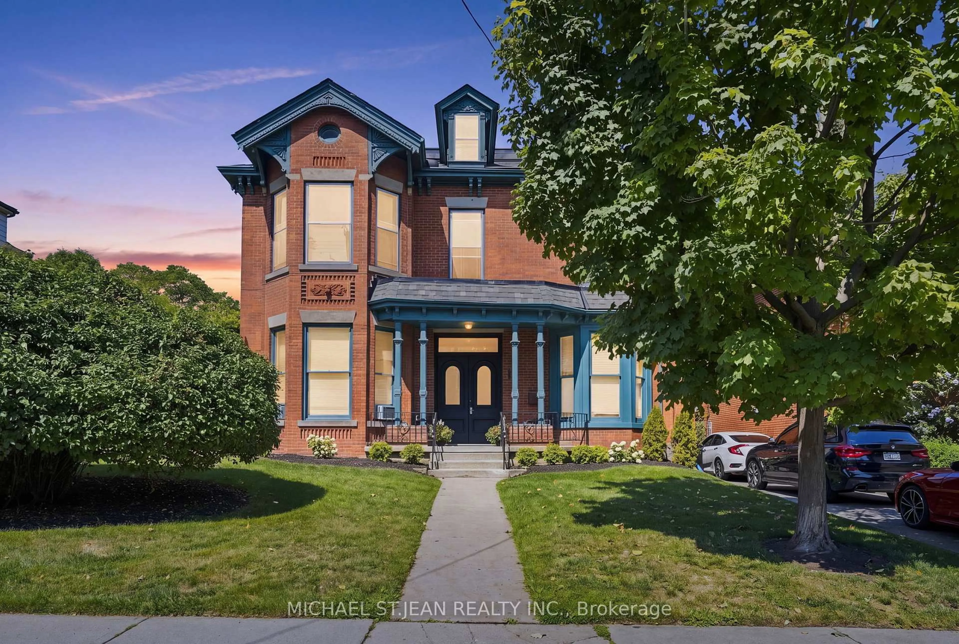
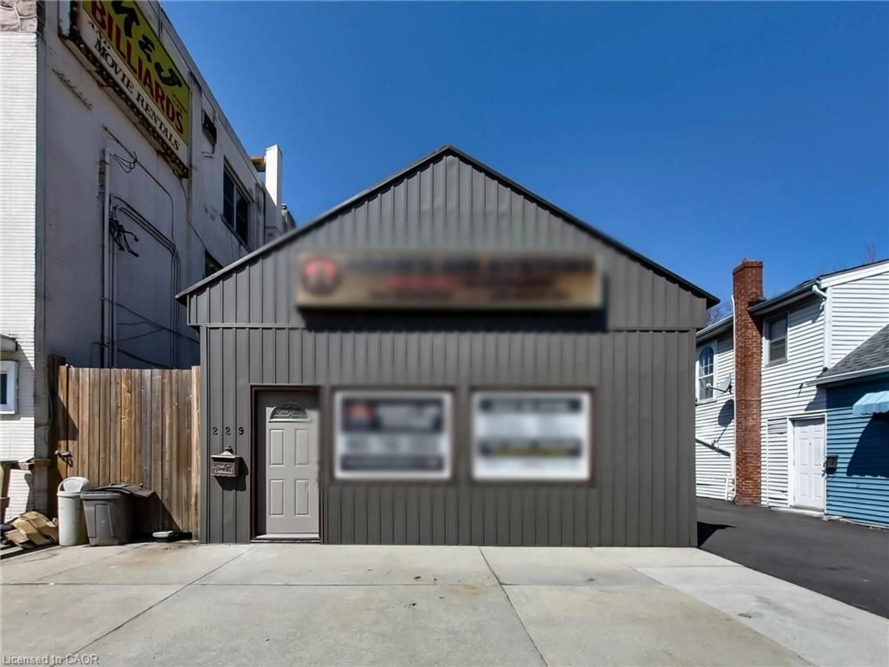
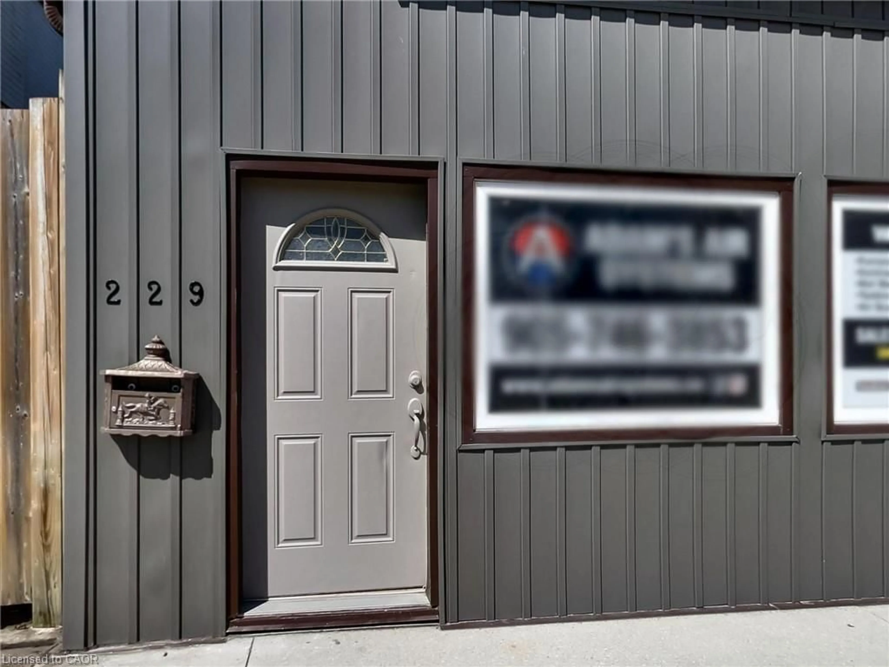
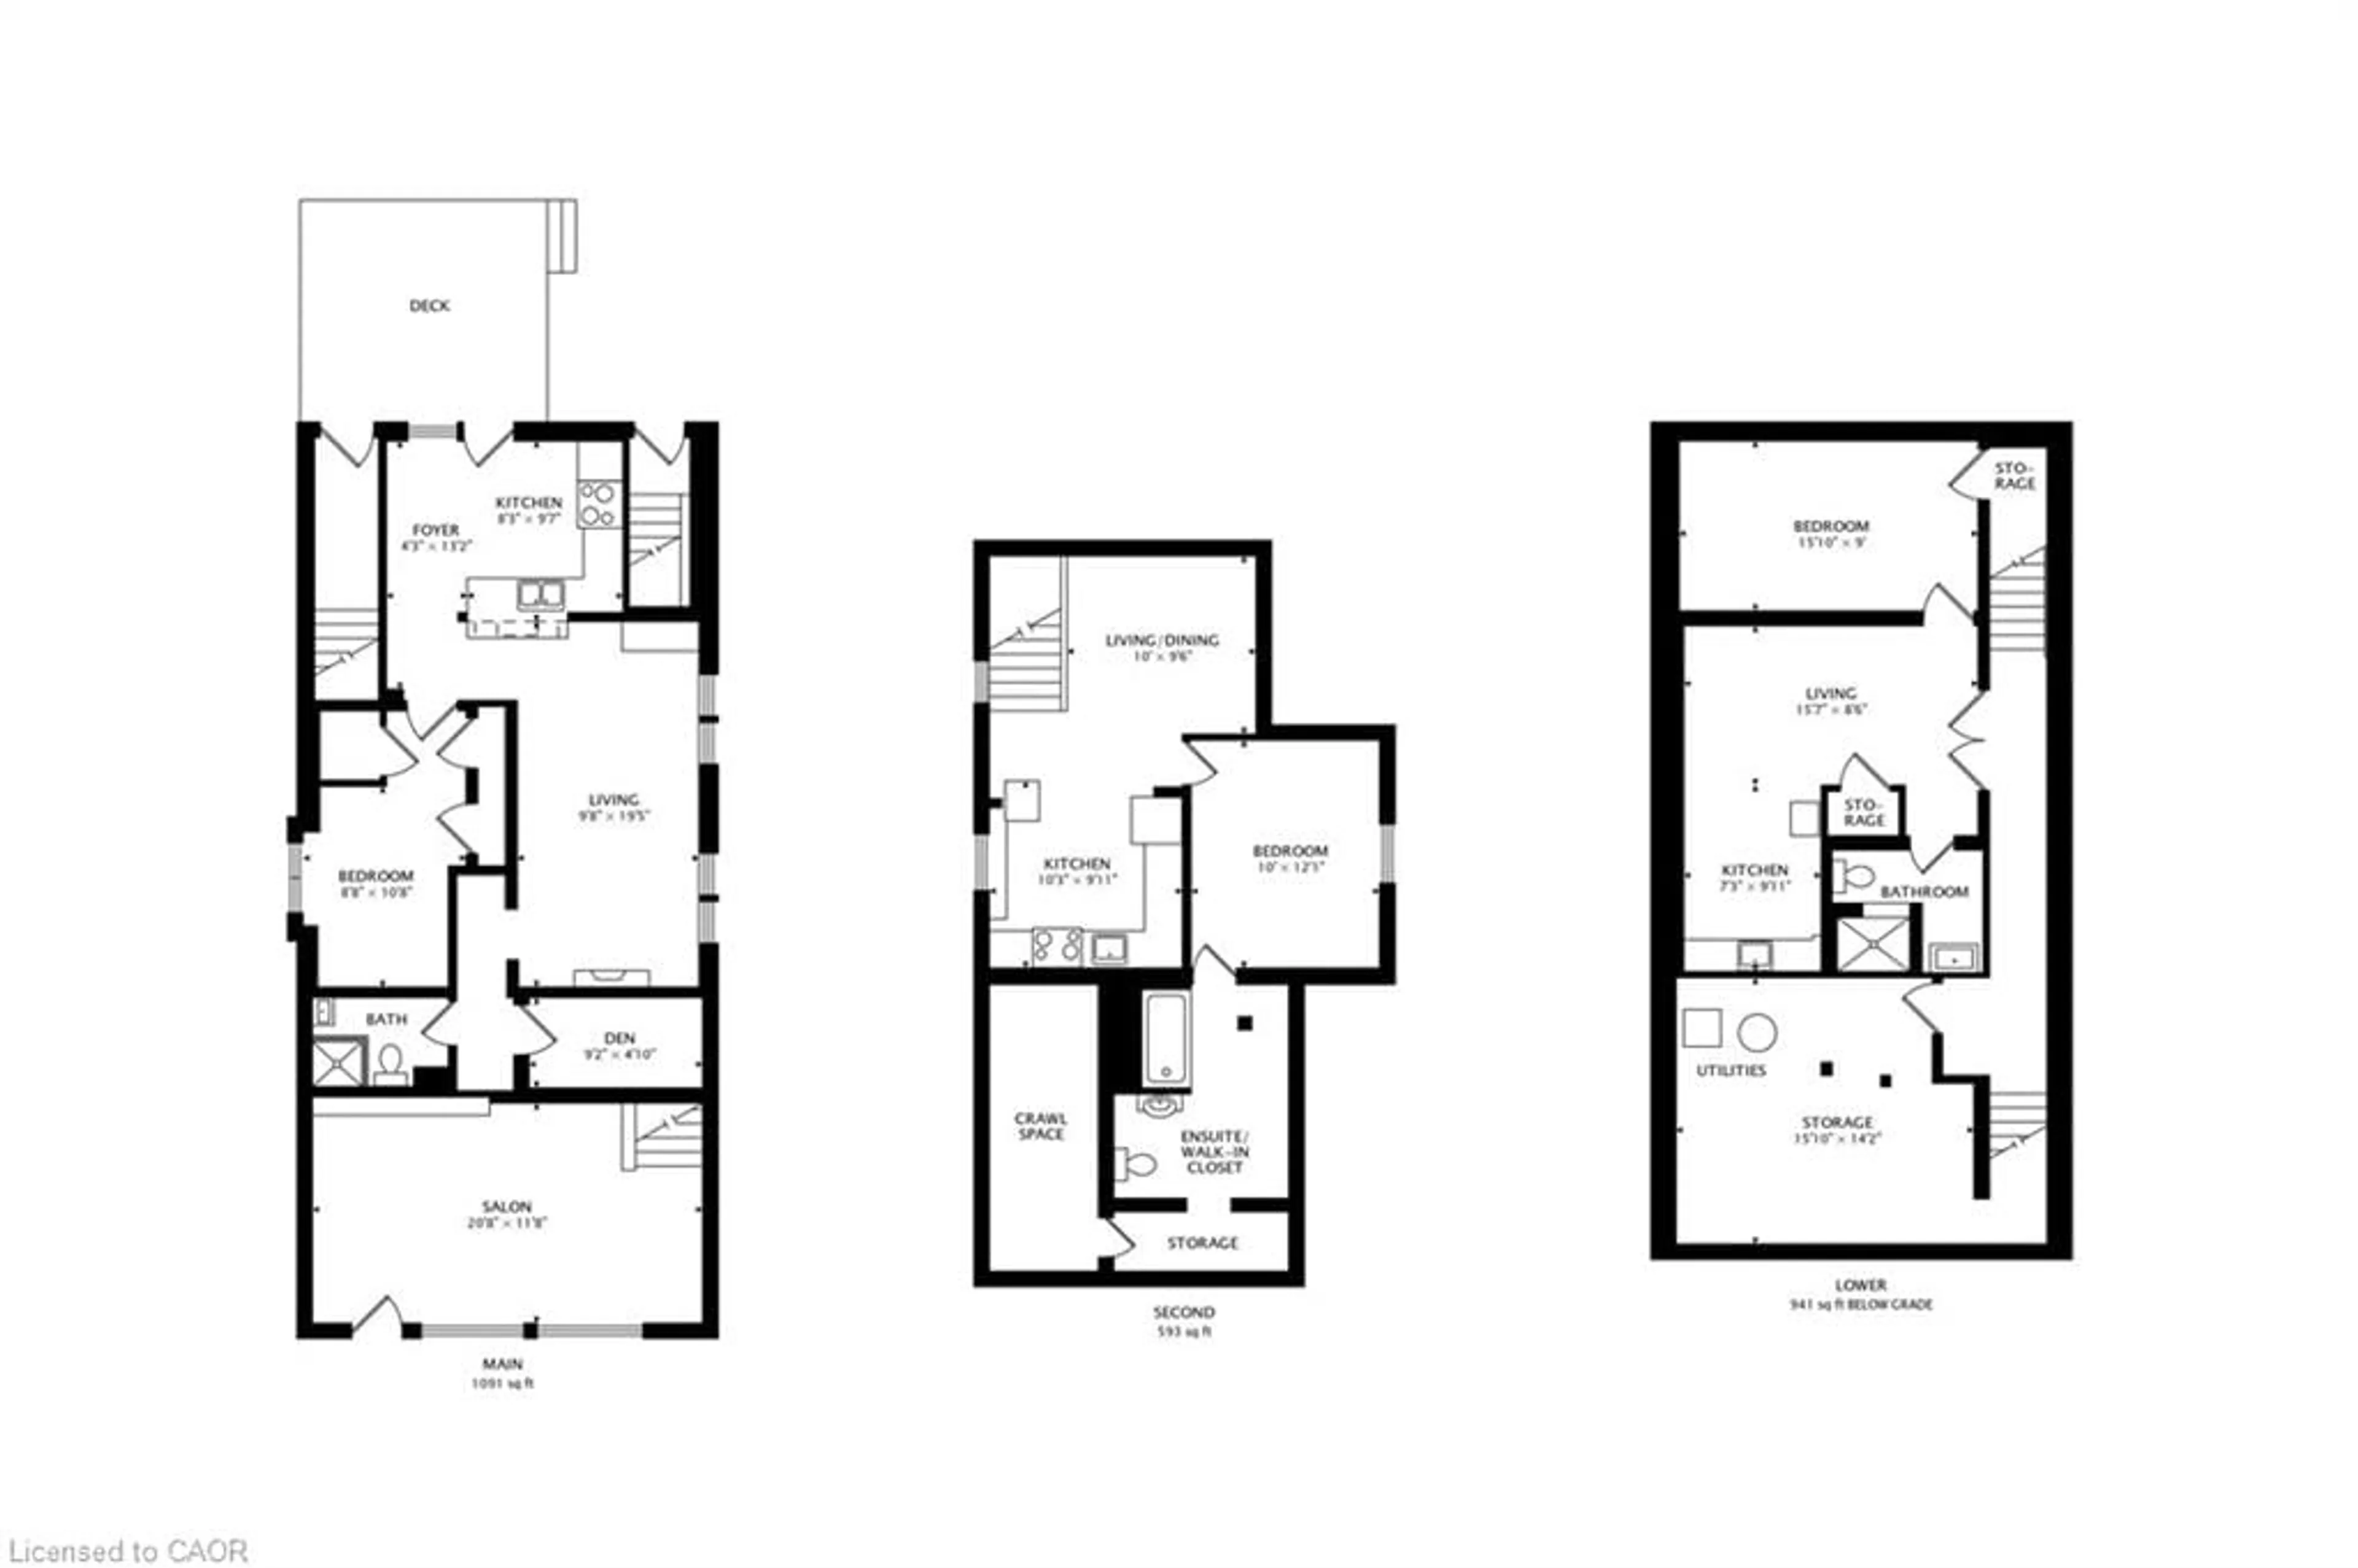
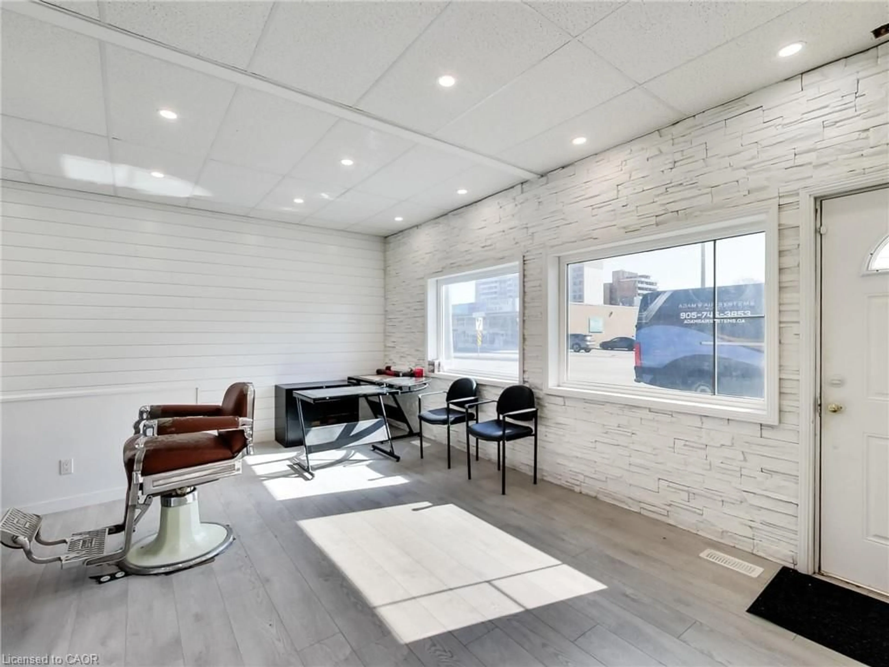
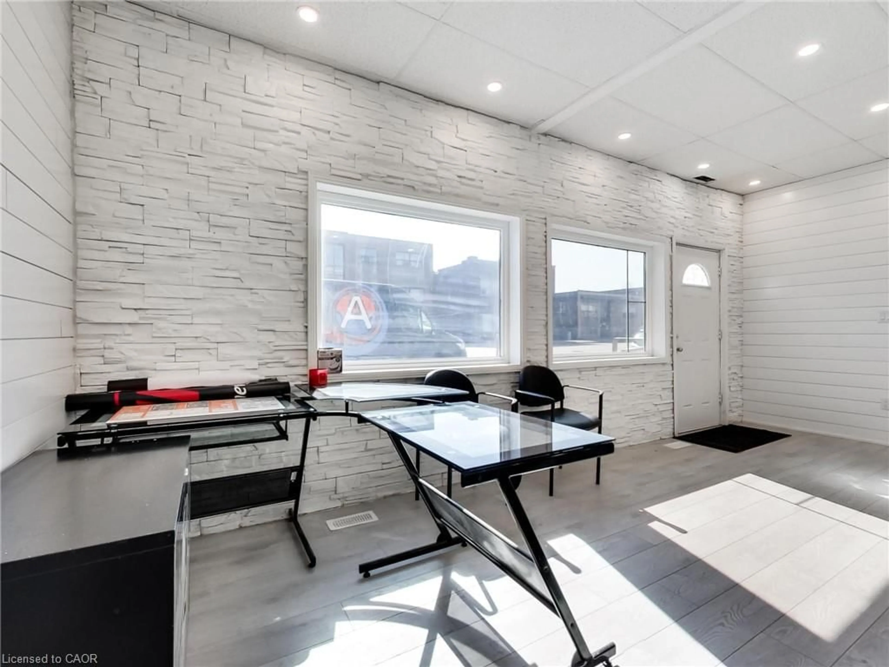
Excellent mixed-use investment opportunity in a high-visibility location at 229 Parkdale Avenue North in Hamilton. This versatile property features a commercial storefront along with three one-bedroom residential units, offering multiple potential income streams and excellent upside for investors or owner-operators. The entire property is vacant and available for immediate occupancy or lease-up at current market rents. The upstairs has also been freshly painted and features new flooring, giving the residential space a clean, updated appearance. With no tenants in place, the property is easy to show and provides the new owner with complete flexibility. Convenient on-site parking is available at the side and rear of the building, a rare and valuable feature in the area. Positioned along a busy corridor, the commercial unit benefits from excellent exposure and accessibility, making it suitable for a variety of business uses. The building is currently serviced by one hydro meter and one gas meter, offering an opportunity for future optimization. Located close to major routes, public transit, and everyday amenities, this is a rare opportunity to acquire a fully vacant mixed-use property in a growing Hamilton neighbourhood with strong long-term potential.
Property Details
Interior
Features
Main Floor
Bedroom
2.64 x 3.25Den
2.79 x 1.47Kitchen
2.51 x 2.92Bathroom
3-Piece
Exterior
Features
Parking
Garage spaces -
Garage type -
Total parking spaces 2
Property History
 50
50