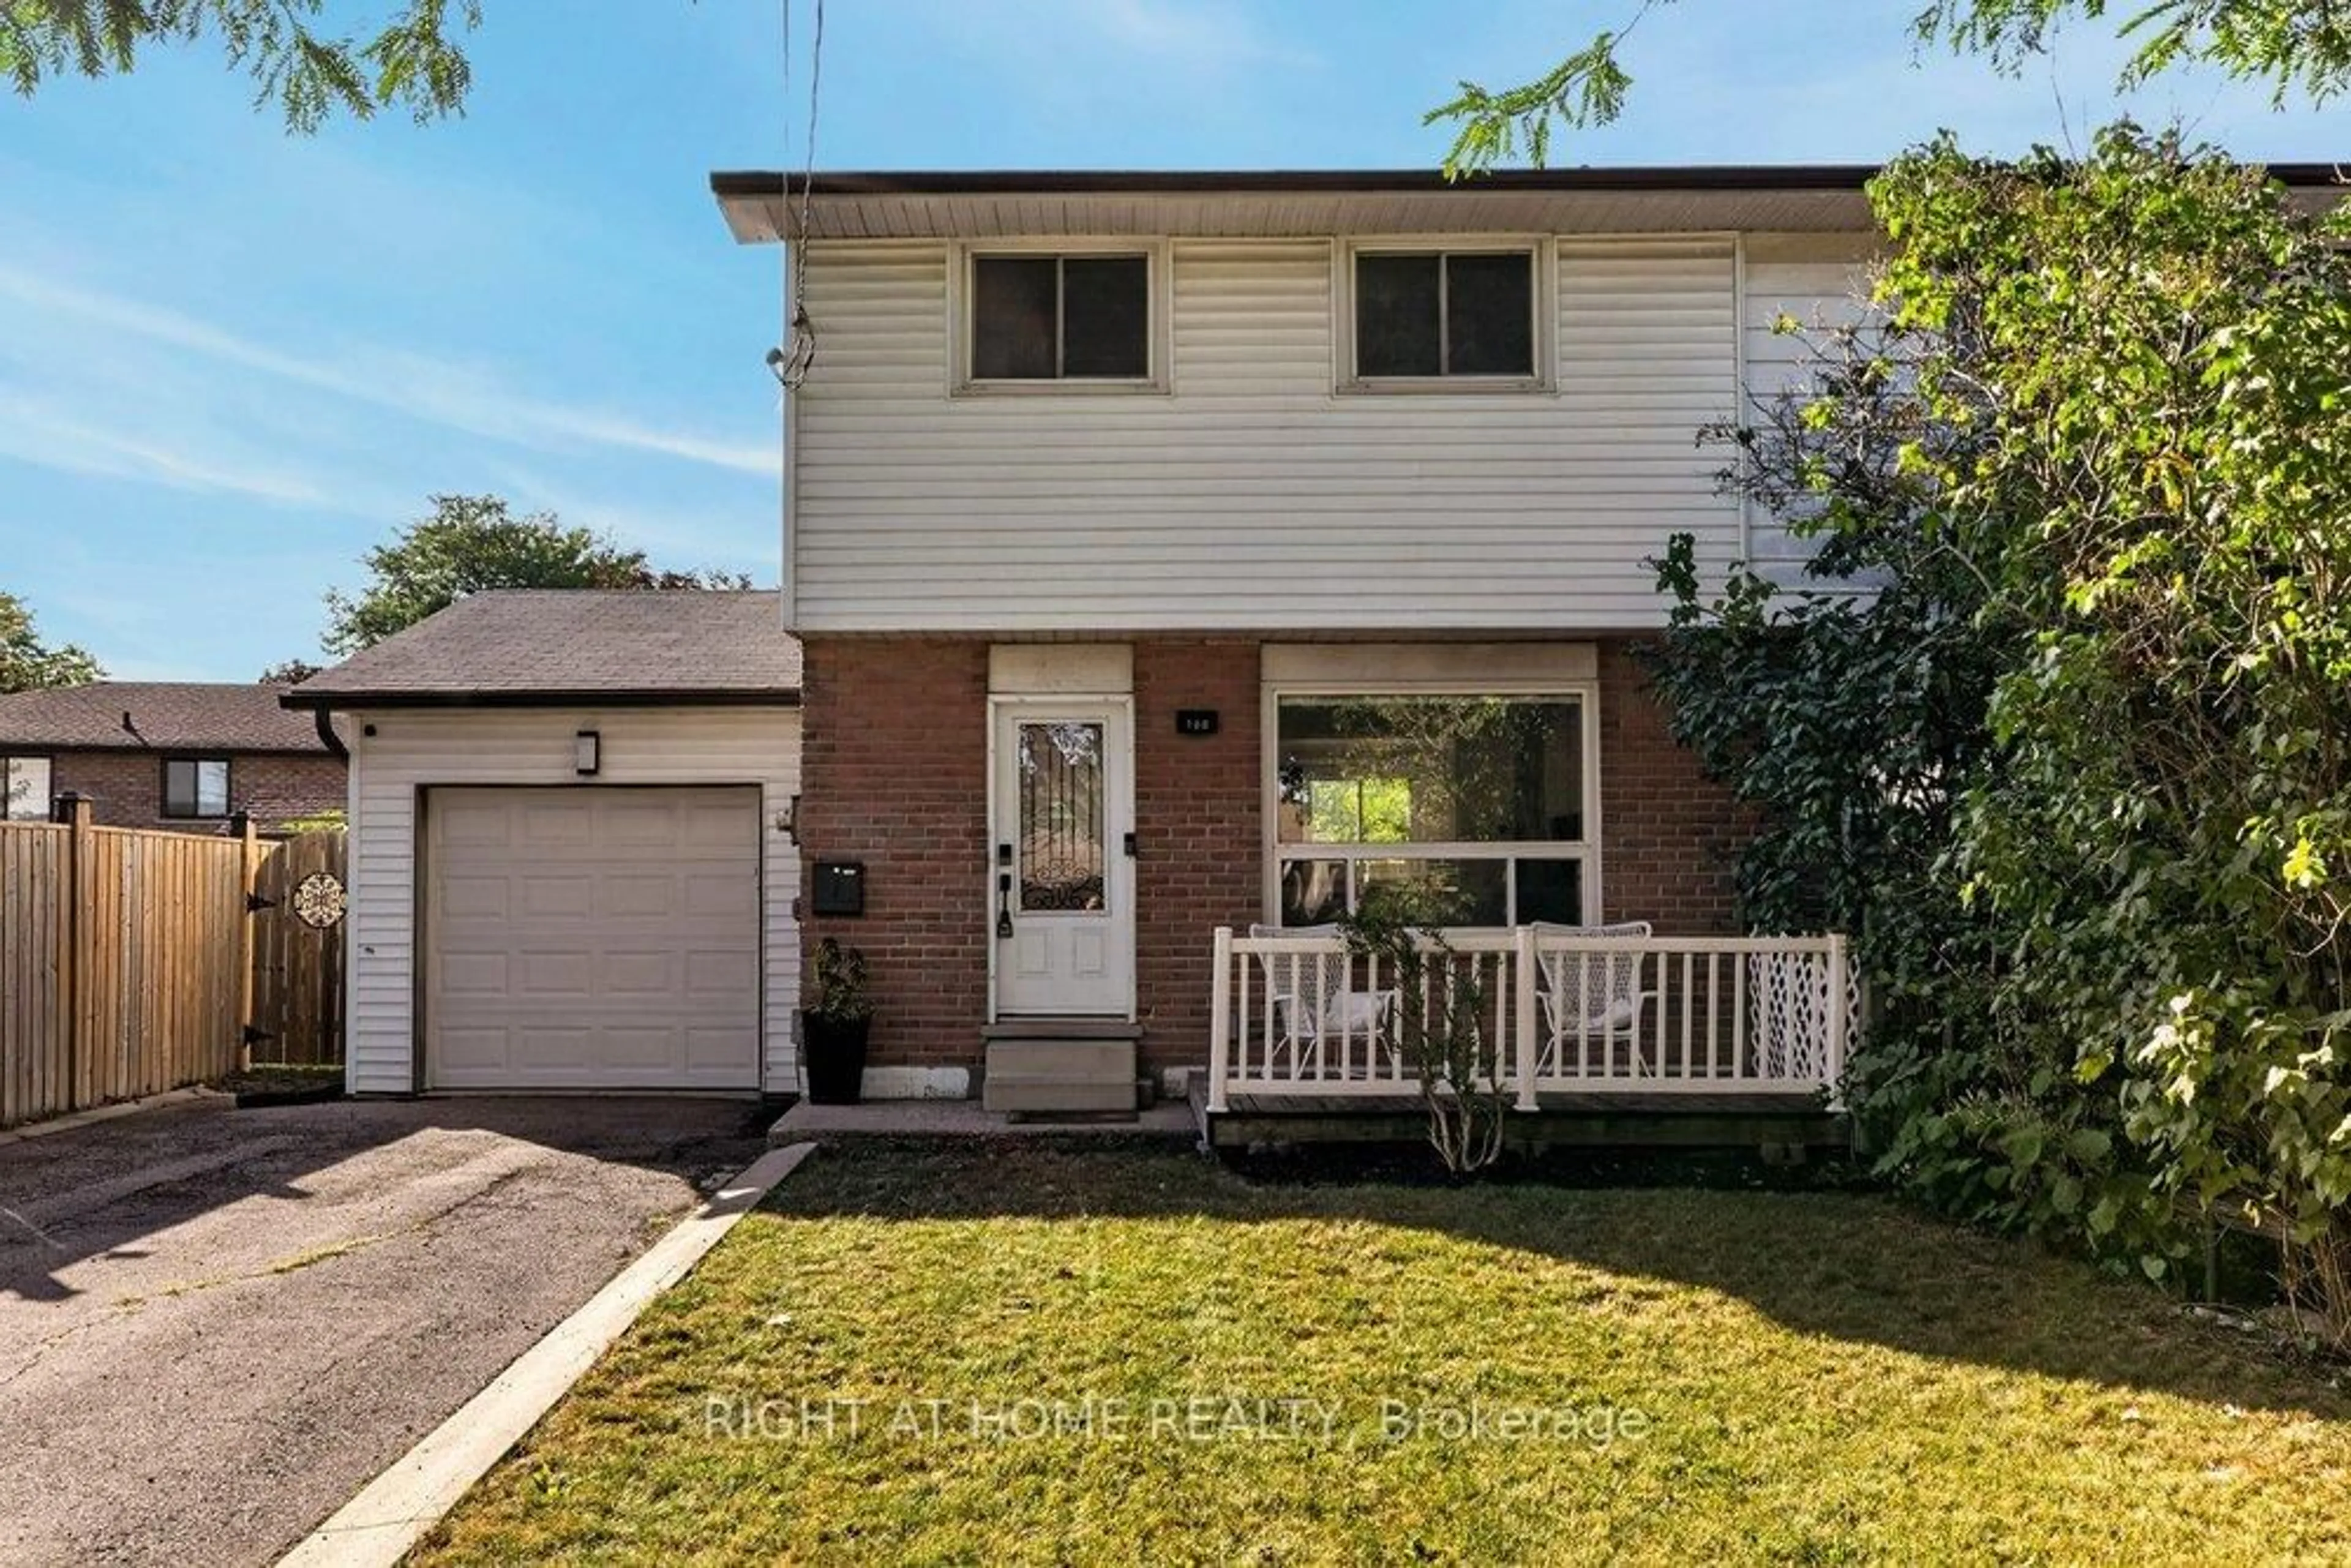
168 Berkindale Dr, Hamilton, Ontario L8E 1M5
Contact us about this property
Highlights
Estimated valueThis is the price Wahi expects this property to sell for.
The calculation is powered by our Instant Home Value Estimate, which uses current market and property price trends to estimate your home’s value with a 90% accuracy rate.Not available
Price/Sqft$503/sqft
Monthly cost
Open Calculator
Description
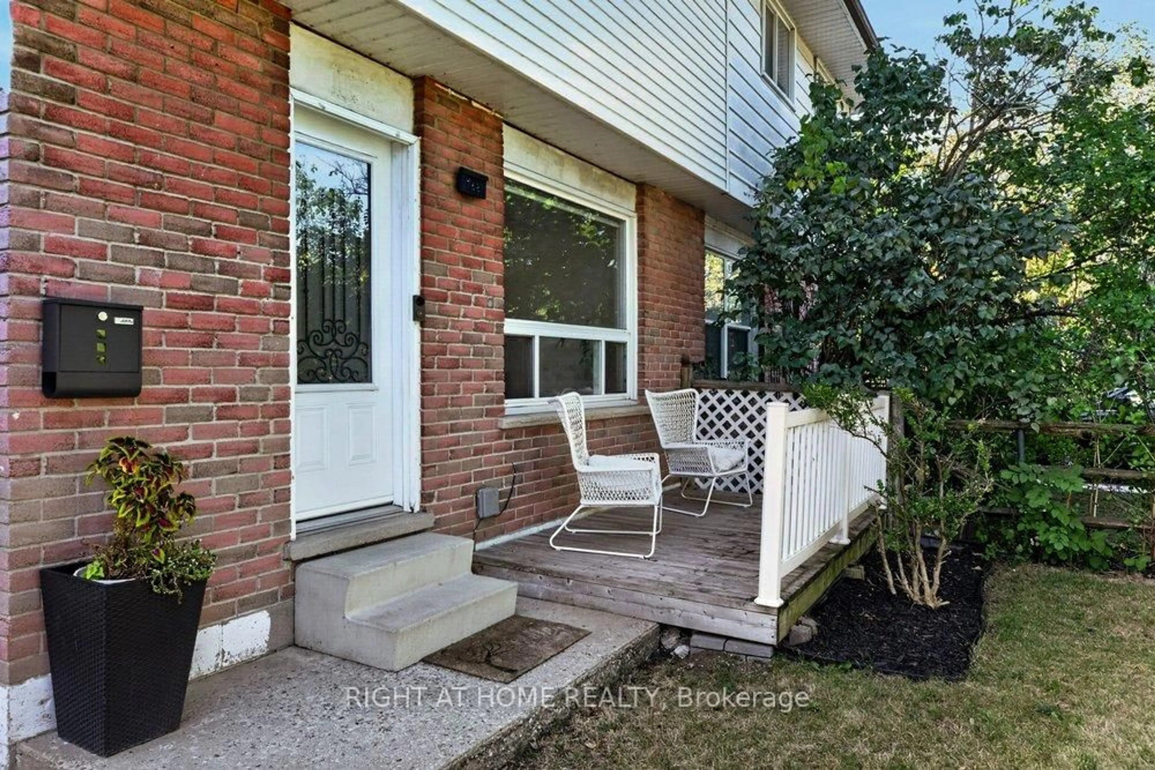
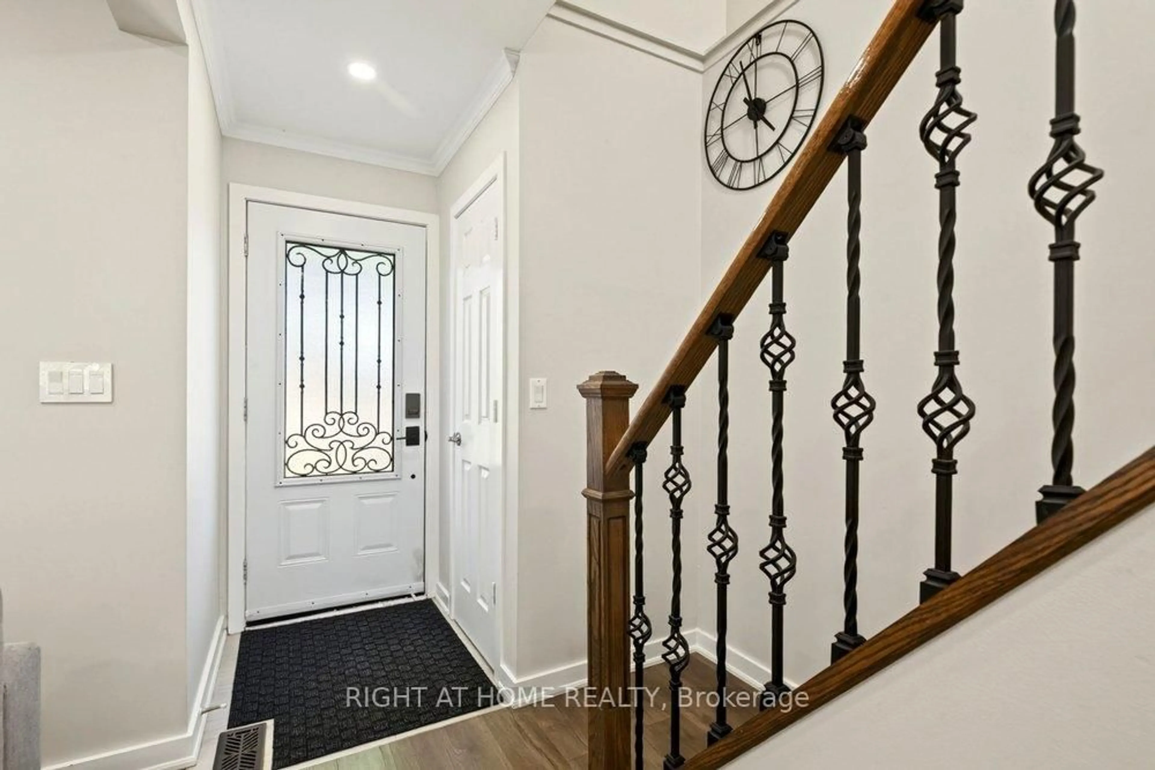
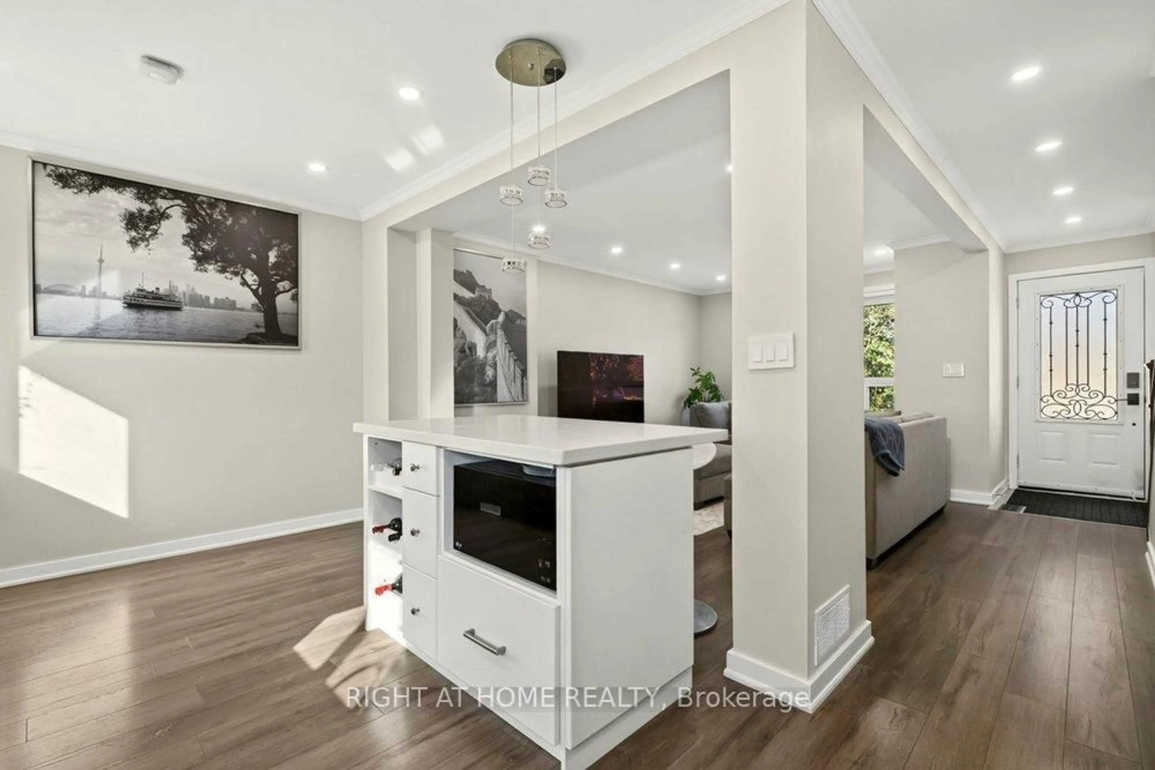
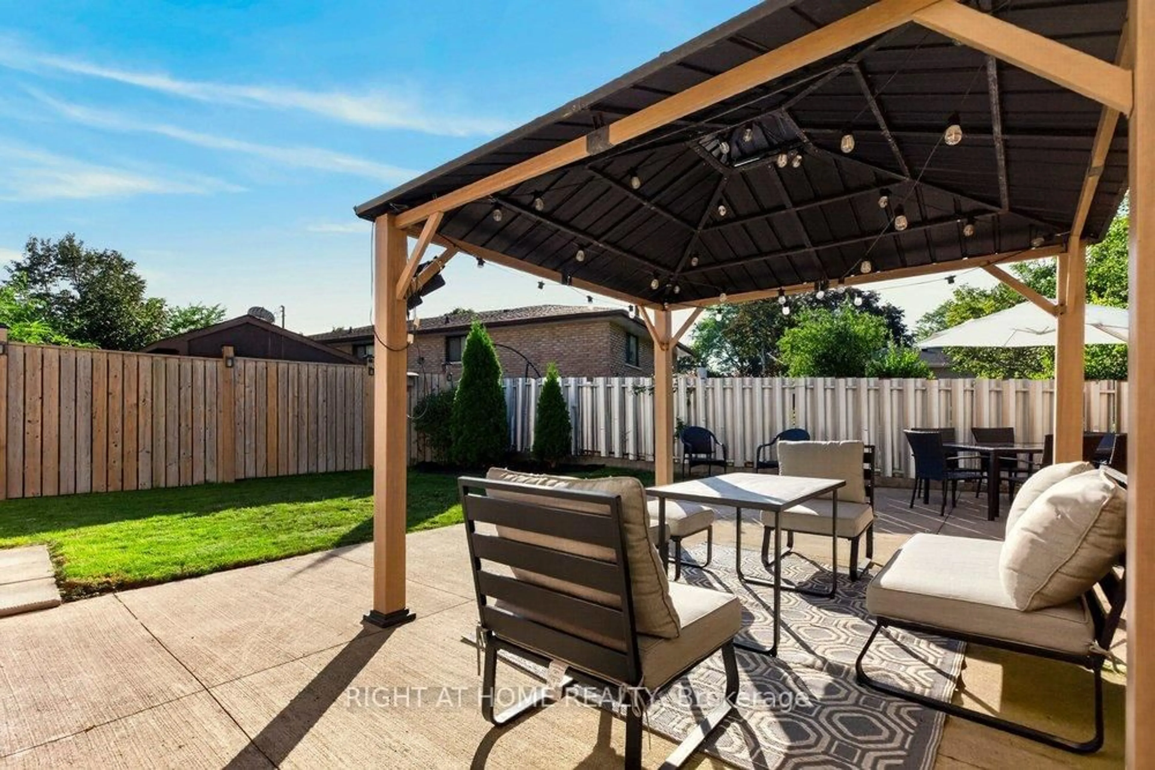
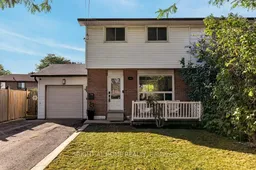
Welcome to 168 Berkindale Drive, a beautifully updated 3-bedroom, 3-bathroom home in the desirableRiverdale community of Stoney Creek. This inviting home offers a bright, open-concept main floor featuringa spacious living area, modern kitchen with quartz countertops and centre island, perfect for entertaining.The main floor is enhanced by pot lights and elegant crown moulding, adding a polished touch throughout.The upper level offers three comfortable bedrooms, while the finished basement with kitchen andbathroom provides excellent additional living space and features a separate entrance, creating fantasticpotential for an in-law suite or additional income opportunity.Enjoy the convenience of an attached garage, large private driveway and fully fenced backyard-perfect forrelaxing. Ideally located close to schools, shopping, restaurants, parks, transit and major highways.A fantastic opportunity for first-time buyers, growing families or investors seeking a move-in-ready homewith added flexibility and income potential.
Property Details
Interior
Features
Main Floor
Living
3.47 x 4.69Kitchen
5.79 x 3.42Bathroom
0.9 x 1.092 Pc Bath
Exterior
Features
Parking
Garage spaces 1
Garage type Attached
Other parking spaces 5
Total parking spaces 6
Property History
 29
29