Open: Sun, 2PM to 4PM
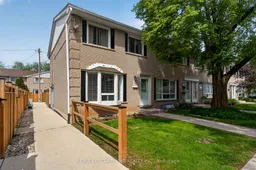
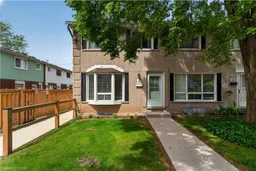
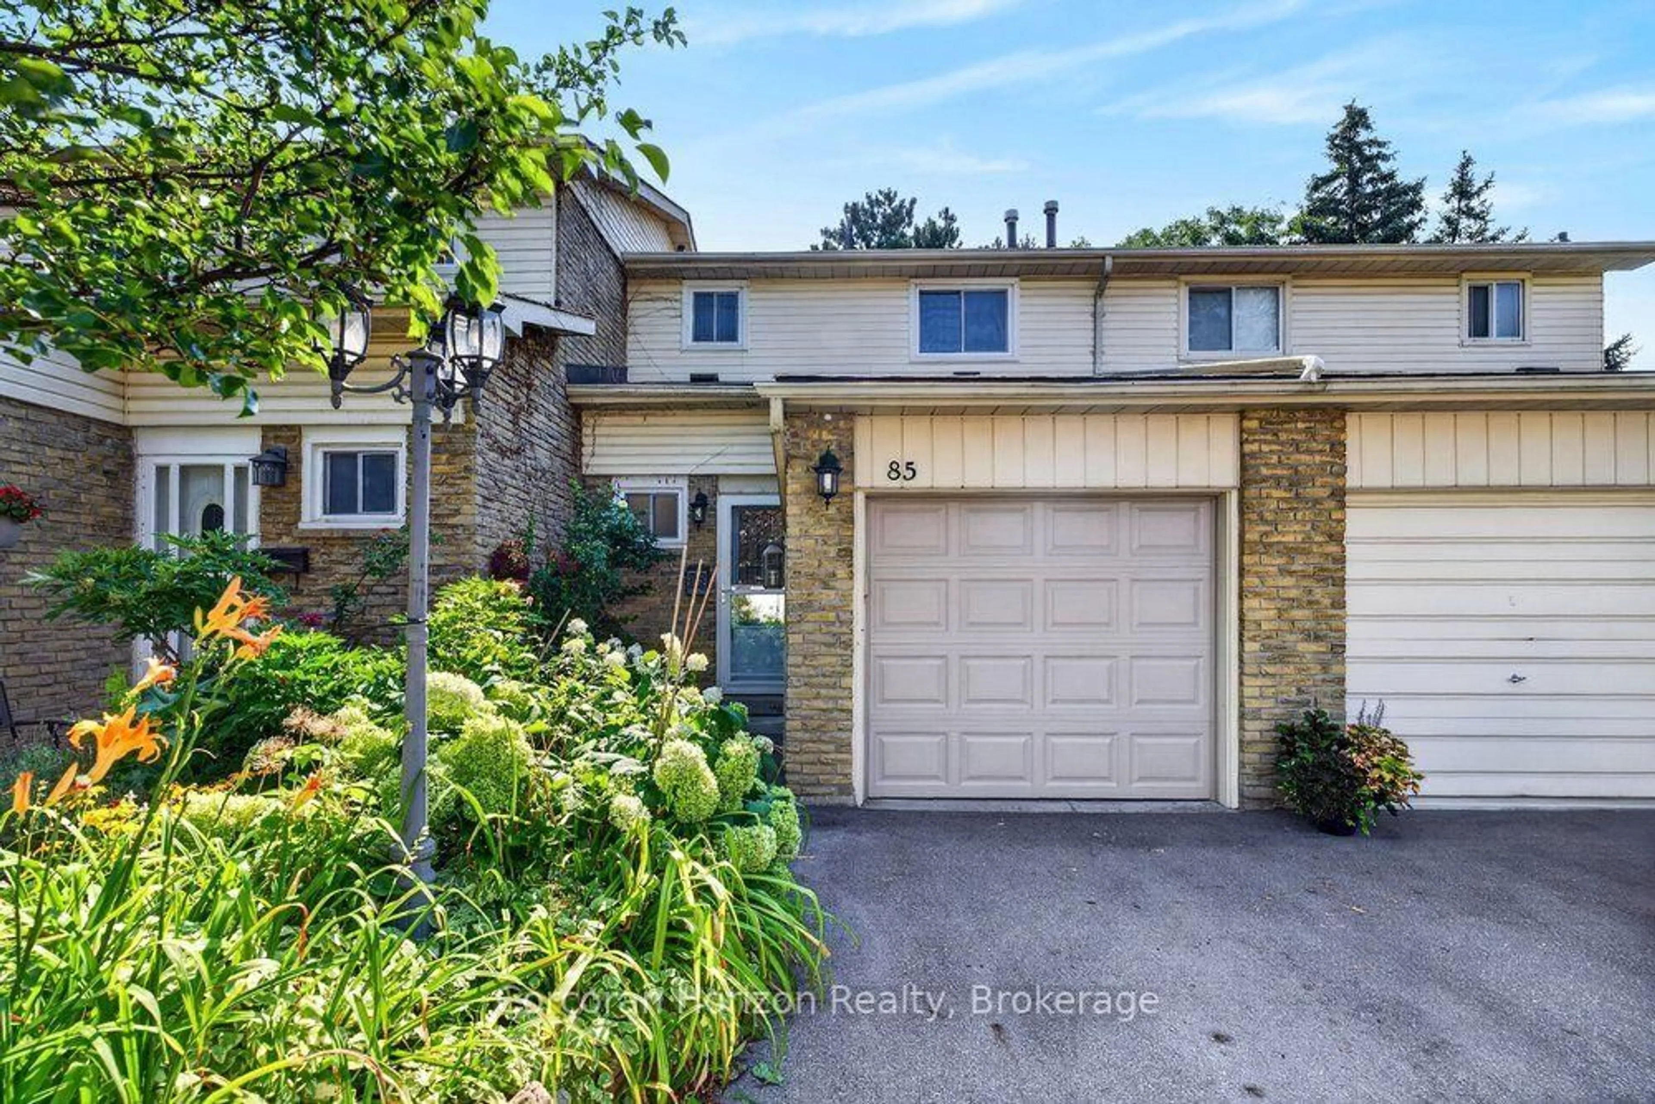
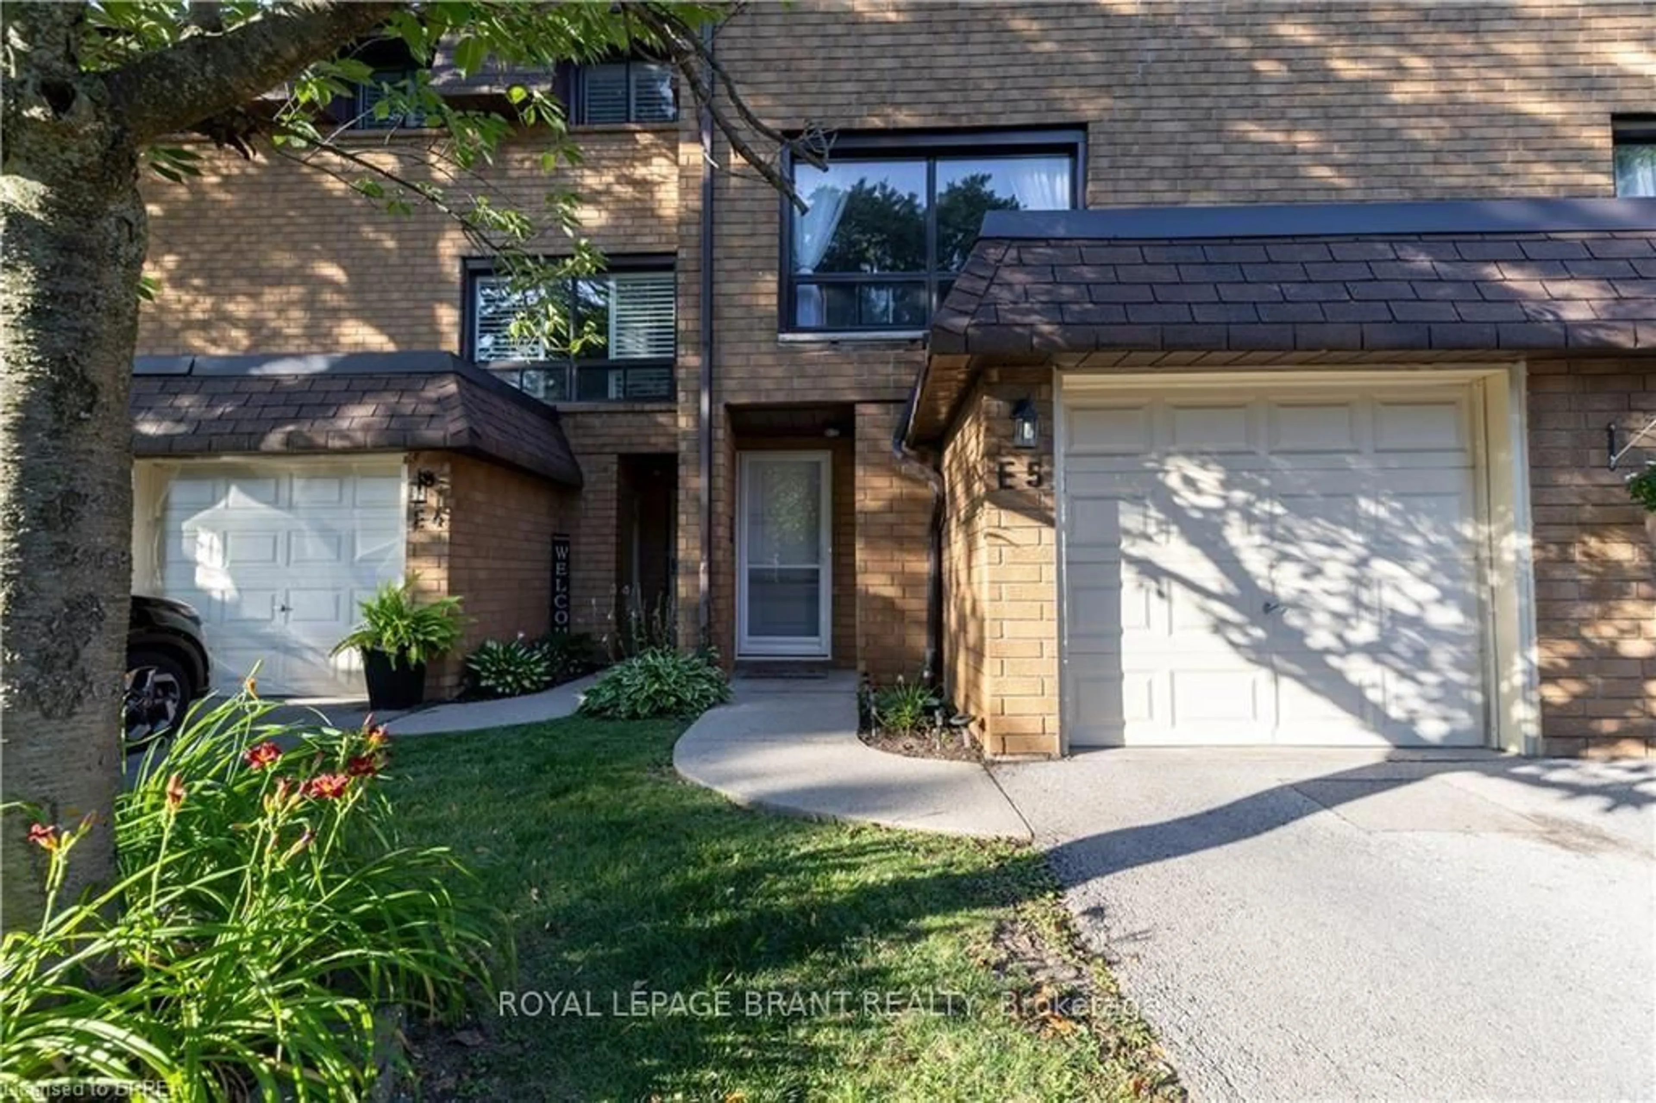
Home with vinyl exterior material, street for 2700 Barton St #31, Hamilton Ontario L8E 2J7
3 days on Market

2700 Barton St #31, Hamilton, Ontario L8E 2J7

In the same building:
-
Condo
3
2
~1000-1199 sqft
$424,900
Get pre-qualifiedPowered by nesto
Condo
3
2
~1000-1199 sqft

Contact us about this property

Call

Highlights

Property Estimate

Days on market3 days

Estimated valueNot available

Price/Sqft$389/sqft

Monthly cost

Open Calculator

Description

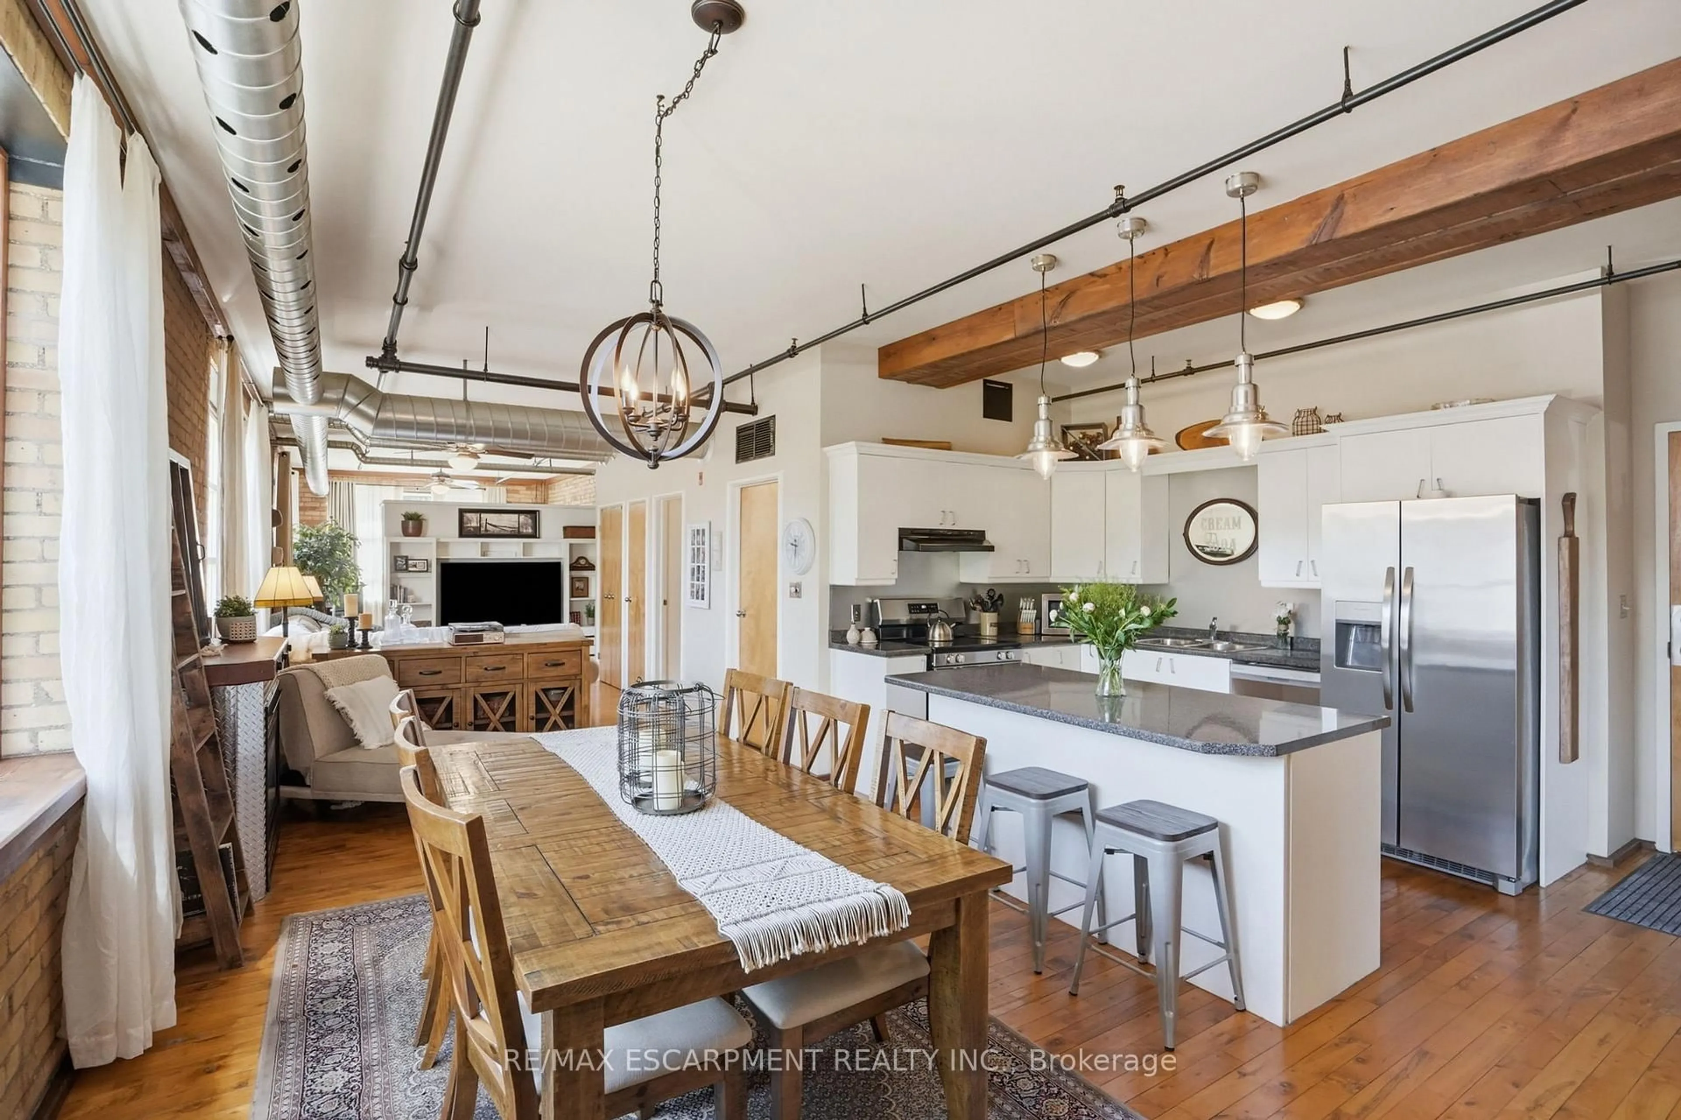
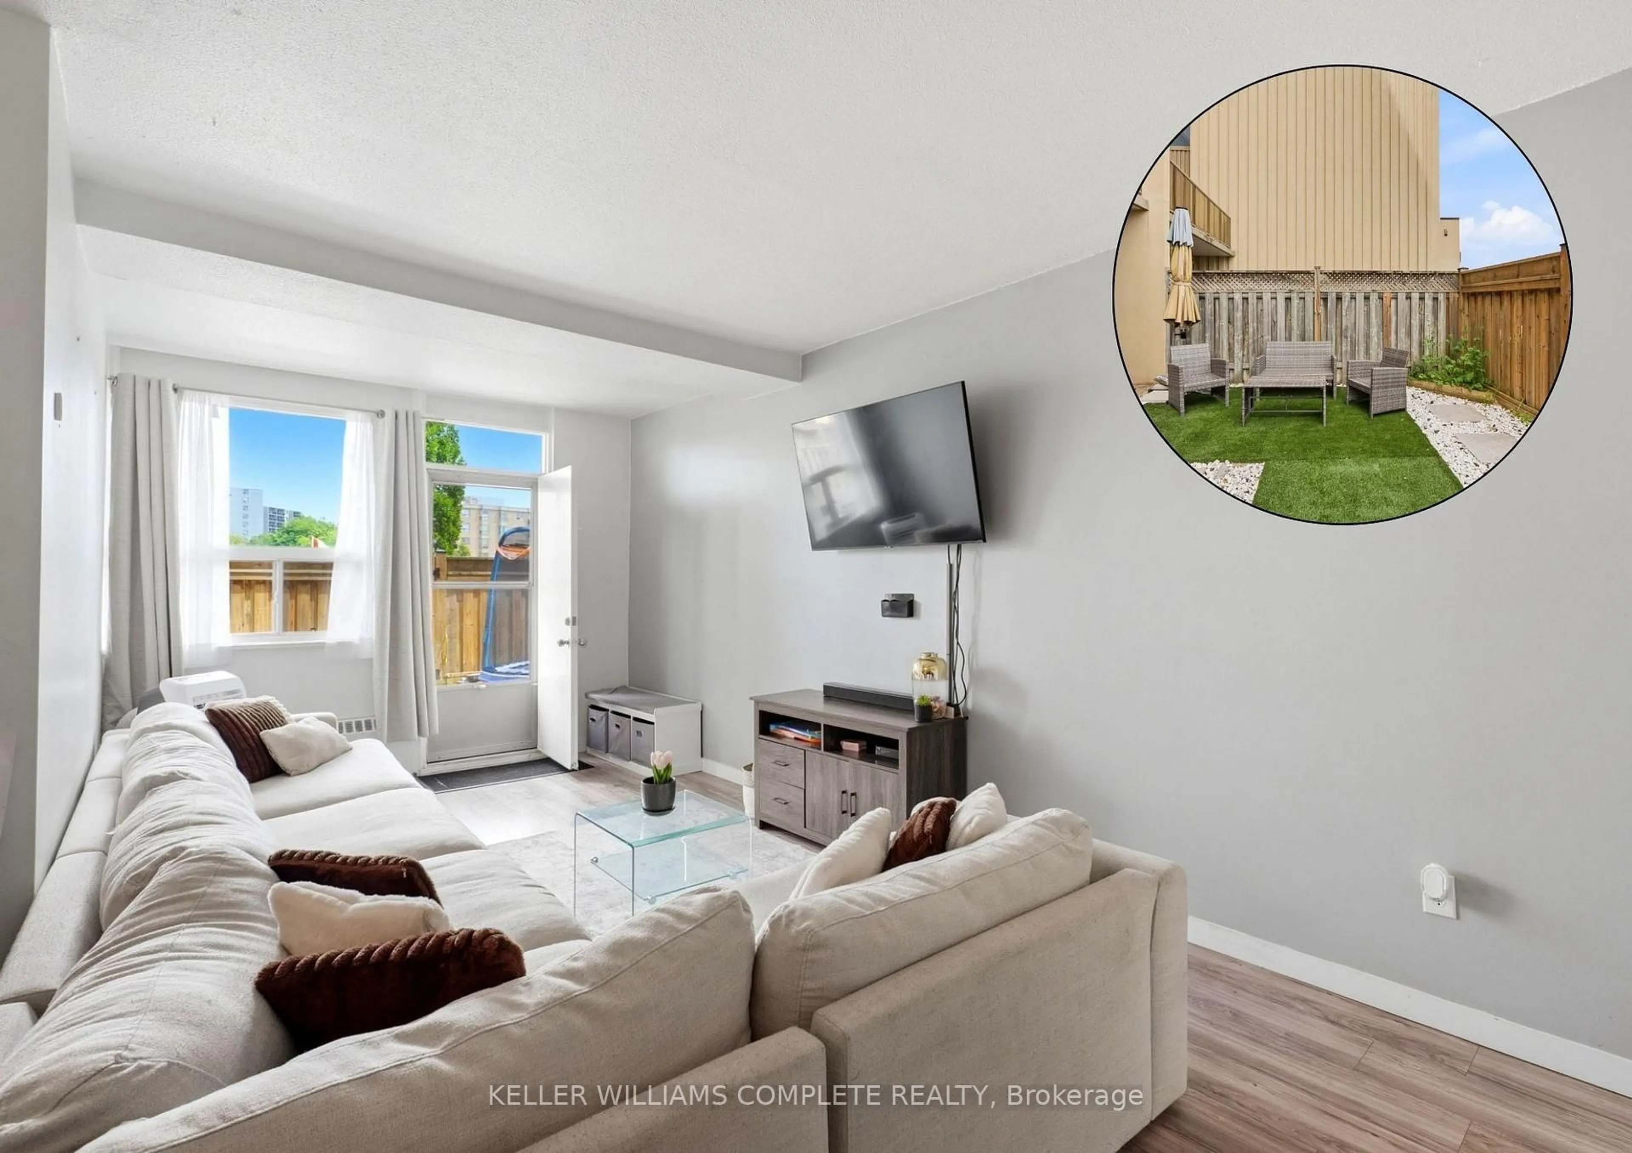
Come and see this Incredible End-Unit Townhome in the heart of Stoney Creek. Witheasy highway access, Plenty of amenities, mountains of space, 2 New Bathrooms, aPrivate Yard (Being Redone in July by the Condo Corp) and so much more, thisWell-Kept Townhome is ready and waiting for you to call home! Easy direct accessfrom the parking lot makes travel easy and convenient. As you enter the Home youare Greeted with a large Open Living Room with Bamboo flooring, and a CustomPass-Through Window into the Kitchen. The Kitchen has been updated with NewerFlooring, and is bright with an integrated Dining space. and of course theBeautiful 2-Piece Bathroom on the main floor has been redone. Up the stairs theLarge Primary Bedroom greets you. With new flooring and a Brand New 4-PieceBathroom (2026) built by Elegant Bathrooms bringing Luxury into the Second Storeyof this home. The Large finished Basement provides plenty of space for a FamilyRoom, or Games Room - and could be converted into a 4th Bedroom. The Back of theHome features a Large private Courtyard, that is Quiet and Peaceful for yourPersonal Enjoyment. Make sure to see it before it's gone!


Upcoming Open House

May 31Sun2:00 PM - 4:00 PM

Property Details

Style2-Storey
View-
Age of property51-99
SqFt~1000-1199 SqFt
Lot Size-
Parking Spaces1
MLS ®NumberX13175234
Community NameRiverdale East
Data SourceTRREB
Listing byRE/MAX ESCARPMENT REALTY INC.

Features

Heating: Forced Air
Cooling: Central Air
Basement: Finished

Main Floor

Living

4.42 x 4.2

Kitchen

2.43 x 2.09

Dining

2.95 x 2.31

Bathroom

1.83 x 1.04

2 Pc Bath


Features

Patio: Terr
Balcony: Terr

Parking

Garage spaces -

Garage type -

Total parking spaces 1


1Story
Inclusions
Hydro
Water
Parking
Cable
Heat

Property History

May 26, 2026
ListedActive
$424,900
3 days on market
history photo preview35
Listing by trreb®
Property listed by RE/MAX ESCARPMENT REALTY INC., Brokerage

Agent Banner Image
Interested in this property?Get in touch to get the inside scoop.
Market Data - Riverdale East

Geo Zone Map ThumbnailRiverdale East

Strong Seller's Market

View Market Data

Condo - for the past 30 days

Buyer's market Seller's market

Avg. Days on Market

Past 30 days

0 day

Compared to

2025

0 day

2024

76 days

New Listings

Past 30 days

12 listings

Compared to

2025

4 listings

2024

1 listing

Units sold

Past 30 days

0 unit

Compared to

2025

0 unit

2024

1 unit

Median Sold Price

Past 30 days

$0

Compared to

2024

$2,050


Population and Demographics

Overview

Total population 3400
Average household income $95,409

Age (%)

0 to 19
21%
20 to 34
20%
35 to 49
18%
50 to 64
20%
65 and plus
20%

Household composition (%)

Single family
66%
Single person
29%
Multi person
4%
Multi family
0%

Mother tongue (%)

English
66%
Punjabi (Panjabi)
5%
Italian
5%
Arabic
4%
Croatian
3%
Serbian
3%
Polish
3%
Urdu
3%
Spanish
2%
Others
2%
Portuguese
1%

House tenancy (%)

Owners
55%
Renters
45%

What’s nearby?Essentials within 5 km

Local Logic

Transportation Scores

Estimated Budget