Open: Sun, 6PM to 8PM
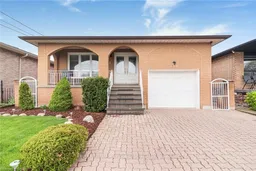
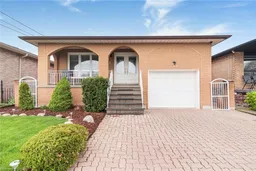
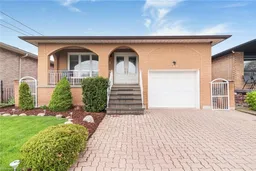
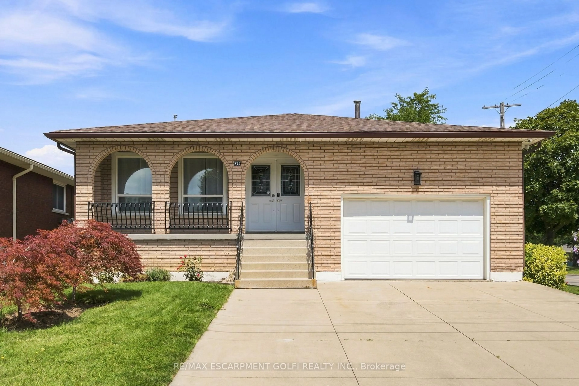
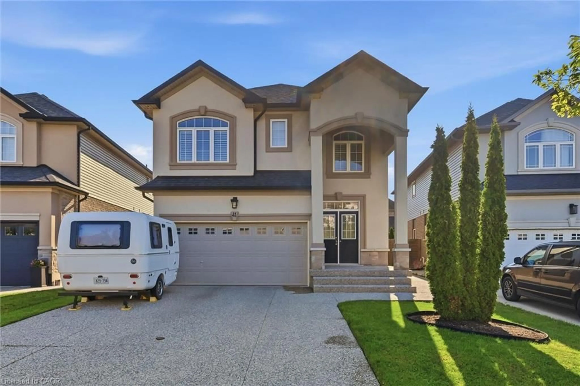
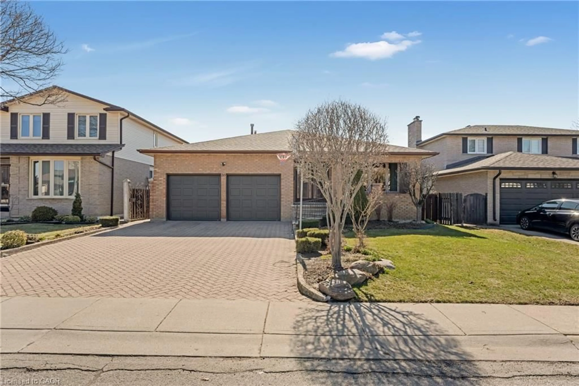
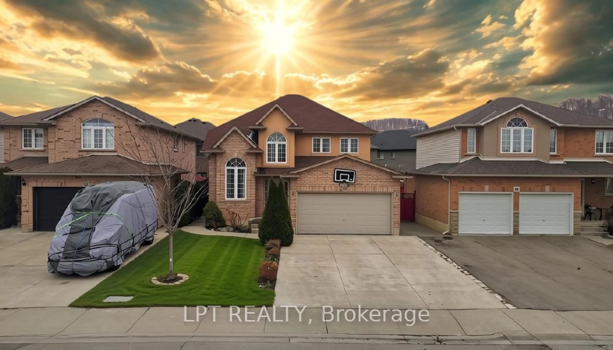
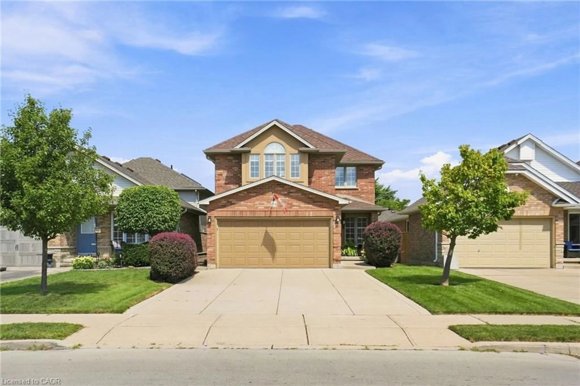
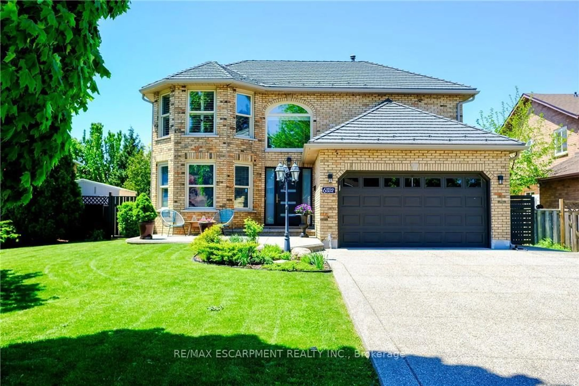
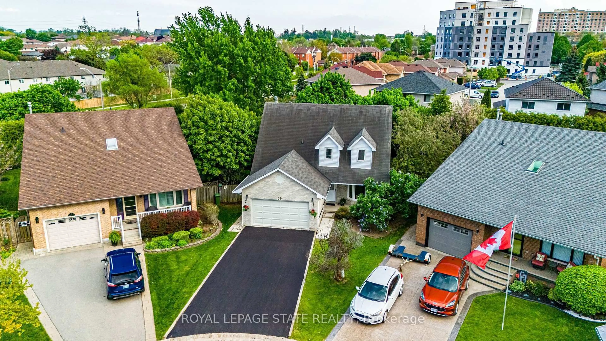
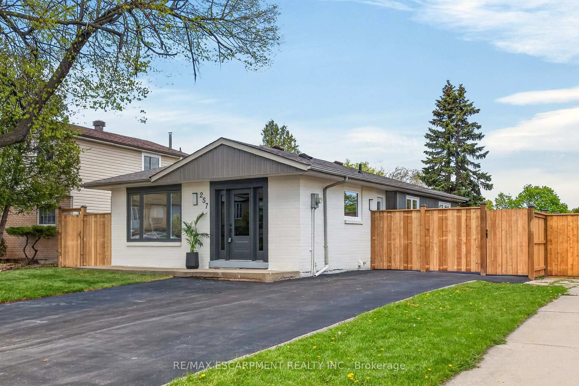
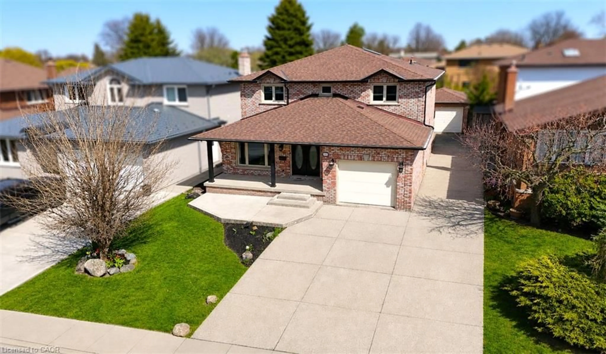
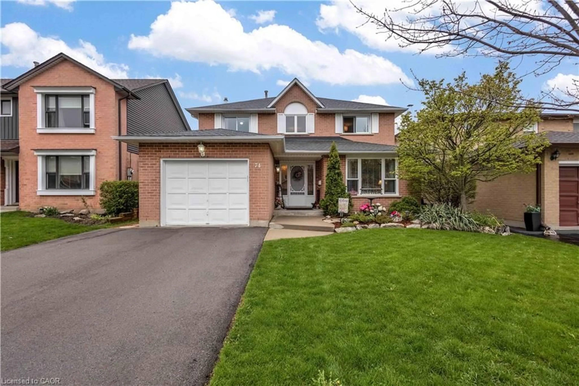
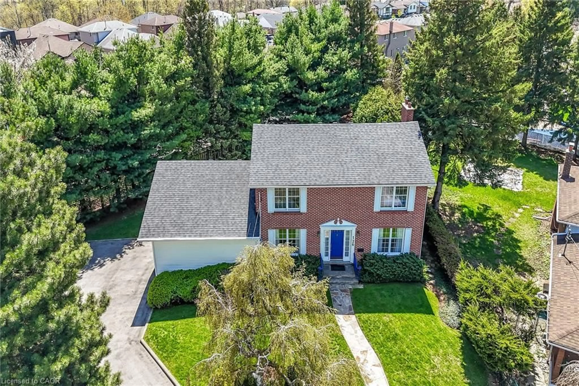
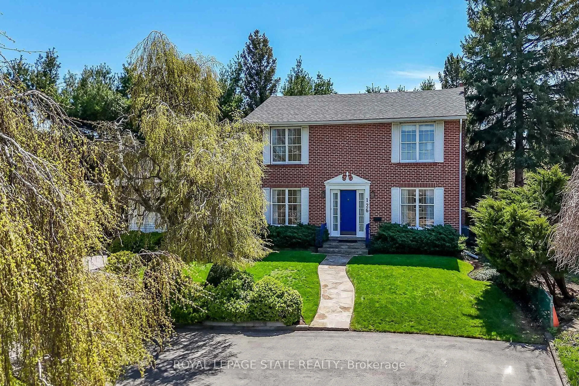
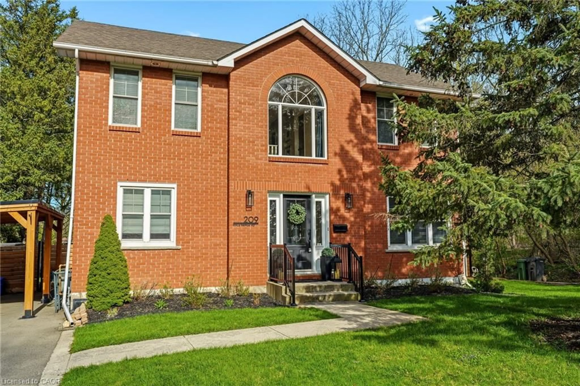
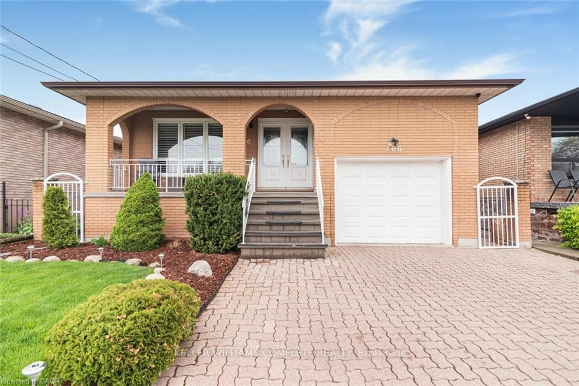
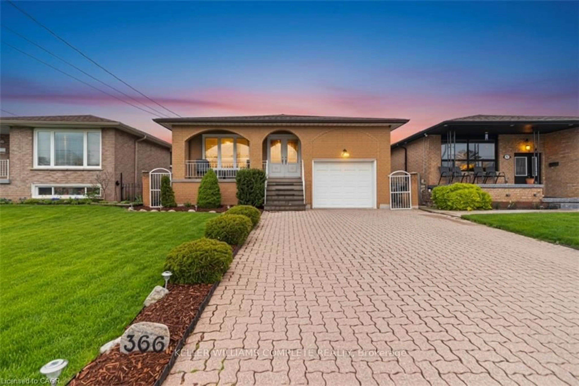
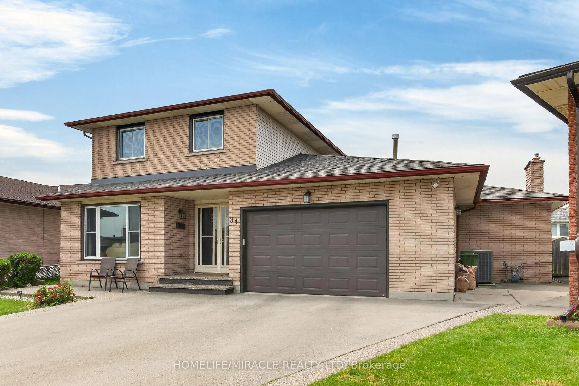
Home with brick exterior material, street for 366 Berkindale Dr, Hamilton Ontario L8E 3T8
22 days on Market

366 Berkindale Dr, Hamilton, Ontario L8E 3T8

Detached
3 + 1
2
~2656 sqft
$829,900
Get pre-qualifiedPowered by nesto
Detached
3 + 1
2
~2656 sqft

Contact us about this property

Call

Highlights

Property Estimate

Days on market22 days

Estimated valueNot available

Price/Sqft$312/sqft

Monthly cost

Open Calculator

Description

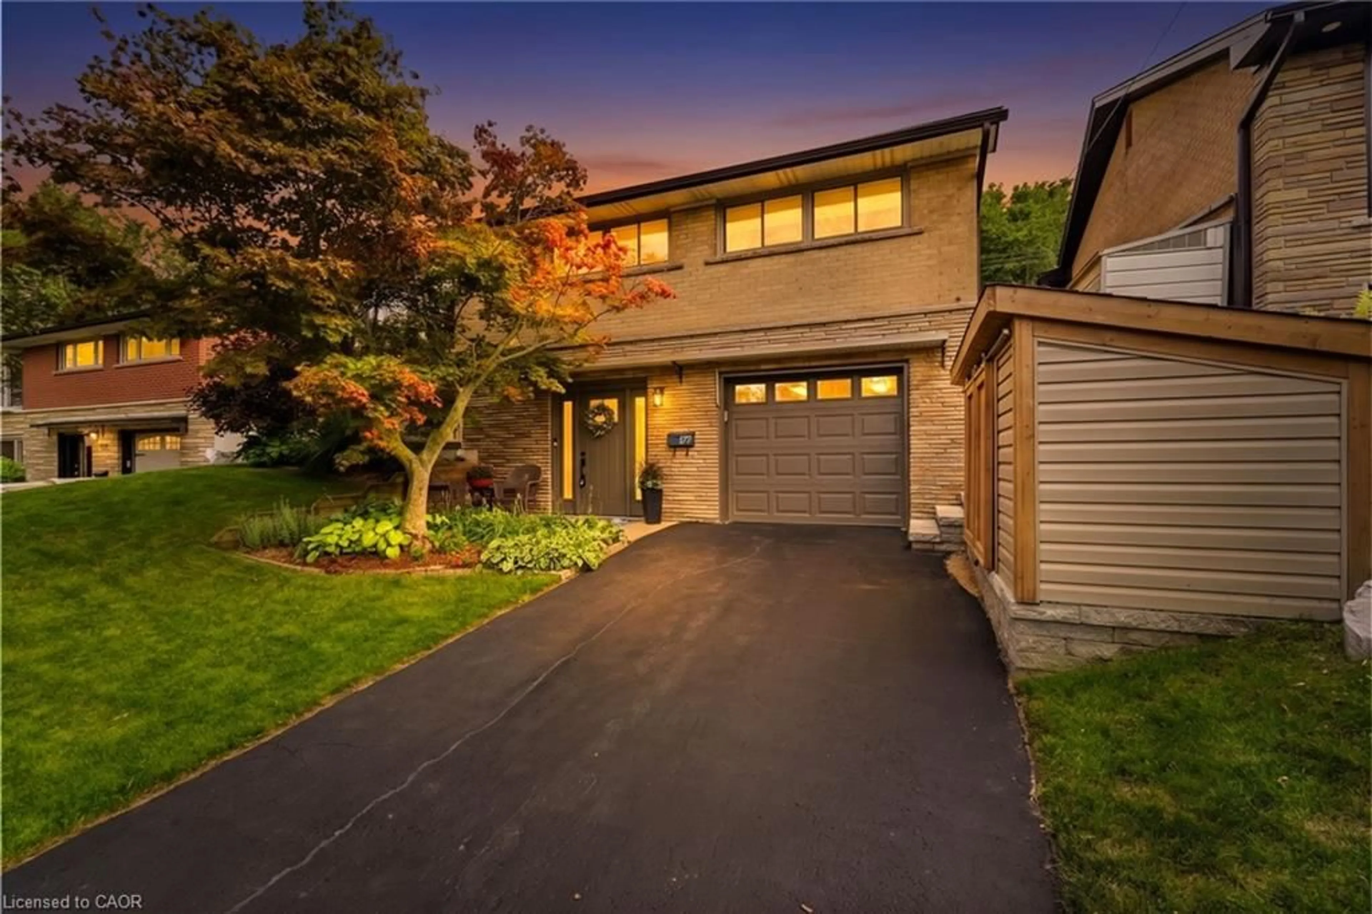
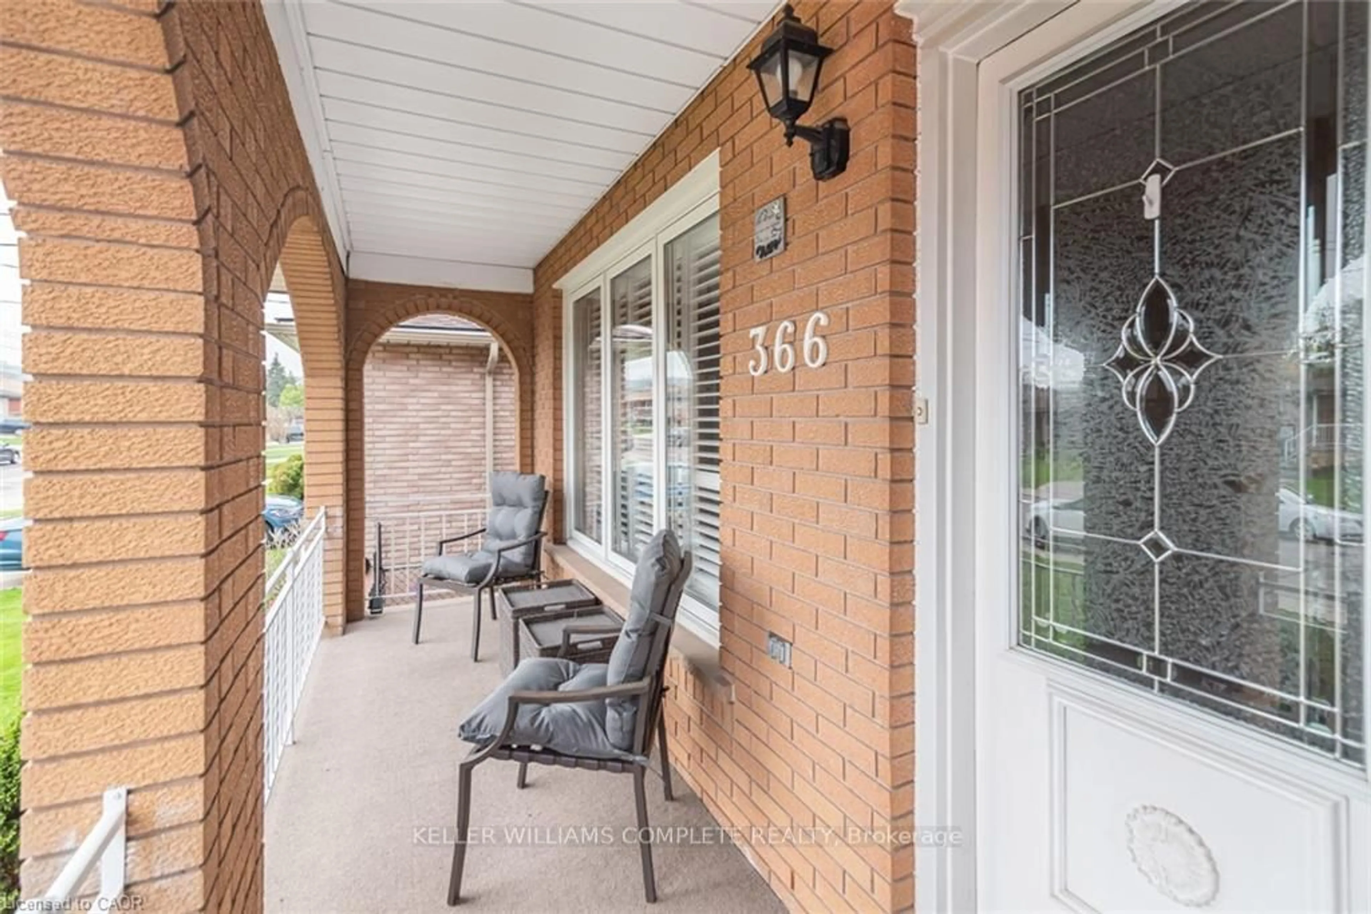
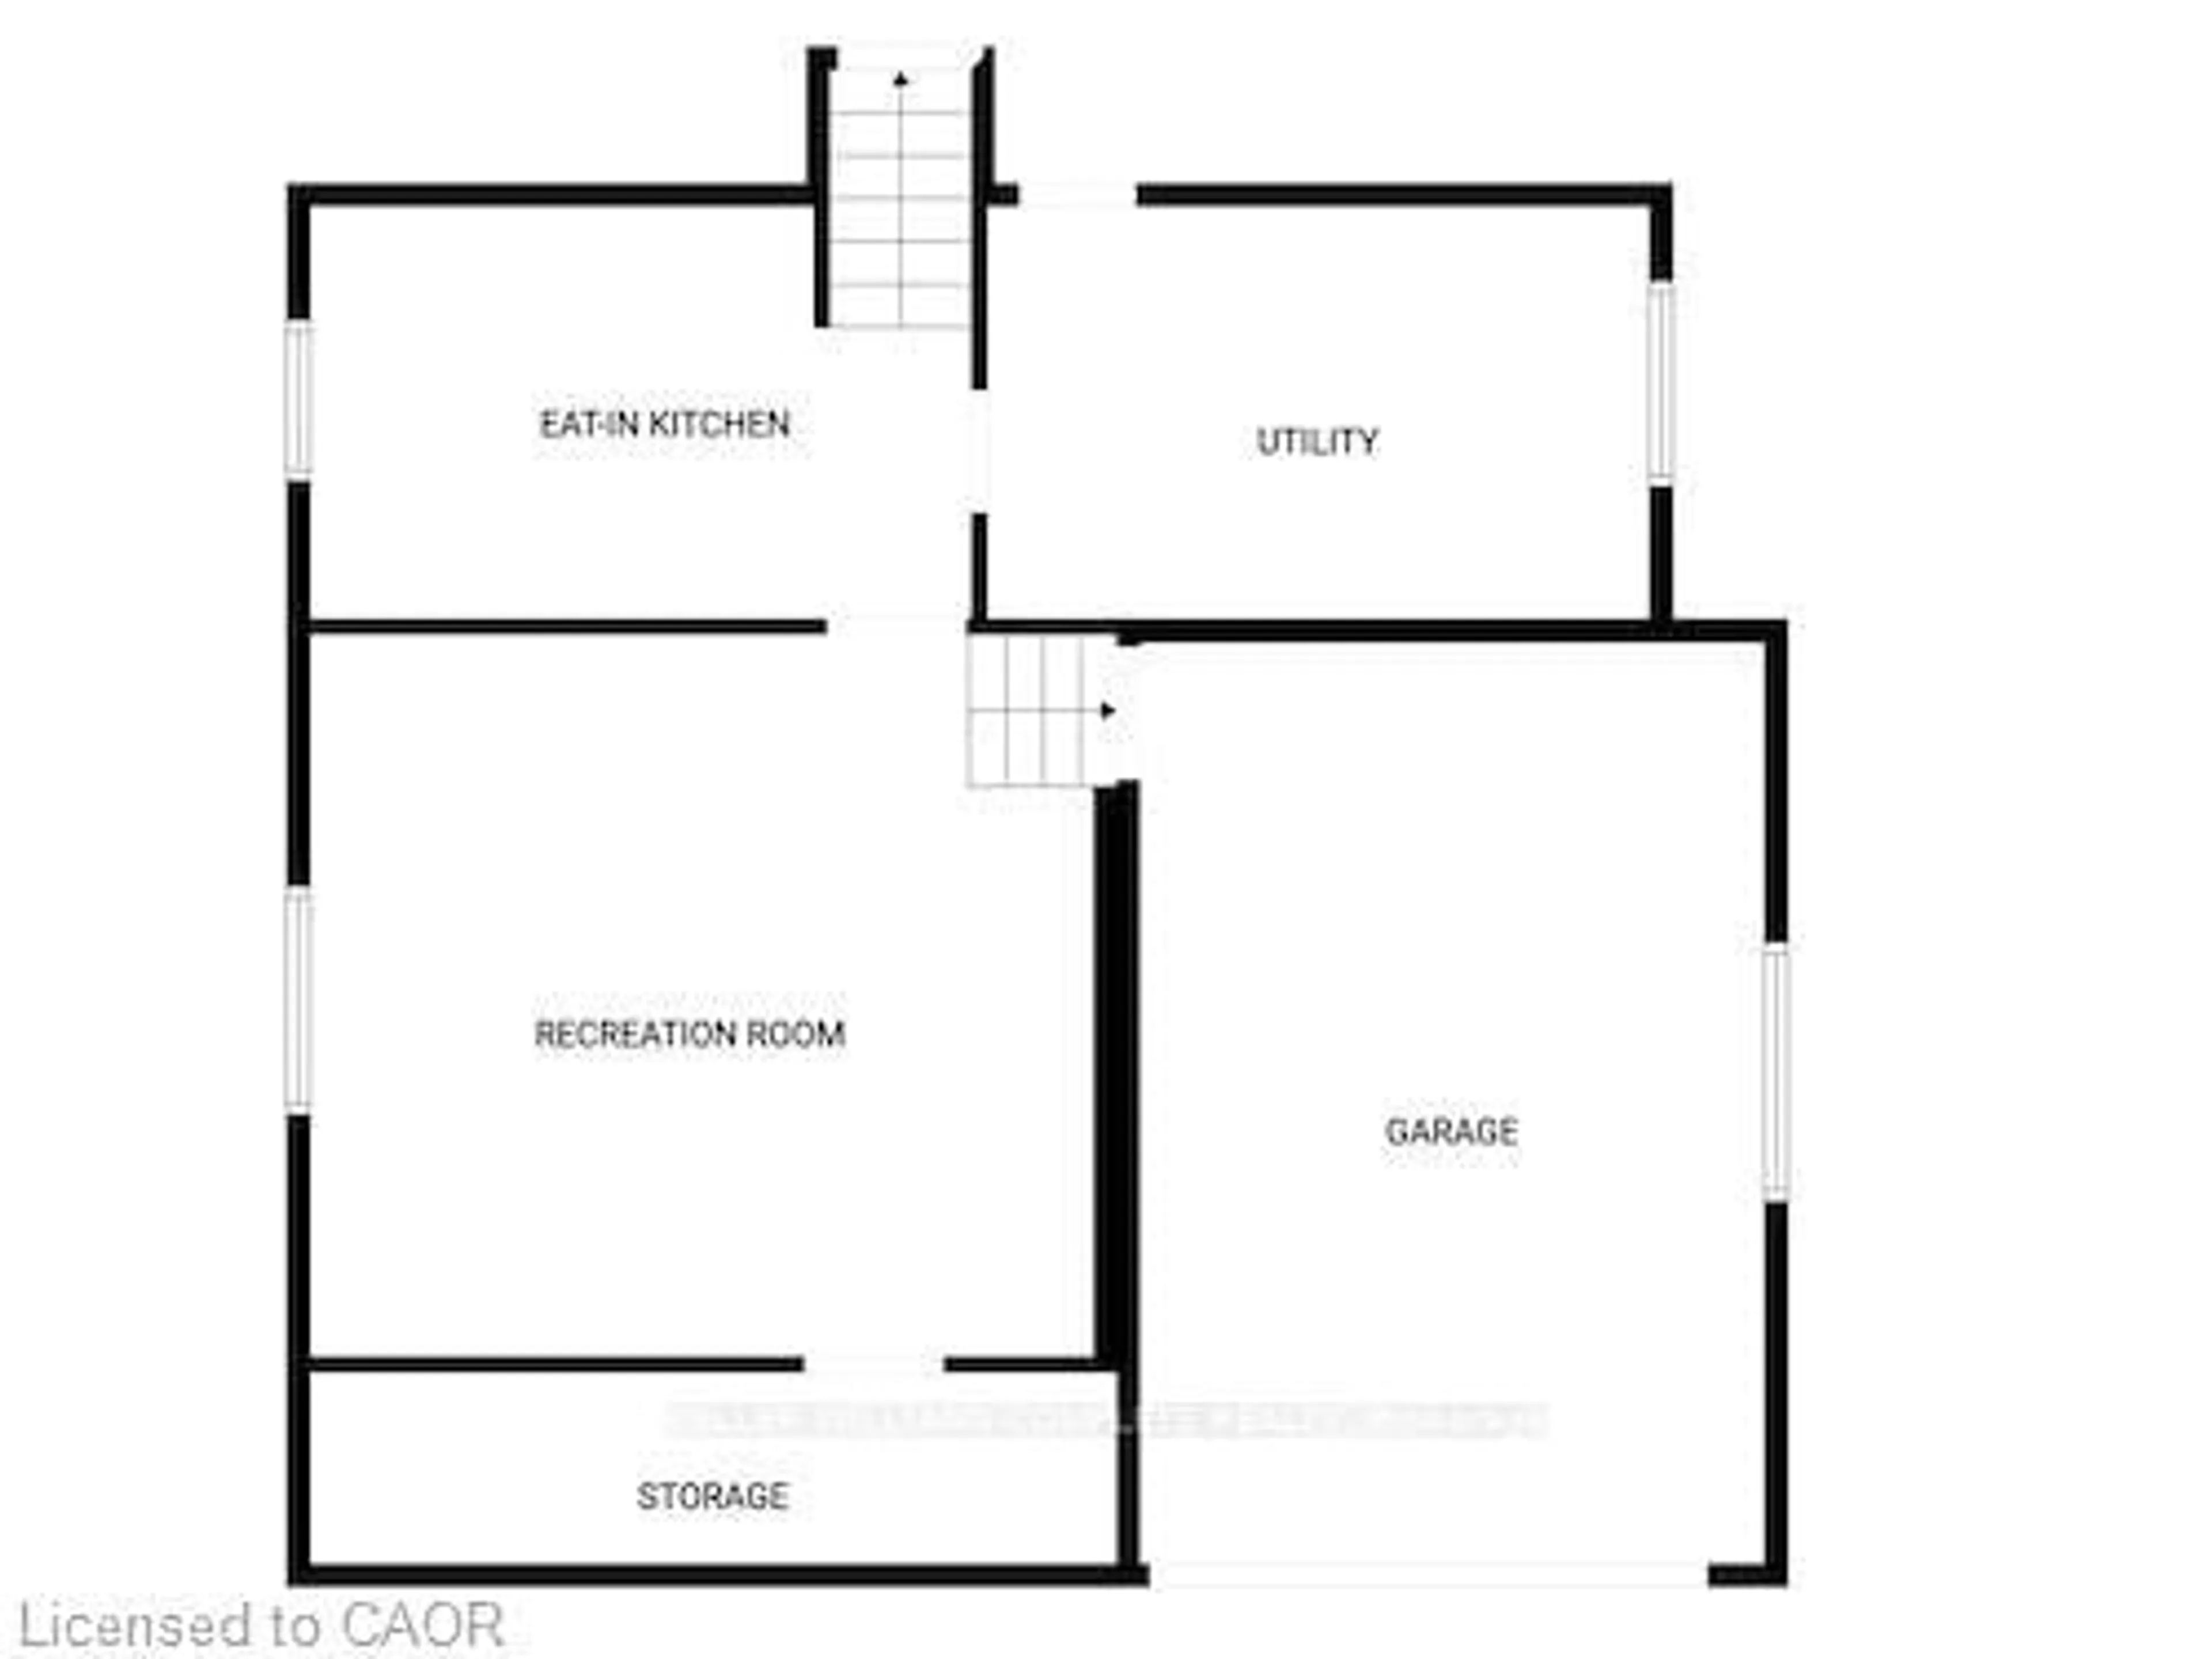
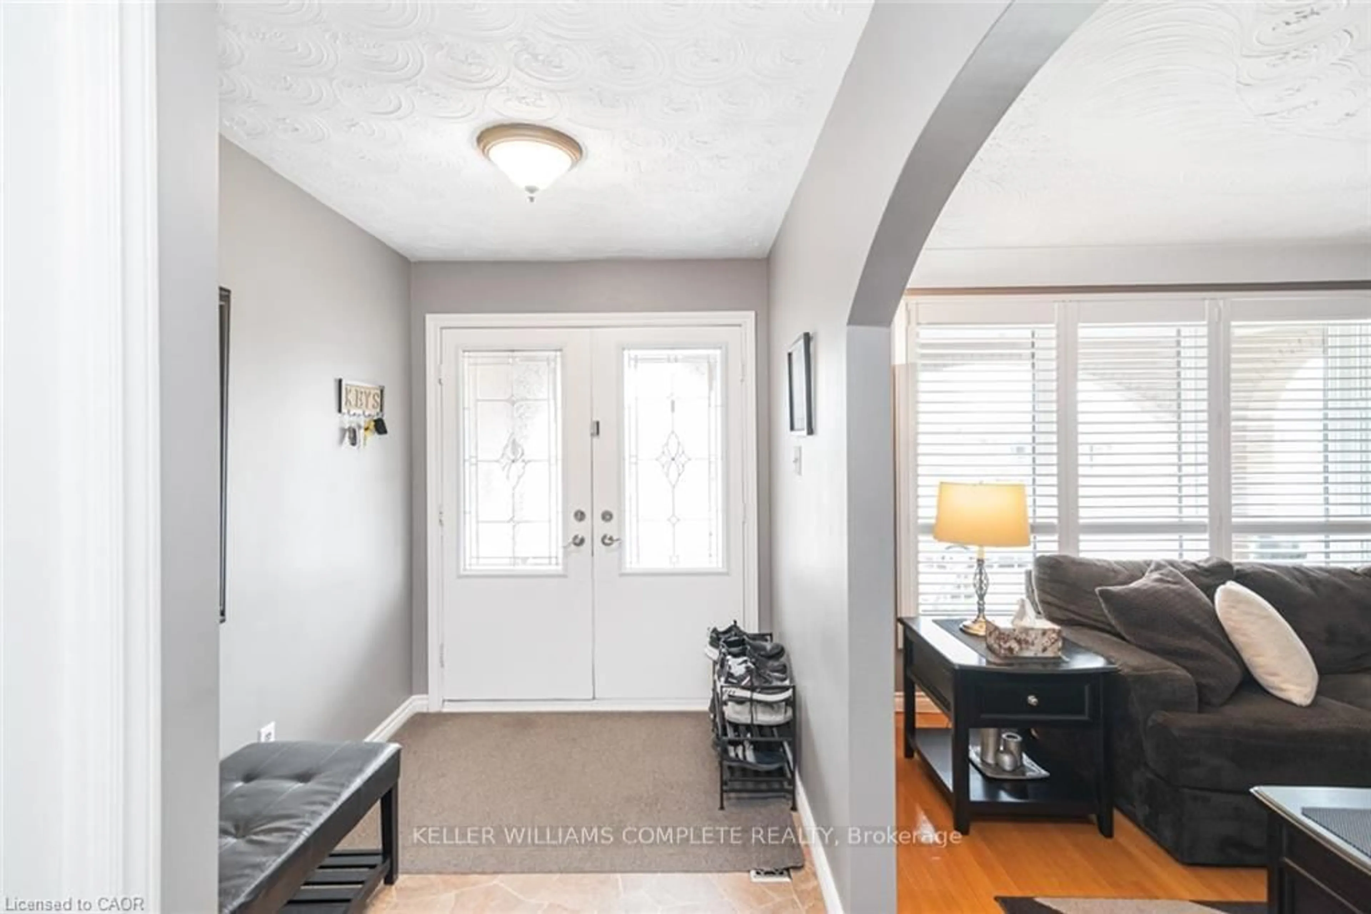
Welcome to this beautifully maintained 4-level backsplit, where pride of ownership is evident throughout. Impeccably kept and truly move-in ready, this exceptional home offers a level of care and attention that is rarely seen. Mrs.Clean definitely lives here! Thoughtfully designed with a functional and spacious layout, this home also offers in-law suite potential-ideal for extended family or future income opportunities. Enjoy peace of mind with key updates already completed, including a newer roof (2022), updated windows and patio door, and a newer main kitchen stove (2021). Step outside to your own private backyard retreat-perfect for relaxing or entertaining-featuring a hot tub and TV setup for year-round enjoyment. Located in a desirable, family-friendly neighborhood, close to schools, shopping, and everyday amenities. An added bonus is the exceptional storage throughout, including a 21 x11x ft loft above the garage-ideal for a workshop, studio, or additional storage-as well as a huge crawl space to keep everything neatly organized. A rare opportunity to own a home that truly has it all!


Upcoming Open House

May 31Sun6:00 PM - 8:00 PM

Property Details

StyleBacksplit
ViewClear
Age of property1978
SqFt~2656 SqFt
Lot Size4,160 SqFt(104 x 40)
Parking Spaces5
MLS ®Number40828201
Community NameRiverdale East
Data SourceITSO
Listing byKeller Williams Complete Realty

Features

Heating: Forced Air, Natural Gas
Central Vacuum
Cooling: Central Air
Basement: Separate Entrance, Full, Finished

Upper Floor

Bedroom Primary

4.09 x 3.63

Bedroom

2.90 x 2.87

Bedroom

3.94 x 3.40

Bathroom

4-Piece


Features

Lot size: 4,160 SqFt
Sewer (Municipal)

Parking

Garage spaces 1

Garage type -

Other parking spaces 4

Total parking spaces 5


Property History

May 8, 2026
ListedActive
$829,900
22 days on market
history photo preview50
Listing by itso®
Property listed by Keller Williams Complete Realty, Brokerage
Agent Banner Image
Interested in this property?Get in touch to get the inside scoop.
Market Data - Riverdale East

Geo Zone Map ThumbnailRiverdale East

Strong Seller's Market

View Market Data

Detached house - for the past 30 days

Buyer's market Seller's market

Avg. Days on Market

Past 30 days

16 days

Compared to

2025

20 days

2024

0 day

2023

13 days

New Listings

Past 30 days

4 listings

Compared to

2025

2 listings

2024

3 listings

2023

4 listings

Units sold

Past 30 days

2 units

Compared to

2025

2 units

2024

0 unit

2023

2 units

Median Sold Price

Past 30 days

$817,500

Compared to

2025

$817,500

2023

$772,500


Population and Demographics

Overview

Total population 3400
Average household income $95,409

Age (%)

0 to 19
21%
20 to 34
20%
35 to 49
18%
50 to 64
20%
65 and plus
20%

Household composition (%)

Single family
66%
Single person
29%
Multi person
4%
Multi family
0%

Mother tongue (%)

English
66%
Punjabi (Panjabi)
5%
Italian
5%
Arabic
4%
Croatian
3%
Serbian
3%
Polish
3%
Urdu
3%
Spanish
2%
Others
2%
Portuguese
1%

House tenancy (%)

Owners
55%
Renters
45%

What’s nearby?Essentials within 5 km

Local Logic

Transportation Scores

Estimated Budget