241 Limeridge Rd #2, Hamilton, Ontario L9C 2V4
Contact us about this property
Highlights
Estimated valueThis is the price Wahi expects this property to sell for.
The calculation is powered by our Instant Home Value Estimate, which uses current market and property price trends to estimate your home’s value with a 90% accuracy rate.Not available
Price/Sqft$458/sqft
Monthly cost
Open Calculator
Description
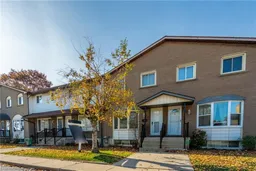
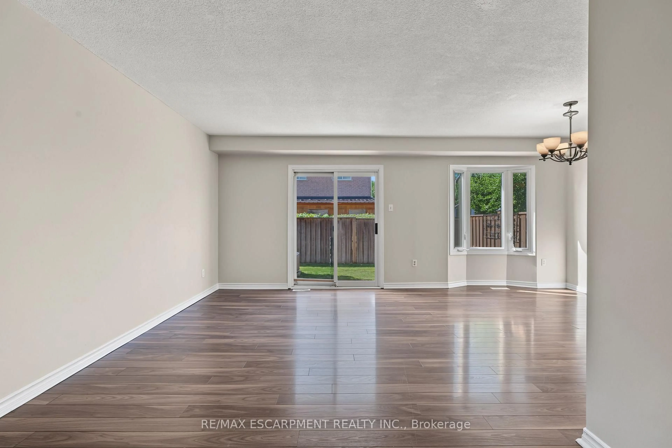
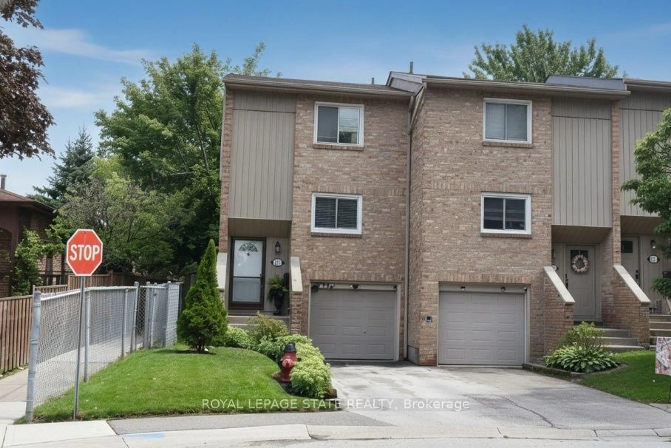
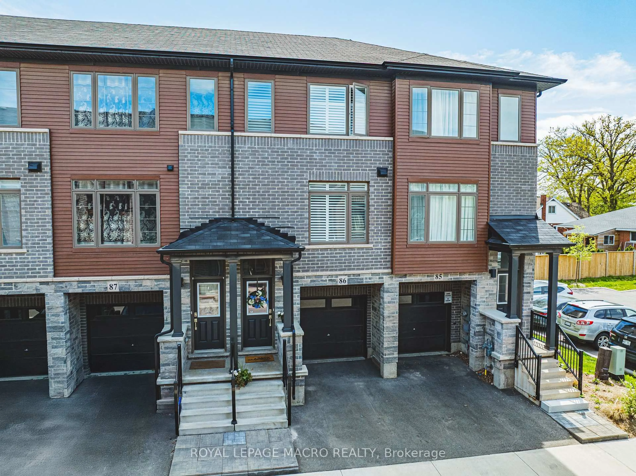
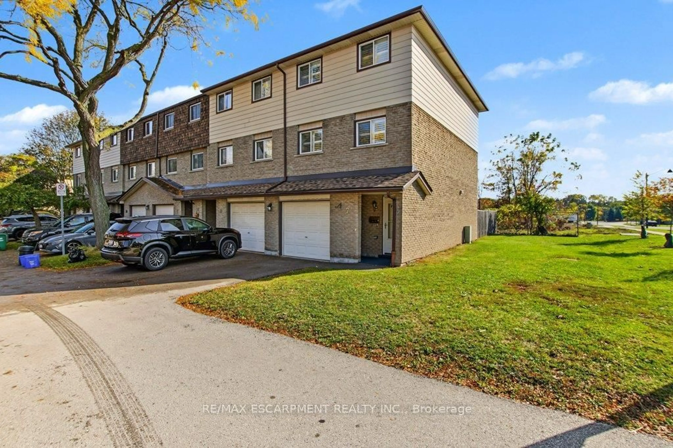
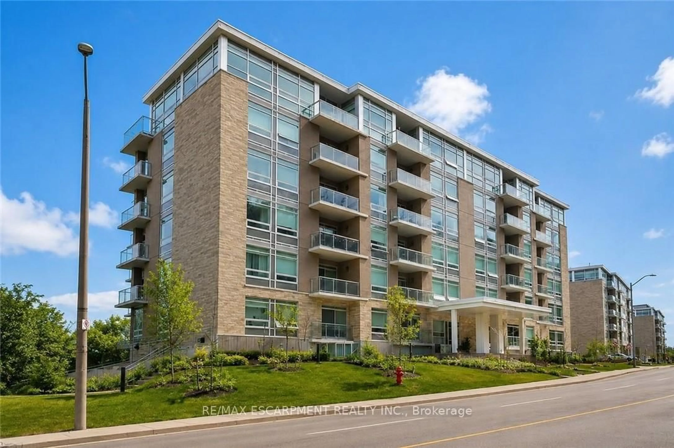
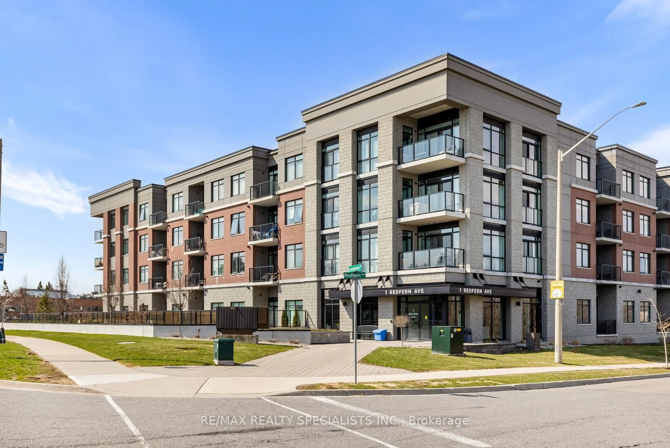
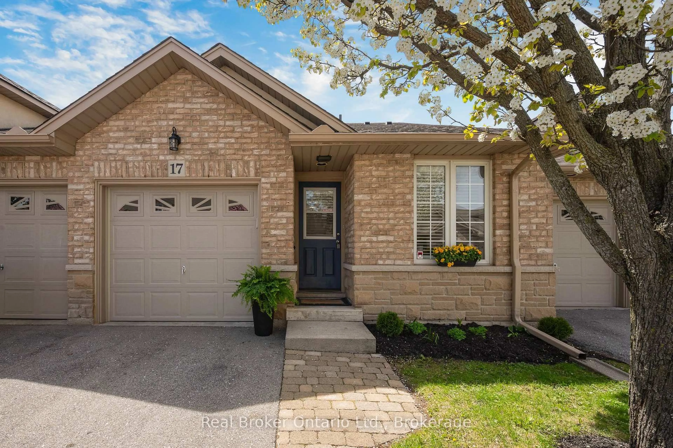
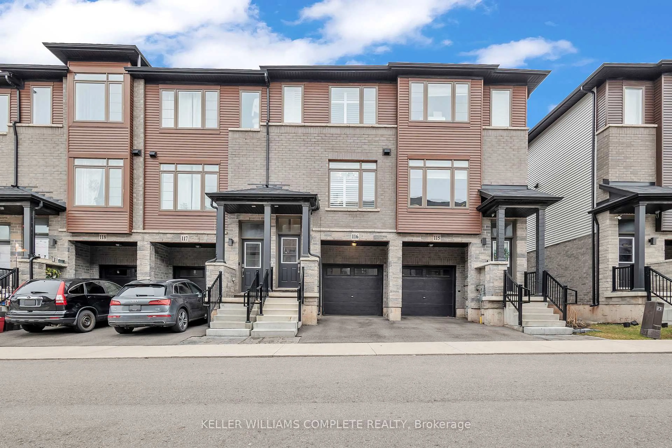
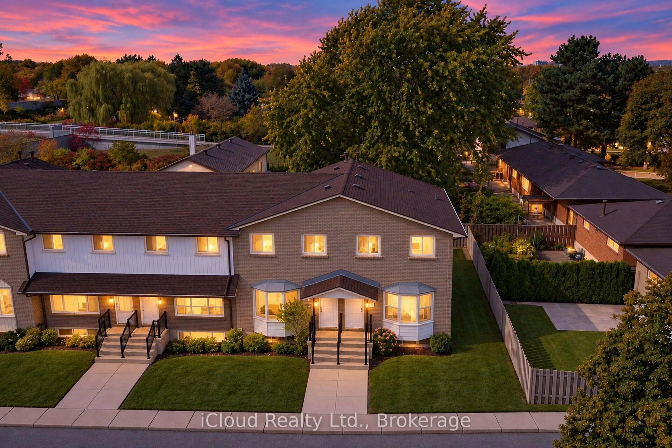
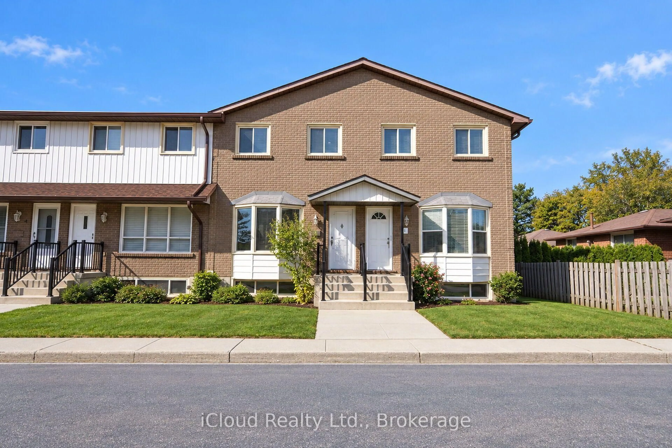
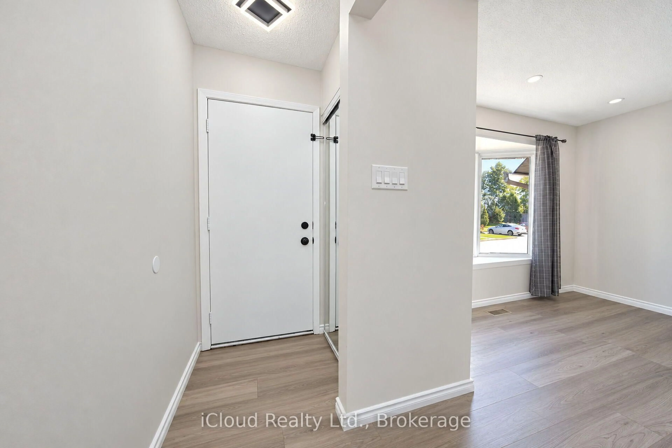
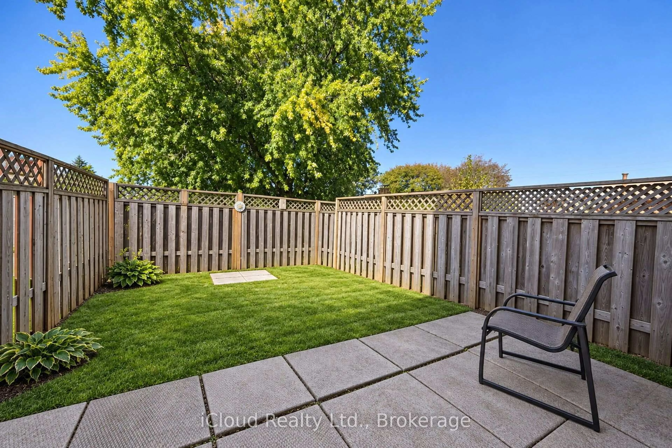
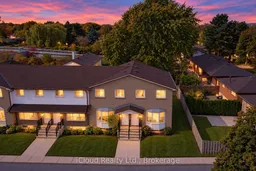
Welcome to your dream home! A beautifully maintained and professionally managed townhouse in the Hamilton Mountain area, one of Hamilton's most desirable neighborhoods. The neighbors are wonderful and always look out. This gem in a sought-after, safe, and pet-friendly Hamilton neighborhood offers the epitome of convenience with amenities, parks, highway and transit, just a walk away. The location truly keeps you connected to the city and close to major big-box stores, like Costco. This bright and spacious townhouse with 3 bedroom and 2 bath, has over 1074sqf of living space, perfect for families, couples, roommates, or professionals seeking a forever home. Recently renovated, it features a stylish kitchen with brand new fridge and gas stove, fresh paint, and updated lighting and hardware throughout. The building offers a safe and welcoming environment with maintenance-free living: Snow clearing and grass cutting are handled by management. The property features 1 outdoor parking space. A must see.
Upcoming Open Houses
Property Details
Interior
Features
2nd Floor
Primary
3.99 x 3.07Vinyl Floor
2nd Br
2.39 x 3.15Vinyl Floor
3rd Br
2.79 x 1.78Vinyl Floor
Exterior
Parking
Garage spaces -
Garage type -
Total parking spaces 1
Condo Details
Inclusions
Property History
 47