Open: Sun, 2PM to 4PM
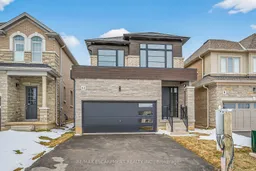
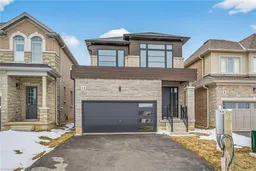
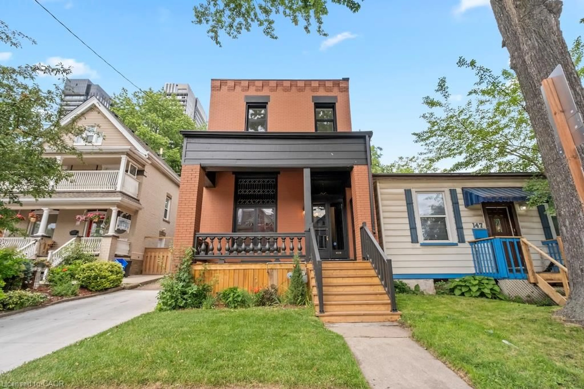
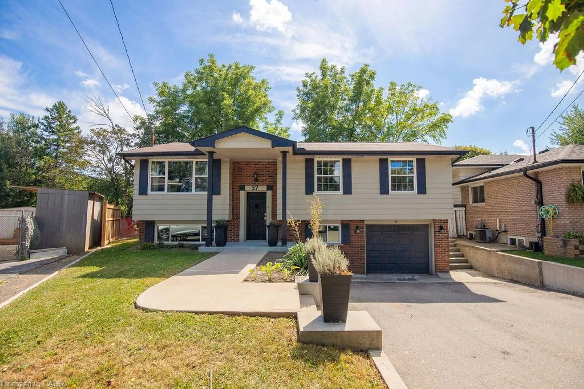
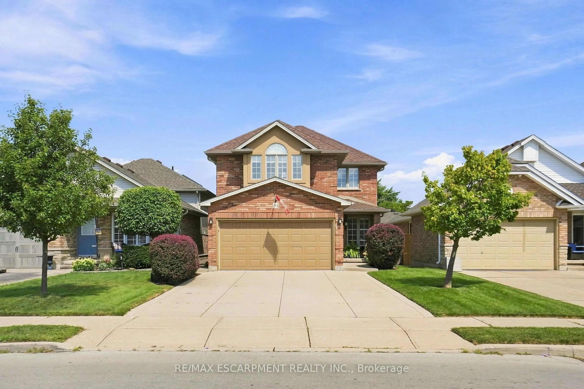
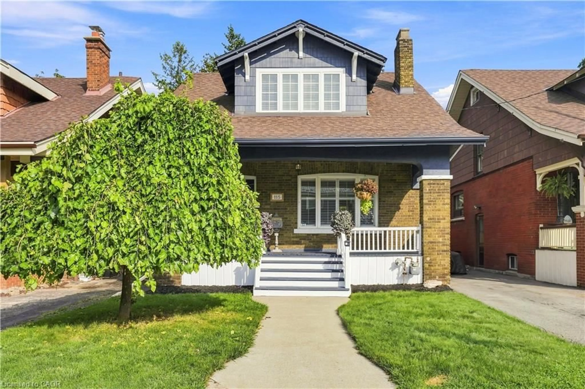
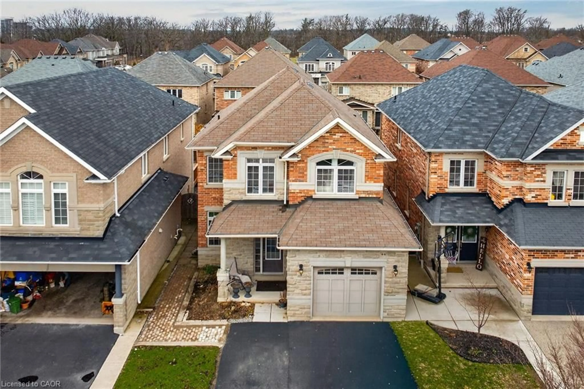
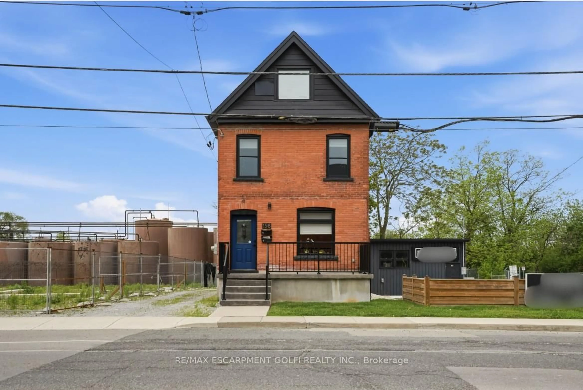
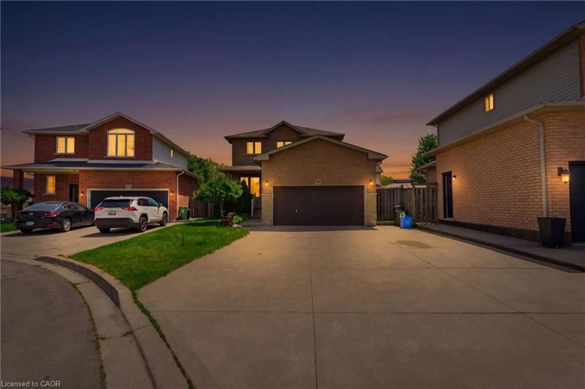
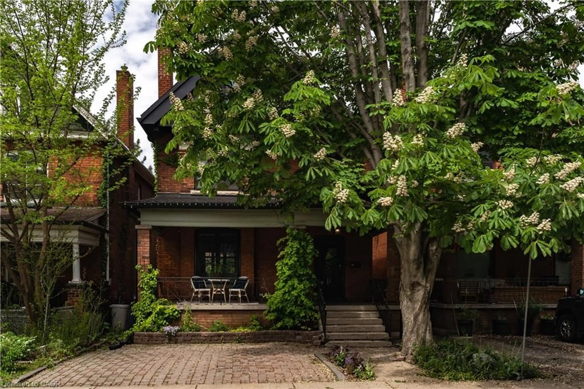
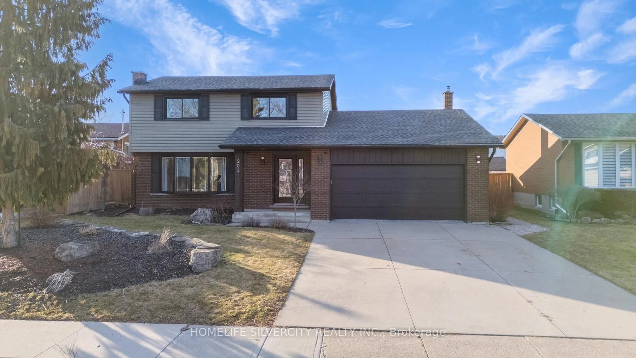
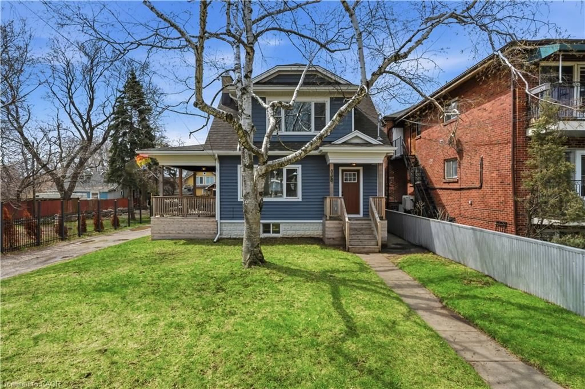
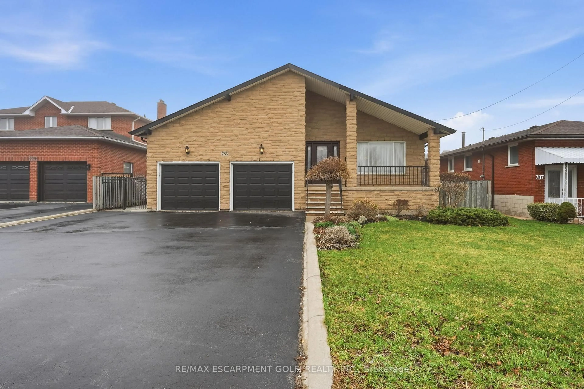
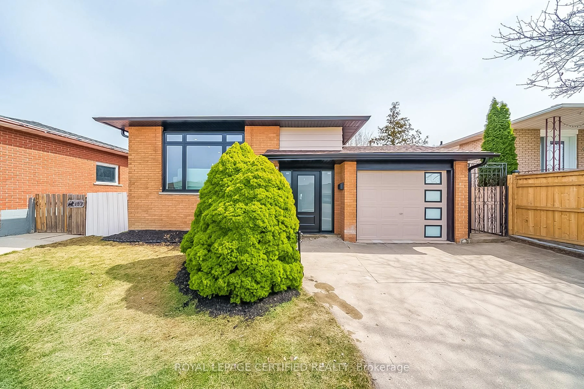
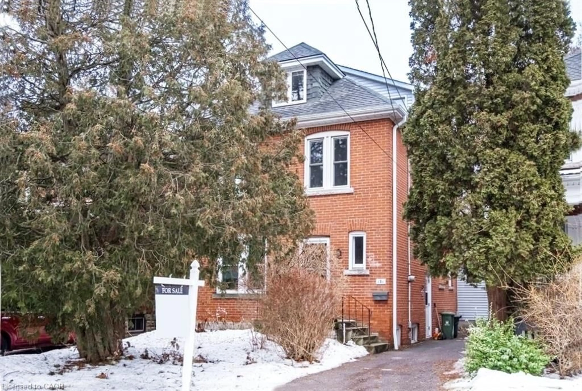
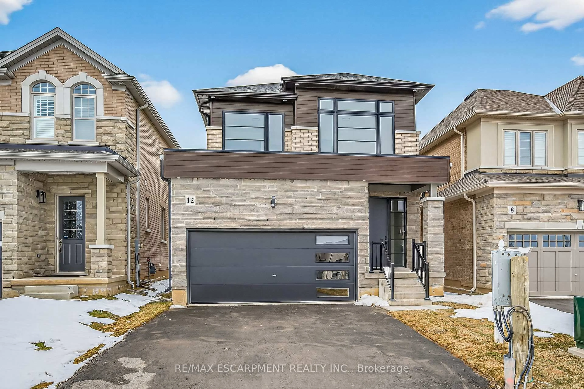
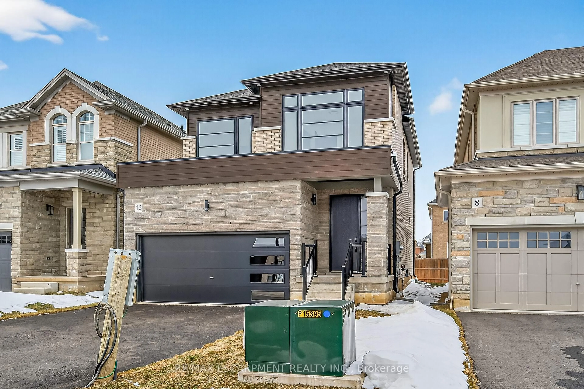
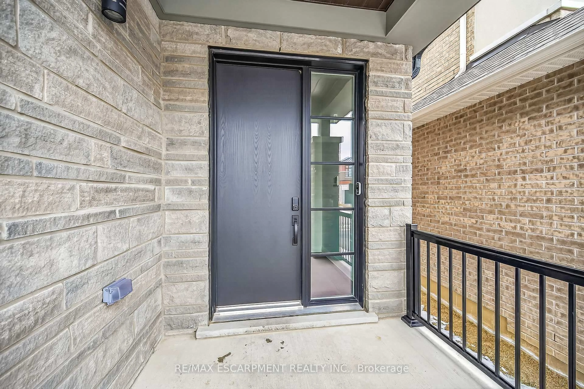
Home with brick exterior material, street for 12 Shady Oaks Tr, Hamilton Ontario L9B 0E9
140 days on Market

12 Shady Oaks Tr, Hamilton, Ontario L9B 0E9

Detached
3
3
~1500-2000 sqft
$•••,•••
$979,990
Get pre-qualifiedPowered by nesto
Detached
3
3
~1500-2000 sqft

Contact us about this property

Call

Highlights

Property Estimate

Days on market140 days

Estimated valueNot available

Price/Sqft$571/sqft

Monthly cost

Open Calculator

Description

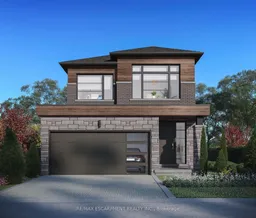
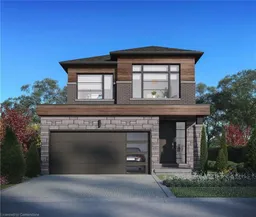
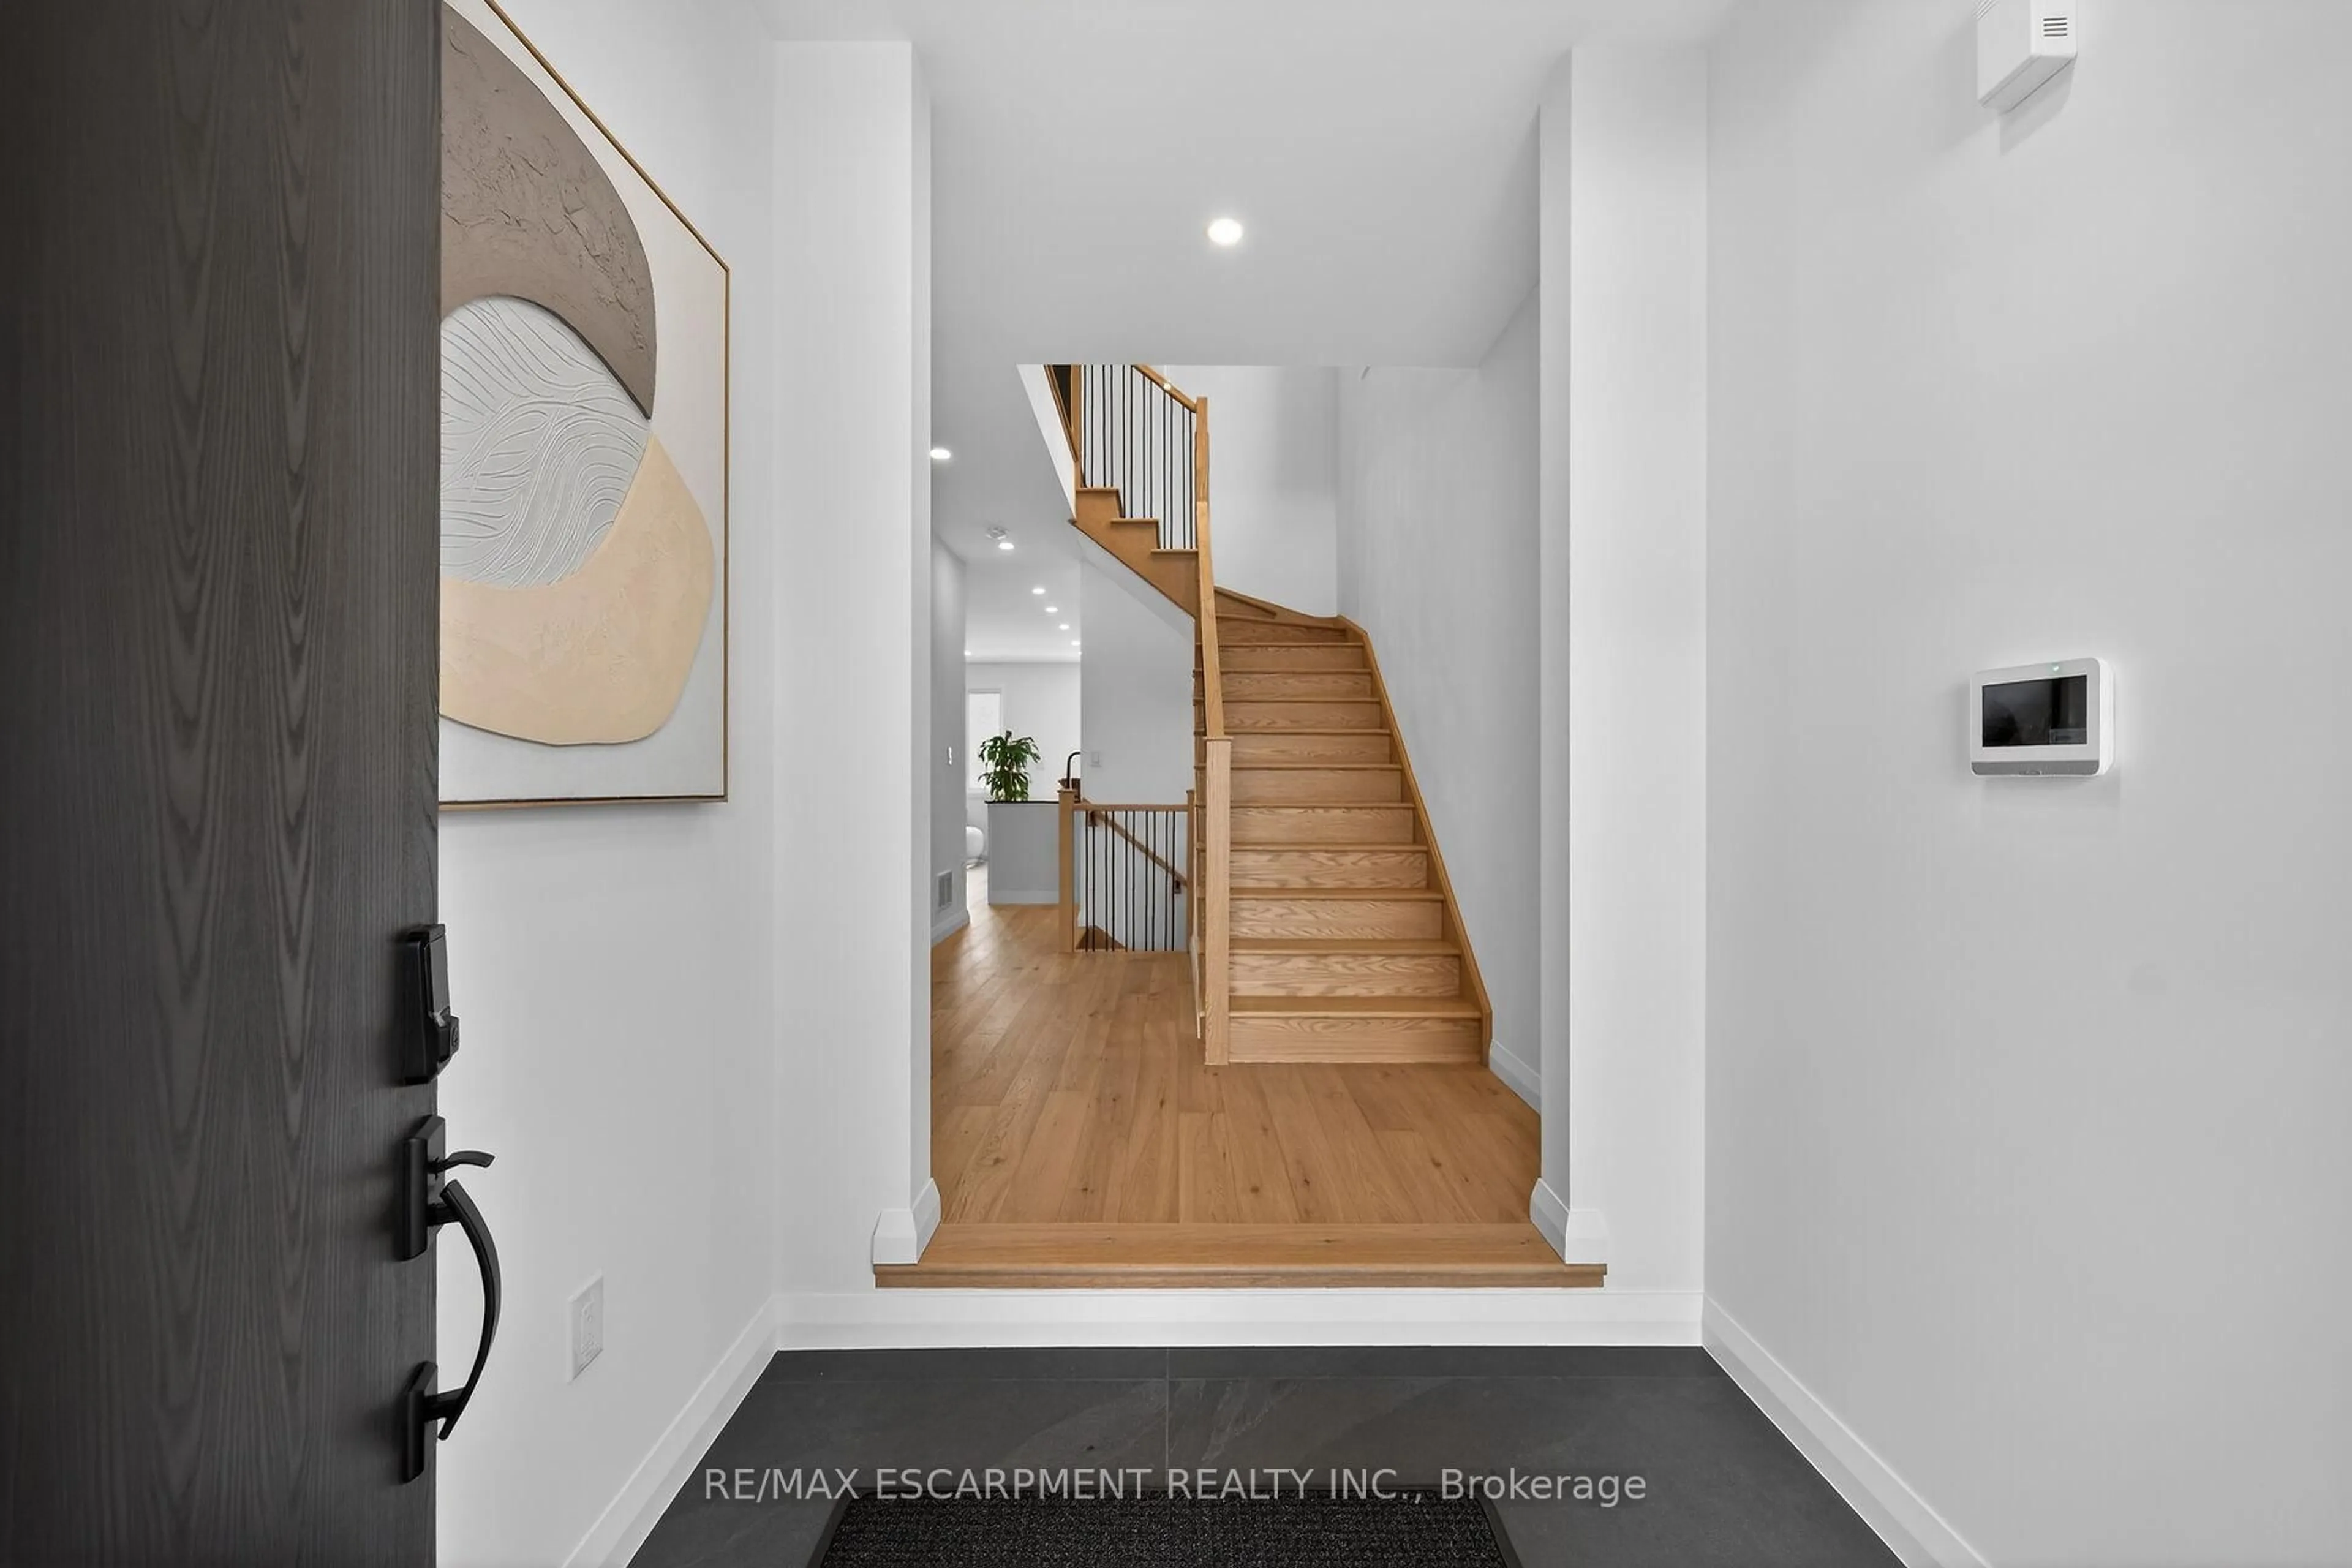
Your Dream Home Awaits at Eden Park! Here's your exclusive opportunity to become part of Eden Park a vibrant new community by a celebrated award-winning builder. Ideally situated on Hamilton's sought-after West Mountain, this beautiful neighborhood is just steps from scenic parks, excellent schools, walking trails, a community rec. centre and parks, and offers easy highway access for commuters. This brand new 3 bedroom 1,834 sq. ft. luxury home sits on a premium 32 ft. x 98 ft. lot and showcases signature craftsmanship. Inside, you'll find a bright and open-concept layout, professionally finished to perfection. Here's the fun part - enjoy $143,000 in upgraded features already included, along with a generous selection of other luxury options. Don't miss your chance to reside in the perfect home for your family in one of the Mountain's most desirable locations!


Upcoming Open House

Jul 26Sun2:00 PM - 4:00 PM

Property Details

Style2-Storey
View-
Age of propertyNew
SqFt~1500-2000 SqFt
Lot Size3,136 SqFt(98 x 32)
Parking Spaces4
MLS ®NumberX12848002
Community NameSheldon
Data SourceTRREB
Listing byRE/MAX ESCARPMENT REALTY INC.

Features

Heating: Forced Air
Basement: Full, Unfinished

Main Floor

Dining

3.13 x 3.74

Breakfast

2.92 x 2.74

Kitchen

2.92 x 3.04

Bathroom

0.0 x 0.0

2 Pc Bath


Features

Lot size: 3,136 SqFt

Parking

Garage spaces 2

Garage type Attached

Other parking spaces 2

Total parking spaces 4


Property listed by RE/MAX ESCARPMENT REALTY INC., Brokerage
Agent Banner Image
Interested in this property?Get in touch to get the inside scoop.

Market Data - Sheldon

Geo Zone Map ThumbnailSheldon

Seller's Market

View Market Data

Detached house - for the past 30 days

Buyer's market Seller's market

Avg. Days on Market

Past 30 days

26 days

Compared to

2025

134 days

2024

45 days

2023

0 day

New Listings

Past 30 days

5 listings

Compared to

2025

2 listings

2024

3 listings

2023

1 listing

Units sold

Past 30 days

5 units

Compared to

2025

1 unit

2024

1 unit

2023

0 unit

Median Sold Price

Past 30 days

$999,990

Compared to

2025

$960,000

2024

$1,095,000


Population and Demographics

Overview

Total population 2561
Average household income $123,776

Age (%)

0 to 19
24%
20 to 34
18%
35 to 49
19%
50 to 64
21%
65 and plus
18%

Household composition (%)

Single family
75%
Single person
21%
Multi person
3%
Multi family
1%

Mother tongue (%)

English
73%
Italian
4%
Arabic
4%
Others
3%
Spanish
2%
Portuguese
2%
Yue (Cantonese)
2%
Mandarin
2%
Tagalog (Pilipino, Filipino)
1%

House tenancy (%)

Owners
83%
Renters
17%

What’s nearby?Essentials within 5 km

Local Logic

Transportation Scores

Estimated Budget