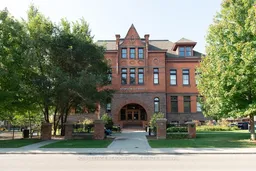
trreb/IMG-X13834894_a5f21d2a-55a9-4609-b56a-fe13d9c59c11-l.jpg
7 days on Market

200 Stinson St #212, Hamilton, Ontario L8N 4J5

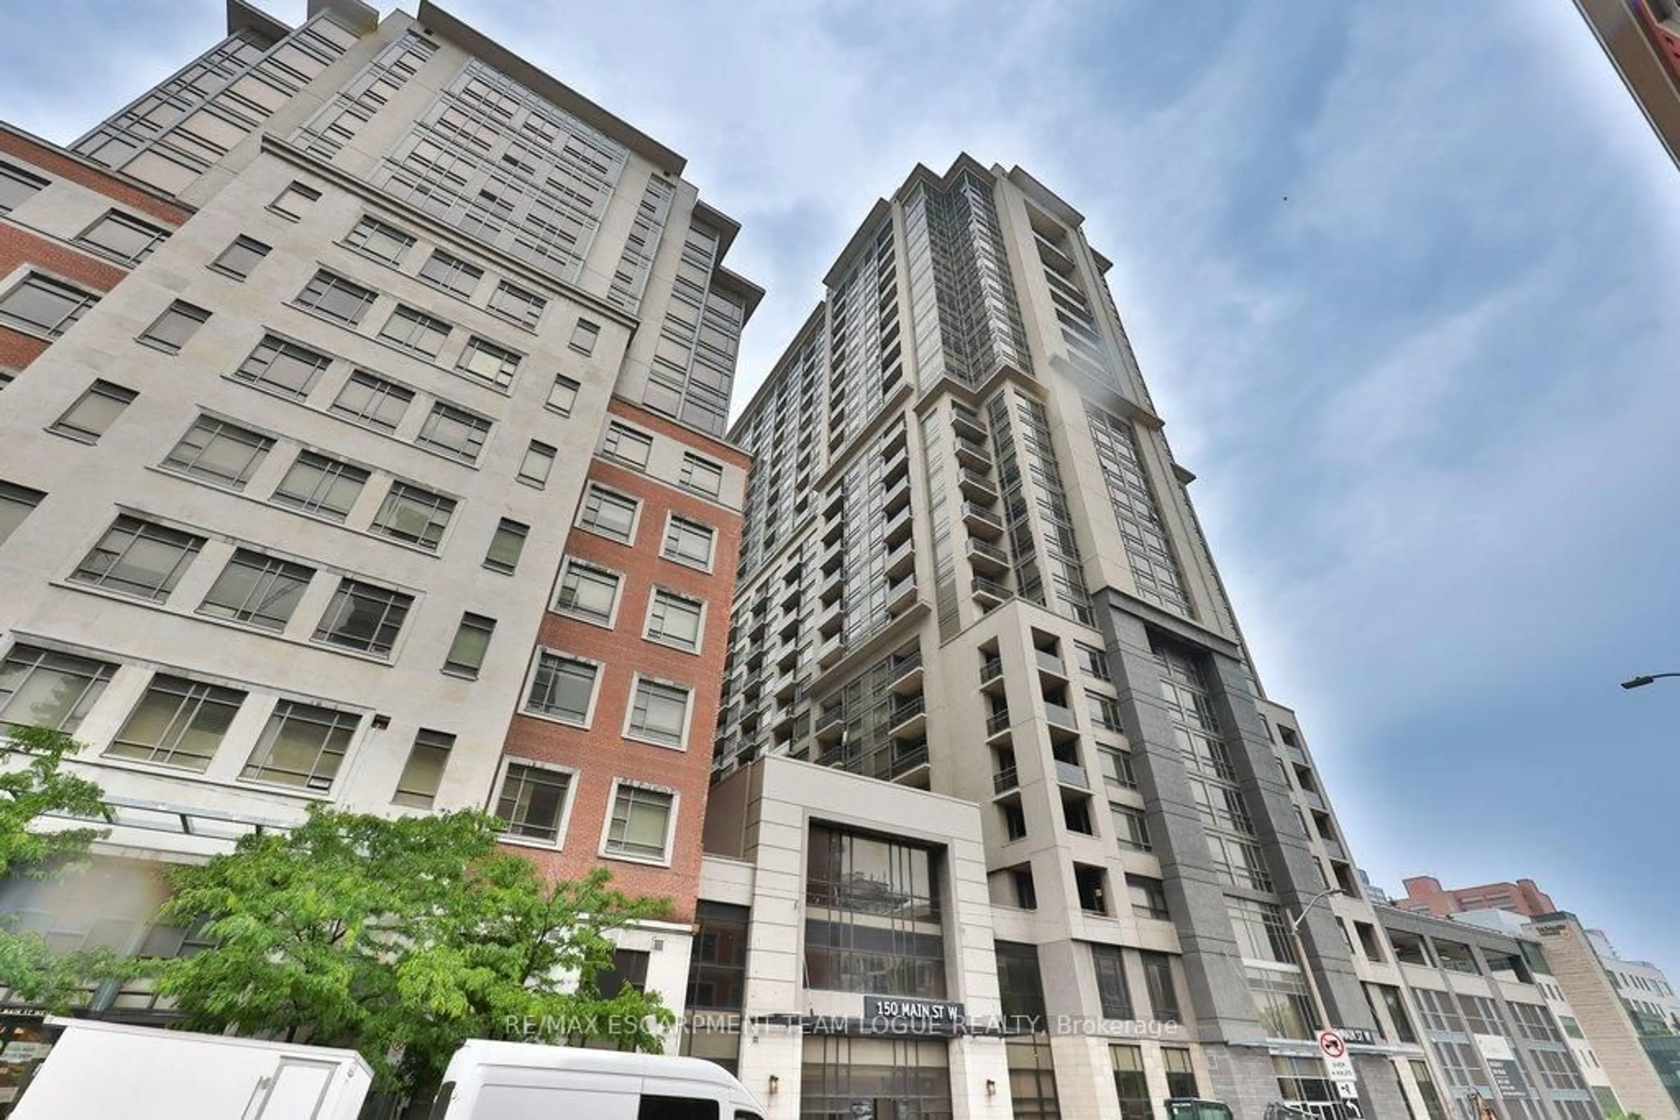
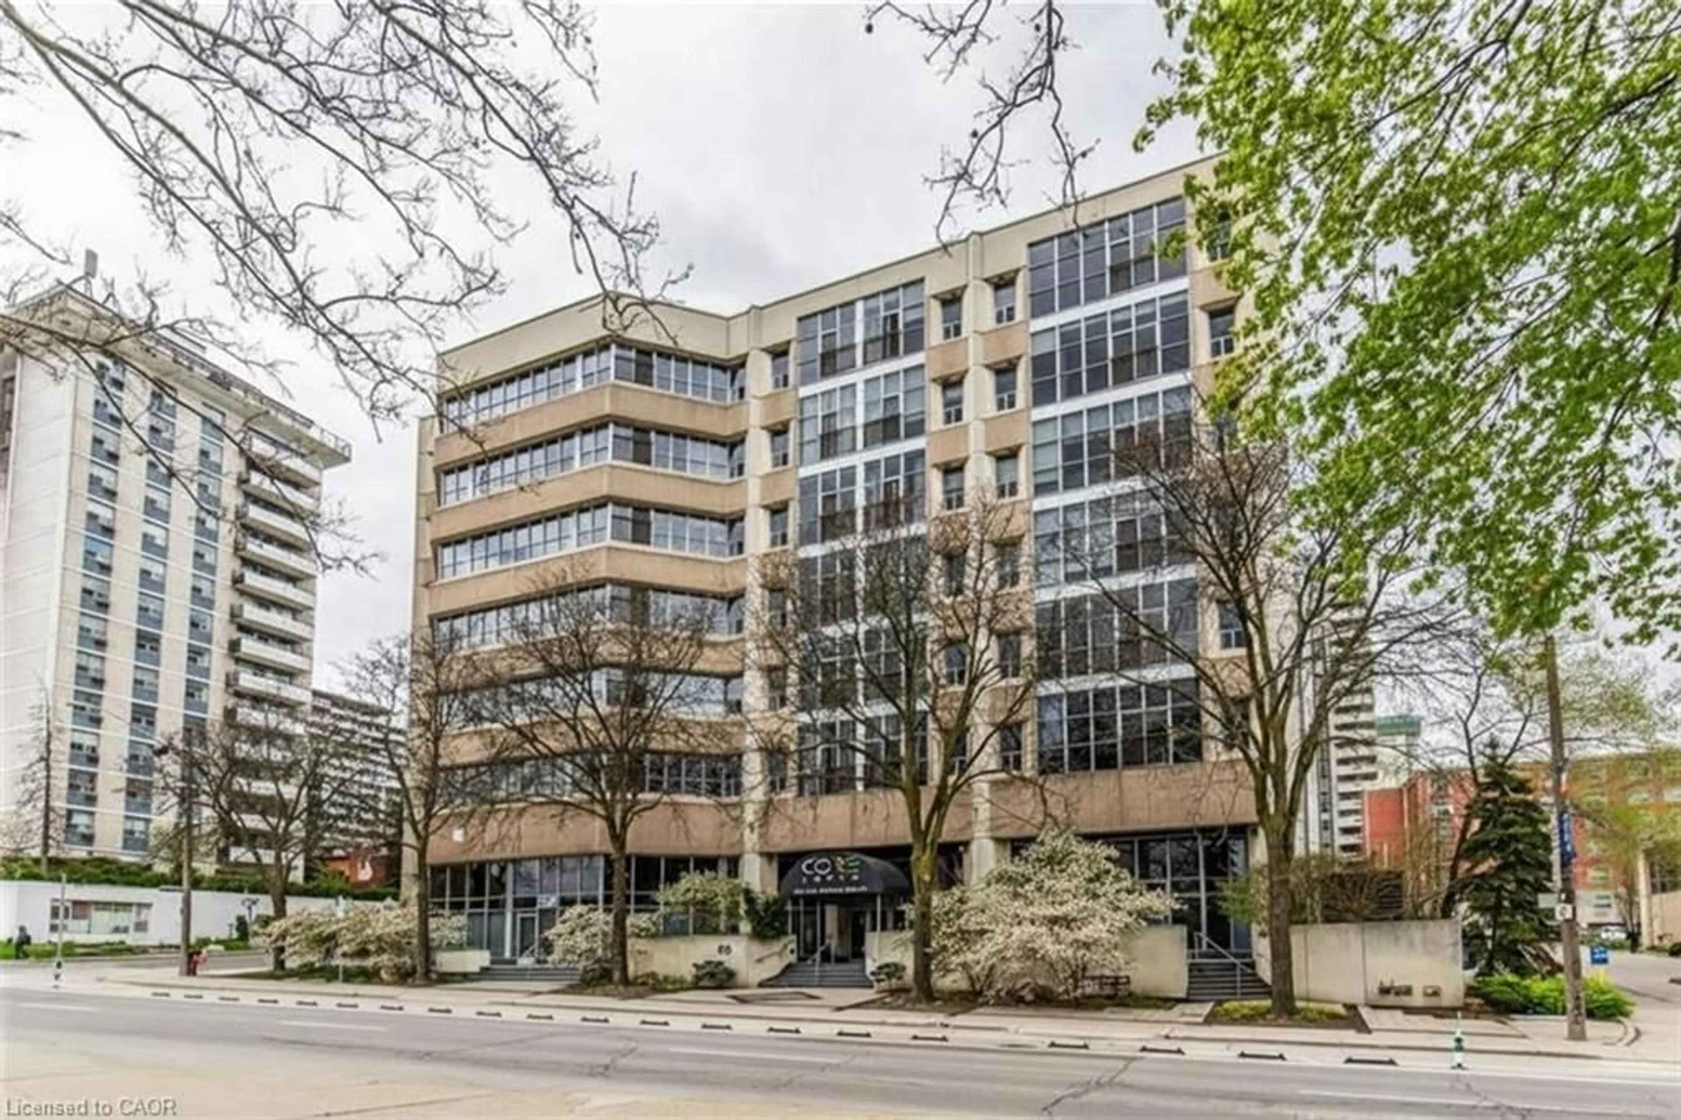
In the same building:
-
Condo
1
2
~1000-1199 sqft
$499,000
Get pre-qualifiedPowered by nesto
Condo
1
2
~1000-1199 sqft

Contact us about this property

Call

Highlights

Property Estimate

Days on market7 days

Estimated valueNot available

Price/Sqft$458/sqft

Monthly cost

Open Calculator

Description

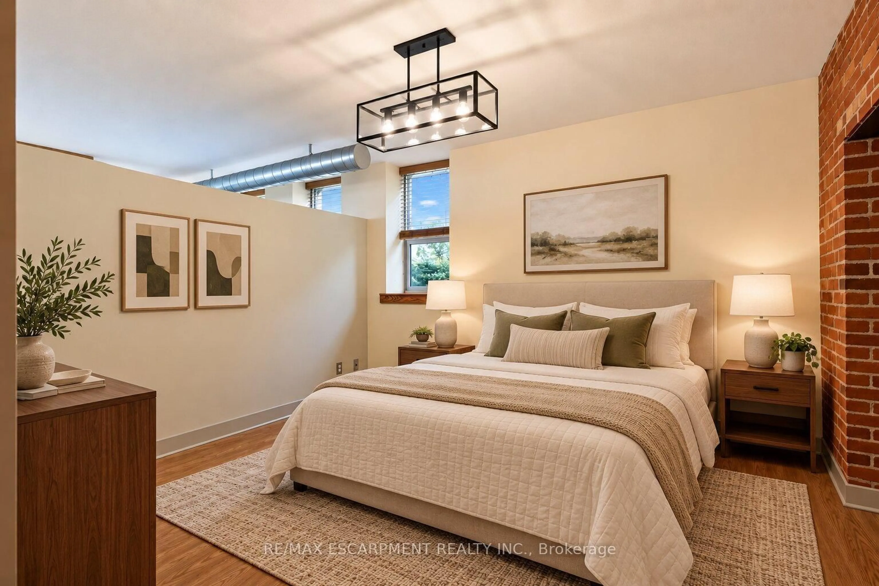
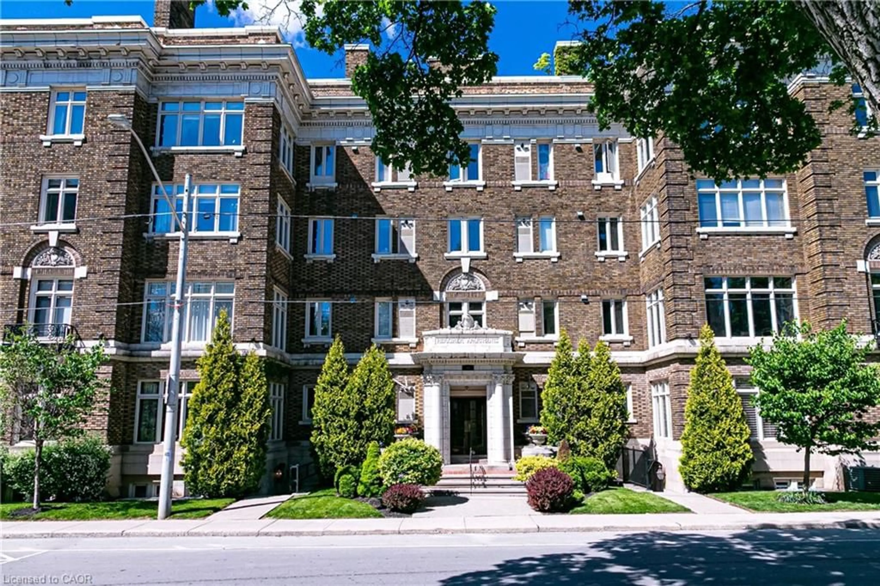
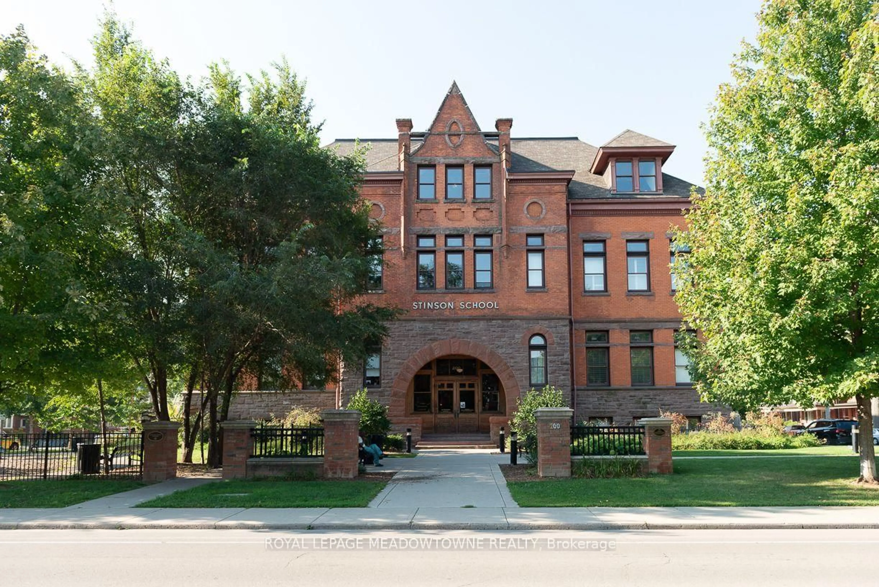
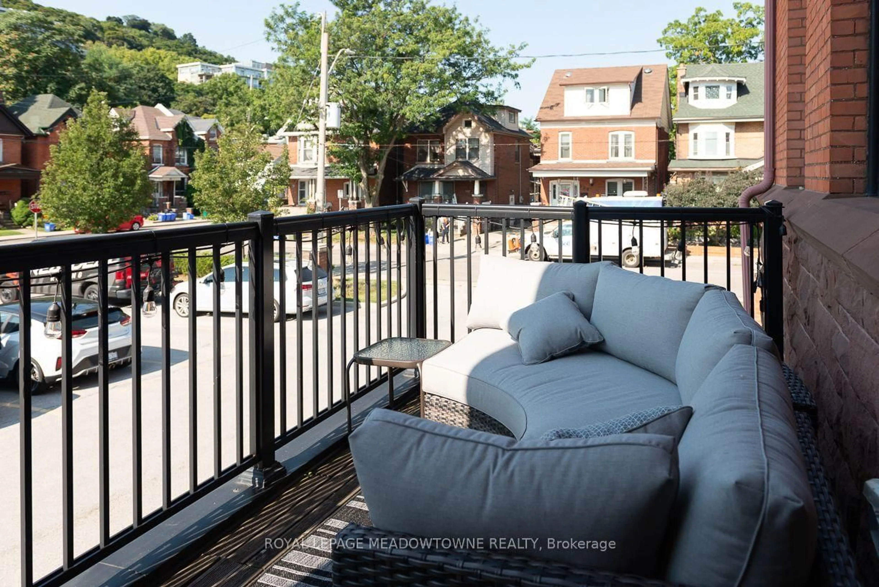
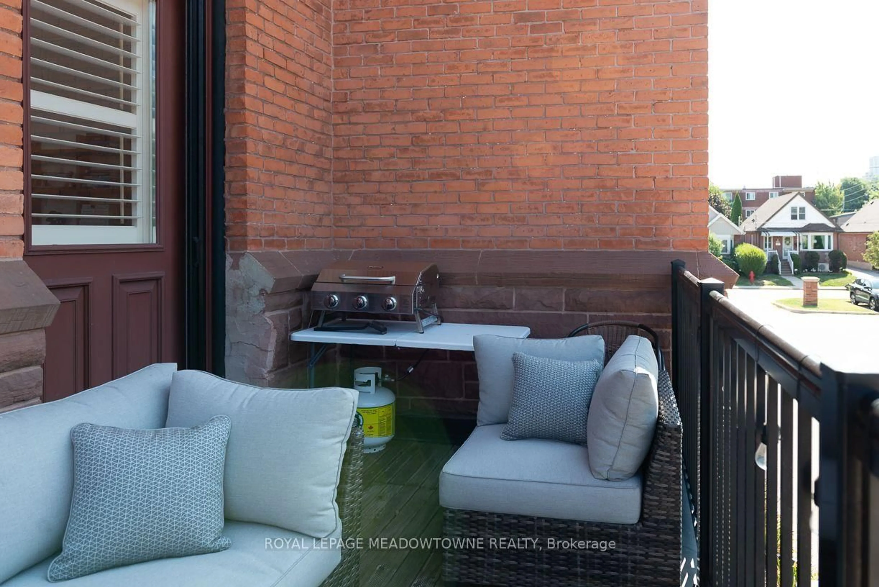
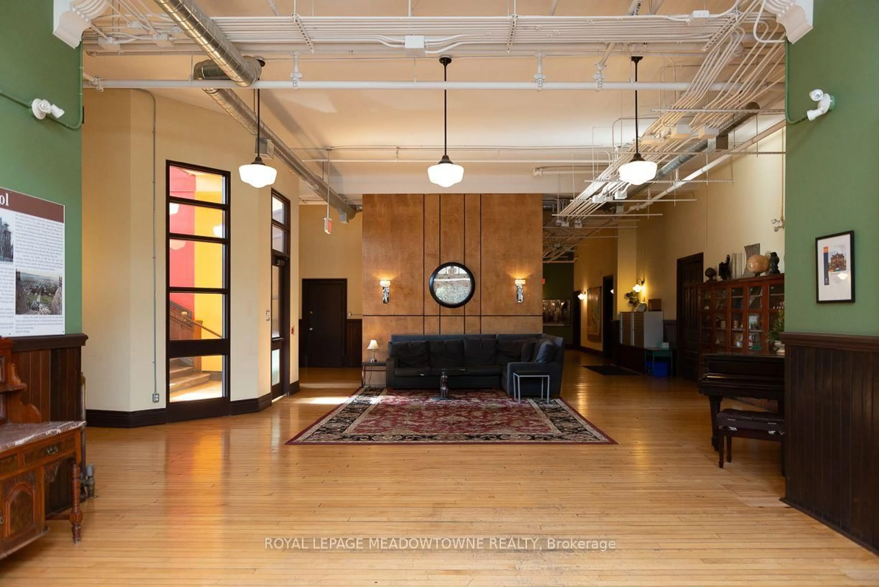
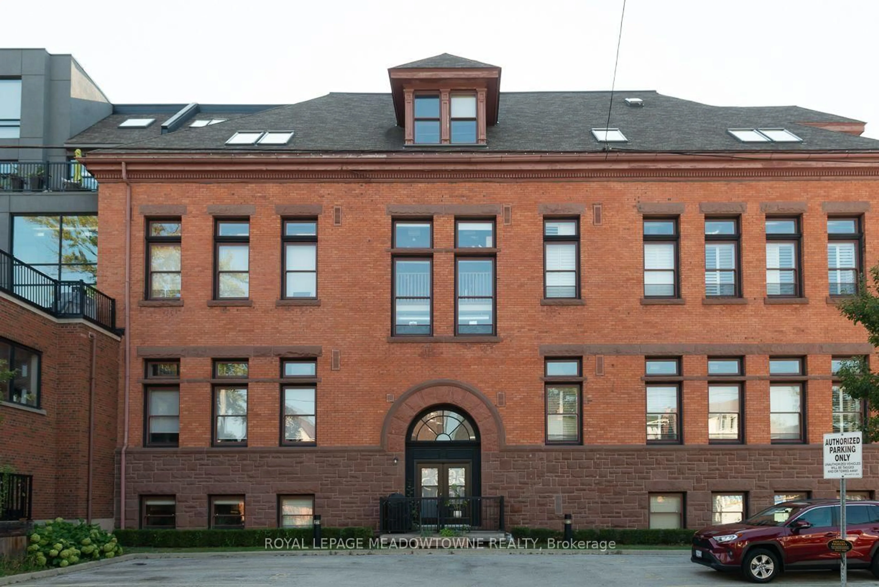
Stunning wide open space apartment in the impressive school lofts of Stinson Street. 15 foot ceilings, maple hardwood floors, open kitchen, dining and living room in 1163 Sq ft. Impressive Bedroom with hardwood floors, with large ensuite 4 pc bath, and extensive walk in closet. Add an addition 2 pc for guests, and this city apartment impresses. The balcony is private with a view of the mountain. This is a true loft apartment taking up the space of an entire classroom with a corner unit light from huge windows. Truly Striking and really, one of the best apartments in the entire building.


Property Details

StyleLoft
View-
Age of property100+
SqFt~1000-1199 SqFt
Lot Size-
Parking Spaces1
MLS ®NumberX13834894
Community NameStinson
Data SourceTRREB
Listing byROYAL LEPAGE MEADOWTOWNE REALTY

Features

Heating: Forced Air
Cooling: Central Air

Main Floor

Living

6.05 x 4.0

hardwood floor / Open Concept / W/O To Balcony

Dining

7.6 x 3.35

hardwood floor / Open Concept / Combined W/Kitchen

Kitchen

7.6 x 3.35

hardwood floor / Open Concept / Combined W/Dining

Primary

5.15 x 3.65

hardwood floor / 4 Pc Ensuite / W/I Closet


Features

Patio: Open
Balcony: Open

Parking

Garage spaces 1

Garage type Surface

Other parking spaces 0

Total parking spaces 1


2Story
Inclusions
Hydro
Water
Parking
Cable
Heat

Property listed by ROYAL LEPAGE MEADOWTOWNE REALTY, Brokerage
Agent Banner Image
Interested in this property?Get in touch to get the inside scoop.

Market Data - Stinson

Geo Zone Map ThumbnailStinson

Strong Buyer's Market

View Market Data

Condo - for the past 30 days

Buyer's market Seller's market

Avg. Days on Market

Past 30 days

94 days

Compared to

2025

84 days

2024

0 day

2023

58 days

New Listings

Past 30 days

6 listings

Compared to

2025

7 listings

2024

10 listings

2023

3 listings

Units sold

Past 30 days

2 units

Compared to

2025

1 unit

2024

0 unit

2023

1 unit

Median Sold Price

Past 30 days

$371,000

Compared to

2025

$470,000

2023

$395,000


Population and Demographics

Overview

Total population 4917
Average household income $98,451

Age (%)

0 to 19
16%
20 to 34
29%
35 to 49
20%
50 to 64
19%
65 and plus
17%

Household composition (%)

Single person
49%
Single family
42%
Multi person
8%
Multi family
0%

Mother tongue (%)

English
83%
Others
5%
Spanish
3%
Arabic
2%
Tagalog (Pilipino, Filipino)
2%
French
2%

House tenancy (%)

Renters
73%
Owners
27%

What’s nearby?Essentials within 5 km

Local Logic

Transportation Scores

Estimated Budget