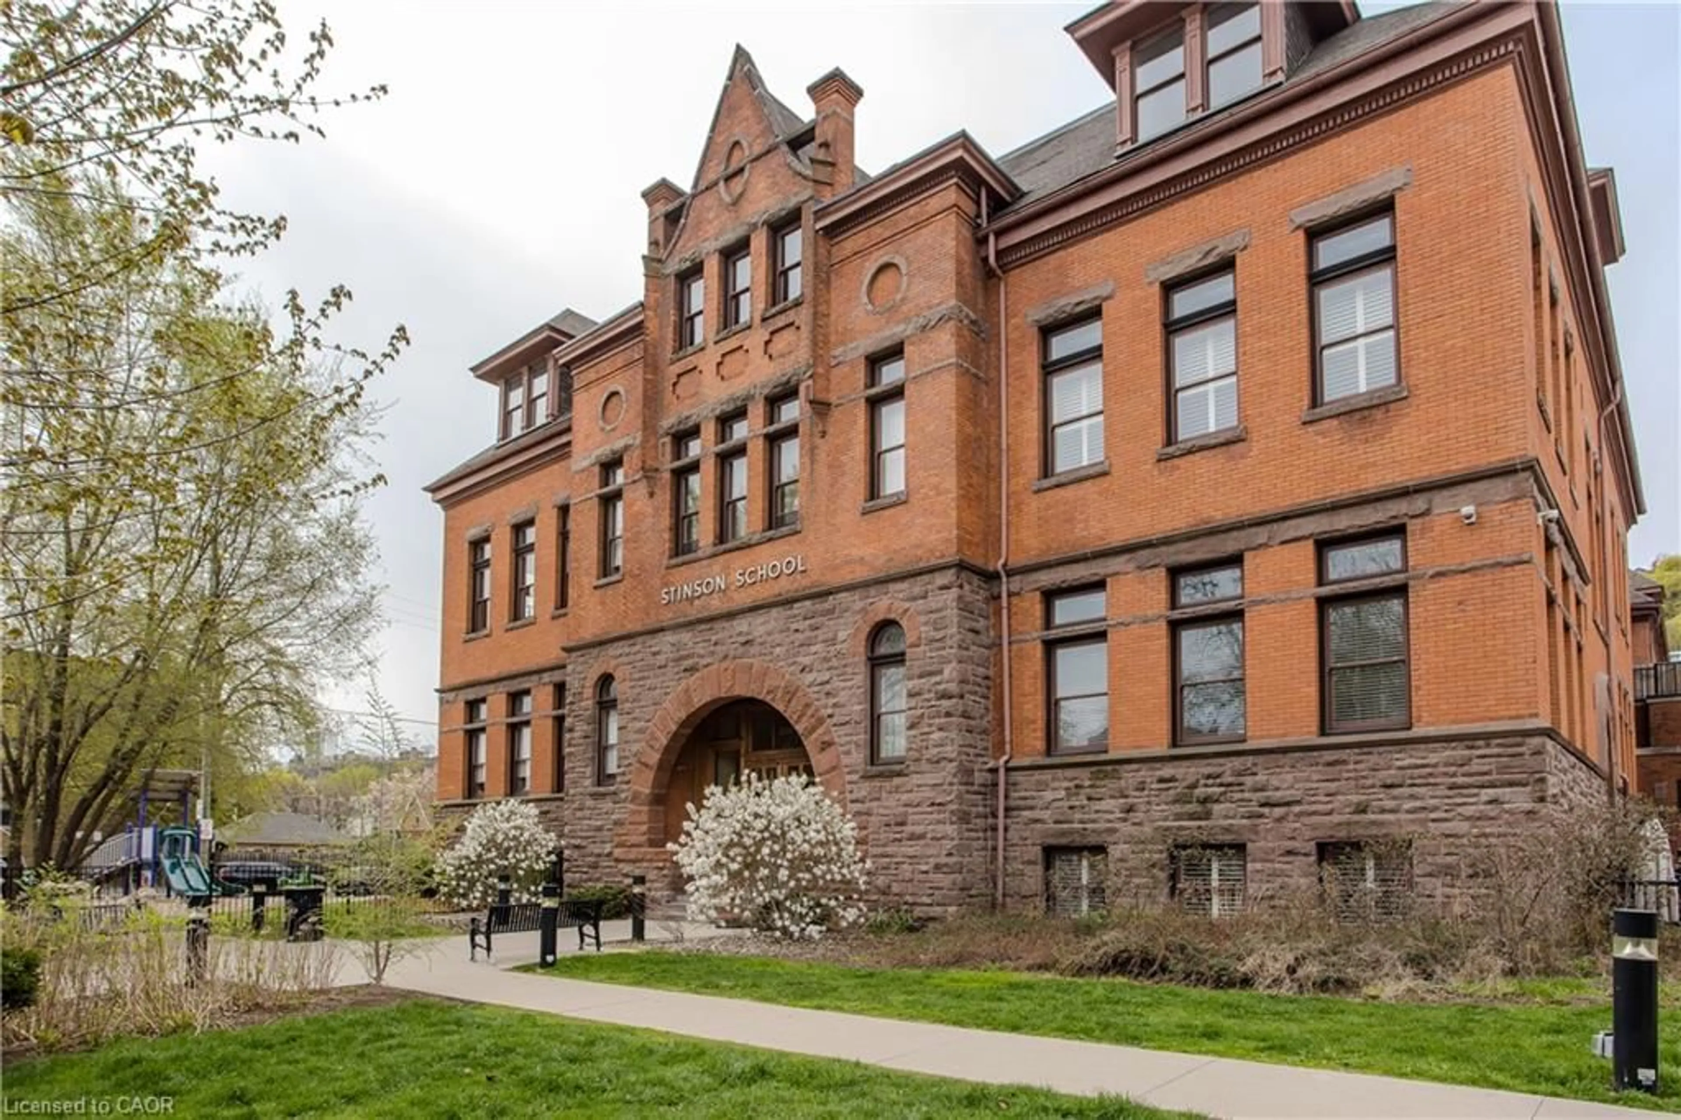
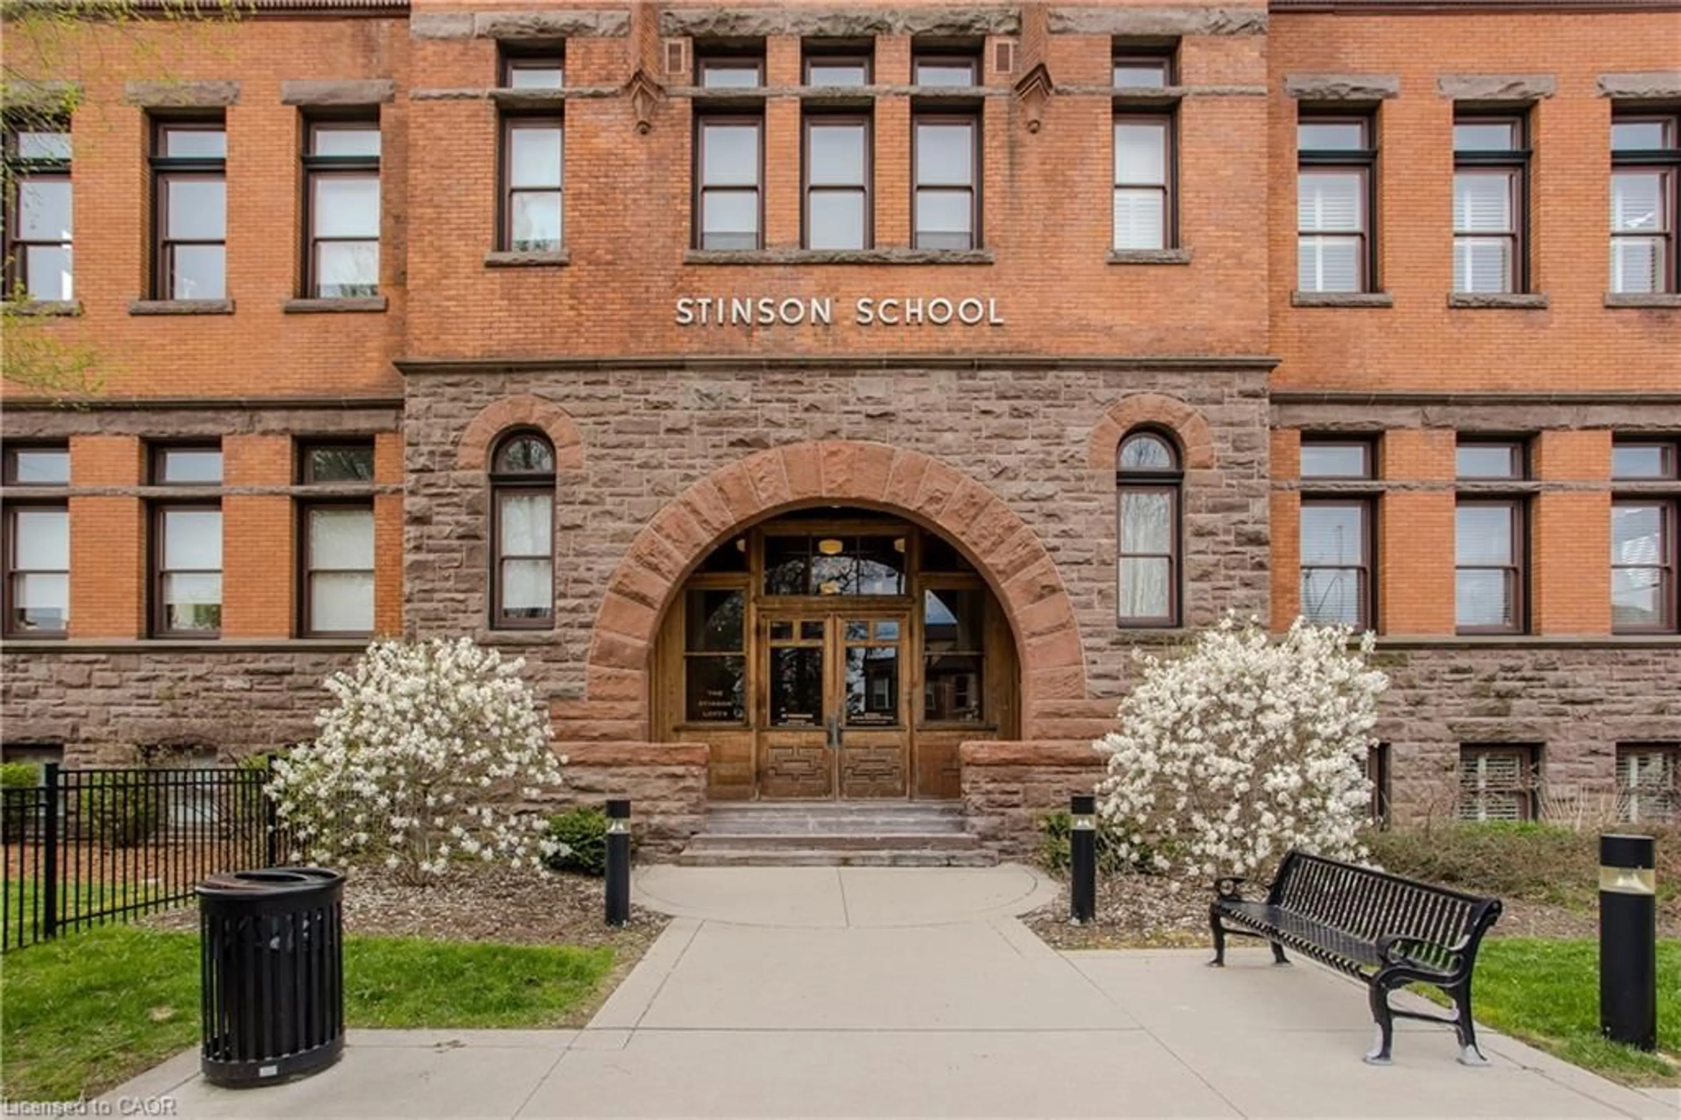
200 Stinson St #PH16, Hamilton, Ontario L8N 4J5
Contact us about this property
Highlights
Estimated valueThis is the price Wahi expects this property to sell for.
The calculation is powered by our Instant Home Value Estimate, which uses current market and property price trends to estimate your home’s value with a 90% accuracy rate.Not available
Price/Sqft$354/sqft
Monthly cost
Open Calculator
Description
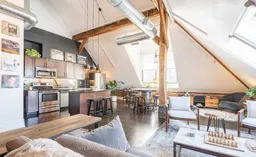
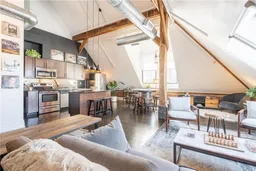
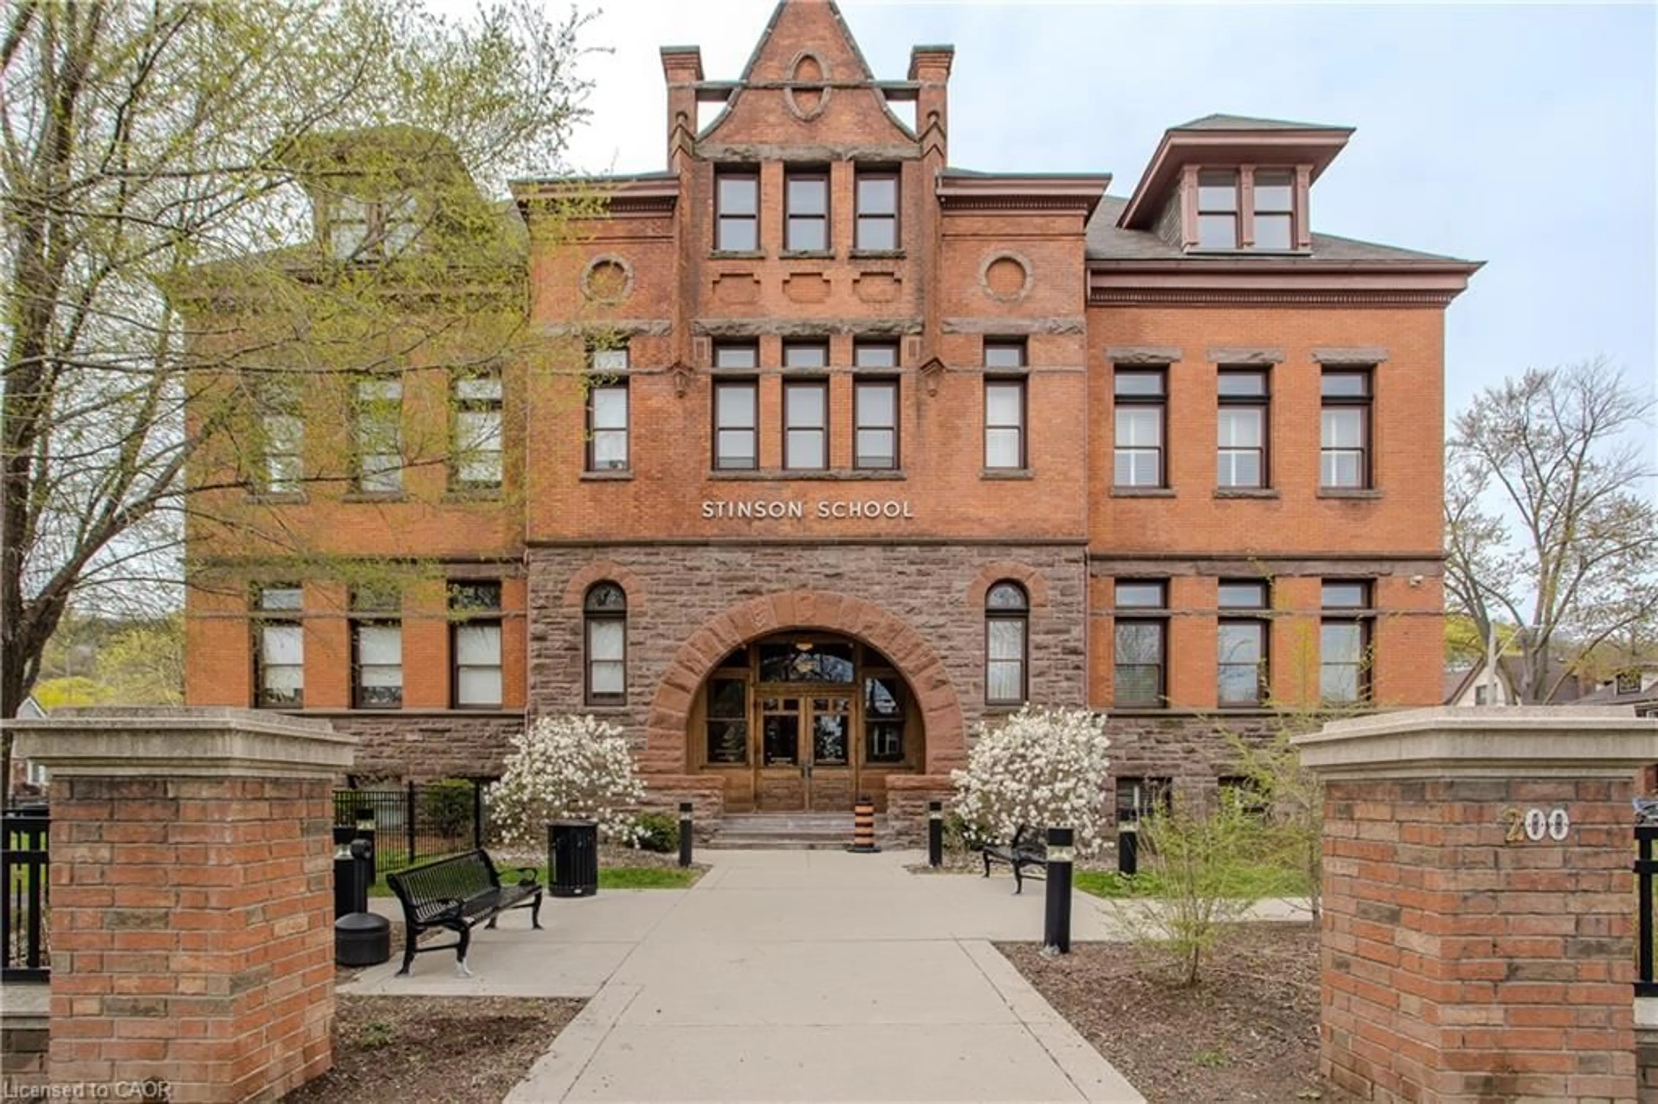
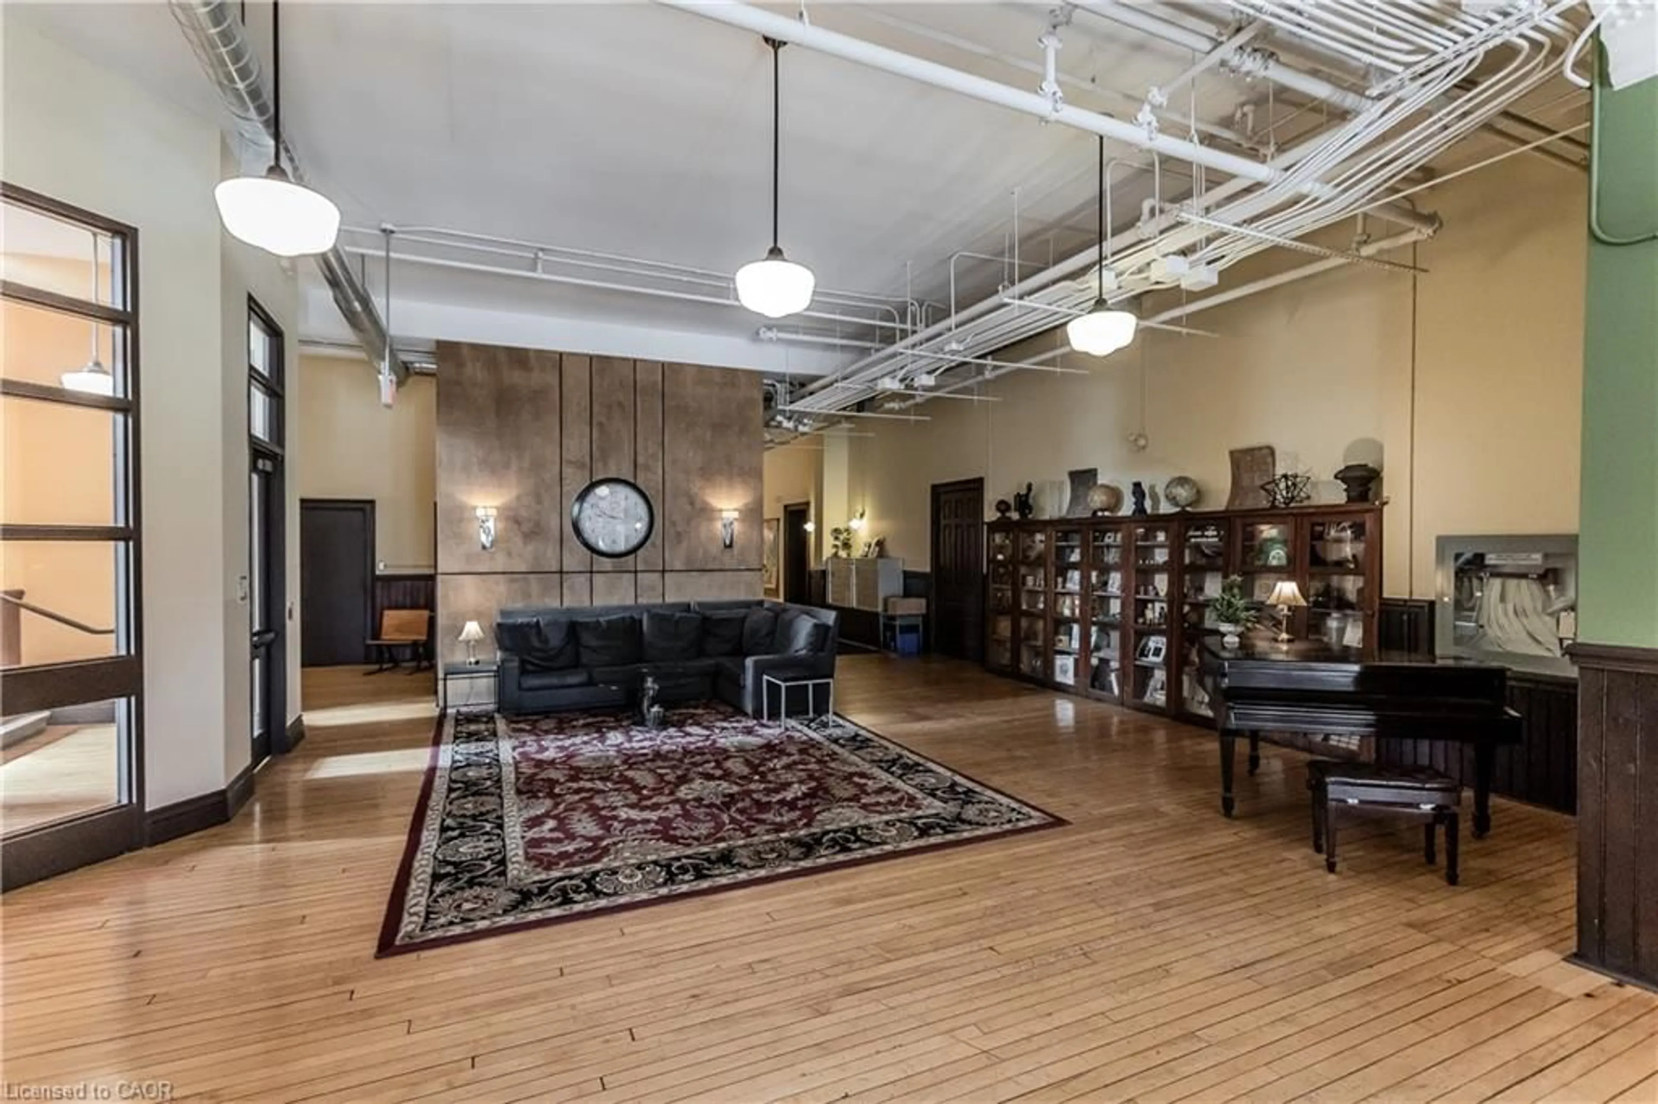
Welcome to a stunning penthouse loft offering 1,691 sq ft above grade (1,822 sq ft total) of distinctive living space, thoughtfully designed for those who appreciate character, volume, and a truly unique urban lifestyle. Set within the historic Stinson School conversion, this home blends timeless architecture with modern comfort in one of Hamilton’s most sought-after hard loft residences. From the moment you enter, the scale and character are undeniable. Soaring vaulted ceilings, exposed wood beams, original brick accents, and industrial-style ductwork create a striking backdrop, complemented by rich dark flooring throughout. Skylights and oversized windows flood the space with natural light, enhancing the open and airy feel. The open-concept main living area offers exceptional flexibility for both everyday living and entertaining, anchored by a modern kitchen featuring dark cabinetry, a central island, pendant lighting, and stainless steel appliances. The main level features a spacious bedroom and a full 4-piece bathroom finished with a subway tile tub/shower surround and stone countertop vanity, along with convenient in-suite laundry. Upstairs, a dramatic open-to-below design leads to a generous loft-style sitting area—ideal for a home office, lounge, or creative space—alongside a private primary retreat complete with a walk-in closet and a second full 4-piece bathroom. Designed for those who value style and individuality, this 1 bedroom plus loft, 2 full 4-piece bathroom penthouse offers a rare opportunity to own a truly one-of-a-kind space. Enjoy the convenience of urban living just minutes to downtown Hamilton, parks, trails, and local shops, all within a landmark building rich in history and character.
Property Details
Interior
Features
Second Floor
Sitting Room
2.87 x 3.51Bedroom Primary
4.52 x 3.81Bathroom
1.42 x 3.814-piece / ensuite
Exterior
Features
Parking
Garage spaces -
Garage type -
Total parking spaces 1
Condo Details
Amenities
Playground
Inclusions
Property History
 45
45