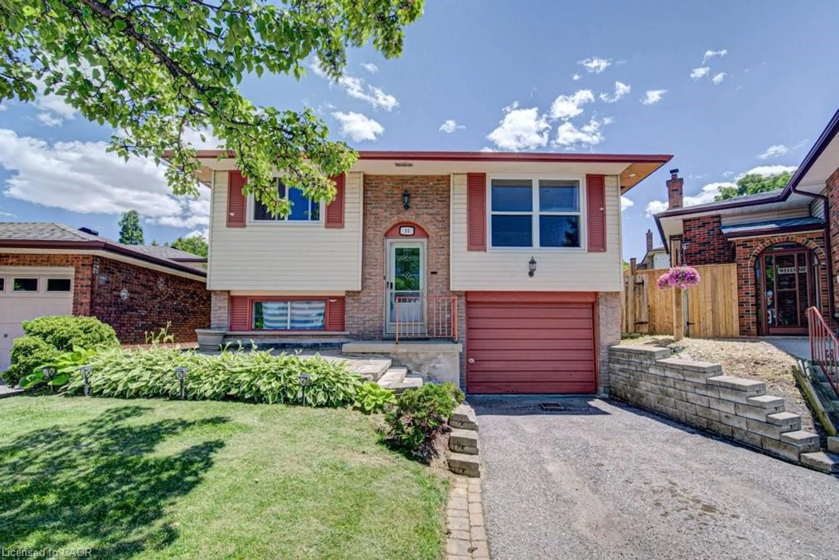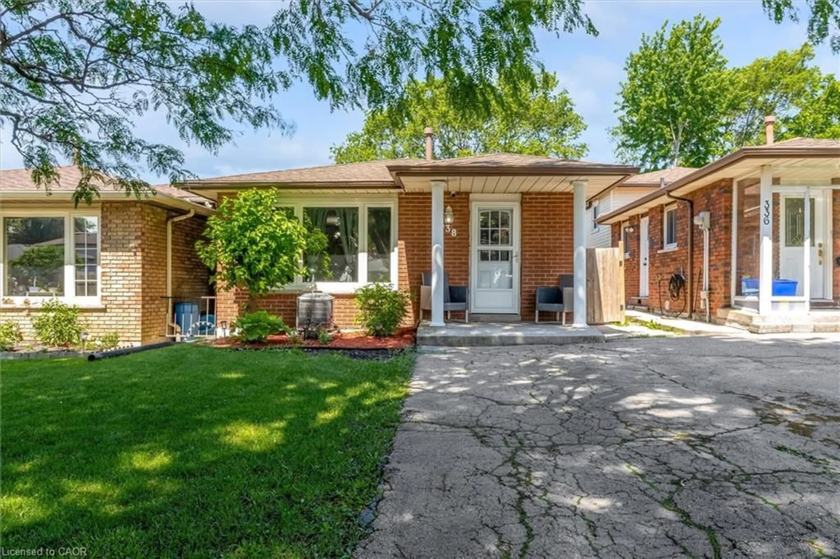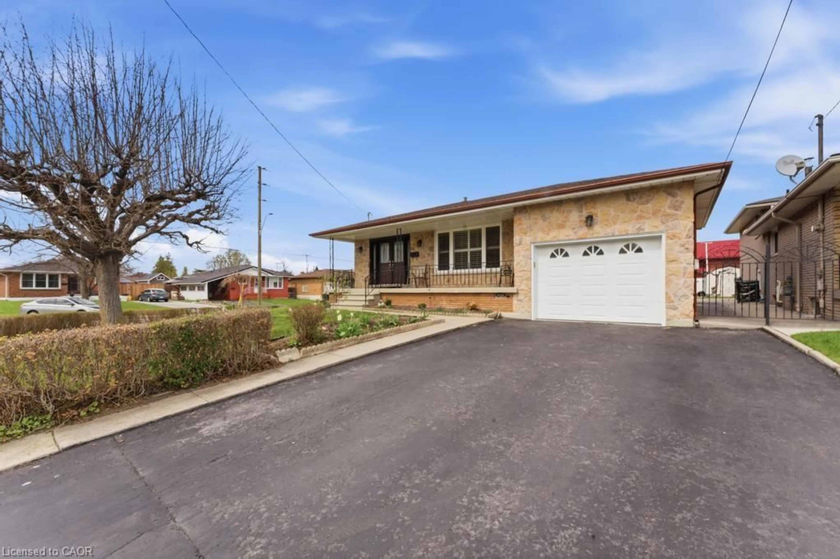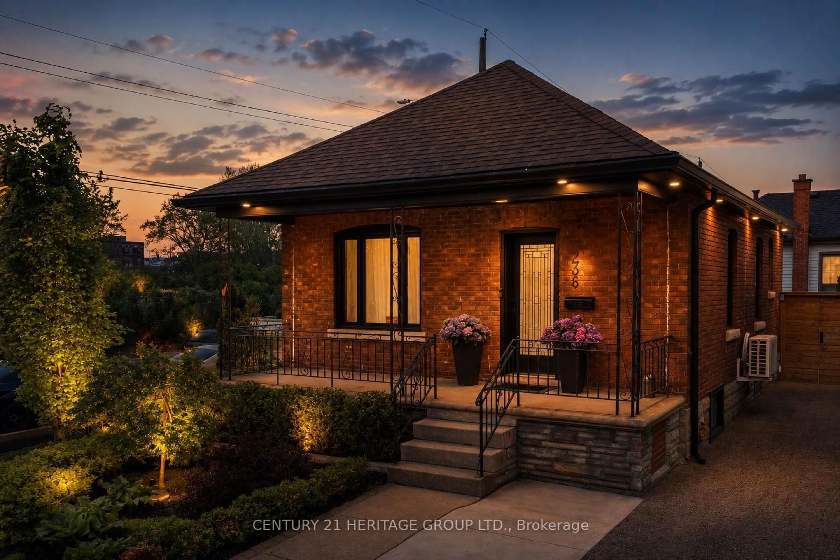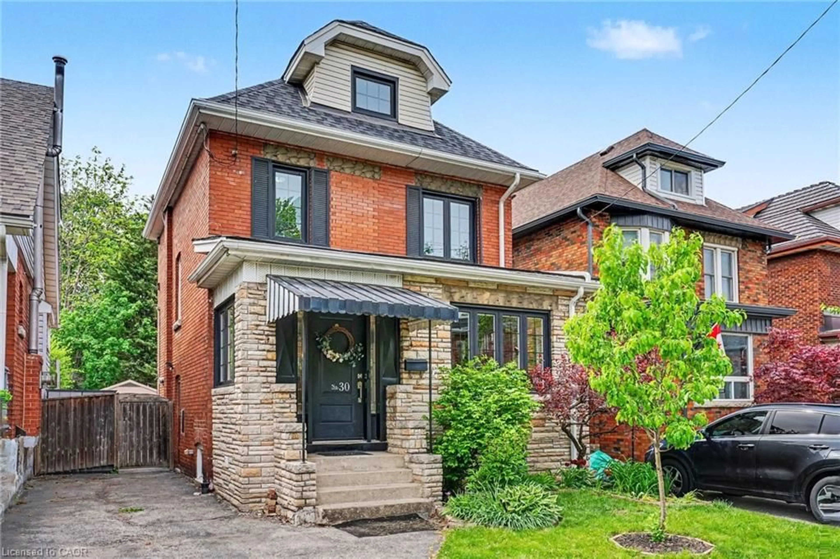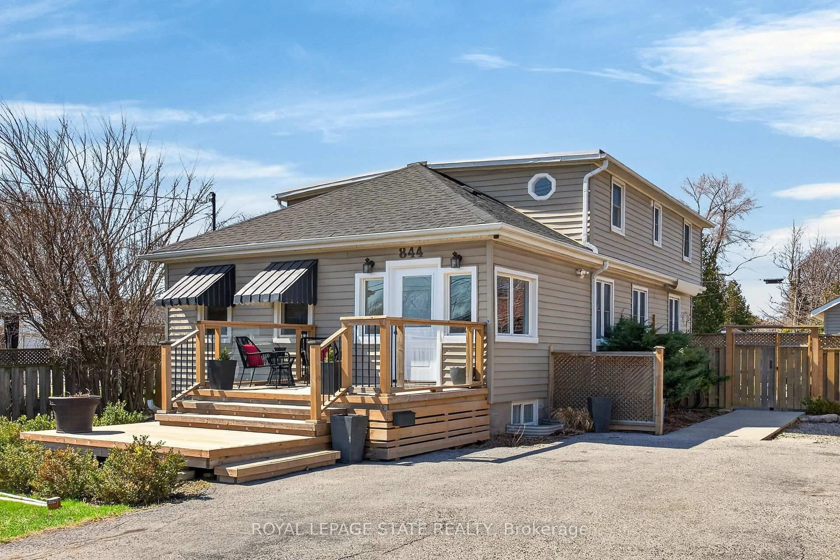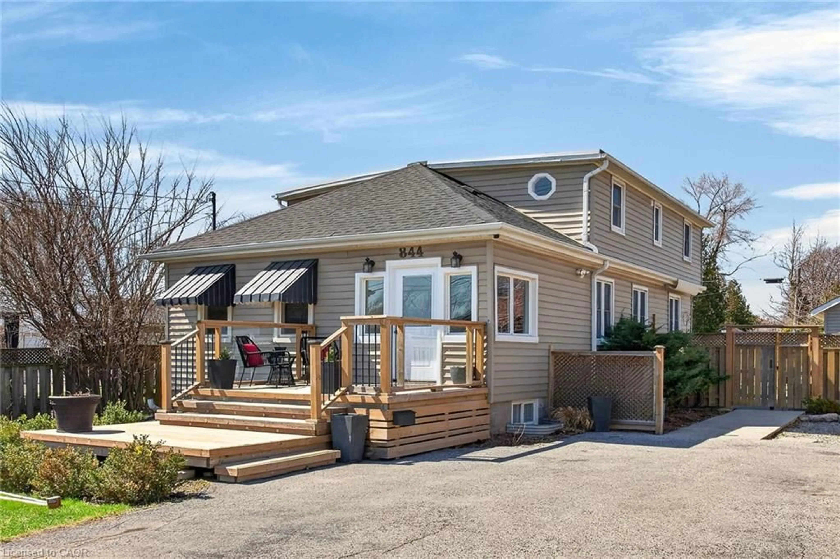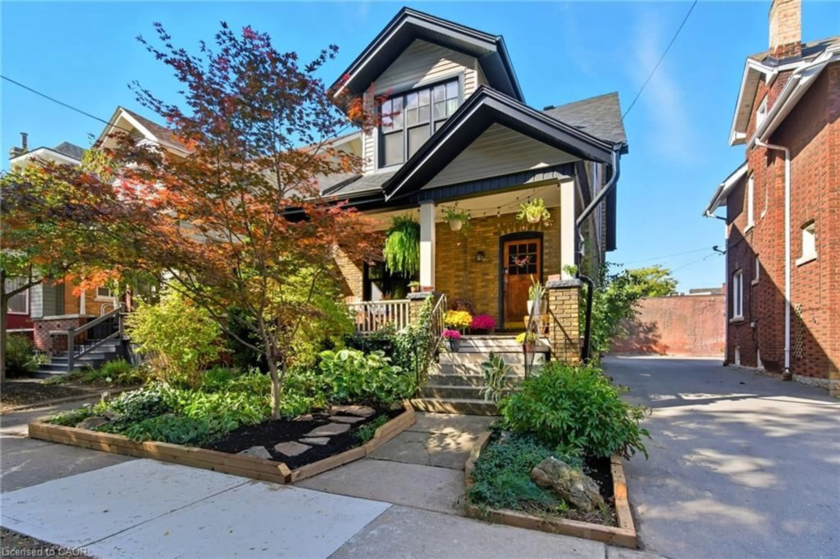
18 Lochearne St, Hamilton, Ontario L8R 1V8
Contact us about this property
Highlights
Estimated valueThis is the price Wahi expects this property to sell for.
The calculation is powered by our Instant Home Value Estimate, which uses current market and property price trends to estimate your home’s value with a 90% accuracy rate.Not available
Price/Sqft$579/sqft
Monthly cost
Open Calculator
Description
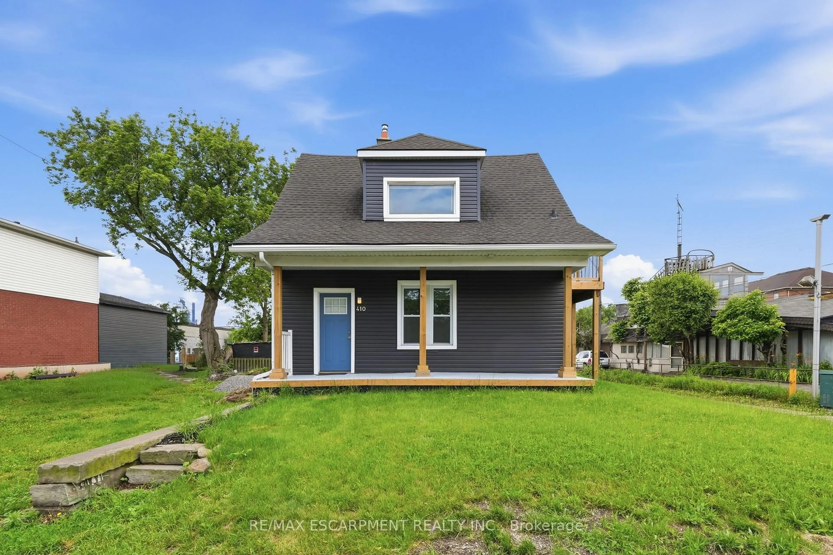
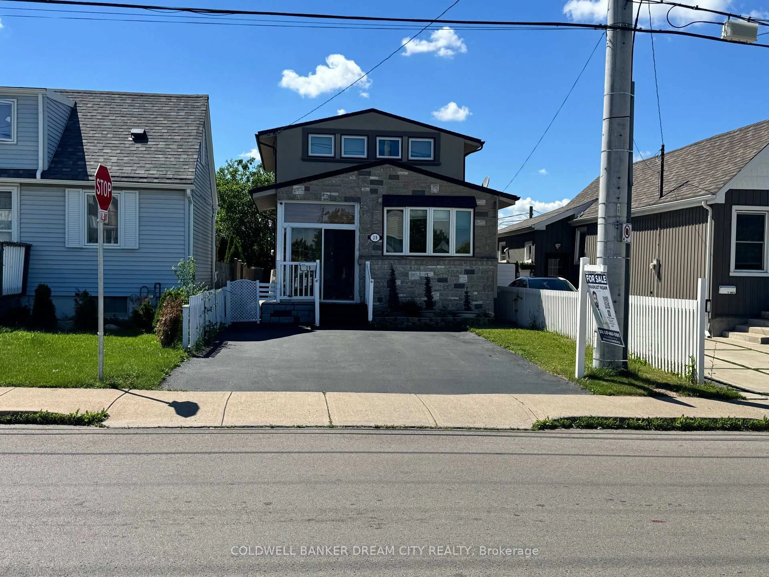
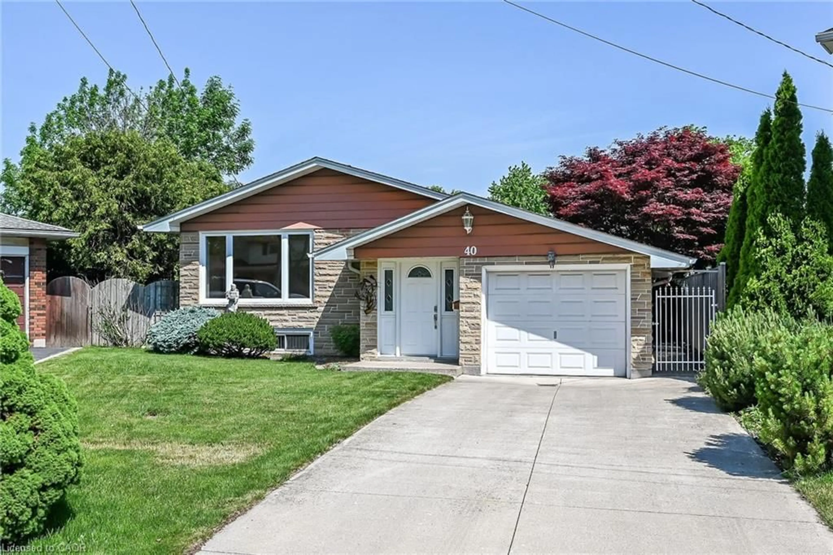
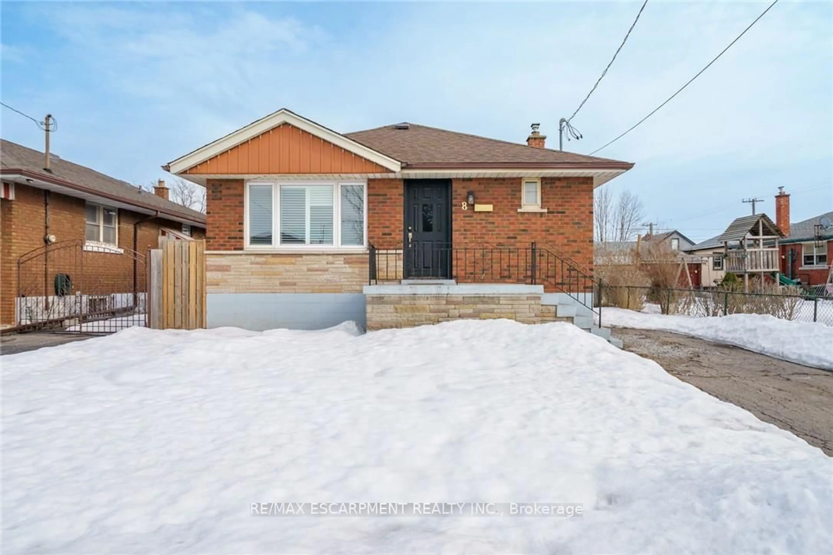
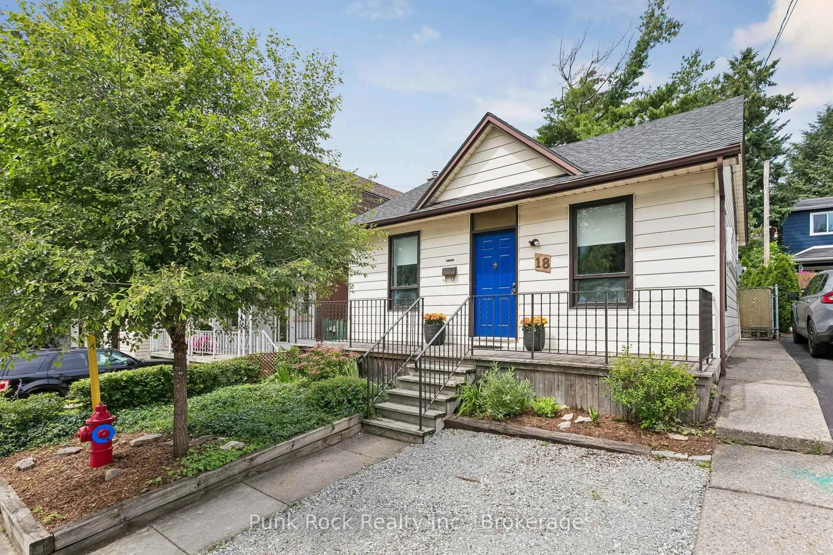
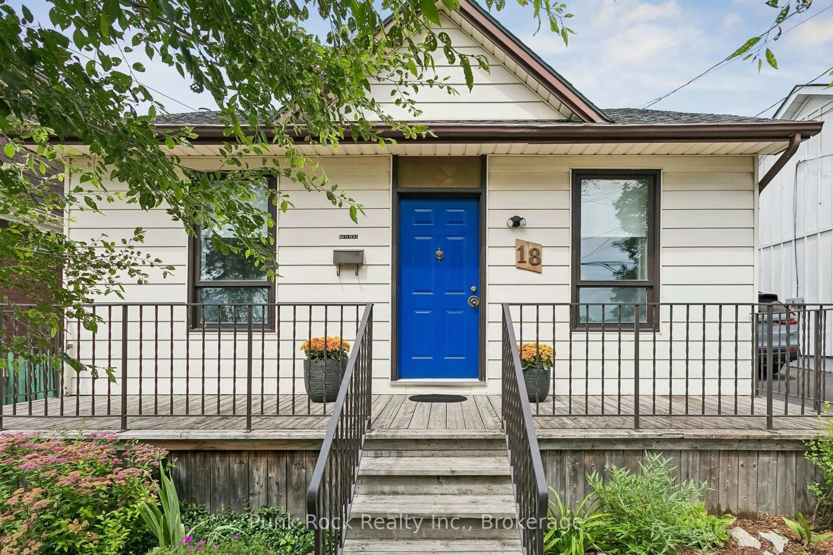
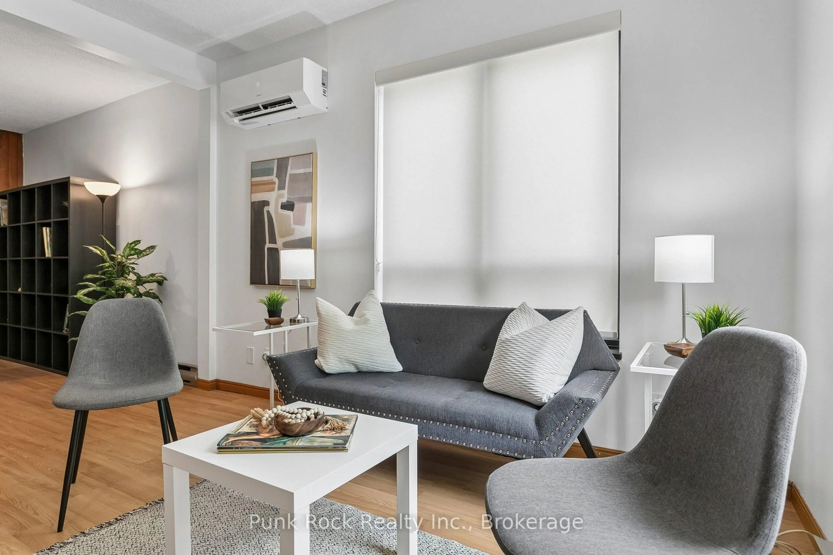
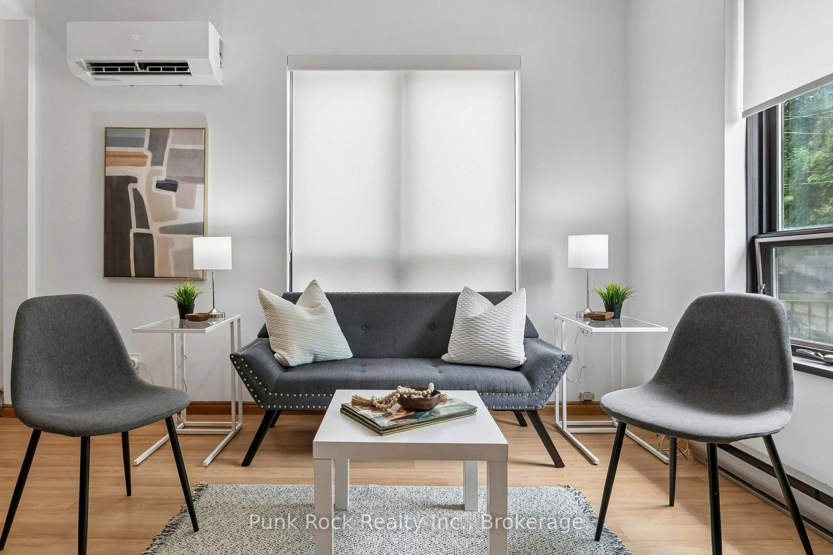
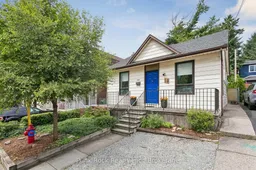
A Cottage Escape in the City! Welcome to 18 Lochearne Street, a clean, well-maintained 2-bedroom, 1-bathroom home offering comfort, convenience, and an impressive outdoor space rarely found in the heart of Hamilton. This inviting property features an open-concept living and dining area that creates a bright, seamless flow - perfect for everyday living or hosting friends and family. The large kitchen is a standout, complete with vaulted ceilings, a dedicated breakfast area, in-suite laundry, and a walkout to the patio and yard. It's a functional, airy space designed to make cooking and gathering effortless. Outside, the massive fully fenced yard is truly exceptional: 0.18 acres of mature trees, privacy, and room to enjoy, with the added bonus of rear vehicular access via right-of-way. Whether you envision gardening, outdoor entertaining, or simply relaxing in your own quiet oasis, this backyard delivers a rare sense of space for a central city location. With front-yard parking for one vehicle and unbeatable proximity to downtown Hamilton, major highways, and McMaster University, this home is ideal for commuters, students, professionals, or anyone seeking convenience without sacrificing outdoor space. A well-cared-for home in a prime location - this is a fantastic opportunity in the heart of the city.
Property Details
Interior
Features
Ground Floor
Living
5.03 x 3.8Open Concept / Laminate
Dining
4.2 x 2.77Open Concept / Laminate
Kitchen
5.21 x 4.16Vaulted Ceiling / W/O To Yard / Skylight
Primary
3.73 x 3.12Laminate
Exterior
Features
Parking
Garage spaces -
Garage type -
Total parking spaces 1
Property History
 46
46