39 Head St, Hamilton, Ontario L8R 1P8
Contact us about this property
Highlights
Estimated valueThis is the price Wahi expects this property to sell for.
The calculation is powered by our Instant Home Value Estimate, which uses current market and property price trends to estimate your home’s value with a 90% accuracy rate.Not available
Price/Sqft$425/sqft
Monthly cost
Open Calculator
Description
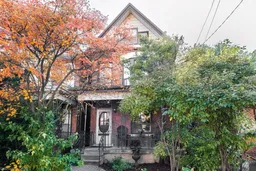
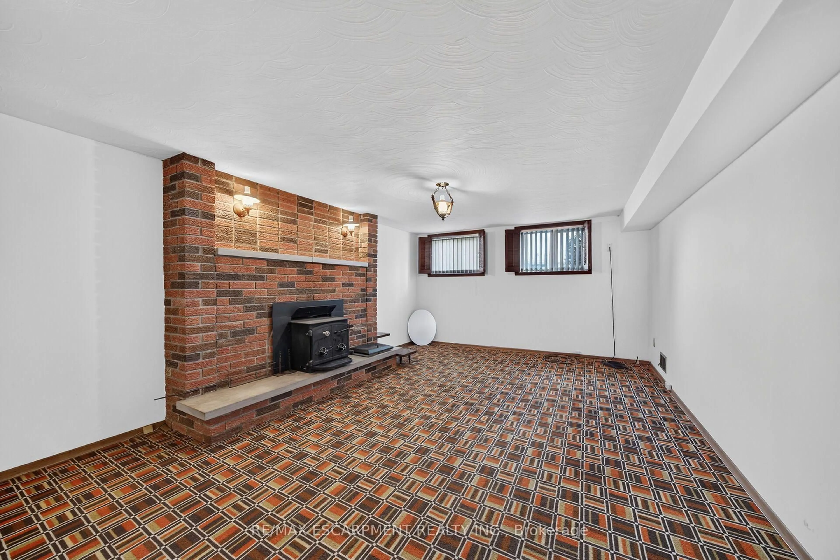
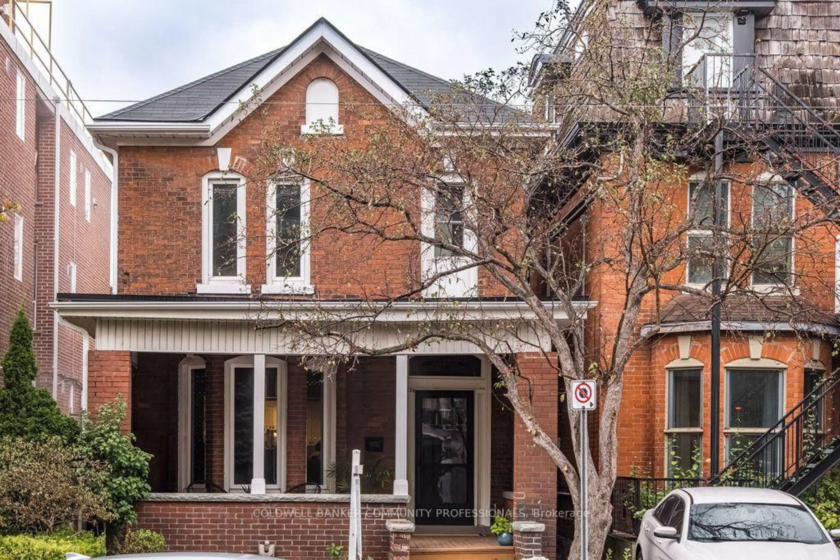
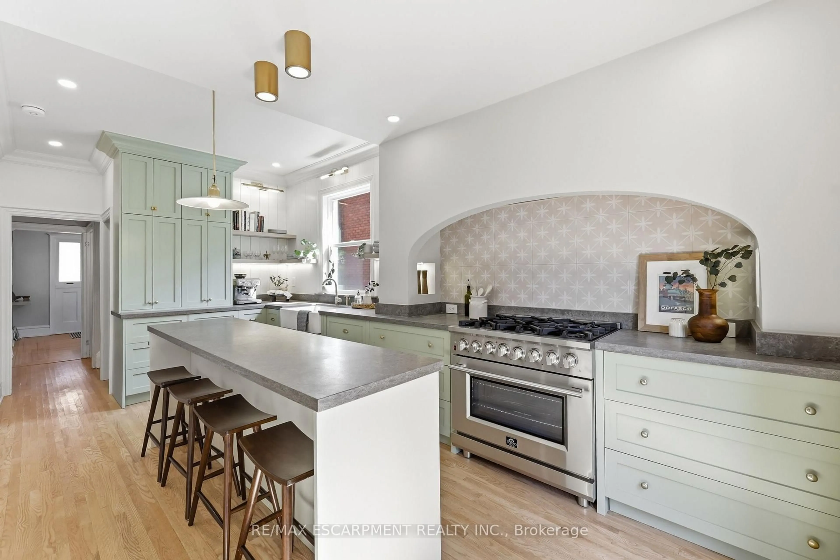
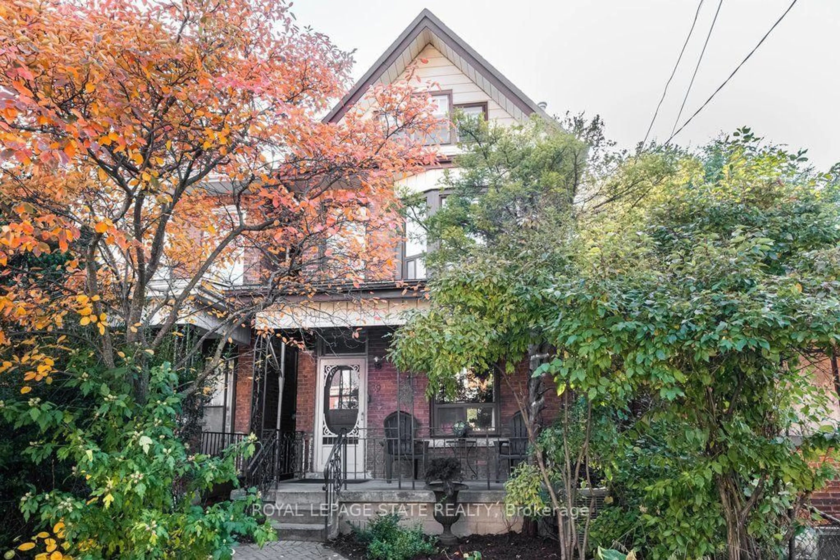
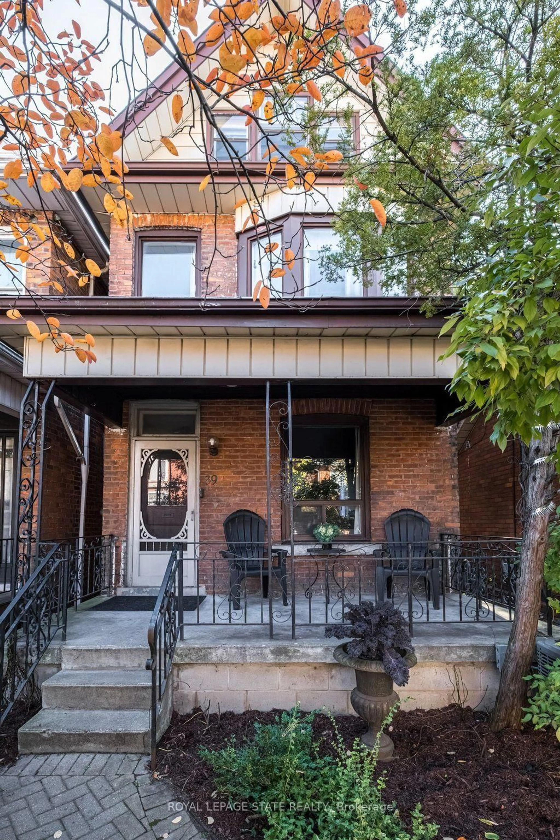
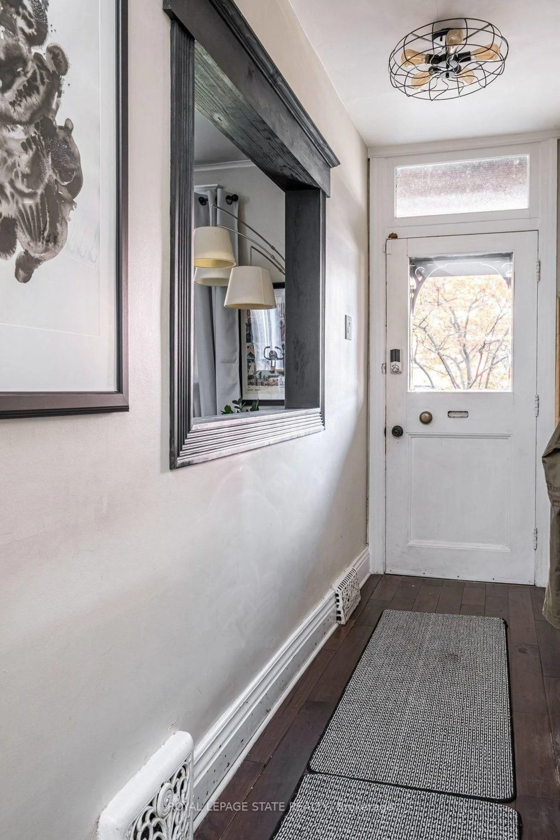
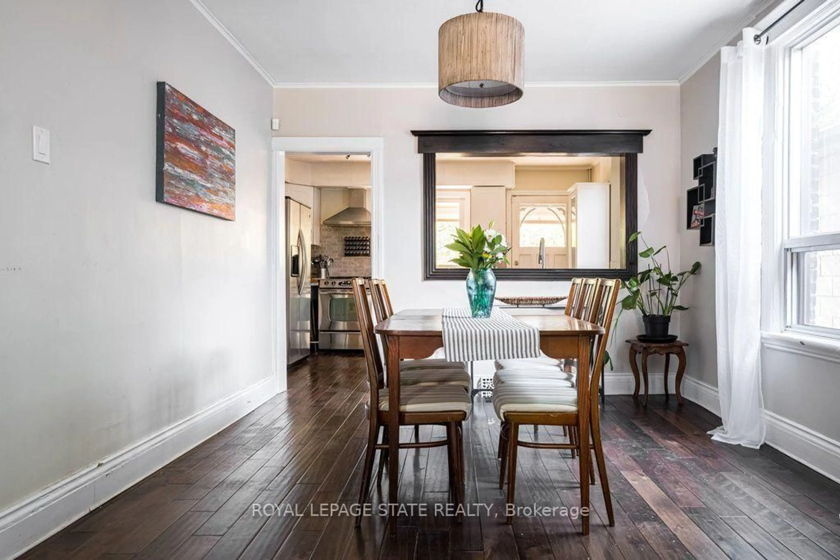
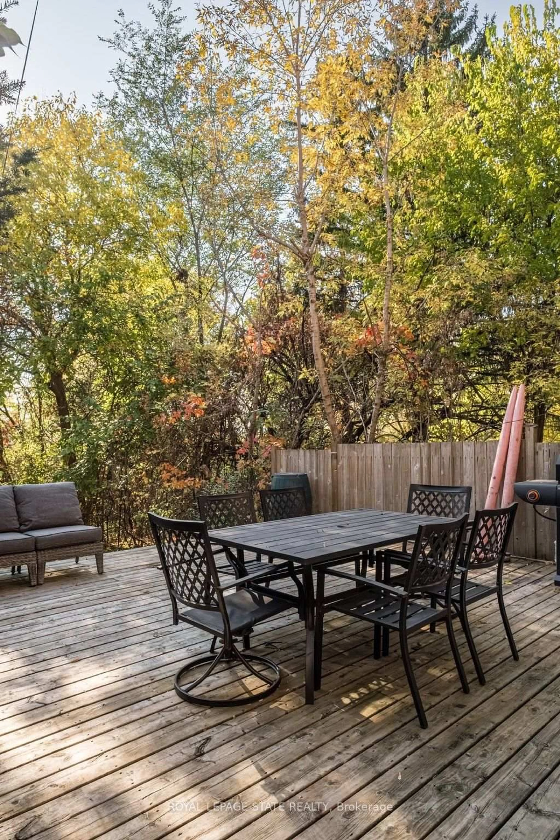
Fabulous family home in Strathcona! Steps to Victoria Park with it's pool, playground, splash pad, fitness circuit and newly refurbished tennis courts, Strathcona School, Fortino's plaza, Dundurn Castle Park, Trail with stairs to waterfront and easy access to GO - the location is superb. This 2.5 storey c. 1910 brick home enjoy 2000 sq. ft. of living space over 4 finished floors. The main floor enjoys covered front porch, open concept living and dining, south facing kitchen with lots of natural light, ample cupboards and counter space, stainless steel appliances and walk out to remarkable 187' deep property. The second floor offers 3 bedrooms including sizeable primary with bay window and built in window seat. The back bedroom enjoys a bay window as well - a rare, welcome feature. The third floor is a perfect teen retreat with 2 additional rooms. The finished lower level offers a family room, full bath, laundry, storage and walk up to backyard. Outside the family sized deck and large property offer welcome outdoor living space. A terrific offering in a sought after neighborhood.
Upcoming Open House
Property Details
Interior
Features
Main Floor
Foyer
1.09 x 4.57Living
3.35 x 4.57Dining
3.35 x 3.05Kitchen
4.52 x 3.1Exterior
Features
Property History
 50