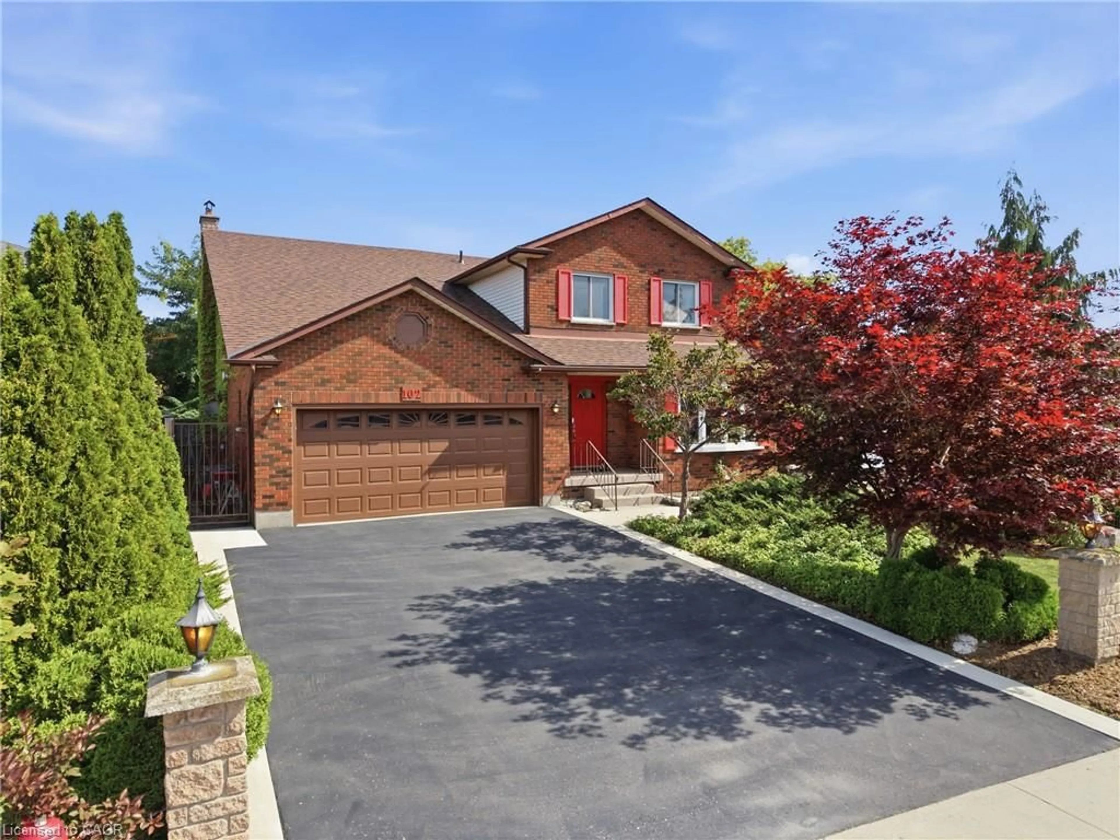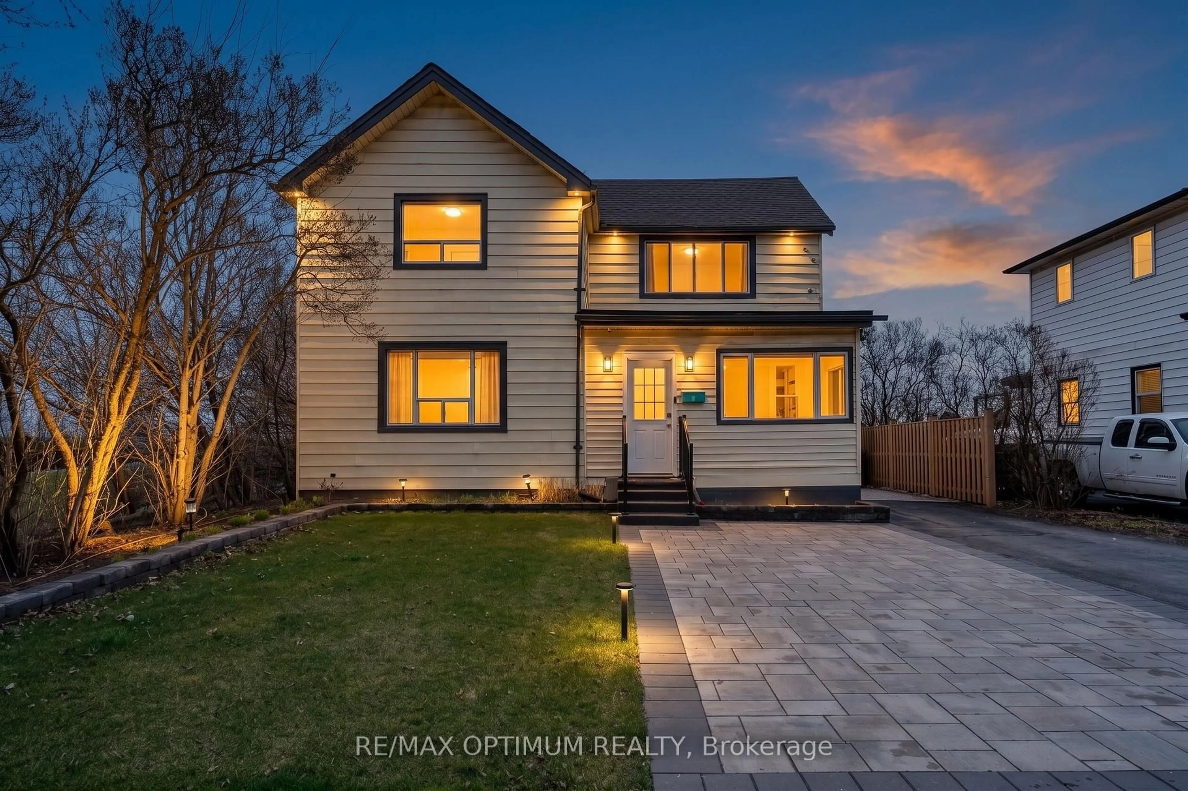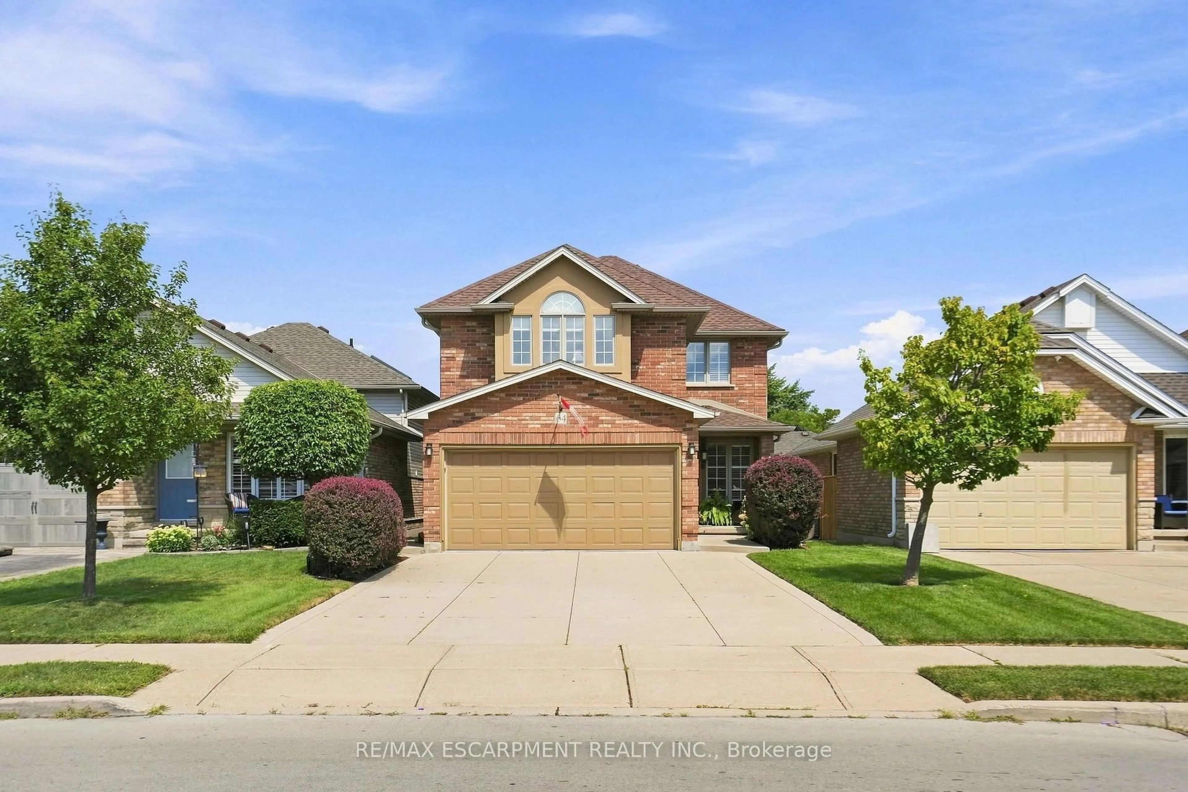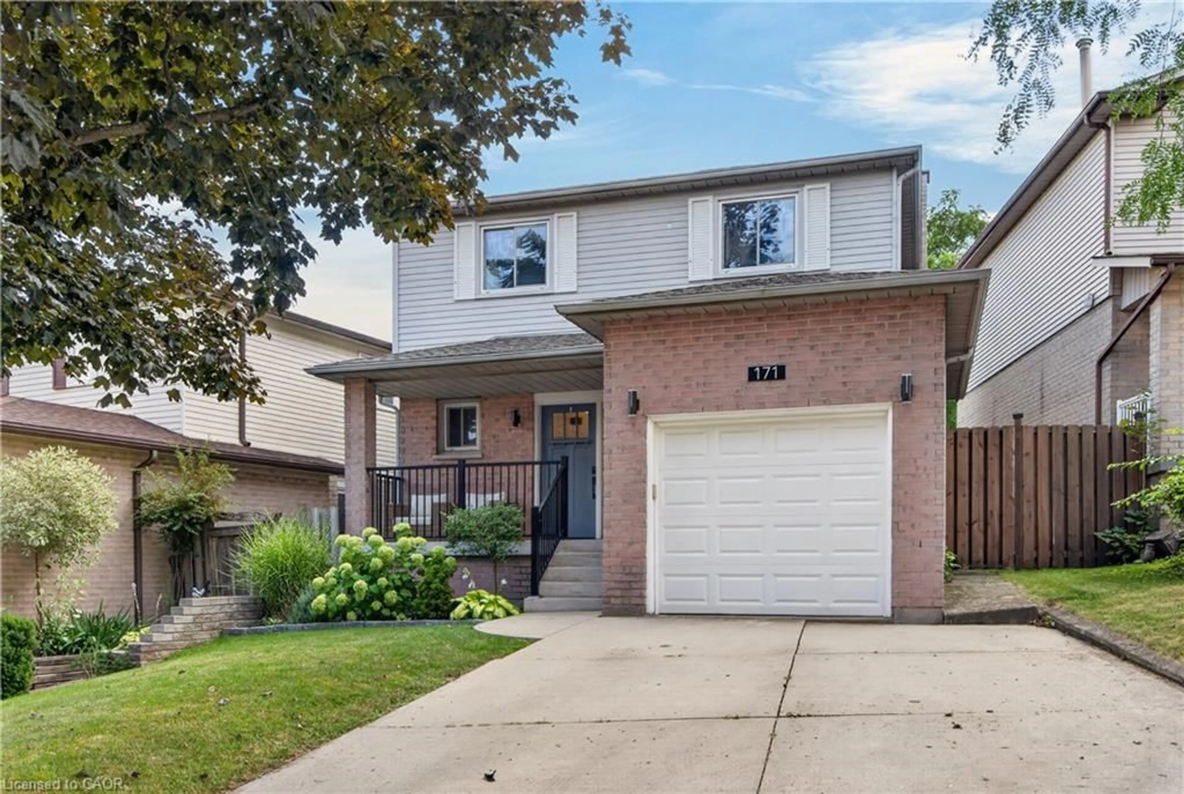
6 hours on Market

114 Parkwood Cres, Hamilton, Ontario L8V 4Z7

Detached
3 + 1
3
~2000-2500 sqft
$949,000
Get pre-qualifiedPowered by nesto
Detached
3 + 1
3
~2000-2500 sqft

Contact us about this property

Call

Highlights

Property Estimate

Days on market6 hours

Estimated valueNot available

Price/Sqft$427/sqft

Monthly cost

Open Calculator

Description

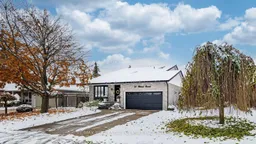
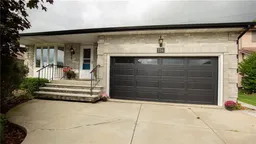
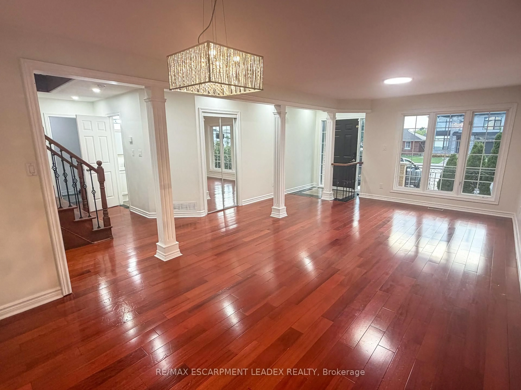
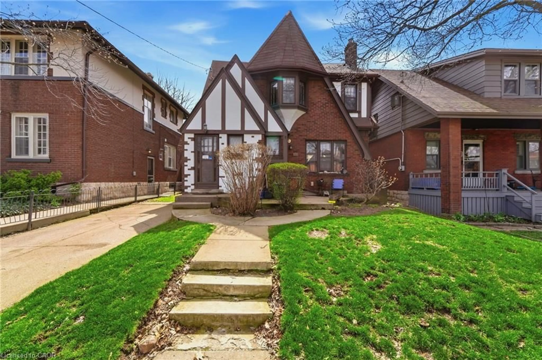
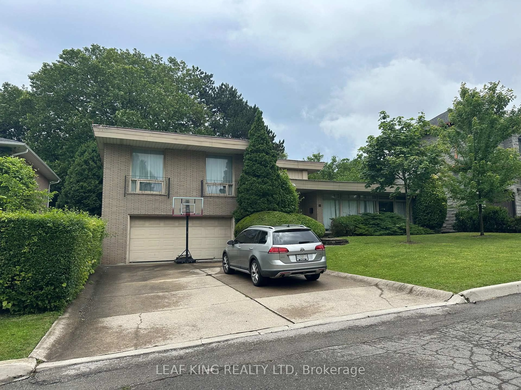
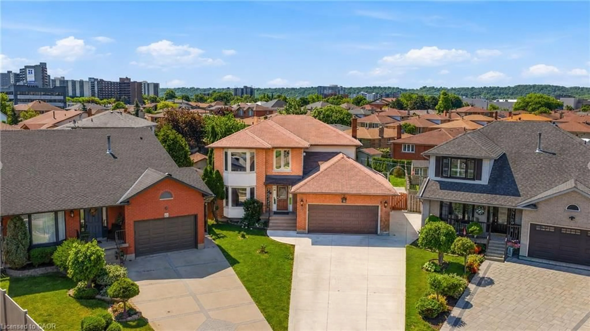
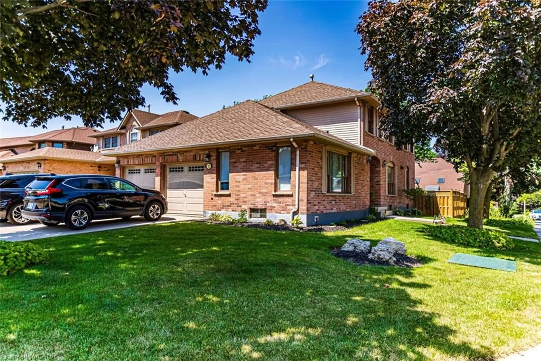
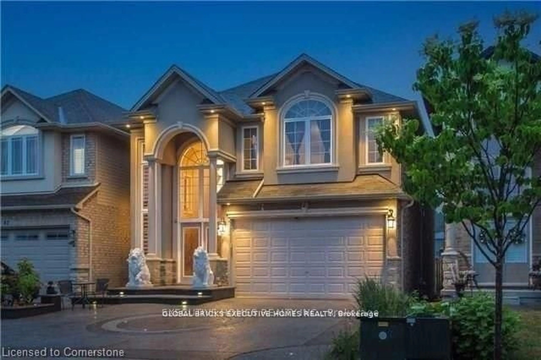
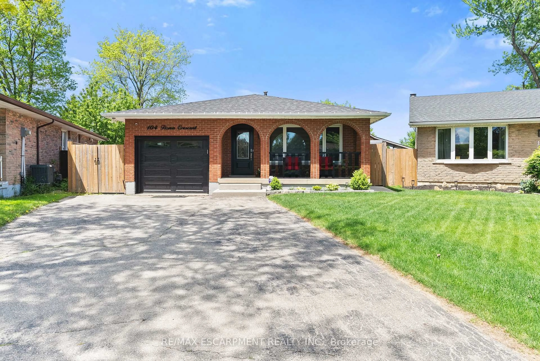
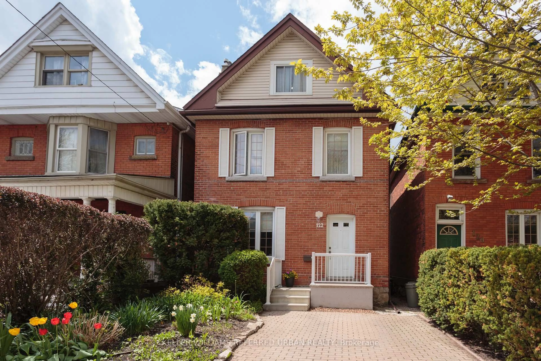
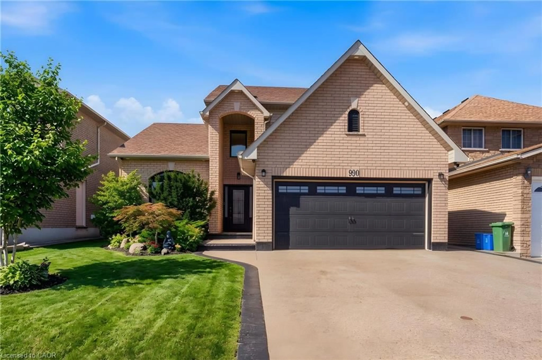
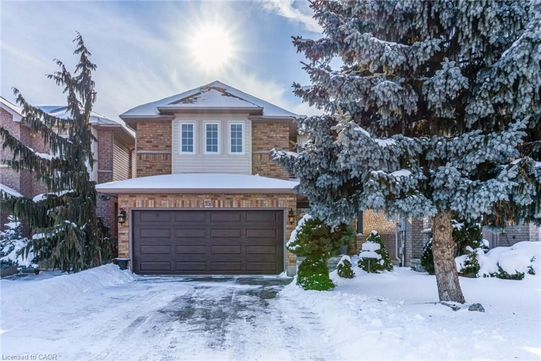
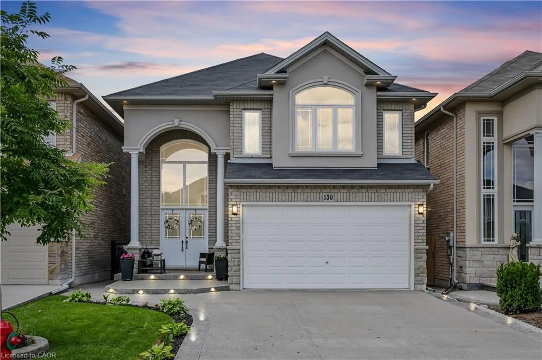
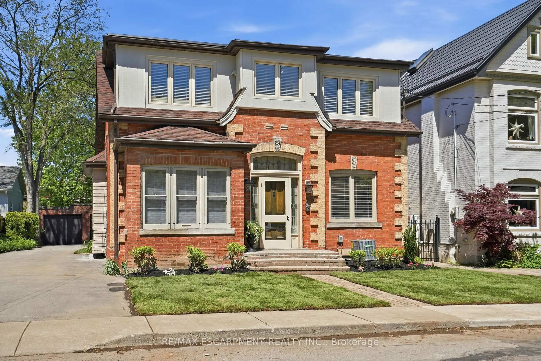
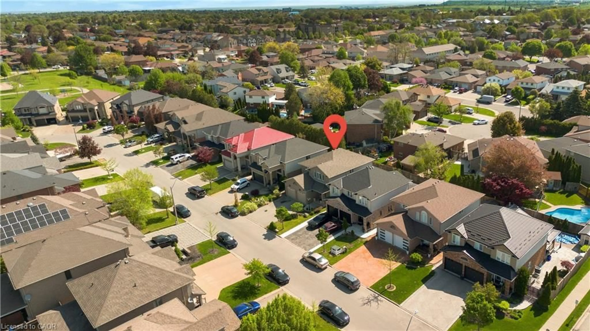
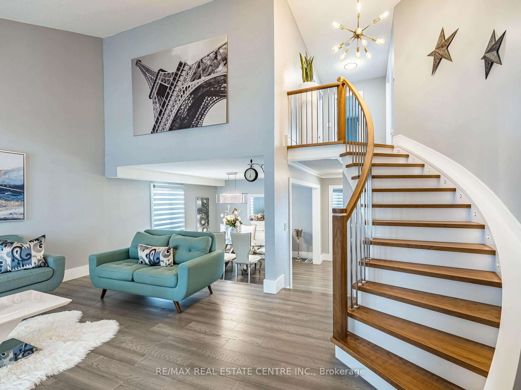
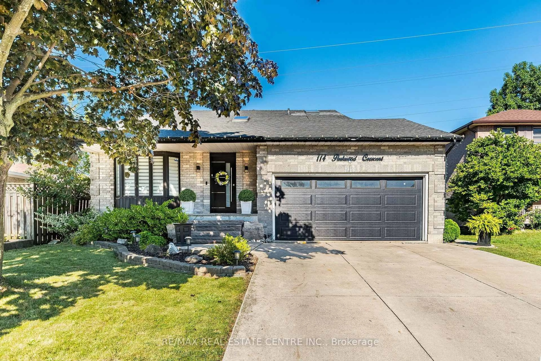
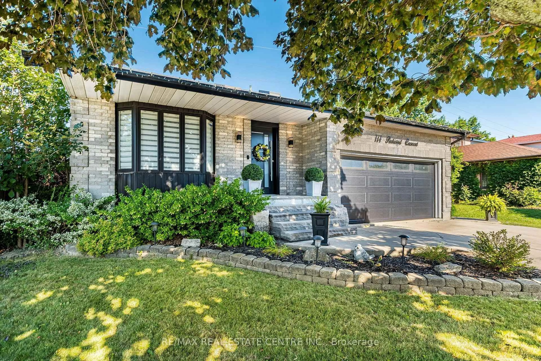
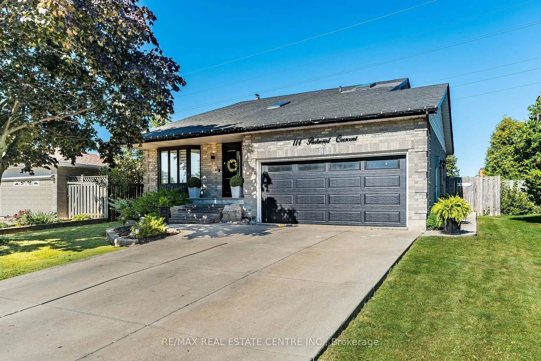
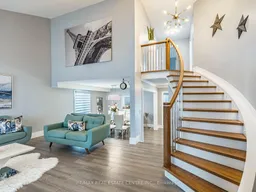
Five top reasons you will fall in love with this home: 1) Spacious open concept main floor showcasing luxury wood floor, with proper family room, cathedral ceiling living room and a very large dining room 2) Renovated throughout with top of the line finishes, excellent design, no expense spared. 3) Chef's kitchen with quartz countertops, island and top of the line stainless steel appliances including bar fridge. 4) Three spacious bedrooms upstairs with 2 full bathrooms, primary bedroom with ensuite bath and a huge walk-in closet that is every woman's dream. 4) Beautifully landscaped, large lot with plenty of space for family gatherings, kids paying and bbq's. 5) Partially finished basement with extra bedroom perfect for the teenager kid, in-laws or nanny.


Property Details

Style2-Storey
View-
Age of property31-50
SqFt~2000-2500 SqFt
Lot Size5,006 SqFt(100.12 x 50)
Parking Spaces6
MLS ®NumberX13764084
Community NameThorner
Data SourceTRREB
Listing byRE/MAX REAL ESTATE CENTRE INC.

Features

Heating: Forced Air
Central Vacuum
Cooling: Central Air
Fireplace
Basement: Full, Part Fin

2nd Floor

2nd Br

14.0 x 9.7

Laminate

Primary

18.6 x 13.0

Laminate / 3 Pc Ensuite / W/I Closet

3rd Br

11.5 x 9.9

Laminate


Features

Lot size: 5,006 SqFt

Parking

Garage spaces 2

Garage type Attached

Other parking spaces 4

Total parking spaces 6


Property History
Sep 10, 2026
ListedActive
$949,000
6 hours on market
history photo preview45
Listing by trreb®
Property listed by RE/MAX REAL ESTATE CENTRE INC., Brokerage
Agent Banner Image
Interested in this property?Get in touch to get the inside scoop.

Market Data - Thorner

Geo Zone Map ThumbnailThorner

Seller's Market

View Market Data

Detached house - for the past 30 days

Buyer's market Seller's market

Avg. Days on Market

Past 30 days

15 days

Compared to

2025

0 day

2024

45 days

2023

8 days

New Listings

Past 30 days

2 listings

Compared to

2025

3 listings

2024

2 listings

2023

5 listings

Units sold

Past 30 days

2 units

Compared to

2025

0 unit

2024

1 unit

2023

1 unit

Median Sold Price

Past 30 days

$744,000

Compared to

2024

$750,000

2023

$785,000


Population and Demographics

Overview

Total population 2982
Average household income $105,675

Age (%)

0 to 19
21%
20 to 34
18%
35 to 49
17%
50 to 64
20%
65 and plus
24%

Household composition (%)

Single family
66%
Single person
30%
Multi person
4%
Multi family
1%

Mother tongue (%)

English
76%
Arabic
5%
Italian
3%
Assyrian Neo-Aramaic
3%
Others
3%
Tagalog (Pilipino, Filipino)
3%
Spanish
2%
Portuguese
2%

House tenancy (%)

Owners
63%
Renters
37%

What’s nearby?Essentials within 5 km

Local Logic

Transportation Scores

Estimated Budget