Open: Sun, 2PM to 4PM
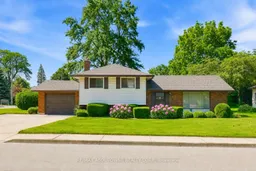
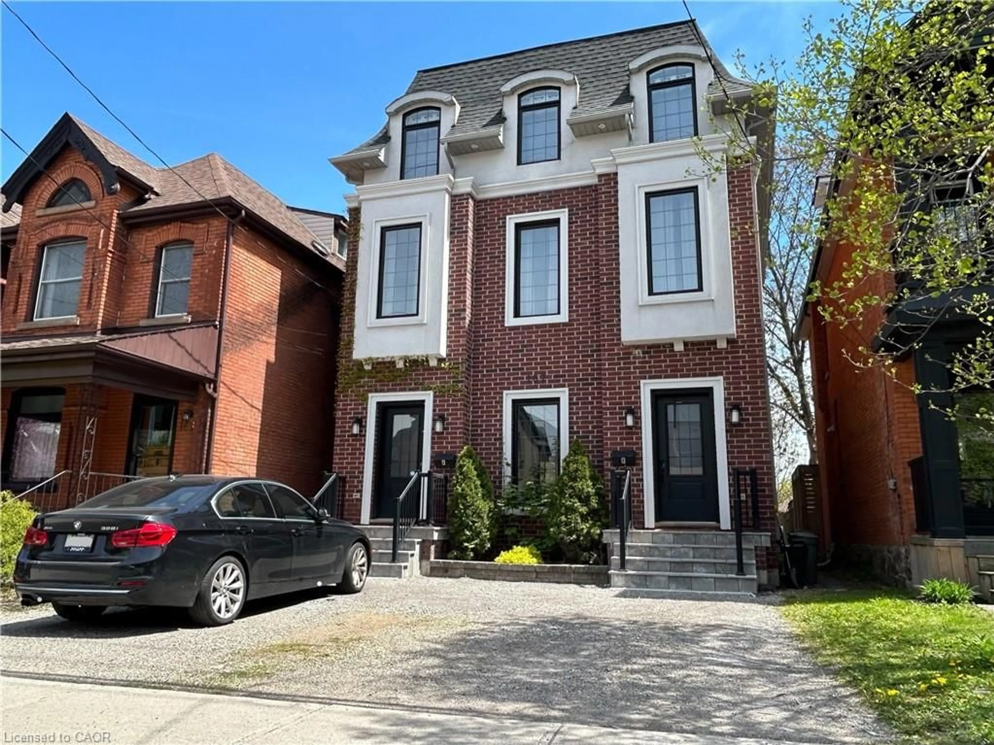
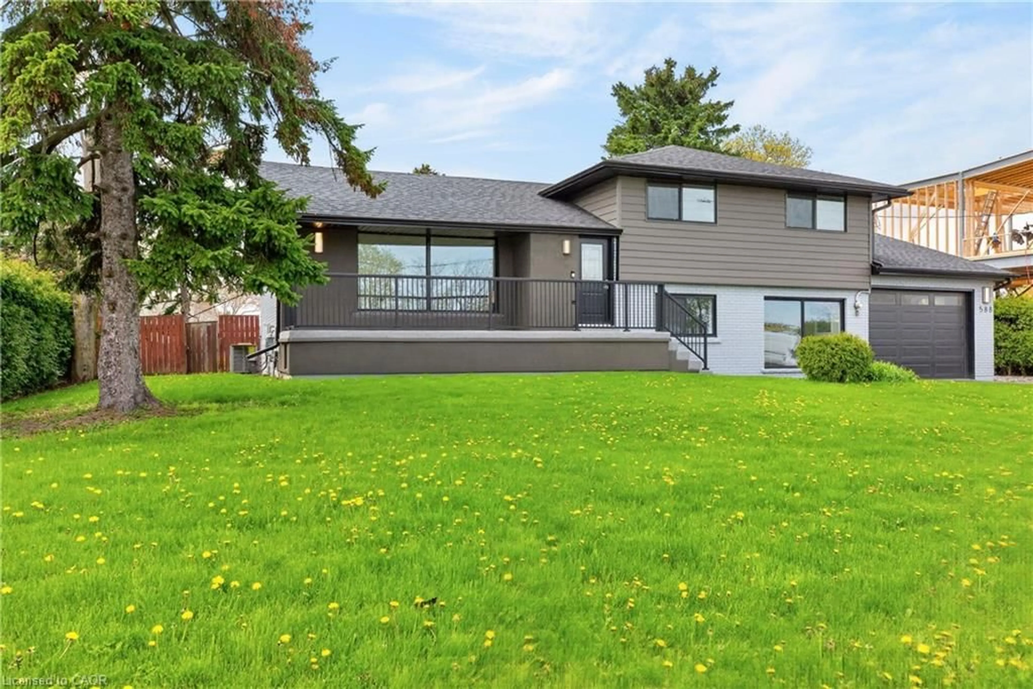

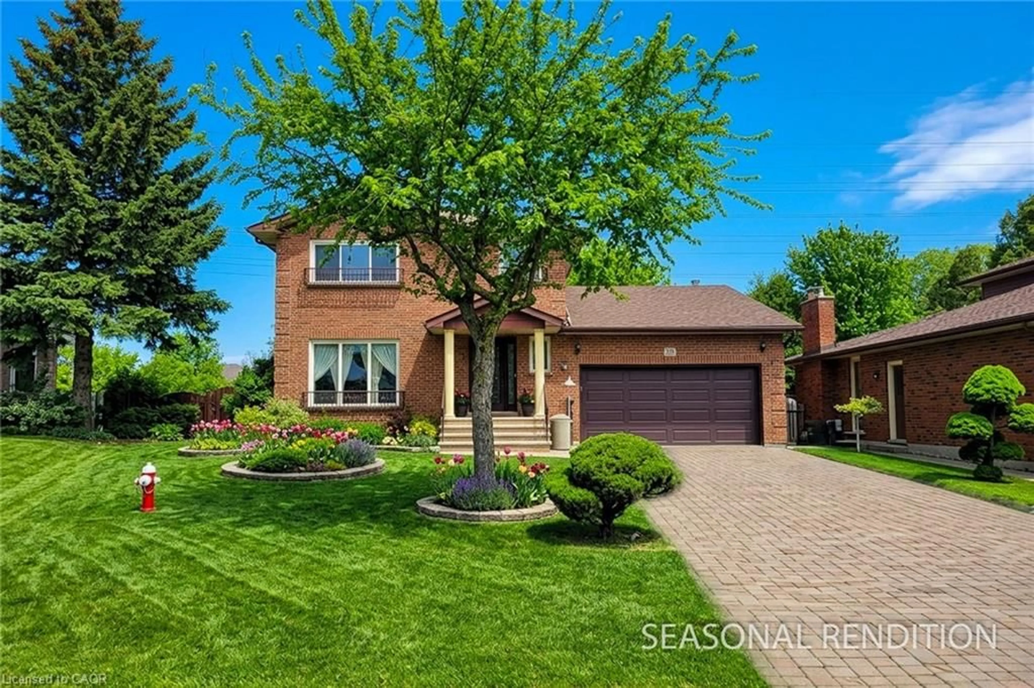
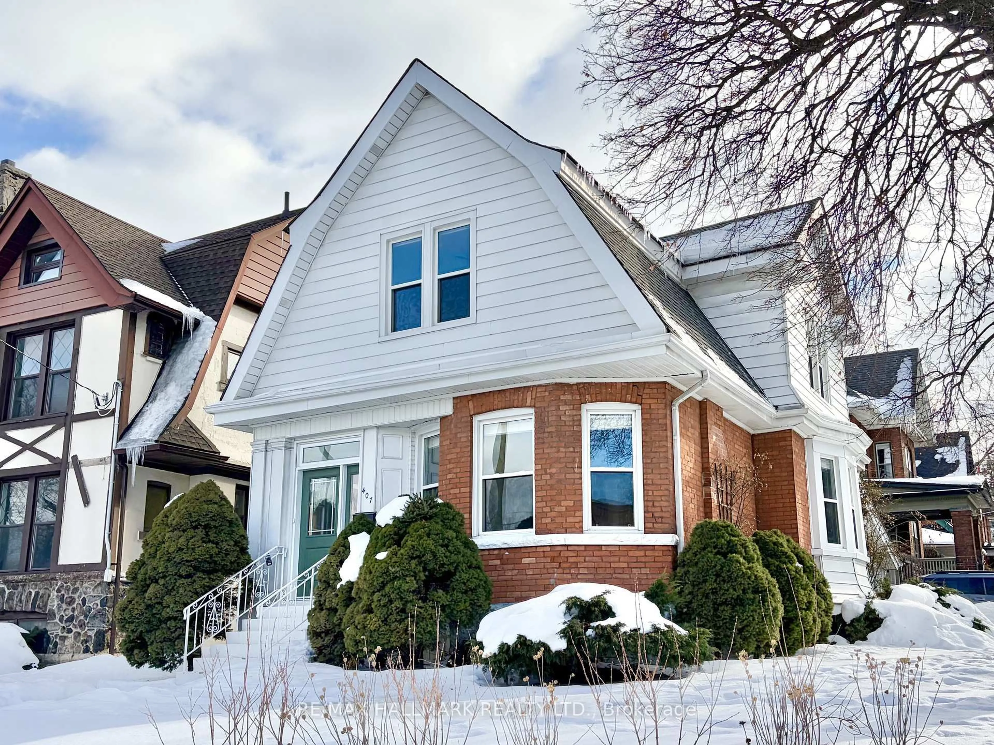
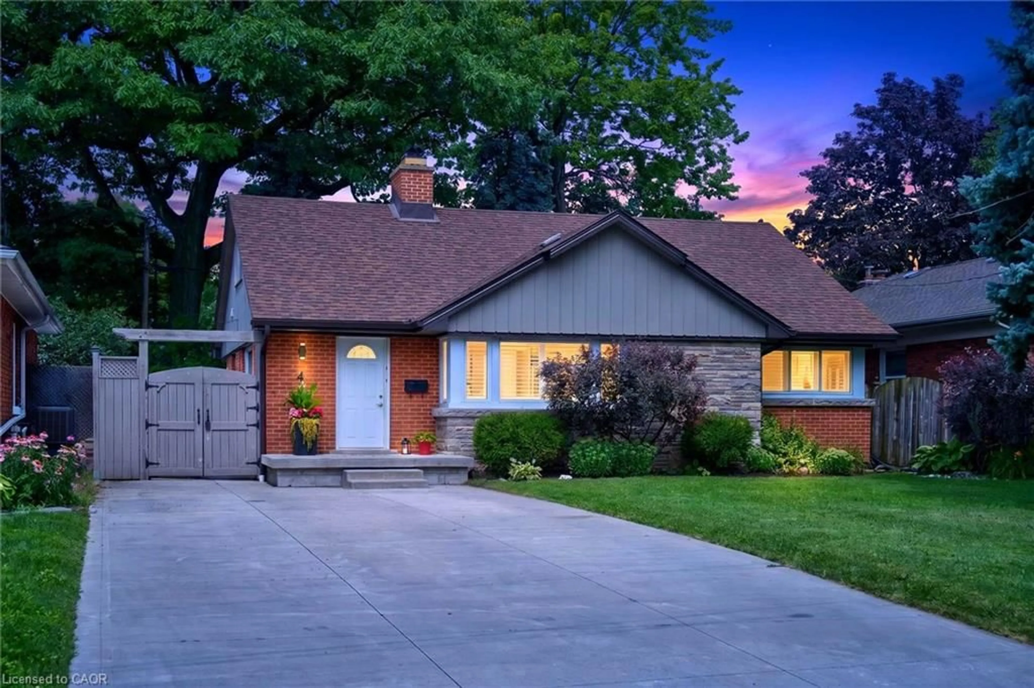
Home with brick exterior material, street for 73 Price Ave, Hamilton Ontario L9C 1K5
4 hours on Market

73 Price Ave, Hamilton, Ontario L9C 1K5

Detached
3
1
~1500-2000 sqft
$688,000
Get pre-qualifiedPowered by nesto
Detached
3
1
~1500-2000 sqft

Contact us about this property

Call

Highlights

Property Estimate

Days on market4 hours

Estimated valueNot available

Price/Sqft$401/sqft

Monthly cost

Open Calculator

Description

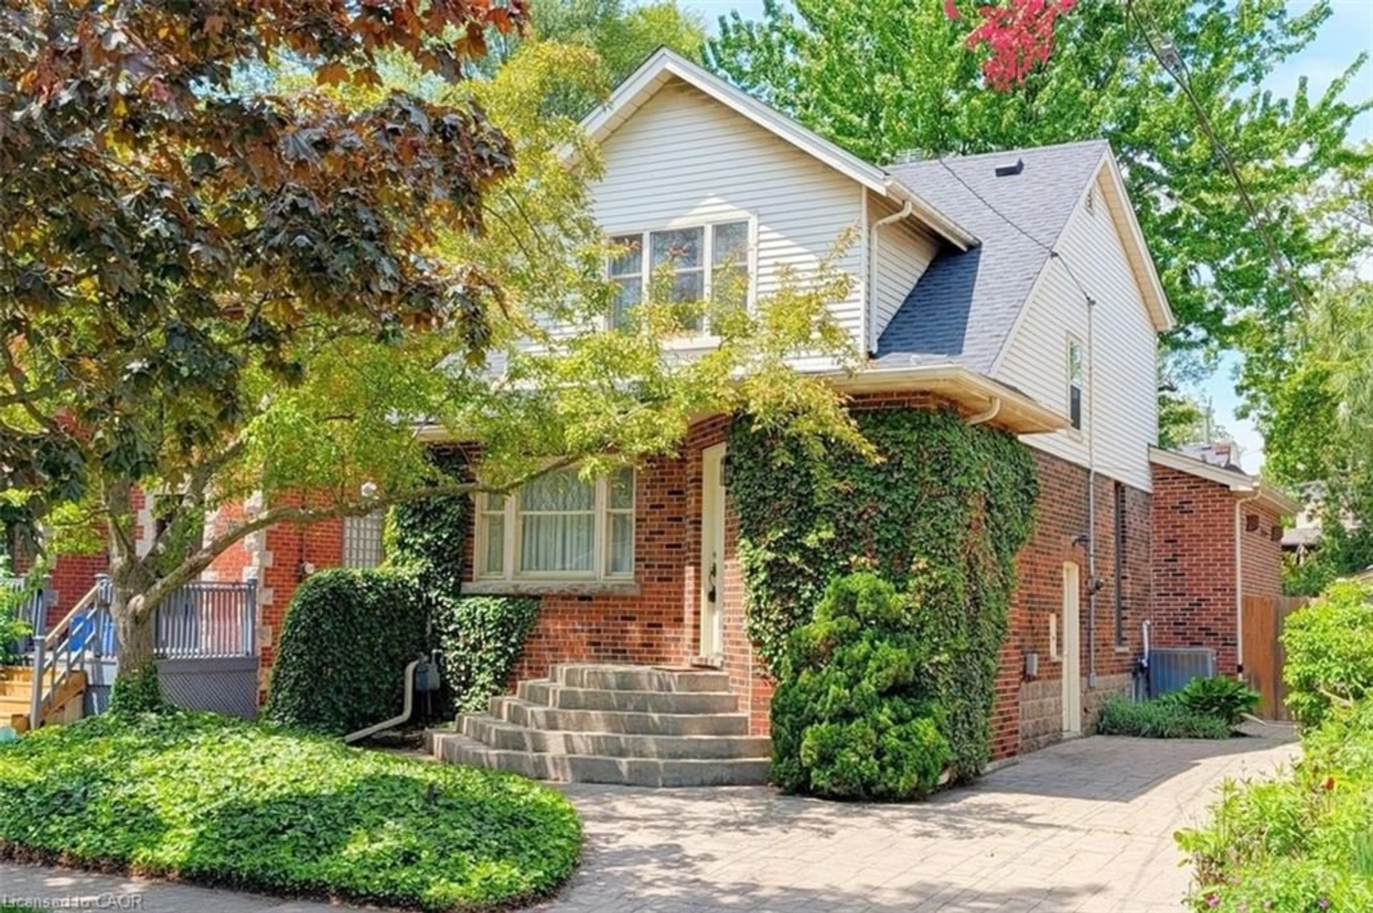
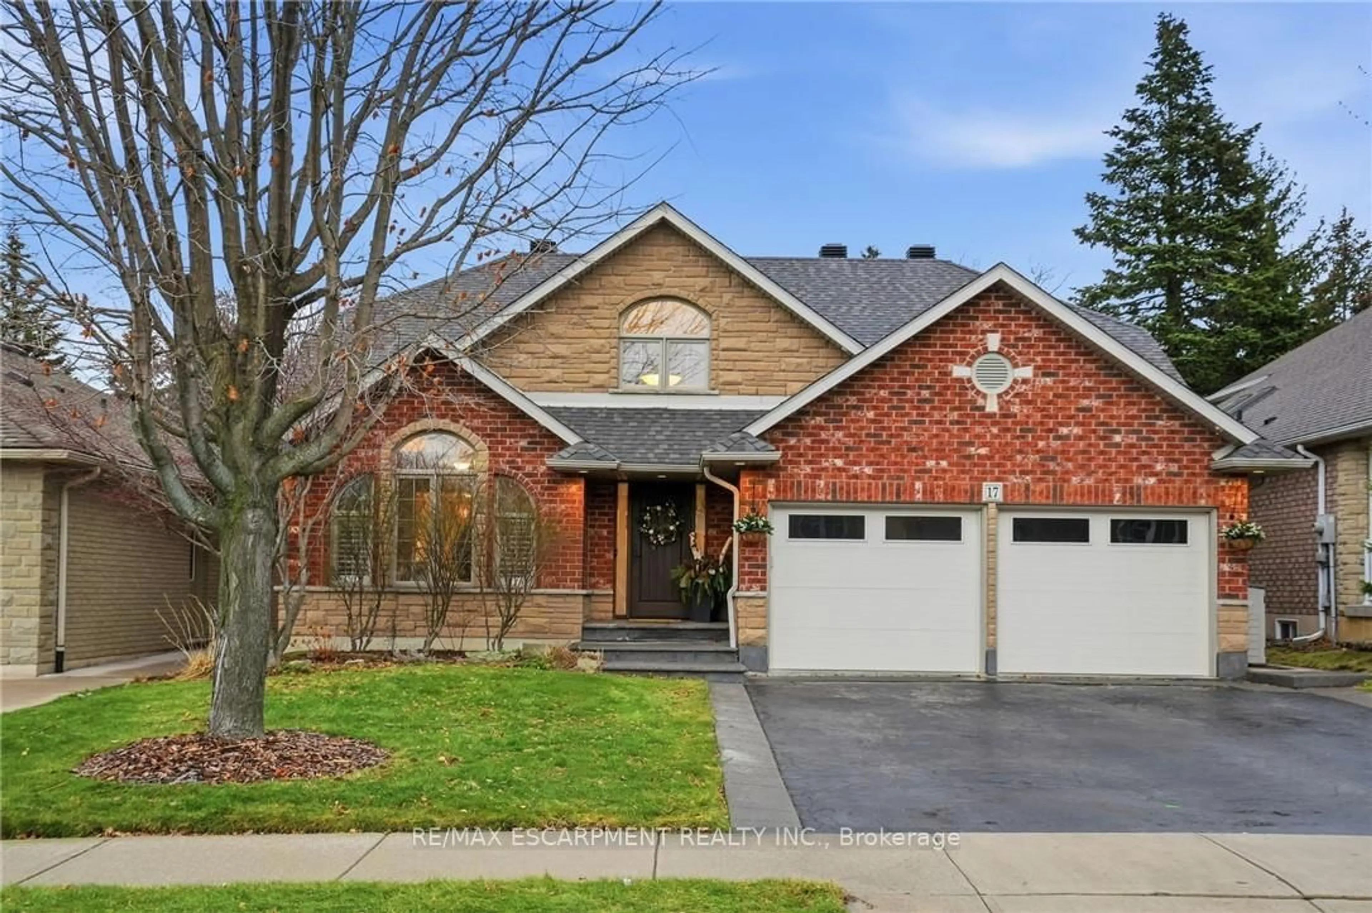
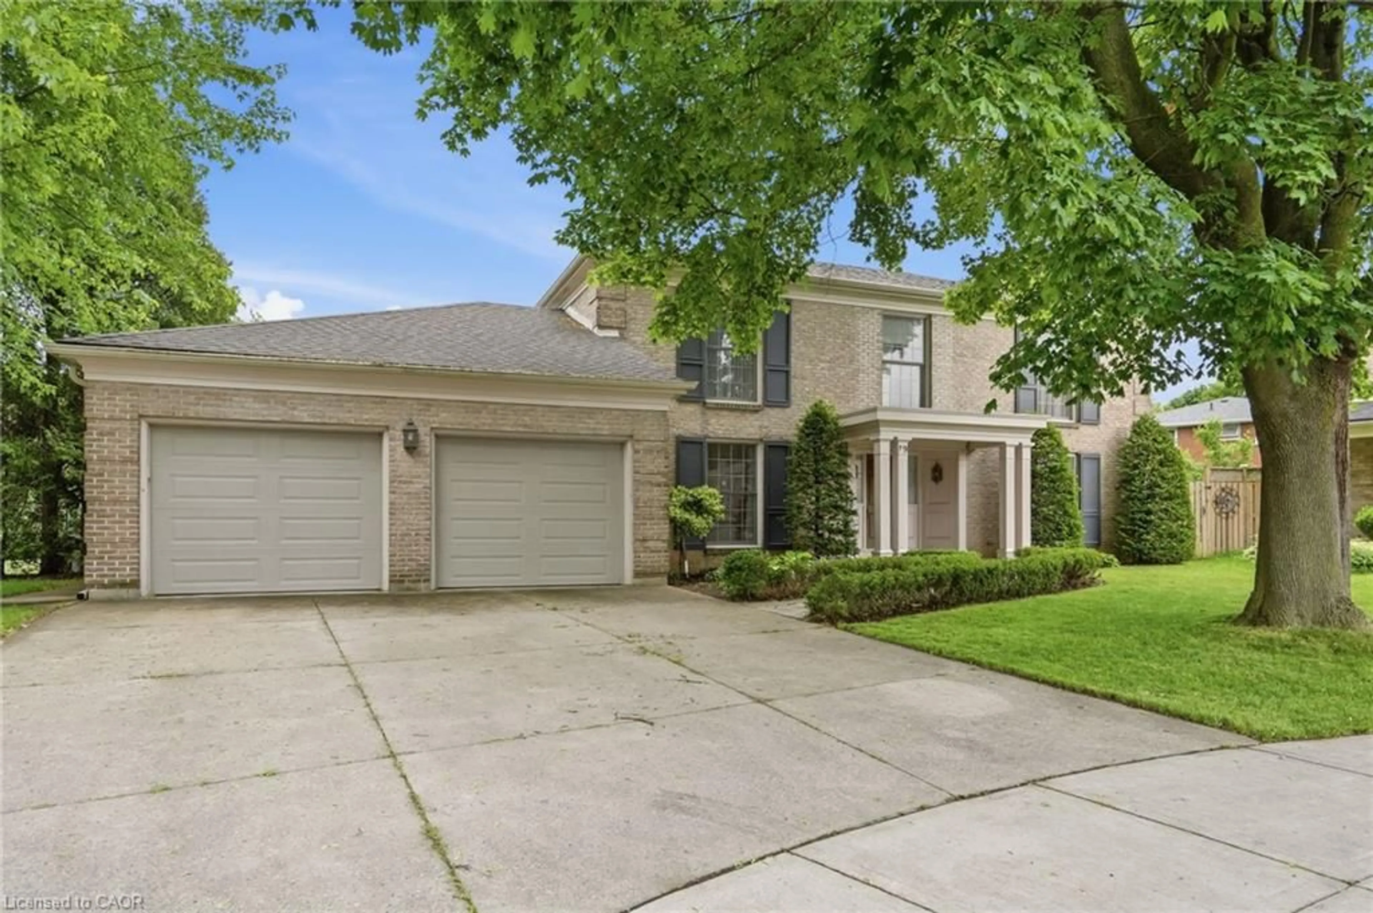
A coveted Westcliffe address with room to reimagine. Set on an exceptional 76' wide lot in one of Hamilton's most sought-after neighbourhoods, this detached side-split offers over 1,600 square feet of living space, 3 bedrooms, and a functional layout with plenty of flexibility. A substantial addition to the home introduced a spacious family room filled with an abundance of windows, creating a bright and inviting space complete with a gas fireplace and decorative wood surround. The walk-up basement provides direct access to the rear yard, adding convenience and future versatility. A long, widened private driveway provides parking for 3 vehicles, with an additional parking space in the garage. The garage also includes a workbench for added utility, while the backyard features a shed for additional storage. Whether you are looking to update the existing home, expand on what is already here, or create something entirely new, this property offers a compelling opportunity in an exceptional location. Perfectly positioned near Cliffview Park, Chedoke Golf Club, Hillfield Strathallan College, Mohawk College, and the Bruce Trail, all set against the backdrop of the breathtaking Niagara Escarpment. Watch the video link to explore the home's full potential. A rare lot. An exceptional location. Endless potential.


Upcoming Open House

Jul 12Sun2:00 PM - 4:00 PM

Property Details

StyleSidesplit 3
View-
Age of property-
SqFt~1500-2000 SqFt
Lot Size9,272 SqFt(122 x 76)
Parking Spaces4
MLS ®NumberX13533426
Community NameWestcliffe East
Data SourceTRREB
Listing byRE/MAX ABOUTOWNE REALTY CORP.

Features

Heating: Forced Air
Cooling: Central Air
Fireplace
Basement: Part Fin, Walk-Up

Main Floor

Dining

2.35 x 2.88

Kitchen

4.82 x 2.77

Living

4.72 x 3.53

Family

6.29 x 5.37


Features

Lot size: 9,272 SqFt

Parking

Garage spaces 1

Garage type Attached

Other parking spaces 3

Total parking spaces 4


Property History

Jul 7, 2026
ListedActive
$688,000
4 hours on market
history photo preview30
Listing by trreb®
Property listed by RE/MAX ABOUTOWNE REALTY CORP., Brokerage

Agent Banner Image
Interested in this property?Get in touch to get the inside scoop.
Market Data - Westcliffe East

Geo Zone Map ThumbnailWestcliffe East

Strong Seller's Market

View Market Data

Detached house - for the past 30 days

Buyer's market Seller's market

Avg. Days on Market

Past 30 days

48 days

Compared to

2025

12 days

2024

16 days

2023

4 days

New Listings

Past 30 days

5 listings

Compared to

2025

6 listings

2024

6 listings

2023

7 listings

Units sold

Past 30 days

3 units

Compared to

2025

3 units

2024

4 units

2023

3 units

Median Sold Price

Past 30 days

$562,500

Compared to

2025

$927,777

2024

$836,000

2023

$775,000


Population and Demographics

Overview

Total population 2419
Average household income $129,887

Age (%)

0 to 19
19%
20 to 34
19%
35 to 49
18%
50 to 64
20%
65 and plus
23%

Household composition (%)

Single family
71%
Single person
24%
Multi person
5%
Multi family
1%

Mother tongue (%)

English
85%
Others
5%
Italian
4%
Spanish
2%
Arabic
1%
Portuguese
1%

House tenancy (%)

Owners
84%
Renters
16%

What’s nearby?Essentials within 5 km

Local Logic

Transportation Scores

Estimated Budget