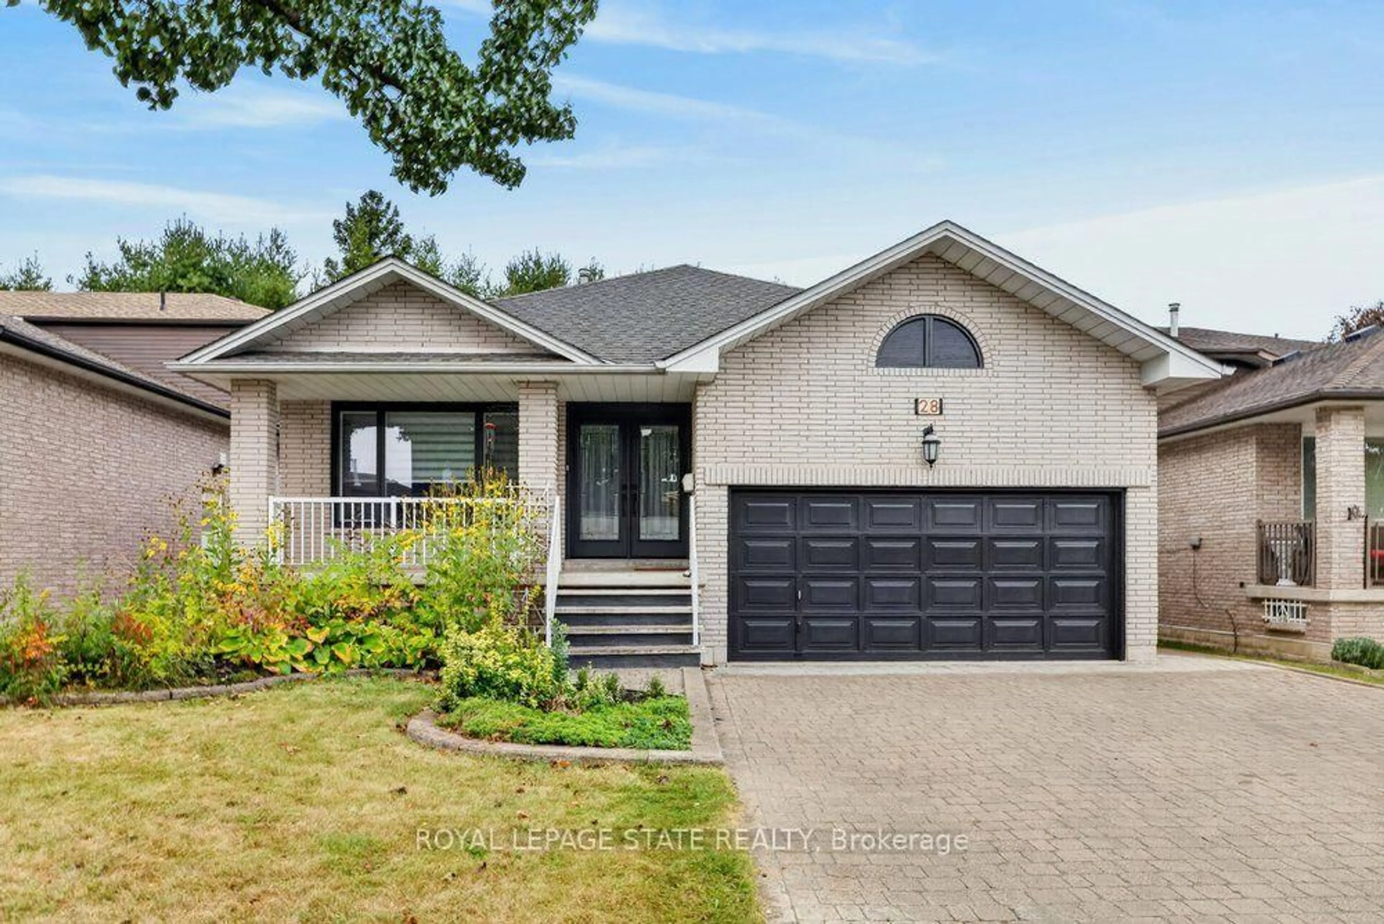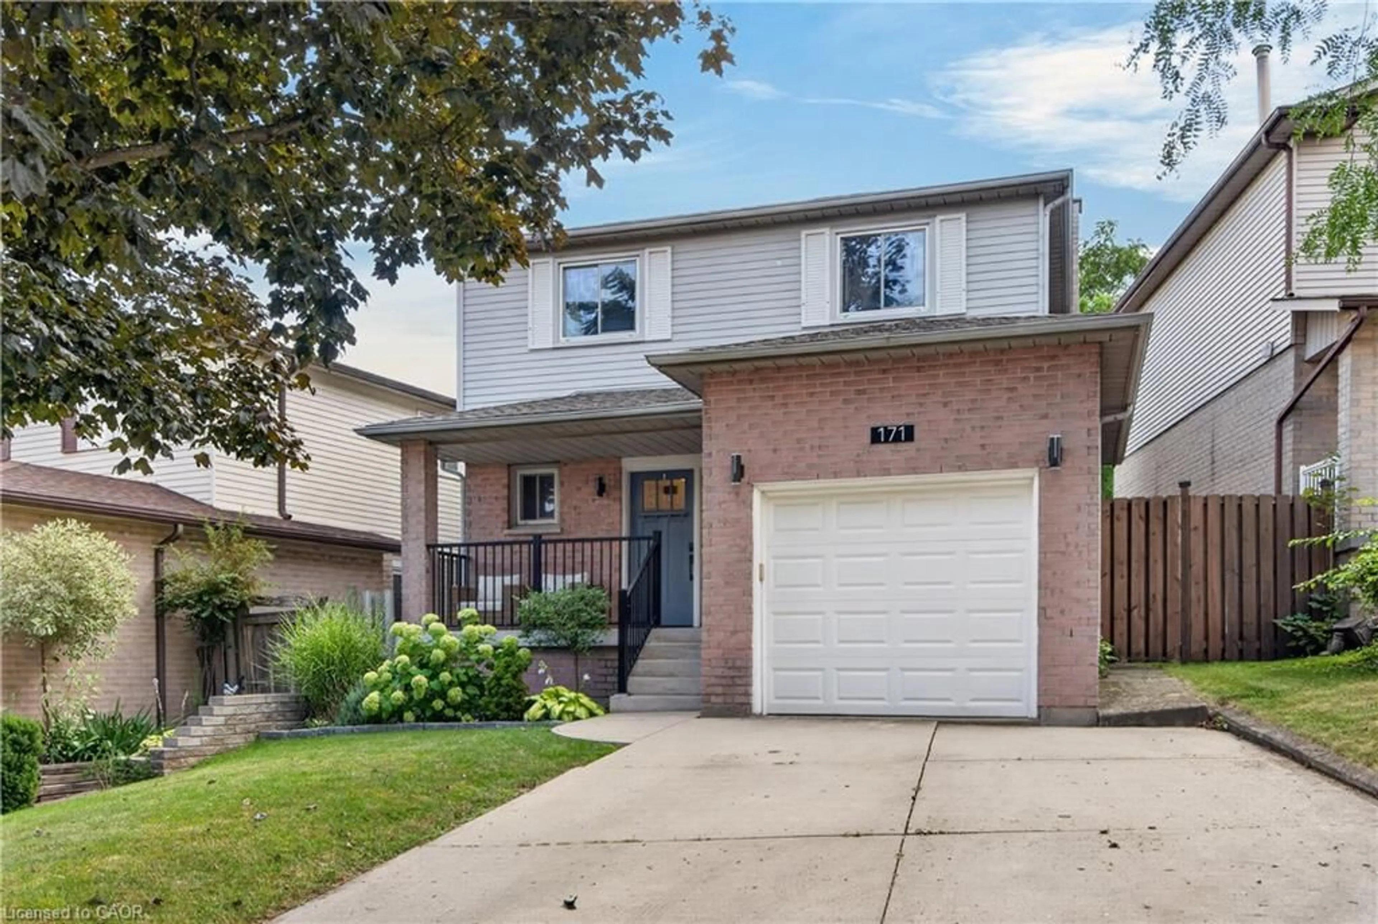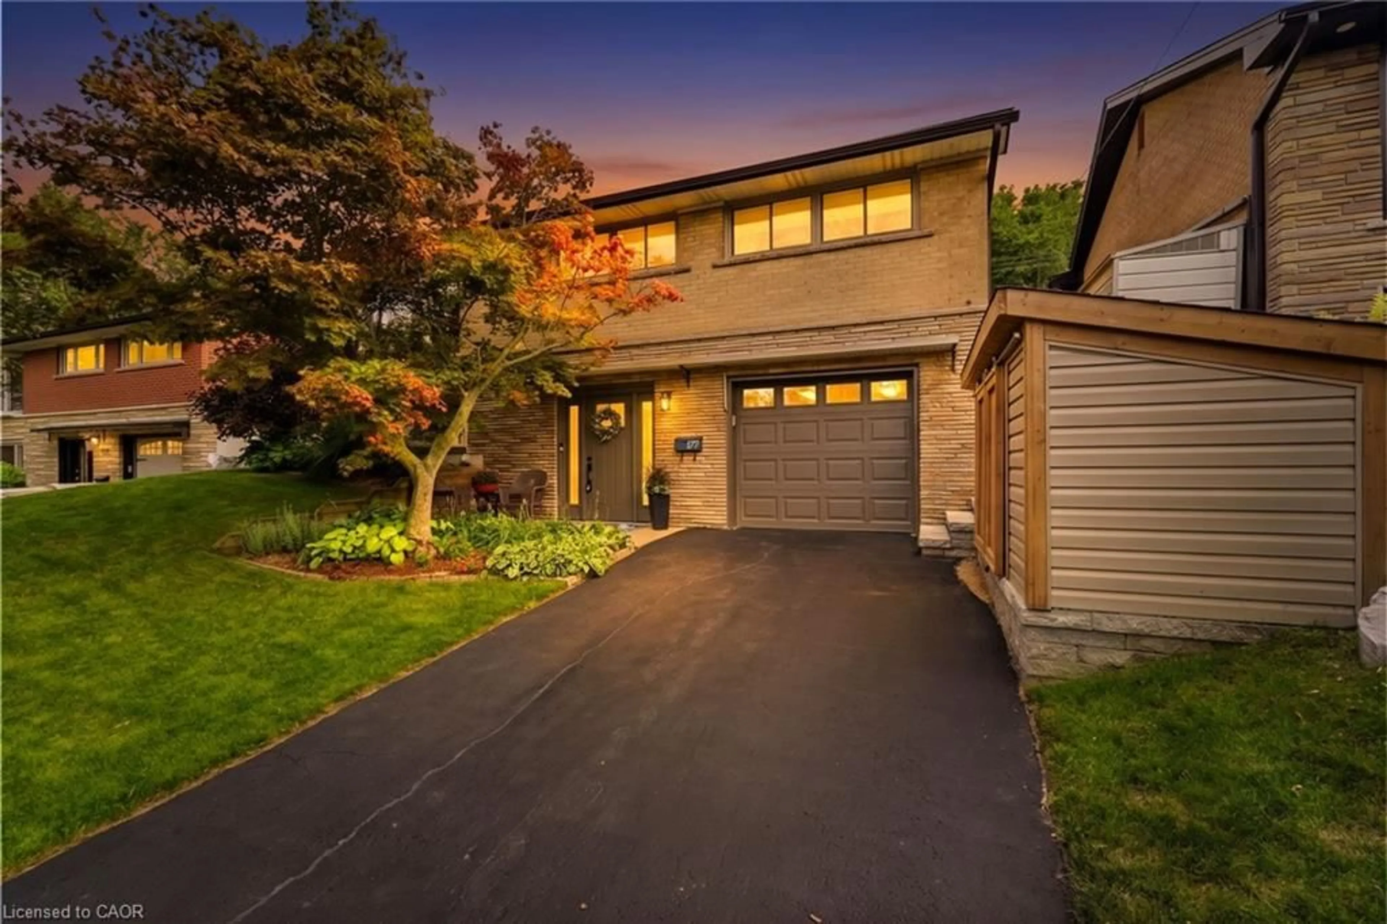
28 Holbrook Rd, Hamilton, Ontario L9C 2H2
Contact us about this property
Highlights
Estimated valueThis is the price Wahi expects this property to sell for.
The calculation is powered by our Instant Home Value Estimate, which uses current market and property price trends to estimate your home’s value with a 90% accuracy rate.Not available
Price/Sqft$646/sqft
Monthly cost
Open Calculator
Description
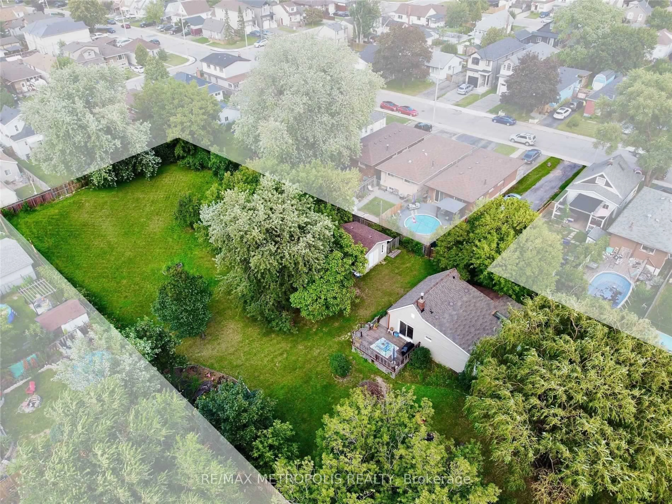
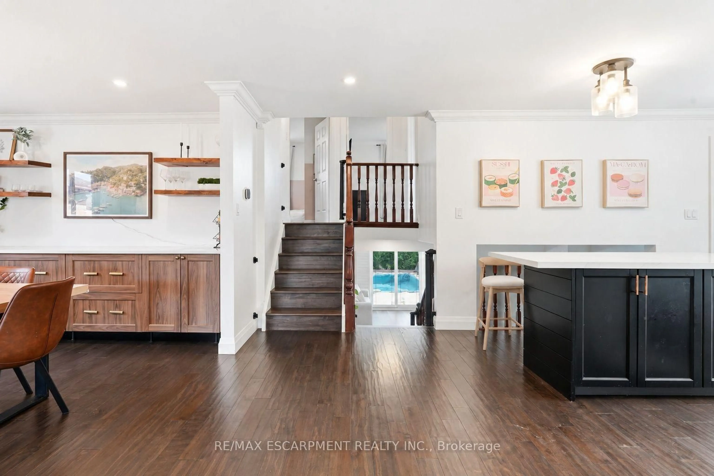
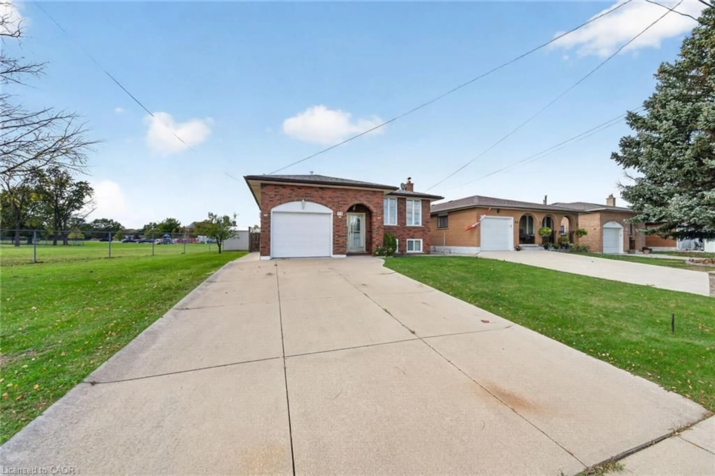
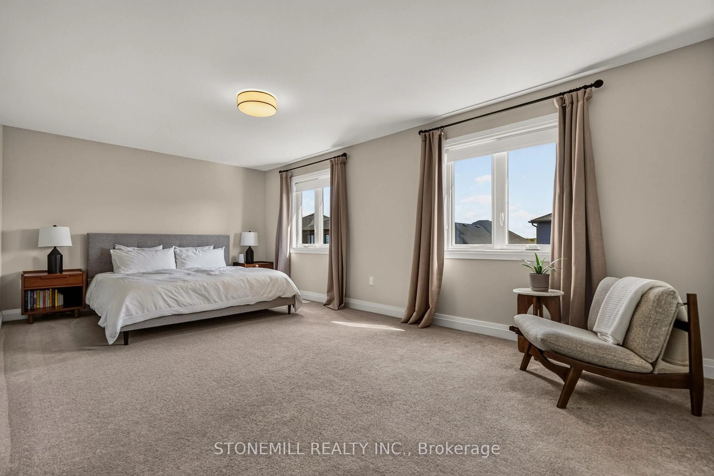
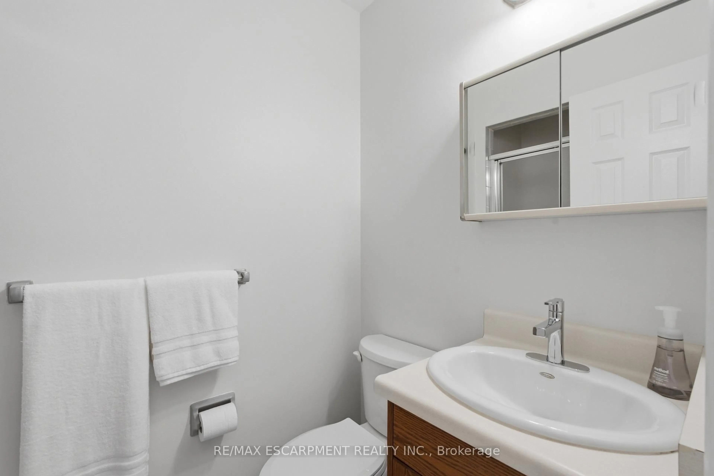
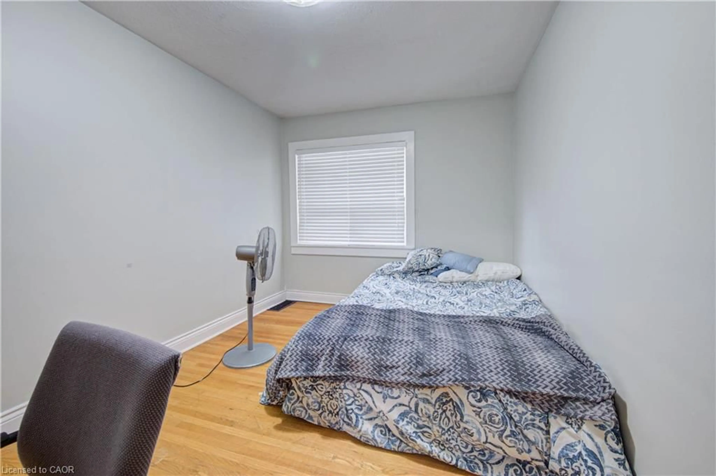
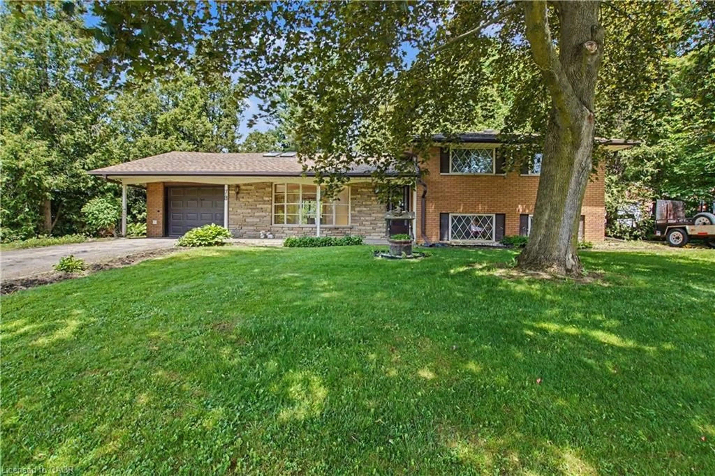
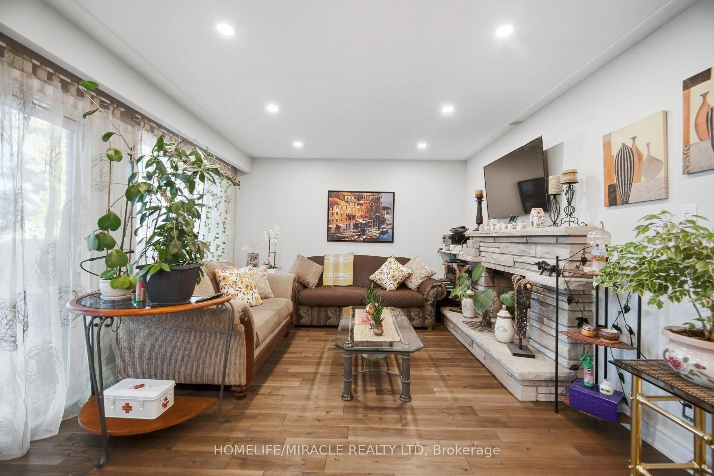
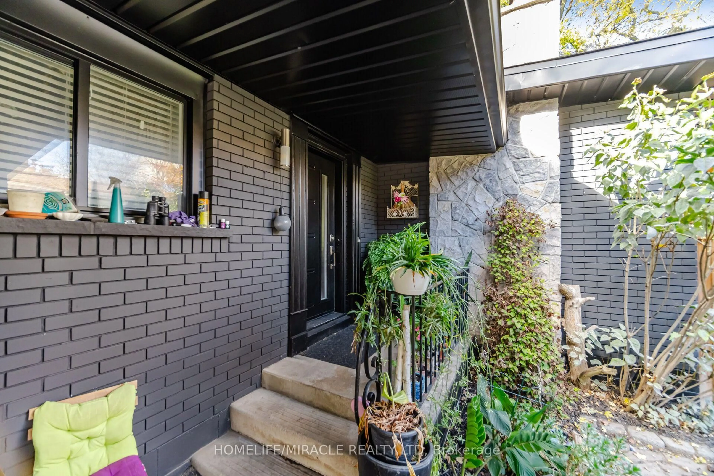
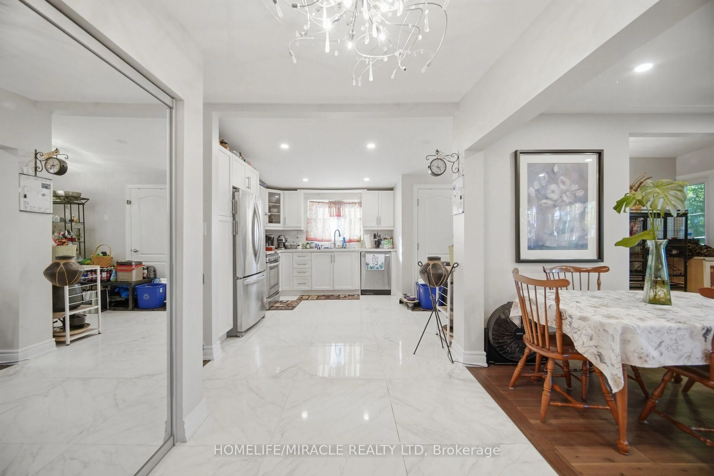
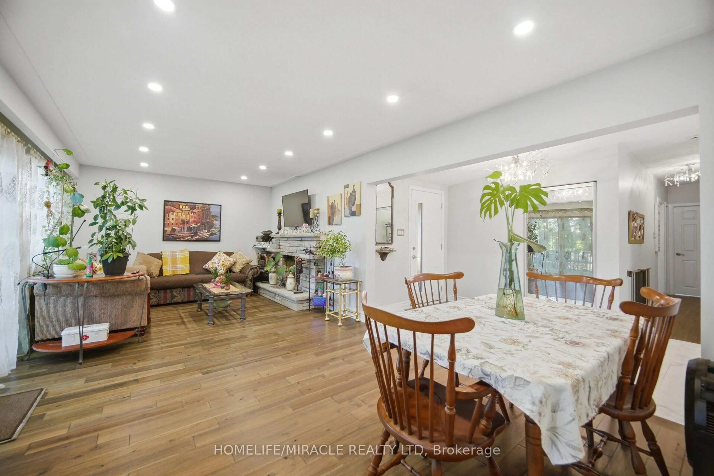
Welcome to 28 Holbrook Road, Hamilton, a beautifully remodelled detached bungalow nestled on a quiet cul-de-sac in the desirable Westcliffe Mountain neighbourhood. Offering a legal two-unit dwelling with two self-contained living spaces, this exceptional property combines comfortable living with exciting income-generating potential.Step inside to discover a freshly painted home with a welcoming atmosphere. The main floor features 3 spacious bedrooms, a modern kitchen, a bright living and dining area wood fireplace, a double-sink bathroom, and a huge deck-perfect for family gatherings, summer barbecues, and relaxing outdoors. The thoughtfully designed lower-level unit offers a separate entrance, 2 bedrooms, 1 full bathroom, a kitchen and dining area, and a generously sized recreation room with an ensuite bathroom, providing excellent flexibility for rental income or extended family living.Why settle for one living space when you can enjoy two? First-time buyers can explore the opportunity to live in one unit while renting the other to help offset housing expenses.Investors can benefit from the flexibility of a two-unit property, while extended families can enjoy additional space and privacy under one roof.Additional features include gutter covers for reduced routine gutter maintenance, a double driveway, and ample parking. Located close to schools, parks, shopping, public transit, and everyday amenities, this home offers a compelling combination of convenience, versatility, and long-term potential.Whether you're looking to take your first step into homeownership, expand your investment portfolio, or accommodate a growing family, this versatile Hamilton property deserves a place at the top of your list!
Property Details
Interior
Features
Bsmt Floor
Kitchen
5.27 x 3.96Combined W/Dining / Large Window / Tile Floor
Primary
5.27 x 3.96Laminate / Large Window / Mirrored Closet
2nd Br
2.78 x 3.69Laminate / Mirrored Closet / Pot Lights
Living
7.41 x 3.64 Pc Ensuite / Laminate / Pot Lights
Exterior
Features
Parking
Garage spaces 1
Garage type Attached
Other parking spaces 4
Total parking spaces 5
Property History
 47