78 North Oval, Hamilton, Ontario L8S 3Y8
Contact us about this property
Highlights
Estimated valueThis is the price Wahi expects this property to sell for.
The calculation is powered by our Instant Home Value Estimate, which uses current market and property price trends to estimate your home’s value with a 90% accuracy rate.Not available
Price/Sqft$404/sqft
Monthly cost
Open Calculator
Description
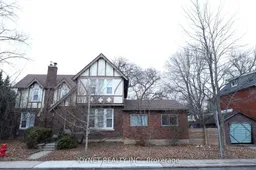
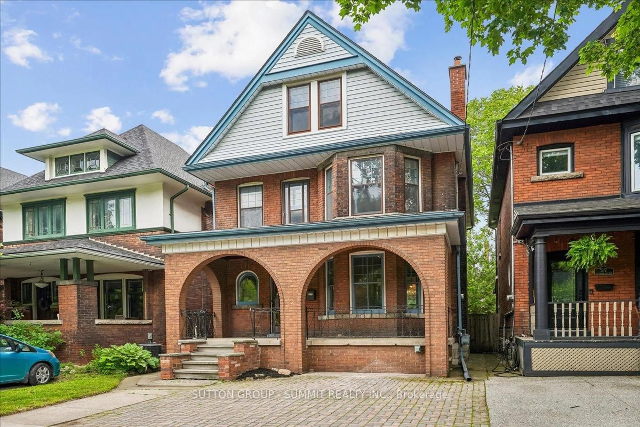
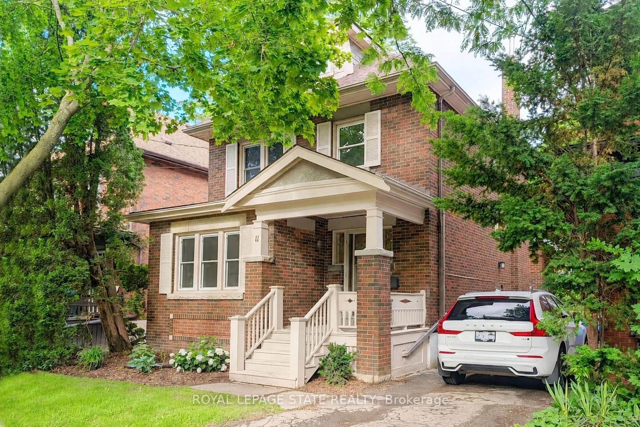

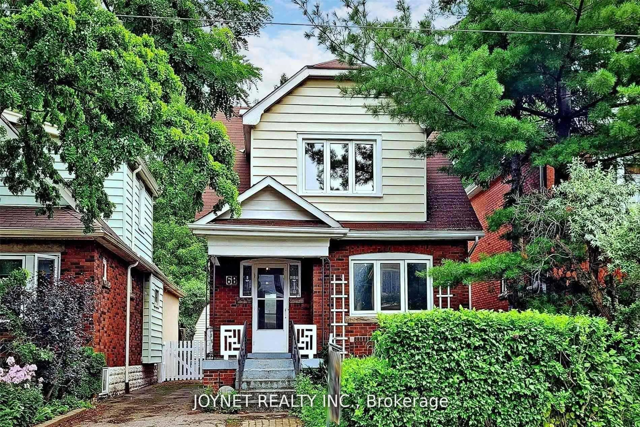
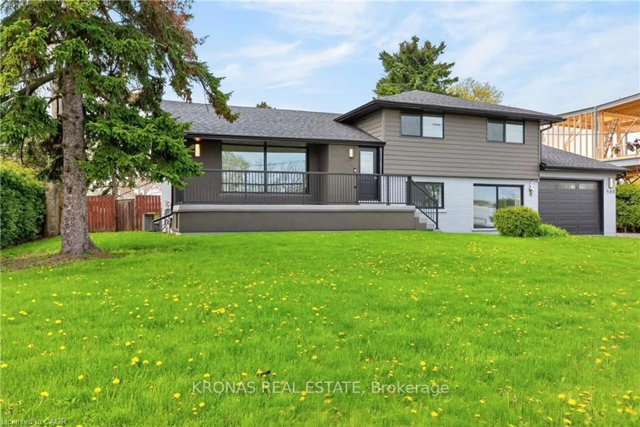
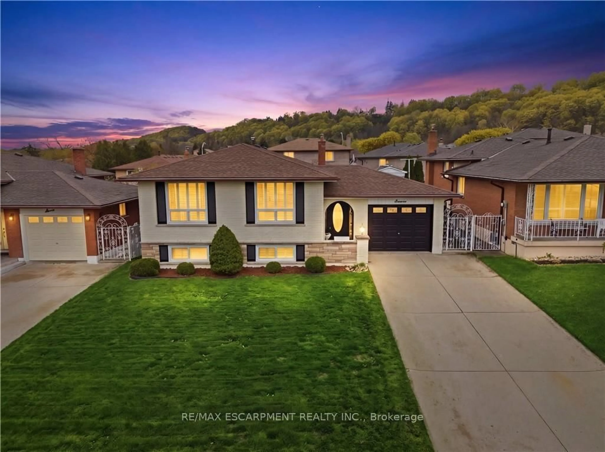
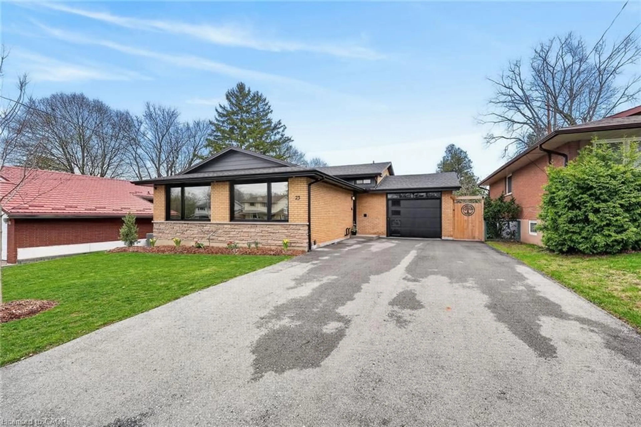
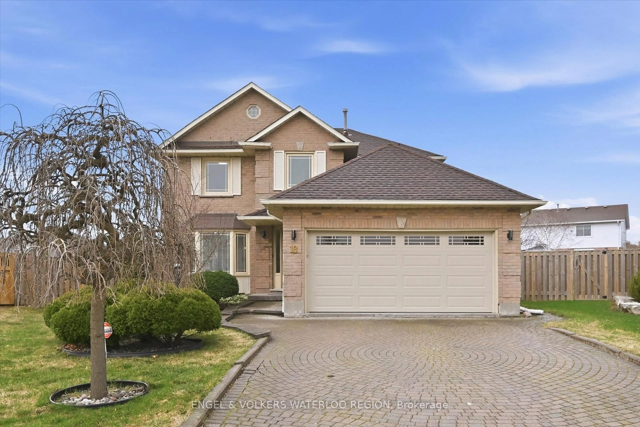

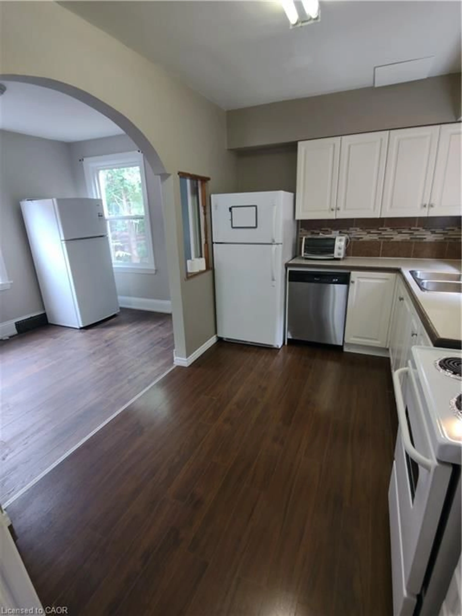
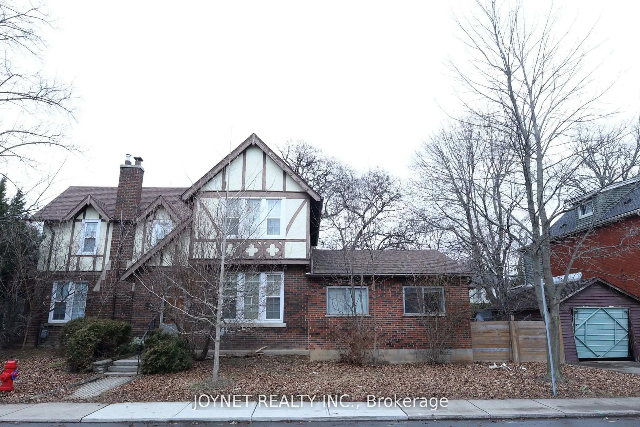
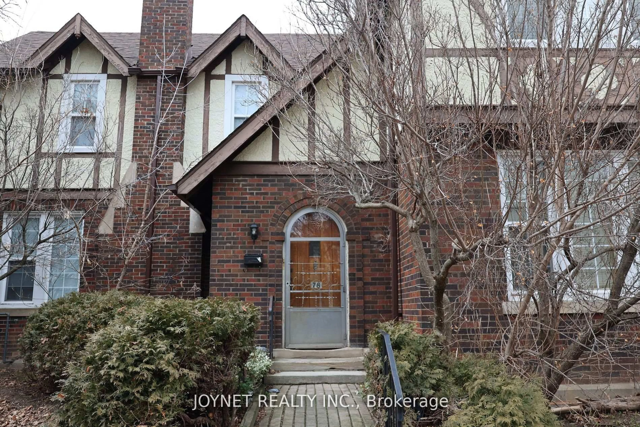
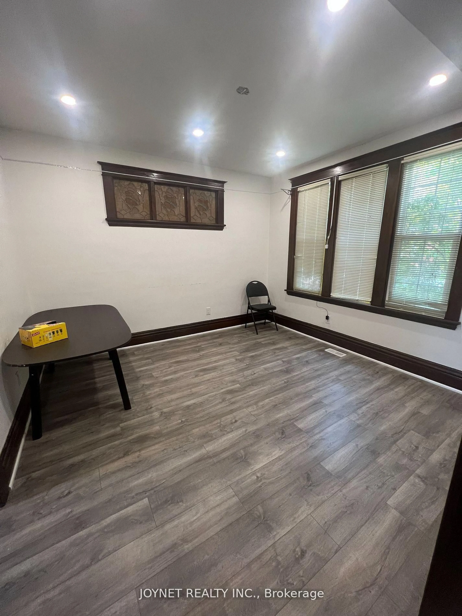
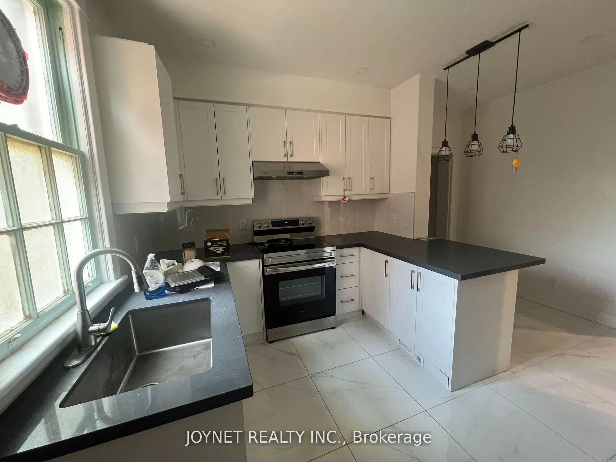
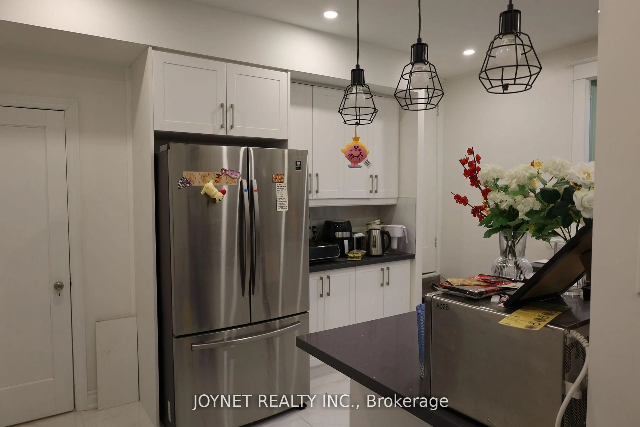
This fully renovated, move-in ready all-brick two-storey home offers exceptional flexibility for families, investors, or multi-generational living. Featuring two separate entrances, this property provides an excellent opportunity for additional rental income or a mortgage helper. The main floor offers a bright and spacious living room filled with natural light, a beautifully updated kitchen, one large bedroom with an attached sunroom (ideal for a home office or relaxation space), plus two additional bedrooms with closets and generous common living areas. The second floor features three well-sized bedrooms and a full bathroom with a double sink vanity. The primary bedroom includes a 3-piece ensuite and a walk-in closet, providing comfort and privacy. The finished basement with a separate entrance adds tremendous value and versatility, featuring two bedrooms, a full bathroom, a sitting area, a functional kitchen, and separate laundry, ideal for extended family or potential rental income. Additional Features: Fully renovated interior. Parking for up to three vehicles. Separate laundry for convenience. Functional layout with income . Located in a high-demand Hamilton neighbourhood, close to McMaster University, hospitals, major highways, public transit, shopping, restaurants, and coffee shops.
Property Details
Interior
Features
2nd Floor
4th Br
0.0 x 0.0Laminate / Window / Closet
5th Br
0.0 x 0.0Laminate / Window / Closet
Primary
0.0 x 0.03 Pc Ensuite / Large Window / W/I Closet
Exterior
Features
Parking
Garage spaces 1
Garage type Detached
Other parking spaces 2
Total parking spaces 3
Property History
 23
23